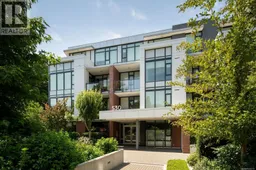
309 - 530 MICHIGAN STREET, Victoria, British Columbia V8V0G2
Contact us about this property
Highlights
Estimated valueThis is the price Wahi expects this property to sell for.
The calculation is powered by our Instant Home Value Estimate, which uses current market and property price trends to estimate your home’s value with a 90% accuracy rate.Not available
Price/Sqft$1,109/sqft
Monthly cost
Open Calculator
Description
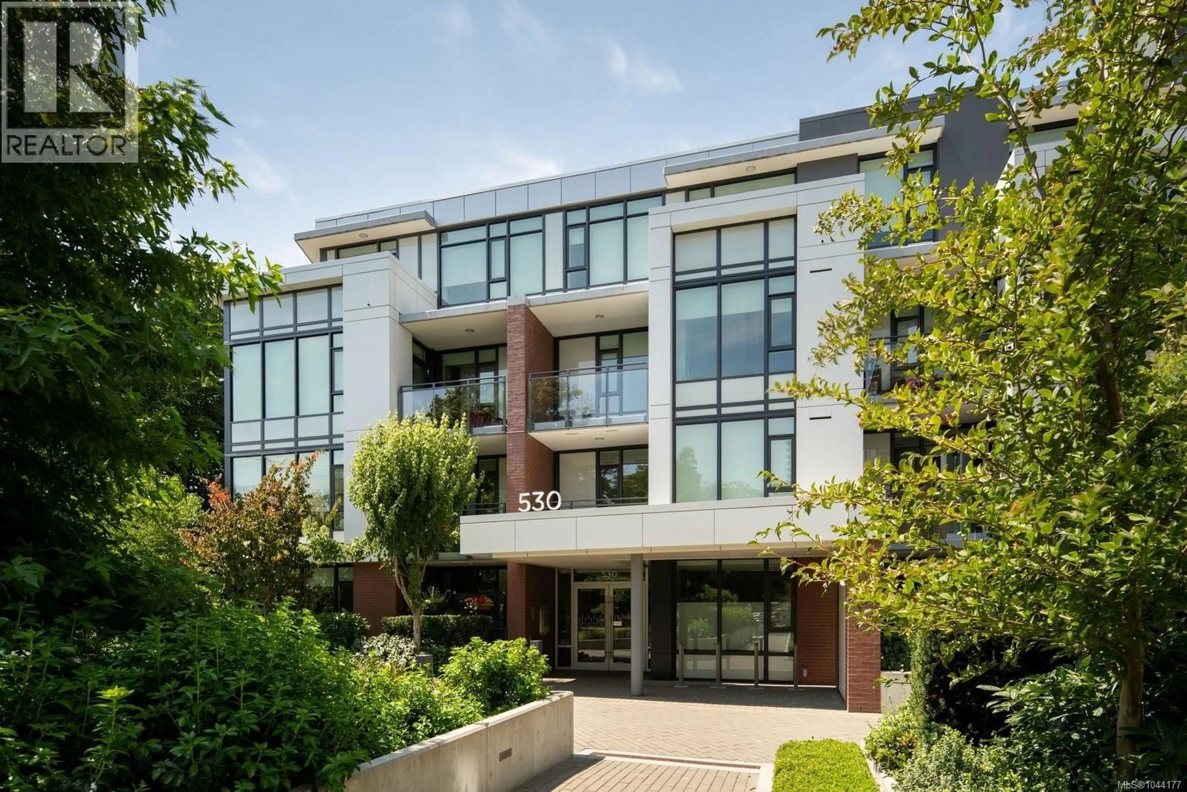
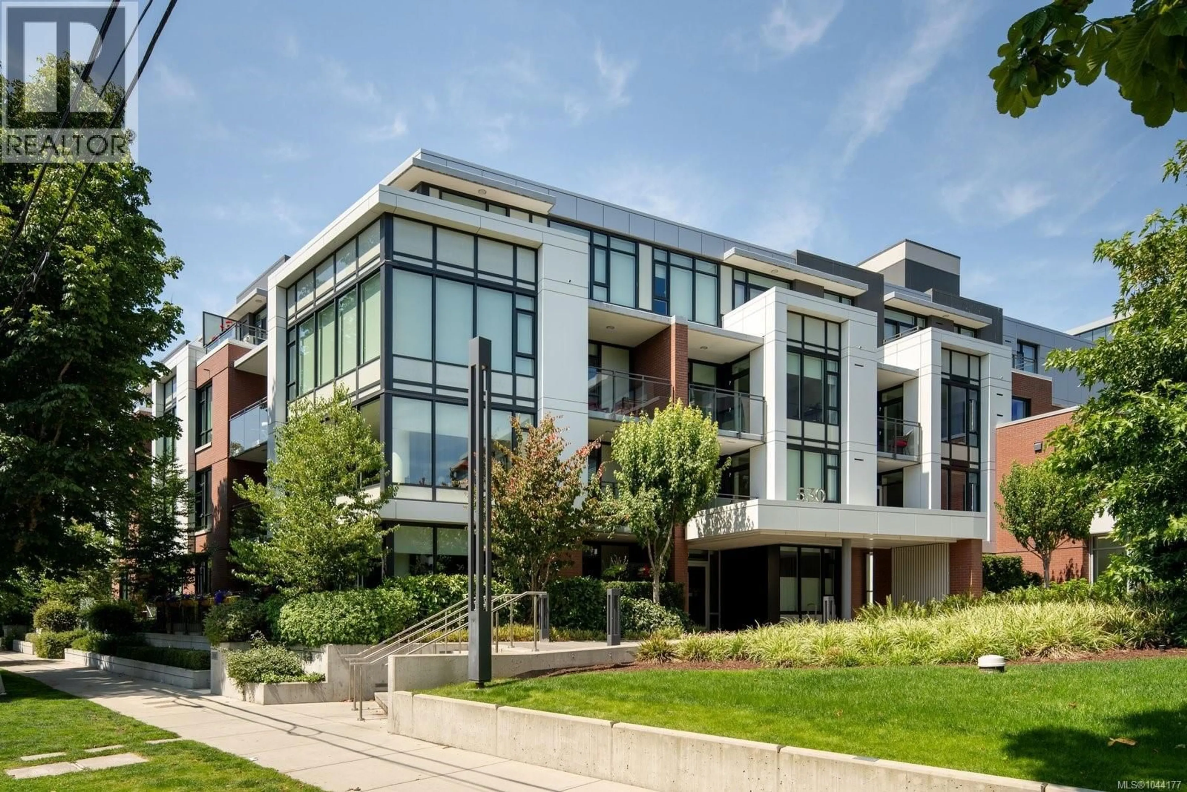
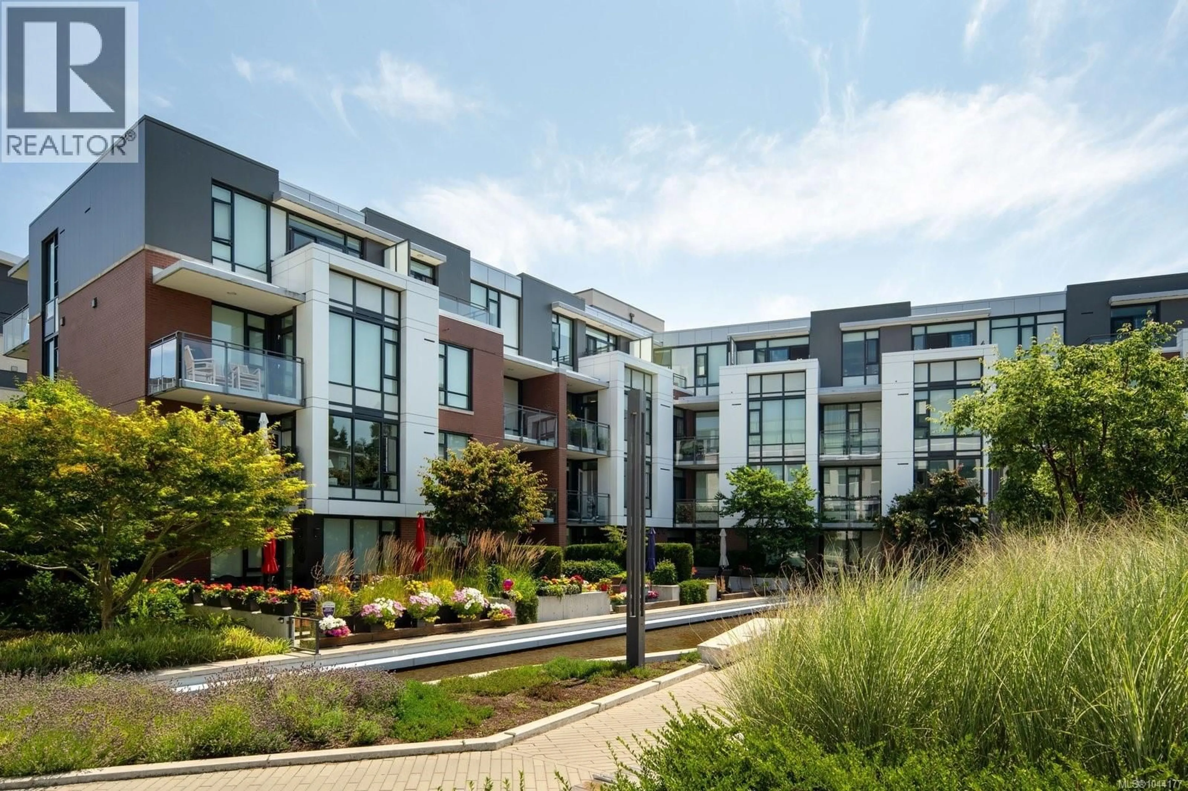
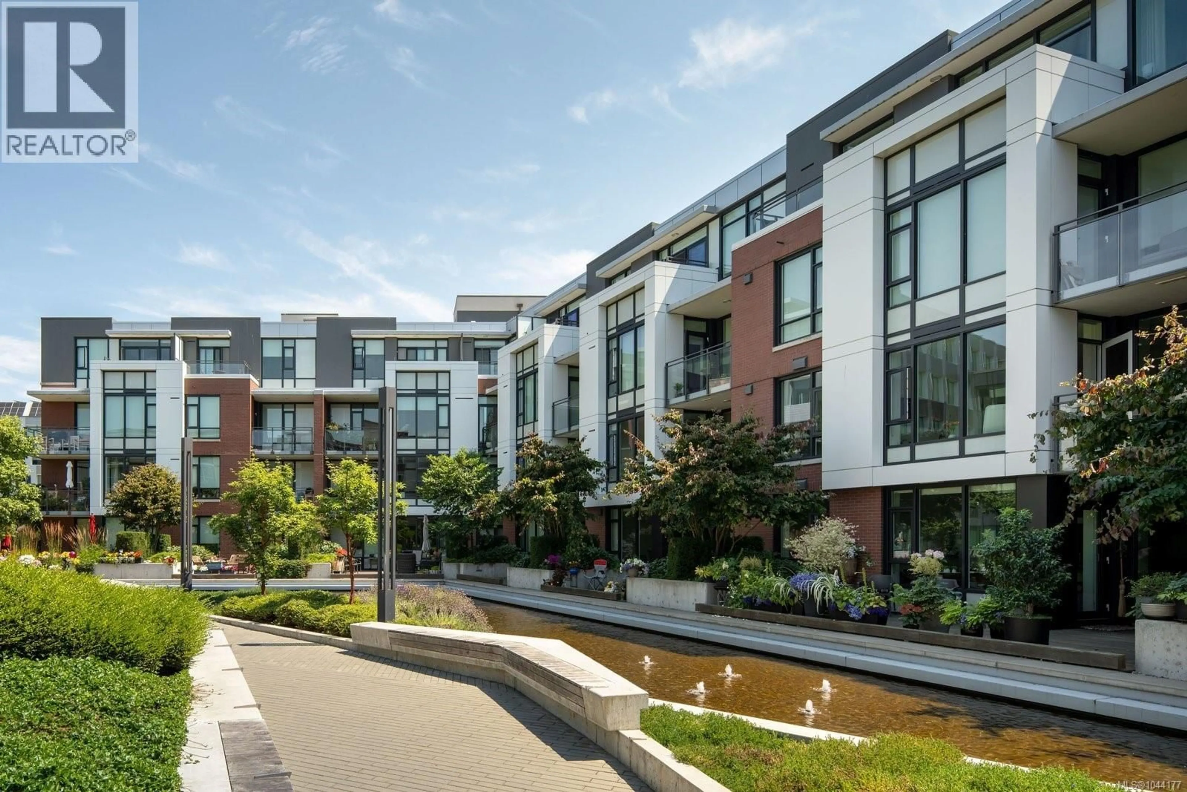
Set among the trees in the heart of James Bay, this beautifully appointed two-bedroom, two-bathroom home at Capital Park offers refined design, exceptional privacy and an effortless downtown lifestyle. The thoughtful split-bedroom layout places each bedroom on opposite sides of the open living space, creating ideal separation for guests, a home office or shared living. The contemporary kitchen features flat-panel cabinetry, quartz countertops, a waterfall island and integrated Bosch appliances, complemented by beautiful hardwood flooring and an abundance of natural light. The spacious primary suite includes dual closets and a spa-inspired five-piece ensuite with heated floors, a double vanity, soaker tub and separate shower. The generous second bedroom features a convenient Murphy bed, allowing it to transition effortlessly between a comfortable guest room and functional home office. A full four-piece main bathroom and in-suite laundry provide additional everyday convenience. Step outside to your private patio nestled among the mature trees lining Michigan Street, a peaceful setting for morning coffee, evening wine or entertaining friends. Built by Concert and Jawl Properties, Capital Park is a beautifully designed concrete community offering landscaped courtyards and pathways, a residents’ lounge and fitness studio. Red Barn Market, Good Earth Coffeehouse and the Victoria Public Library are right outside your door, with the Inner Harbour, downtown Victoria, Beacon Hill Park and the Dallas Road waterfront all just a short stroll away. (id:39198)
Property Details
Interior
Features
Main level Floor
Ensuite
Primary Bedroom
13'1 x 9'9Balcony
6'3 x 9'4Bedroom
9'6 x 9'10Exterior
Parking
Garage spaces -
Garage type -
Total parking spaces 1
Condo Details
Inclusions
Property History
 32
32
