558 DALLAS ROAD, Victoria, British Columbia V8V1B4
Contact us about this property
Highlights
Estimated valueThis is the price Wahi expects this property to sell for.
The calculation is powered by our Instant Home Value Estimate, which uses current market and property price trends to estimate your home’s value with a 90% accuracy rate.Not available
Price/Sqft$565/sqft
Monthly cost
Open Calculator
Description
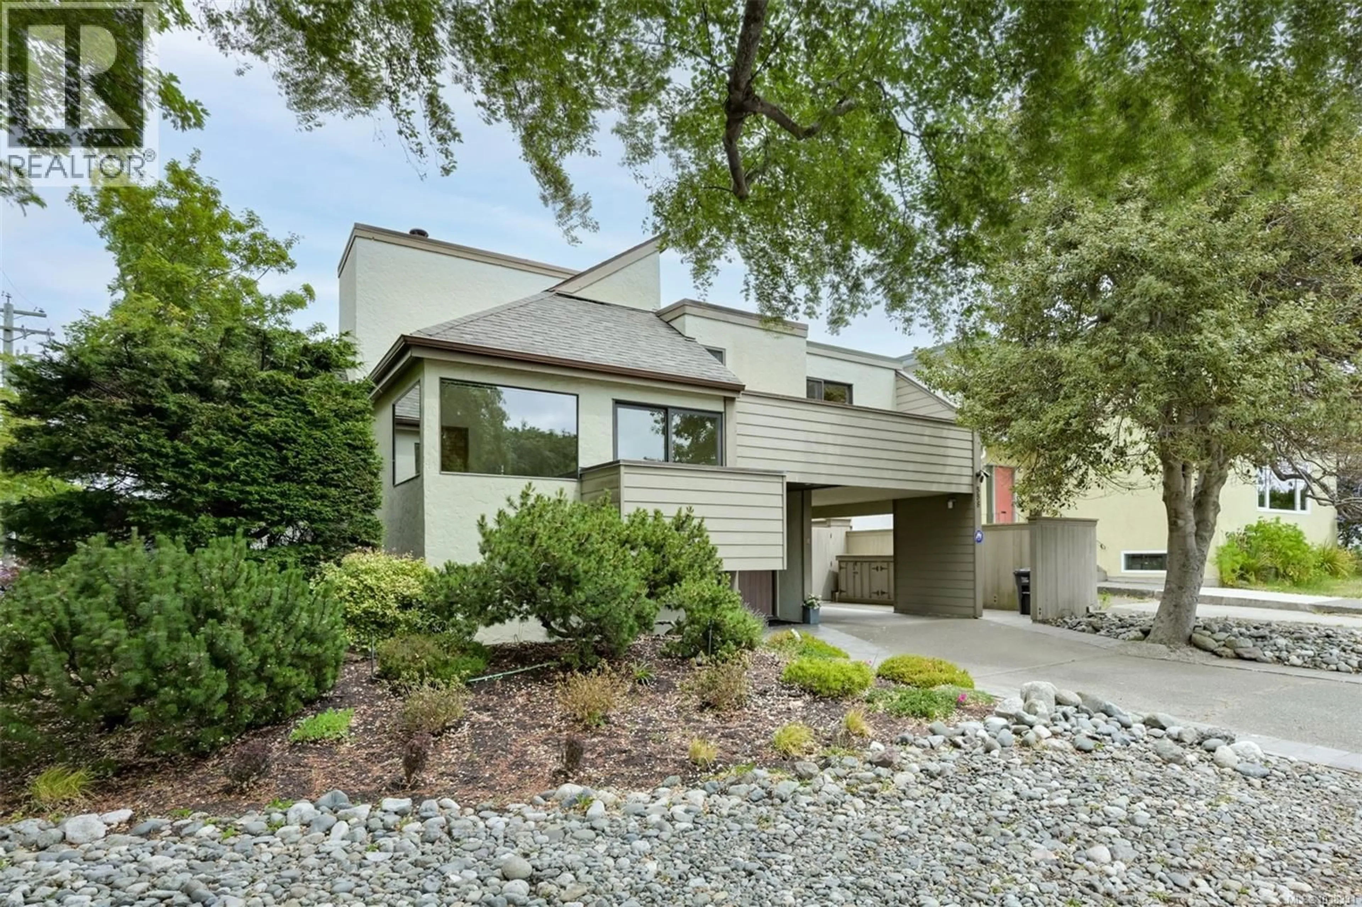
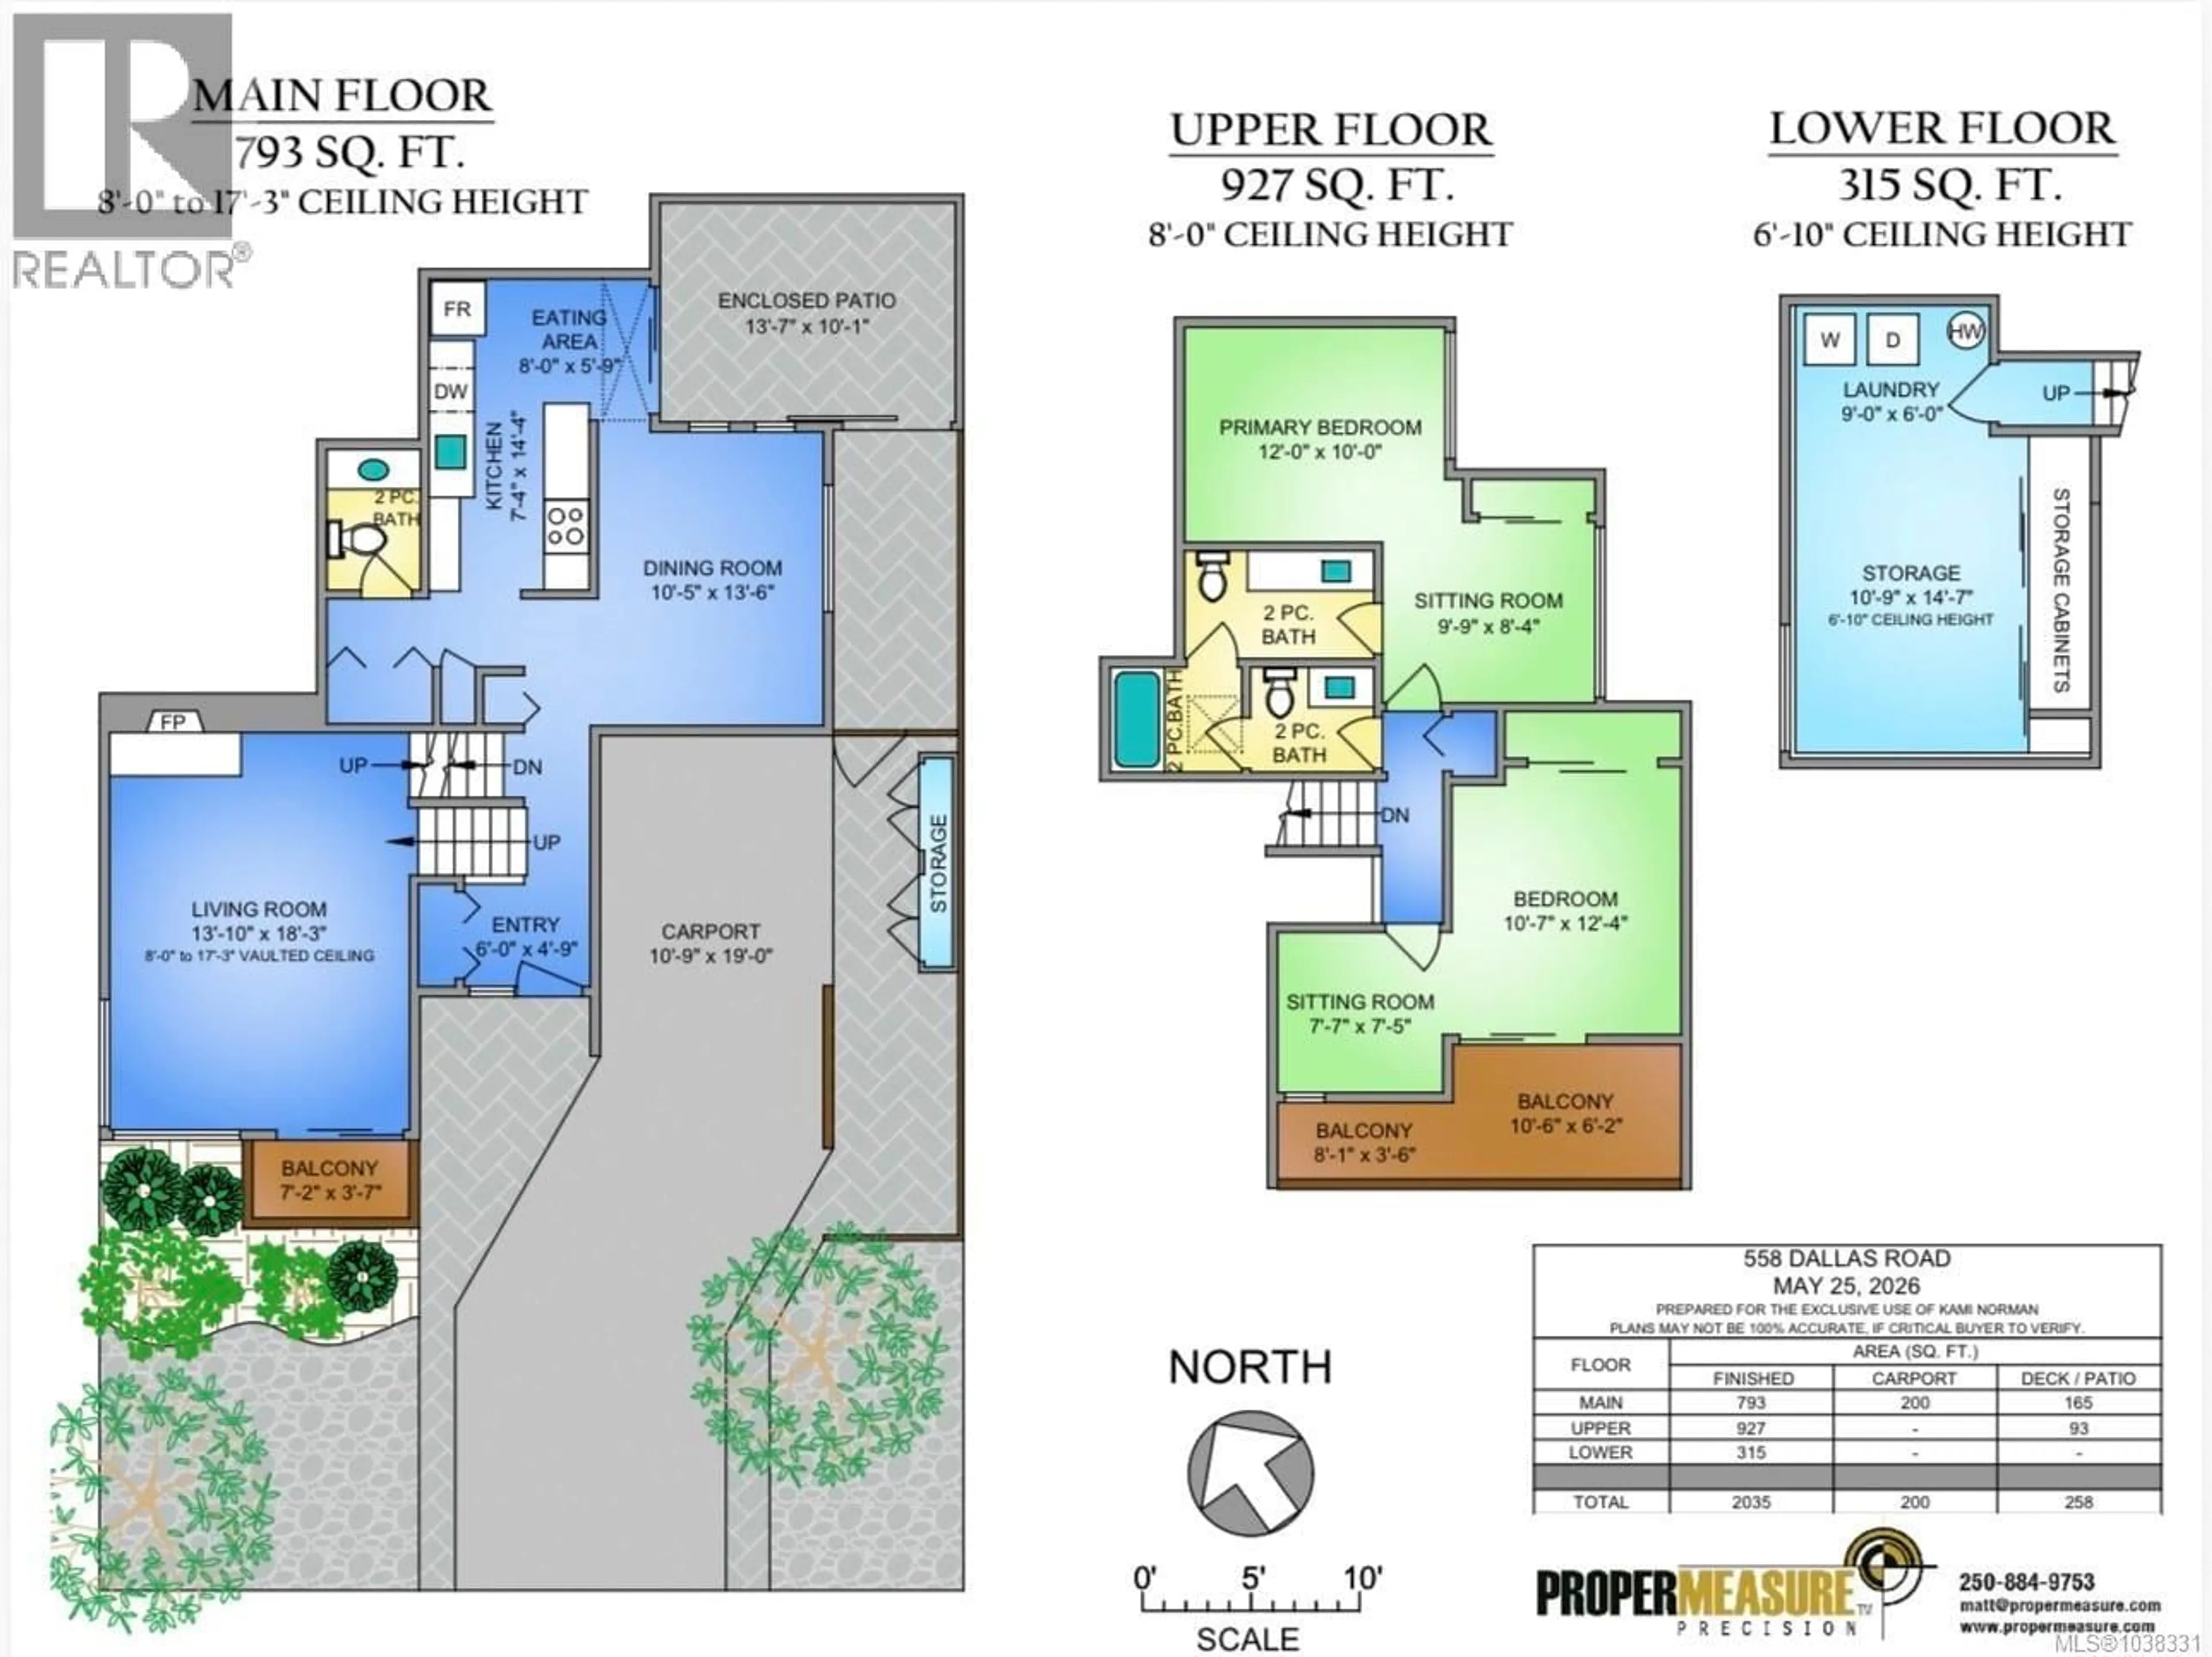
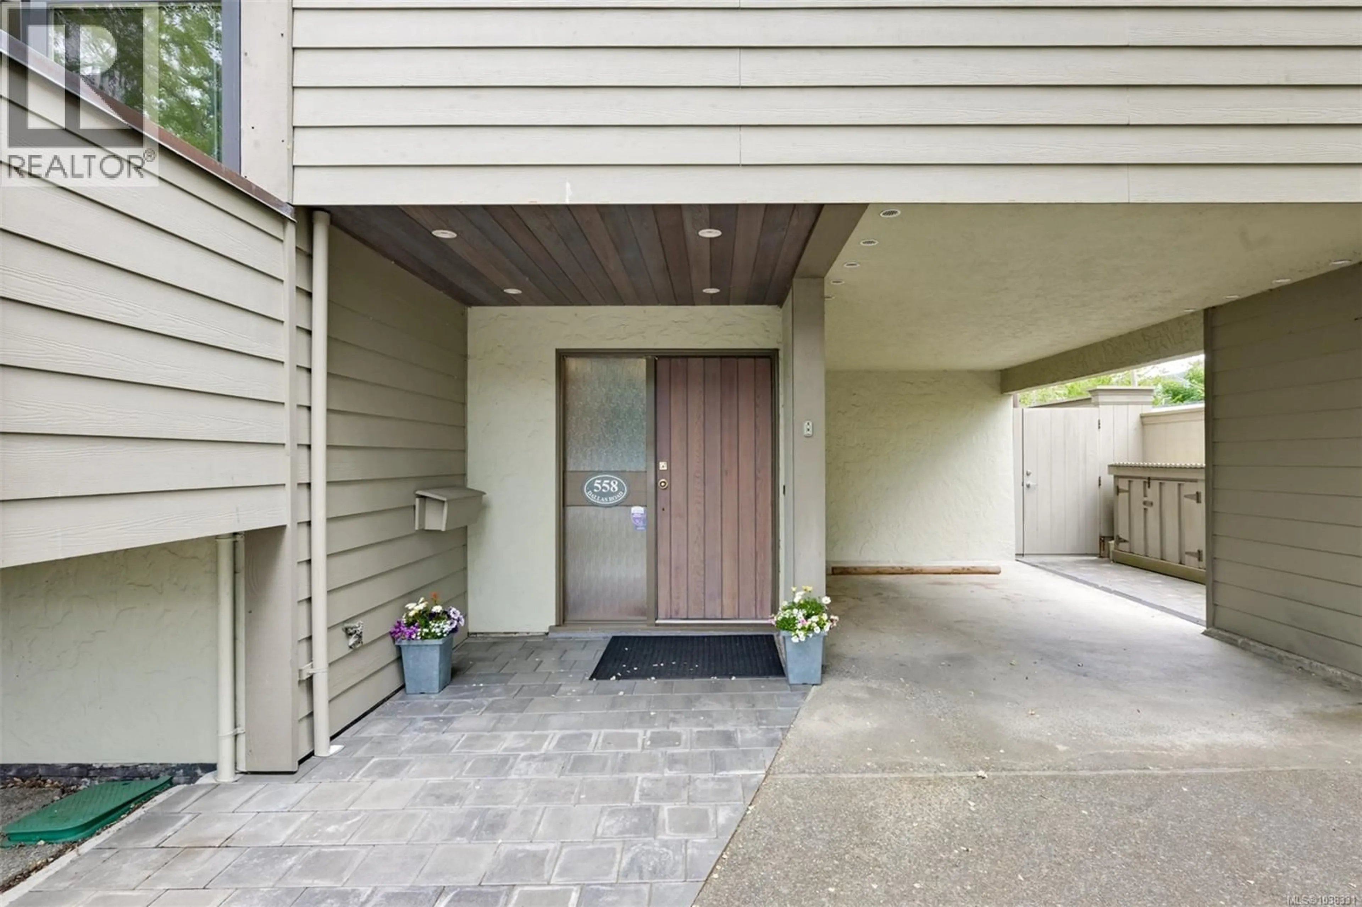
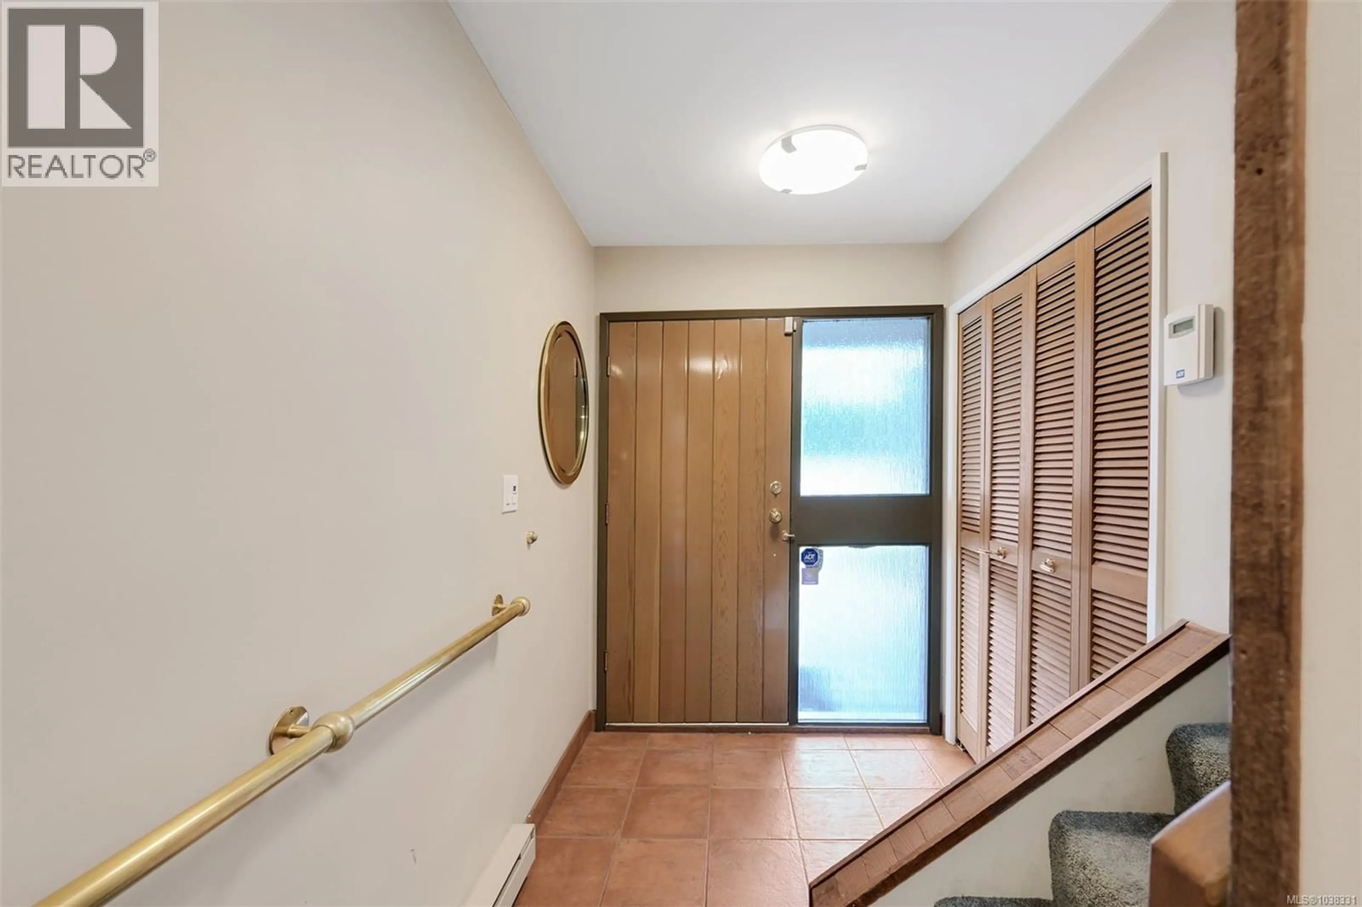
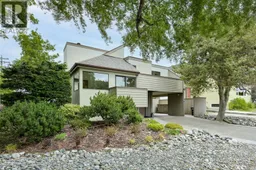
SOLD- Subject to Probate. First time on the market! This unique, well-built 4-level split half duplex is in an incredible location across from Holland Point Park and just steps to the waterfront. With only one adjoining wall, it feels more like a detached home, and with some cosmetic updating, offers an amazing opportunity to create a true gem. The main level features a dining room, powder room, kitchen, and eating area with access to a private enclosed patio. Just up a few steps, the spacious living room has some ocean views, impressive 17-ft vaulted ceilings, a fireplace, and balcony access. Upstairs are 2 large bedrooms, both with sitting areas, plus 2 bathrooms connected to a separate shower. The lower level includes laundry and plenty of storage space. Enjoy an exceptional coastal lifestyle in a prime walking and cycling location close to Beacon Hill Park, James Bay Shopping Square, Cook Street Village, and more! (id:39198)
Property Details
Interior
Features
Lower level Floor
Storage
14'7 x 10'9Laundry room
6'0 x 9'0Exterior
Parking
Garage spaces -
Garage type -
Total parking spaces 1
Condo Details
Inclusions
Property History
 46
46
