404 - 1710 FORT STREET, Victoria, British Columbia V8R1J2
Contact us about this property
Highlights
Estimated valueThis is the price Wahi expects this property to sell for.
The calculation is powered by our Instant Home Value Estimate, which uses current market and property price trends to estimate your home’s value with a 90% accuracy rate.Not available
Price/Sqft$550/sqft
Monthly cost
Open Calculator
Description
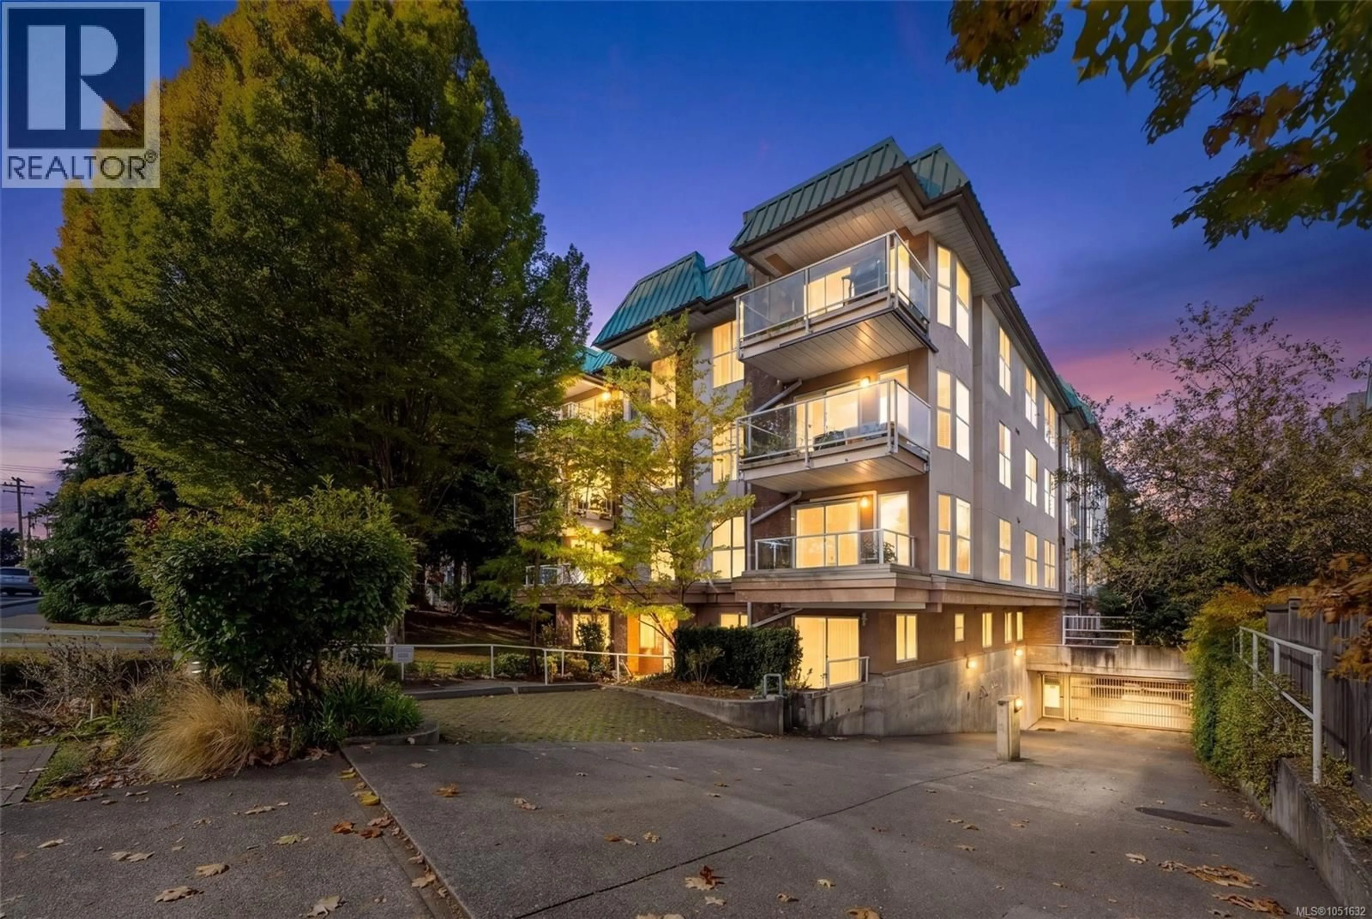
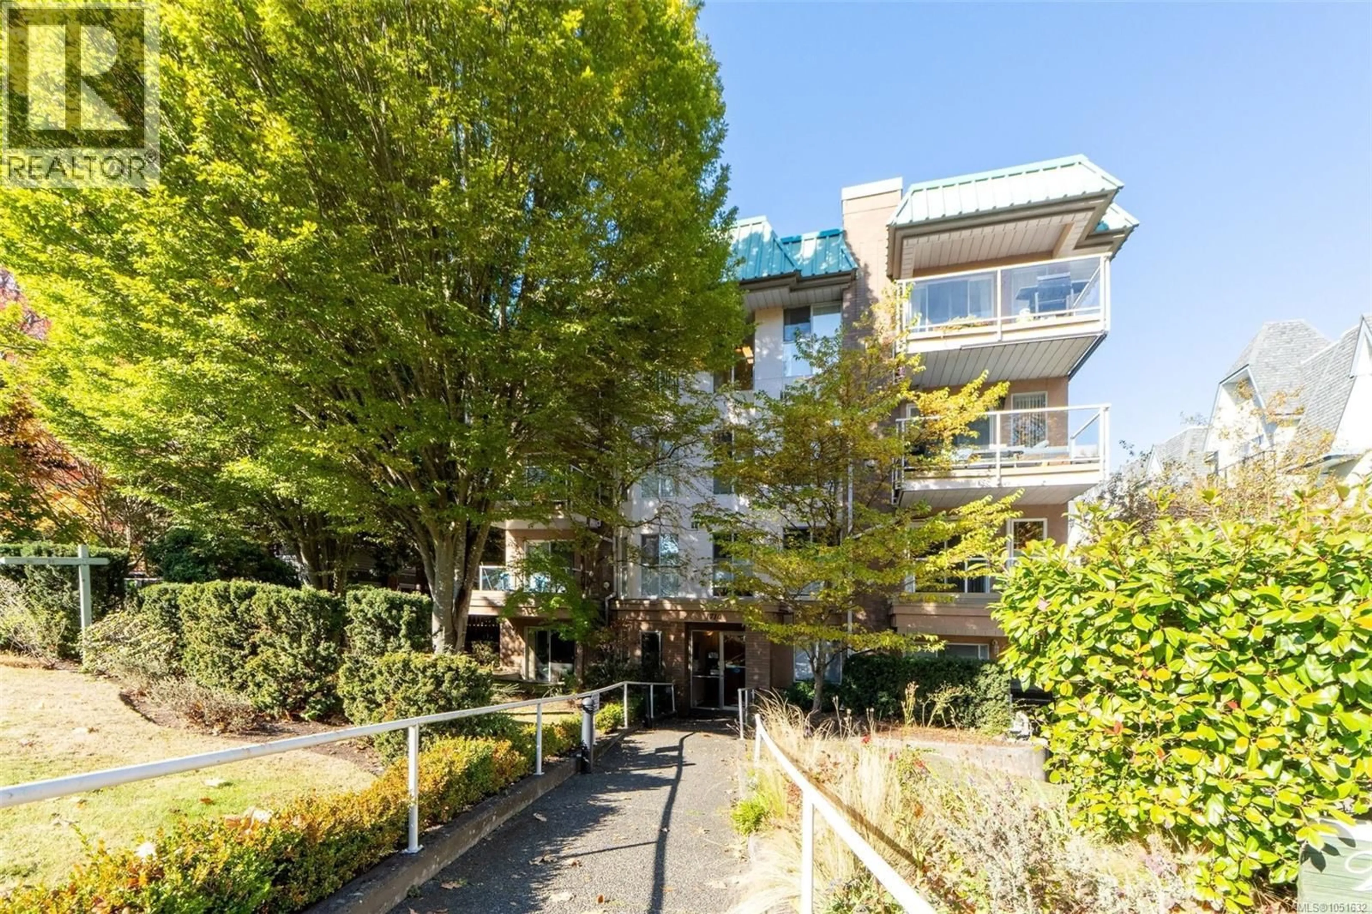
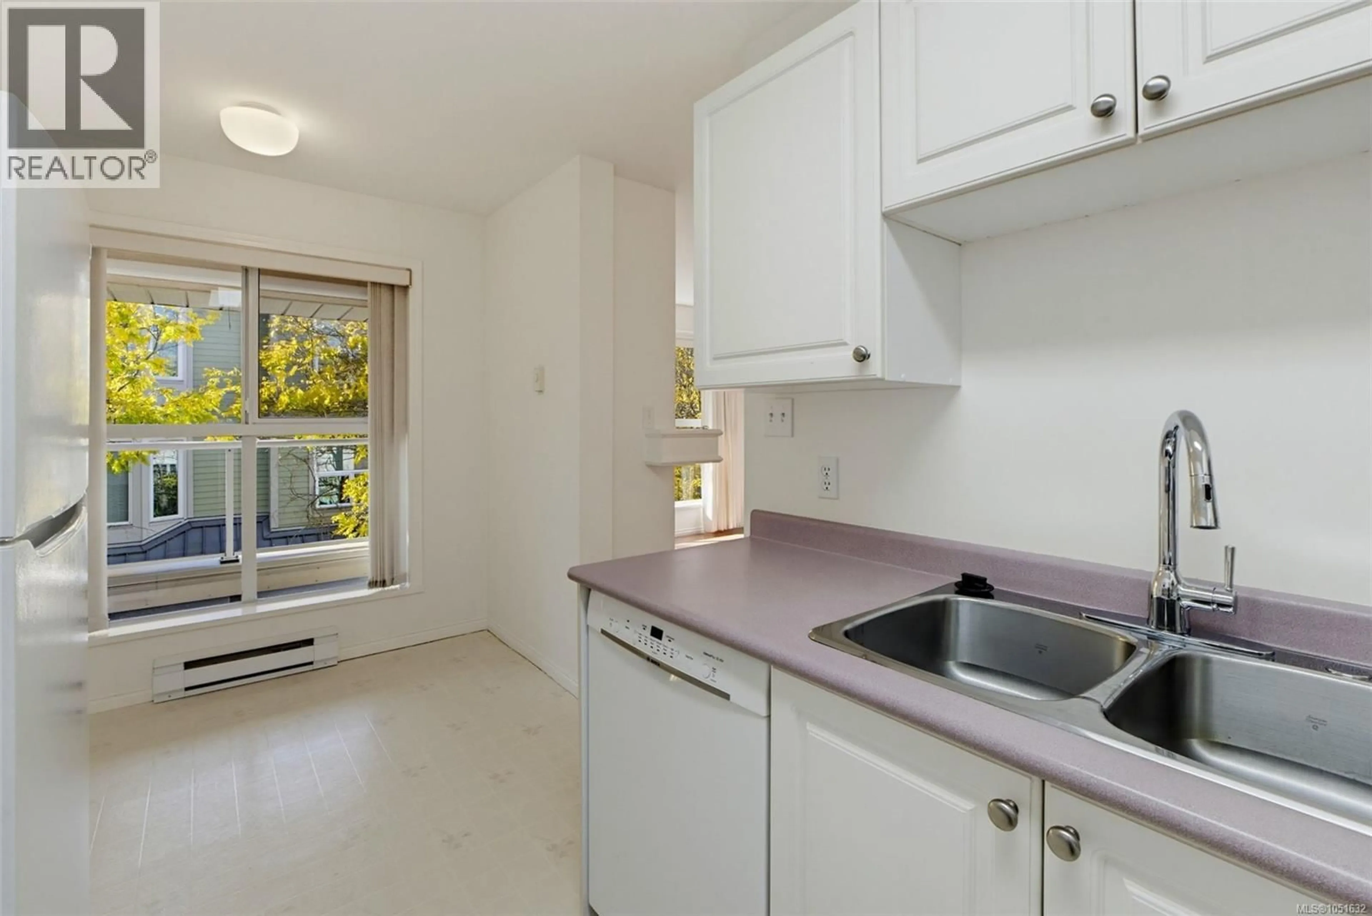
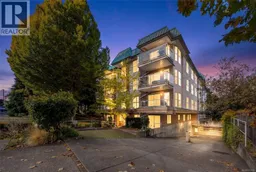
Welcome to this spacious, west-facing, top-floor condo in the highly desirable Jubilee neighbourhood! Offering 705 sq. ft. of thoughtfully designed living space, this bright and inviting 1-bedroom, 1-bathroom home combines comfort, privacy, and exceptional convenience. The generous living room features a cozy gas fireplace and opens onto a private covered balcony overlooking lush greenery — perfect for enjoying the afternoon and evening sun. Meticulously maintained, this home also features air conditioning for year-round comfort, a spacious bedroom, in-suite laundry, secure underground parking, separate storage, and visitor parking. Located in a pet-friendly, well-managed building just steps from Royal Jubilee Hospital and minutes from Oak Bay Village, Urban Grocer, parks, recreation facilities, and downtown Victoria. An excellent opportunity for first-time buyers, professionals, downsizers, or investors seeking a comfortable home in a desirable, central location. (id:39198)
Property Details
Interior
Features
Main level Floor
Balcony
7 x 4Eating area
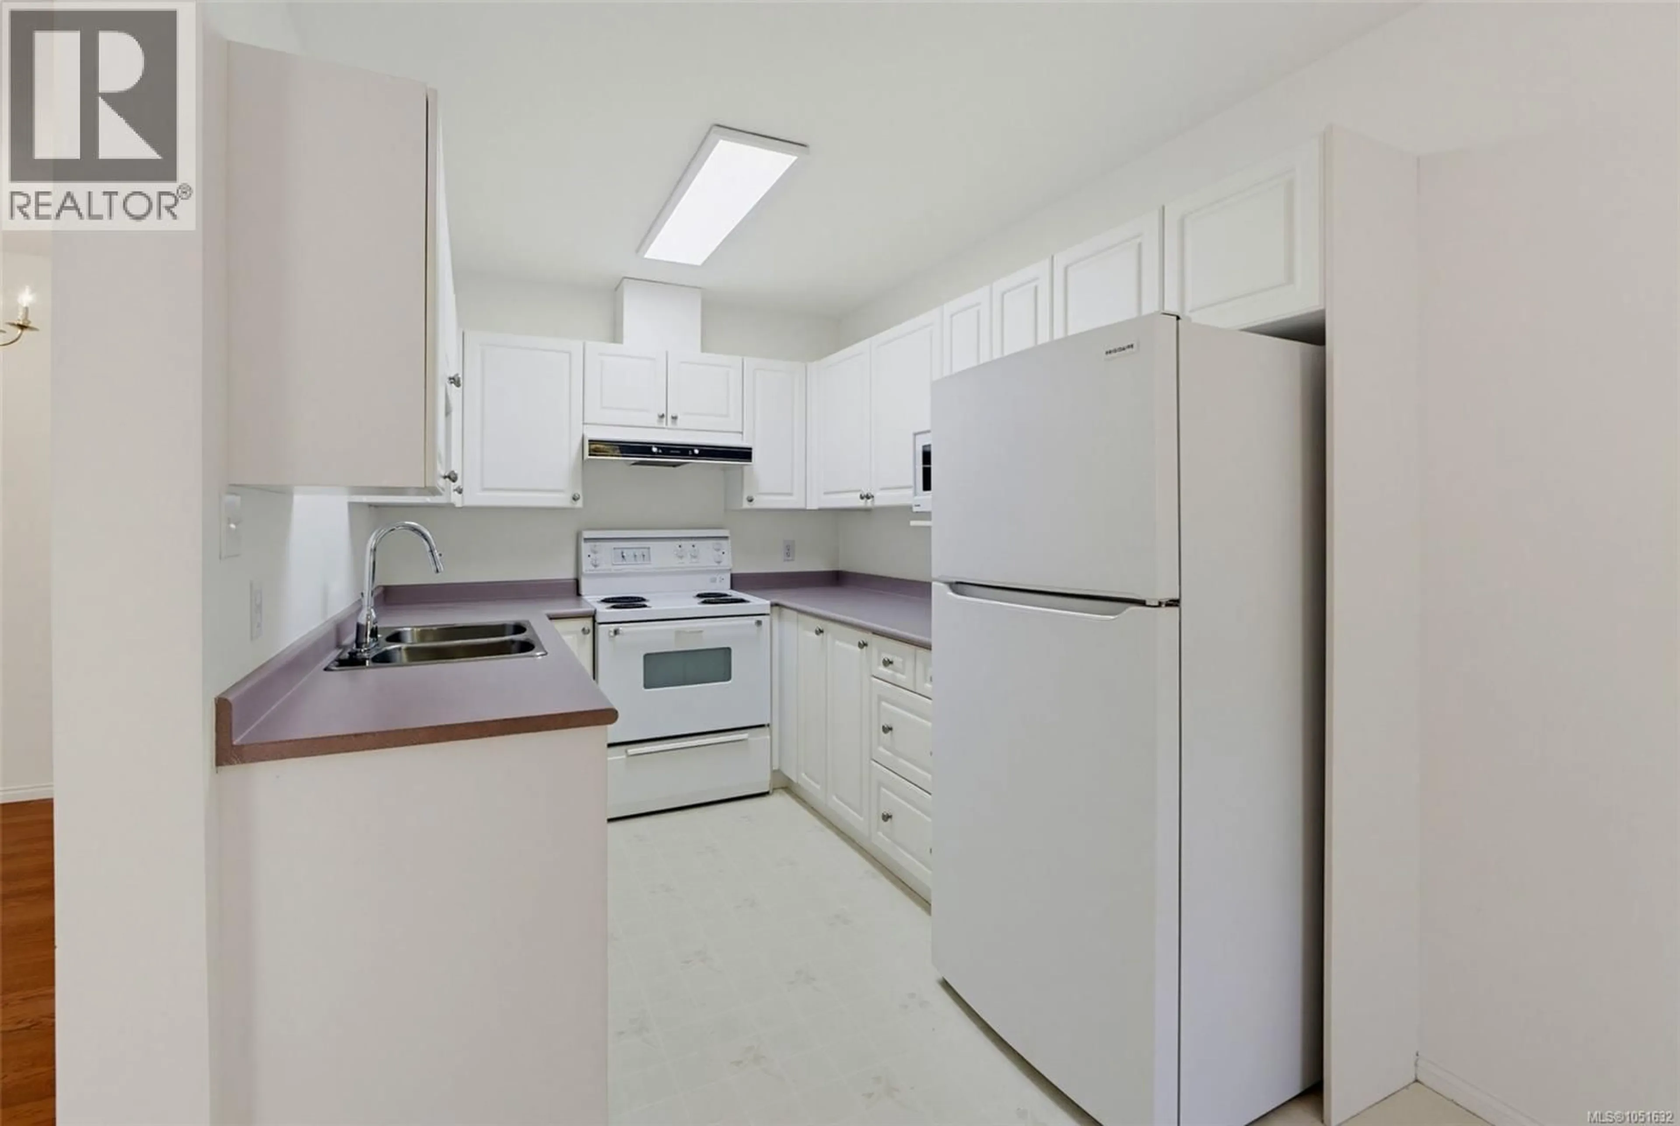
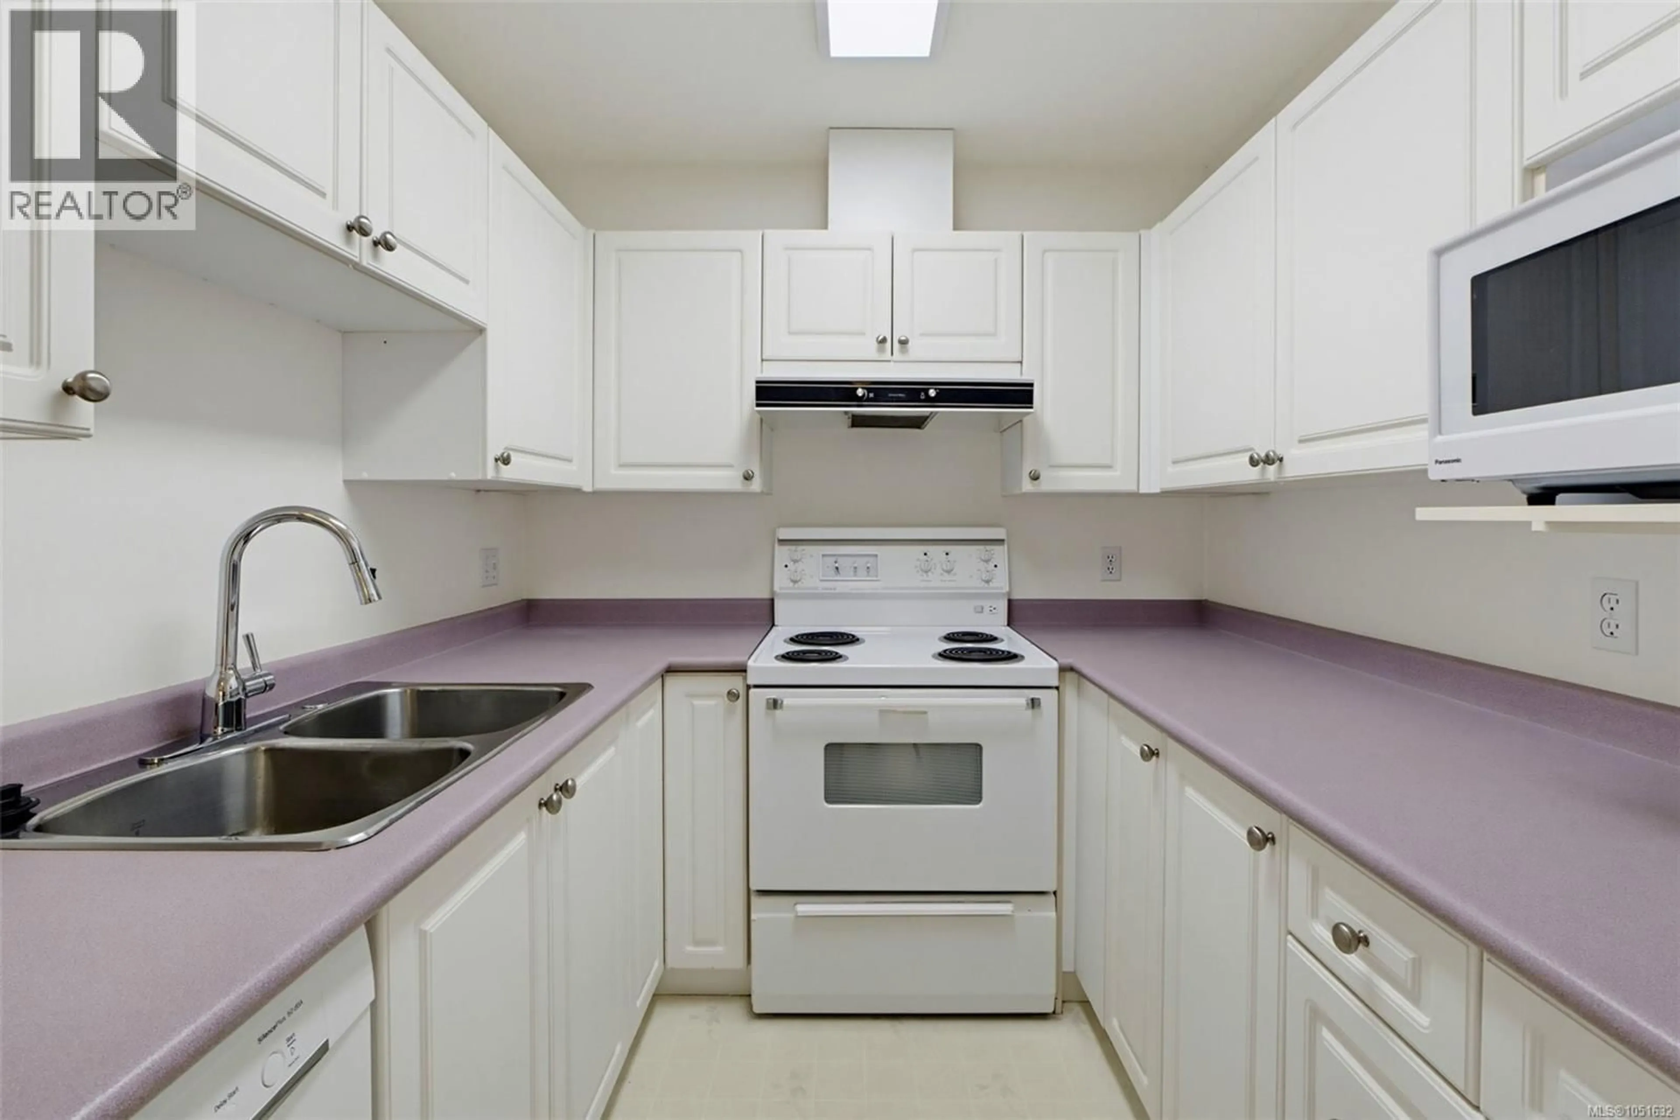
8 x 6Kitchen
10 x 8Living room
13 x 11Exterior
Parking
Garage spaces -
Garage type -
Total parking spaces 1
Condo Details
Inclusions
Property History
 38

