201 - 1301 HILLSIDE AVENUE, Victoria, British Columbia V8T2B3
Contact us about this property
Highlights
Estimated valueThis is the price Wahi expects this property to sell for.
The calculation is powered by our Instant Home Value Estimate, which uses current market and property price trends to estimate your home’s value with a 90% accuracy rate.Not available
Price/Sqft$1,033/sqft
Monthly cost
Open Calculator
Description
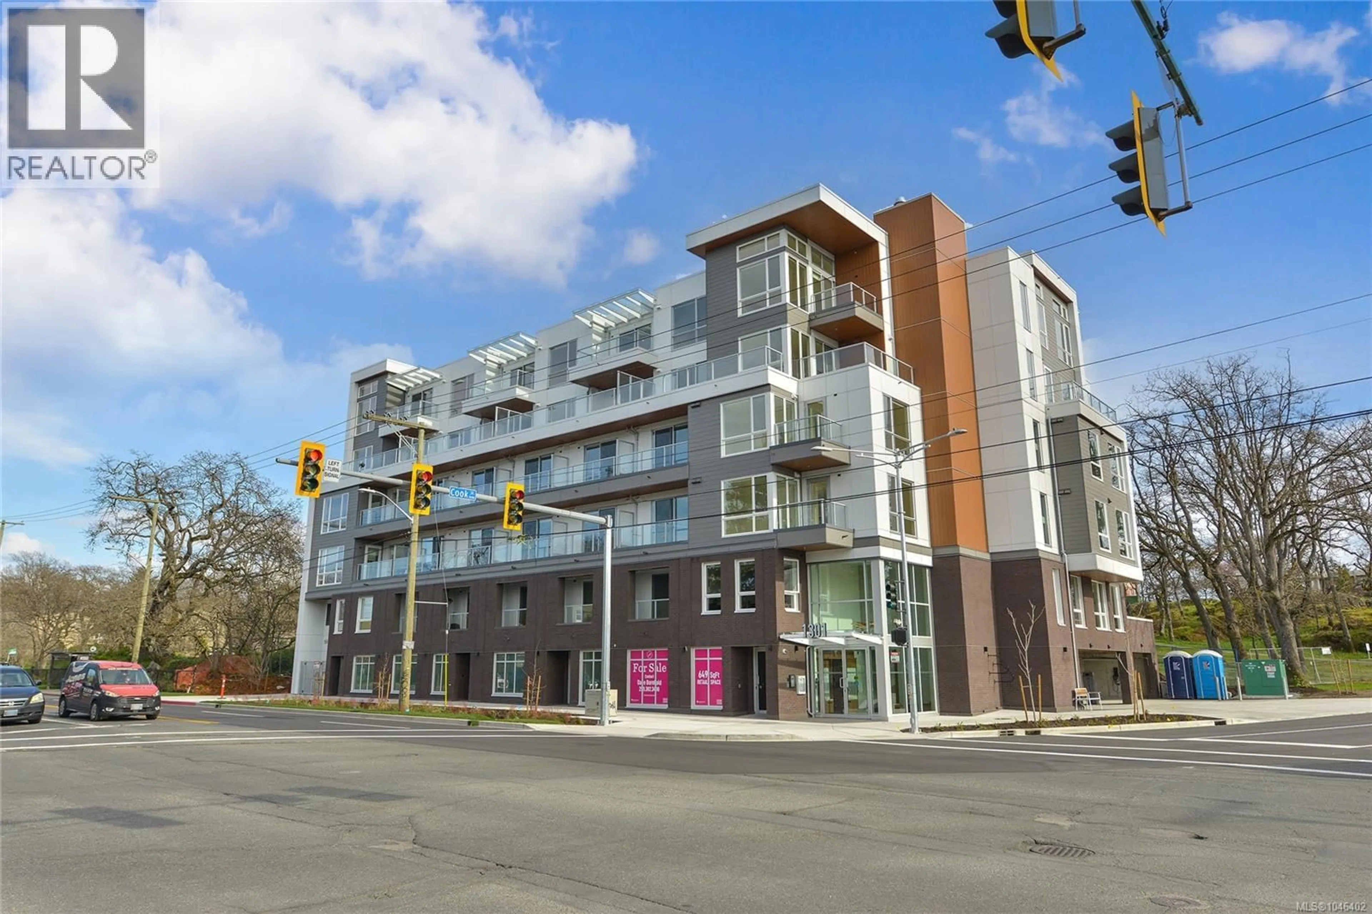
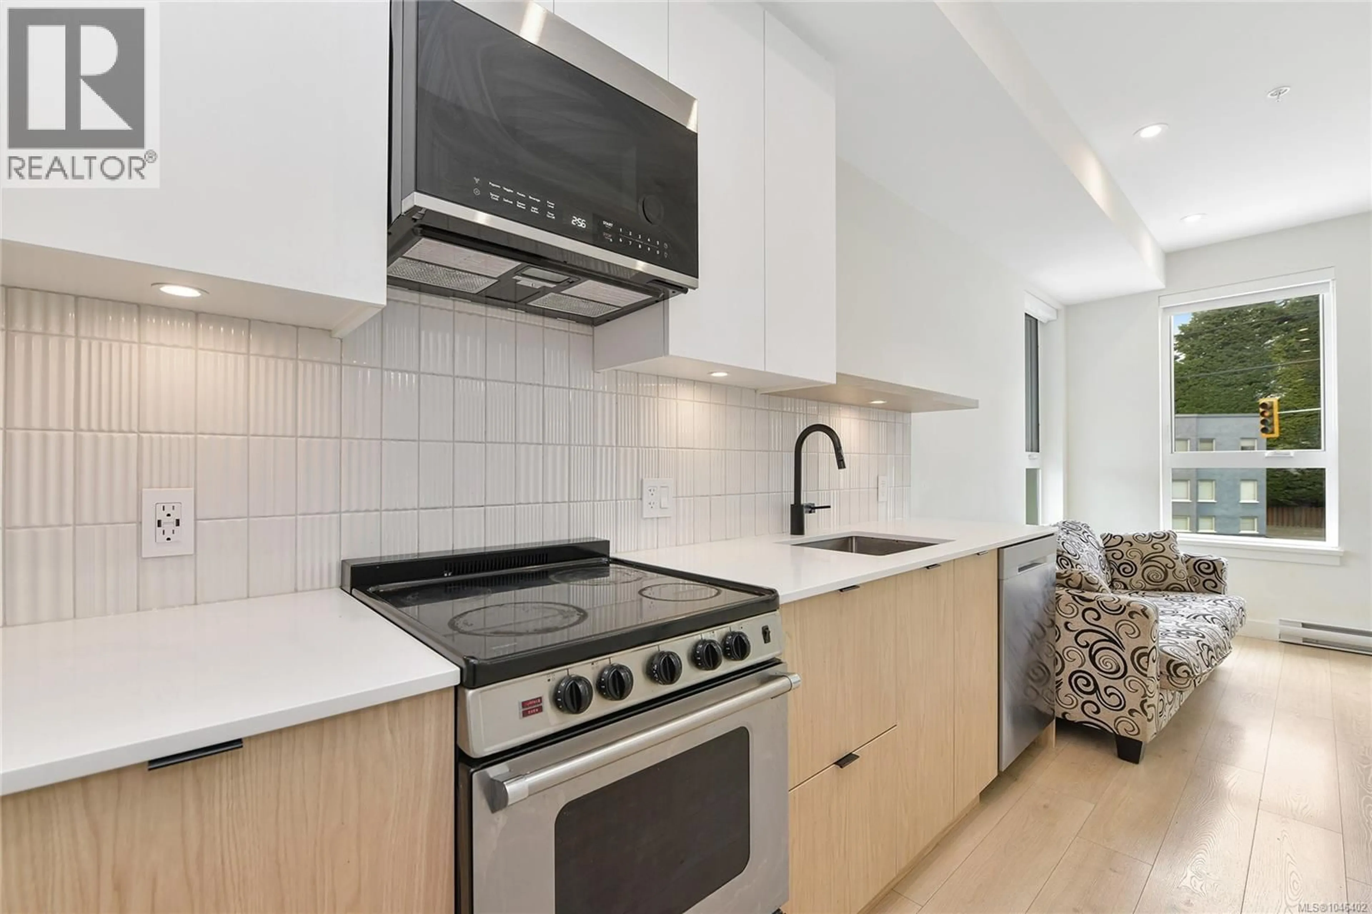
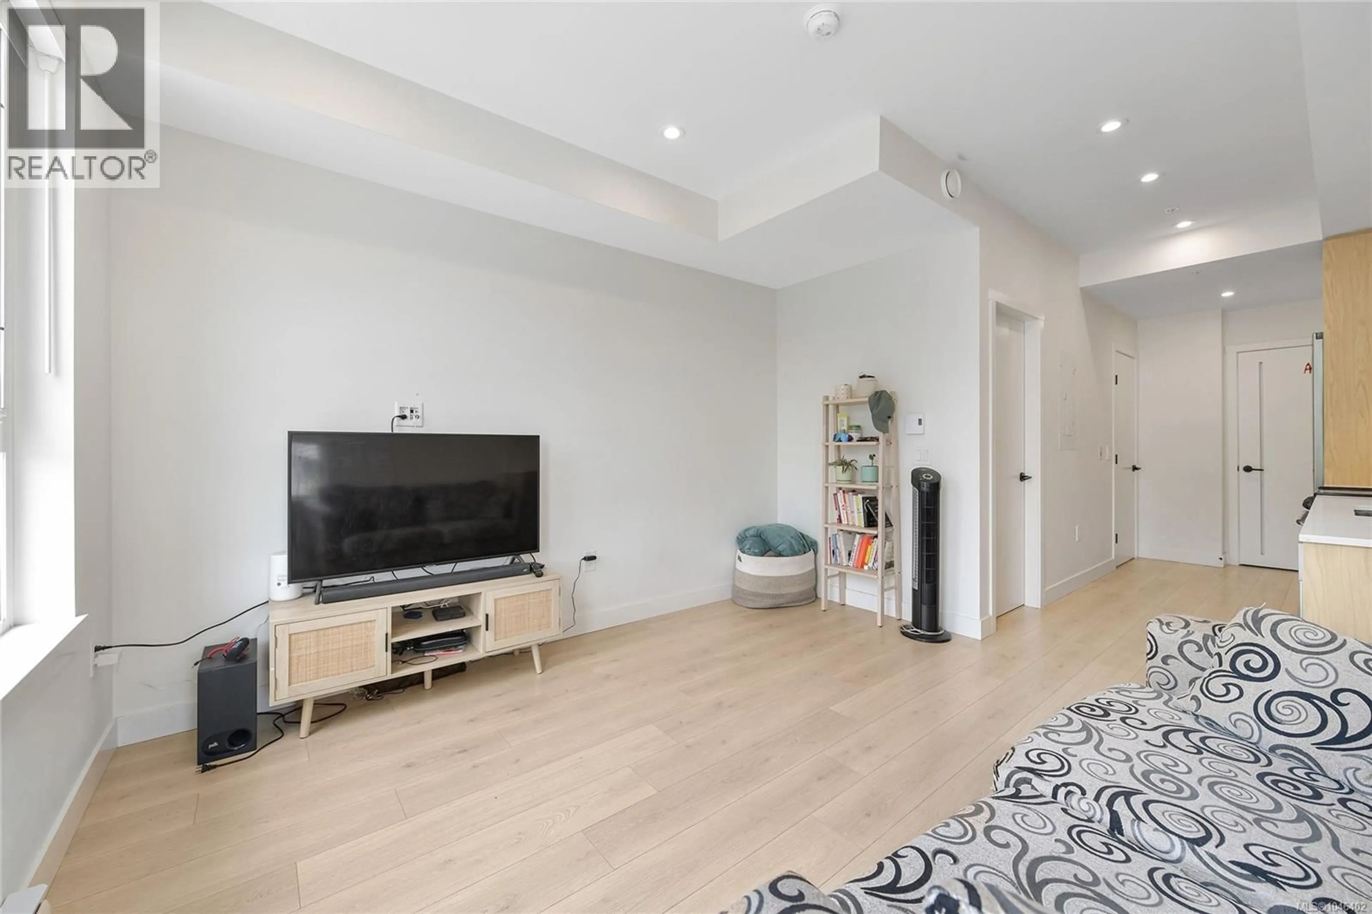
Welcome to Unit 201 at Sparrow by Abstract Developments, a thoughtfully designed studio offering contemporary living in the heart of the Oaklands neighbourhood. Every square foot has been carefully considered, creating a bright, functional home that's perfect for first-time buyers, students, professionals, or investors. The modern kitchen features quartz countertops, quality cabinetry, and stainless steel appliances, while in-suite laundry and Heat Recovery Ventilation (HRV) provide everyday comfort and efficiency. The HRV system continuously brings fresh outdoor air into the home while helping reduce heat loss during the cooler months, improving both comfort and indoor air quality. Sparrow was designed with an active urban lifestyle in mind. Residents enjoy secure bike storage, a bike maintenance station, a dog wash station, and convenient access to a Modo Car Share vehicle located onsite. Step outside your door and discover the vibrant shops, cafés, restaurants, and everyday conveniences of Quadra Village, with Hillside Mall and Downtown Victoria just minutes away. Excellent protected cycling infrastructure and major transit routes make getting around effortless, including direct bus service to both Camosun College and the University of Victoria (UVic). Whether you're looking for a low-maintenance home, a student residence, or a smart investment in one of Victoria's most connected neighbourhoods, Unit 201 offers modern design, outstanding amenities, and exceptional convenience in an award-winning Abstract Developments building. (id:39198)
Property Details
Interior
Features
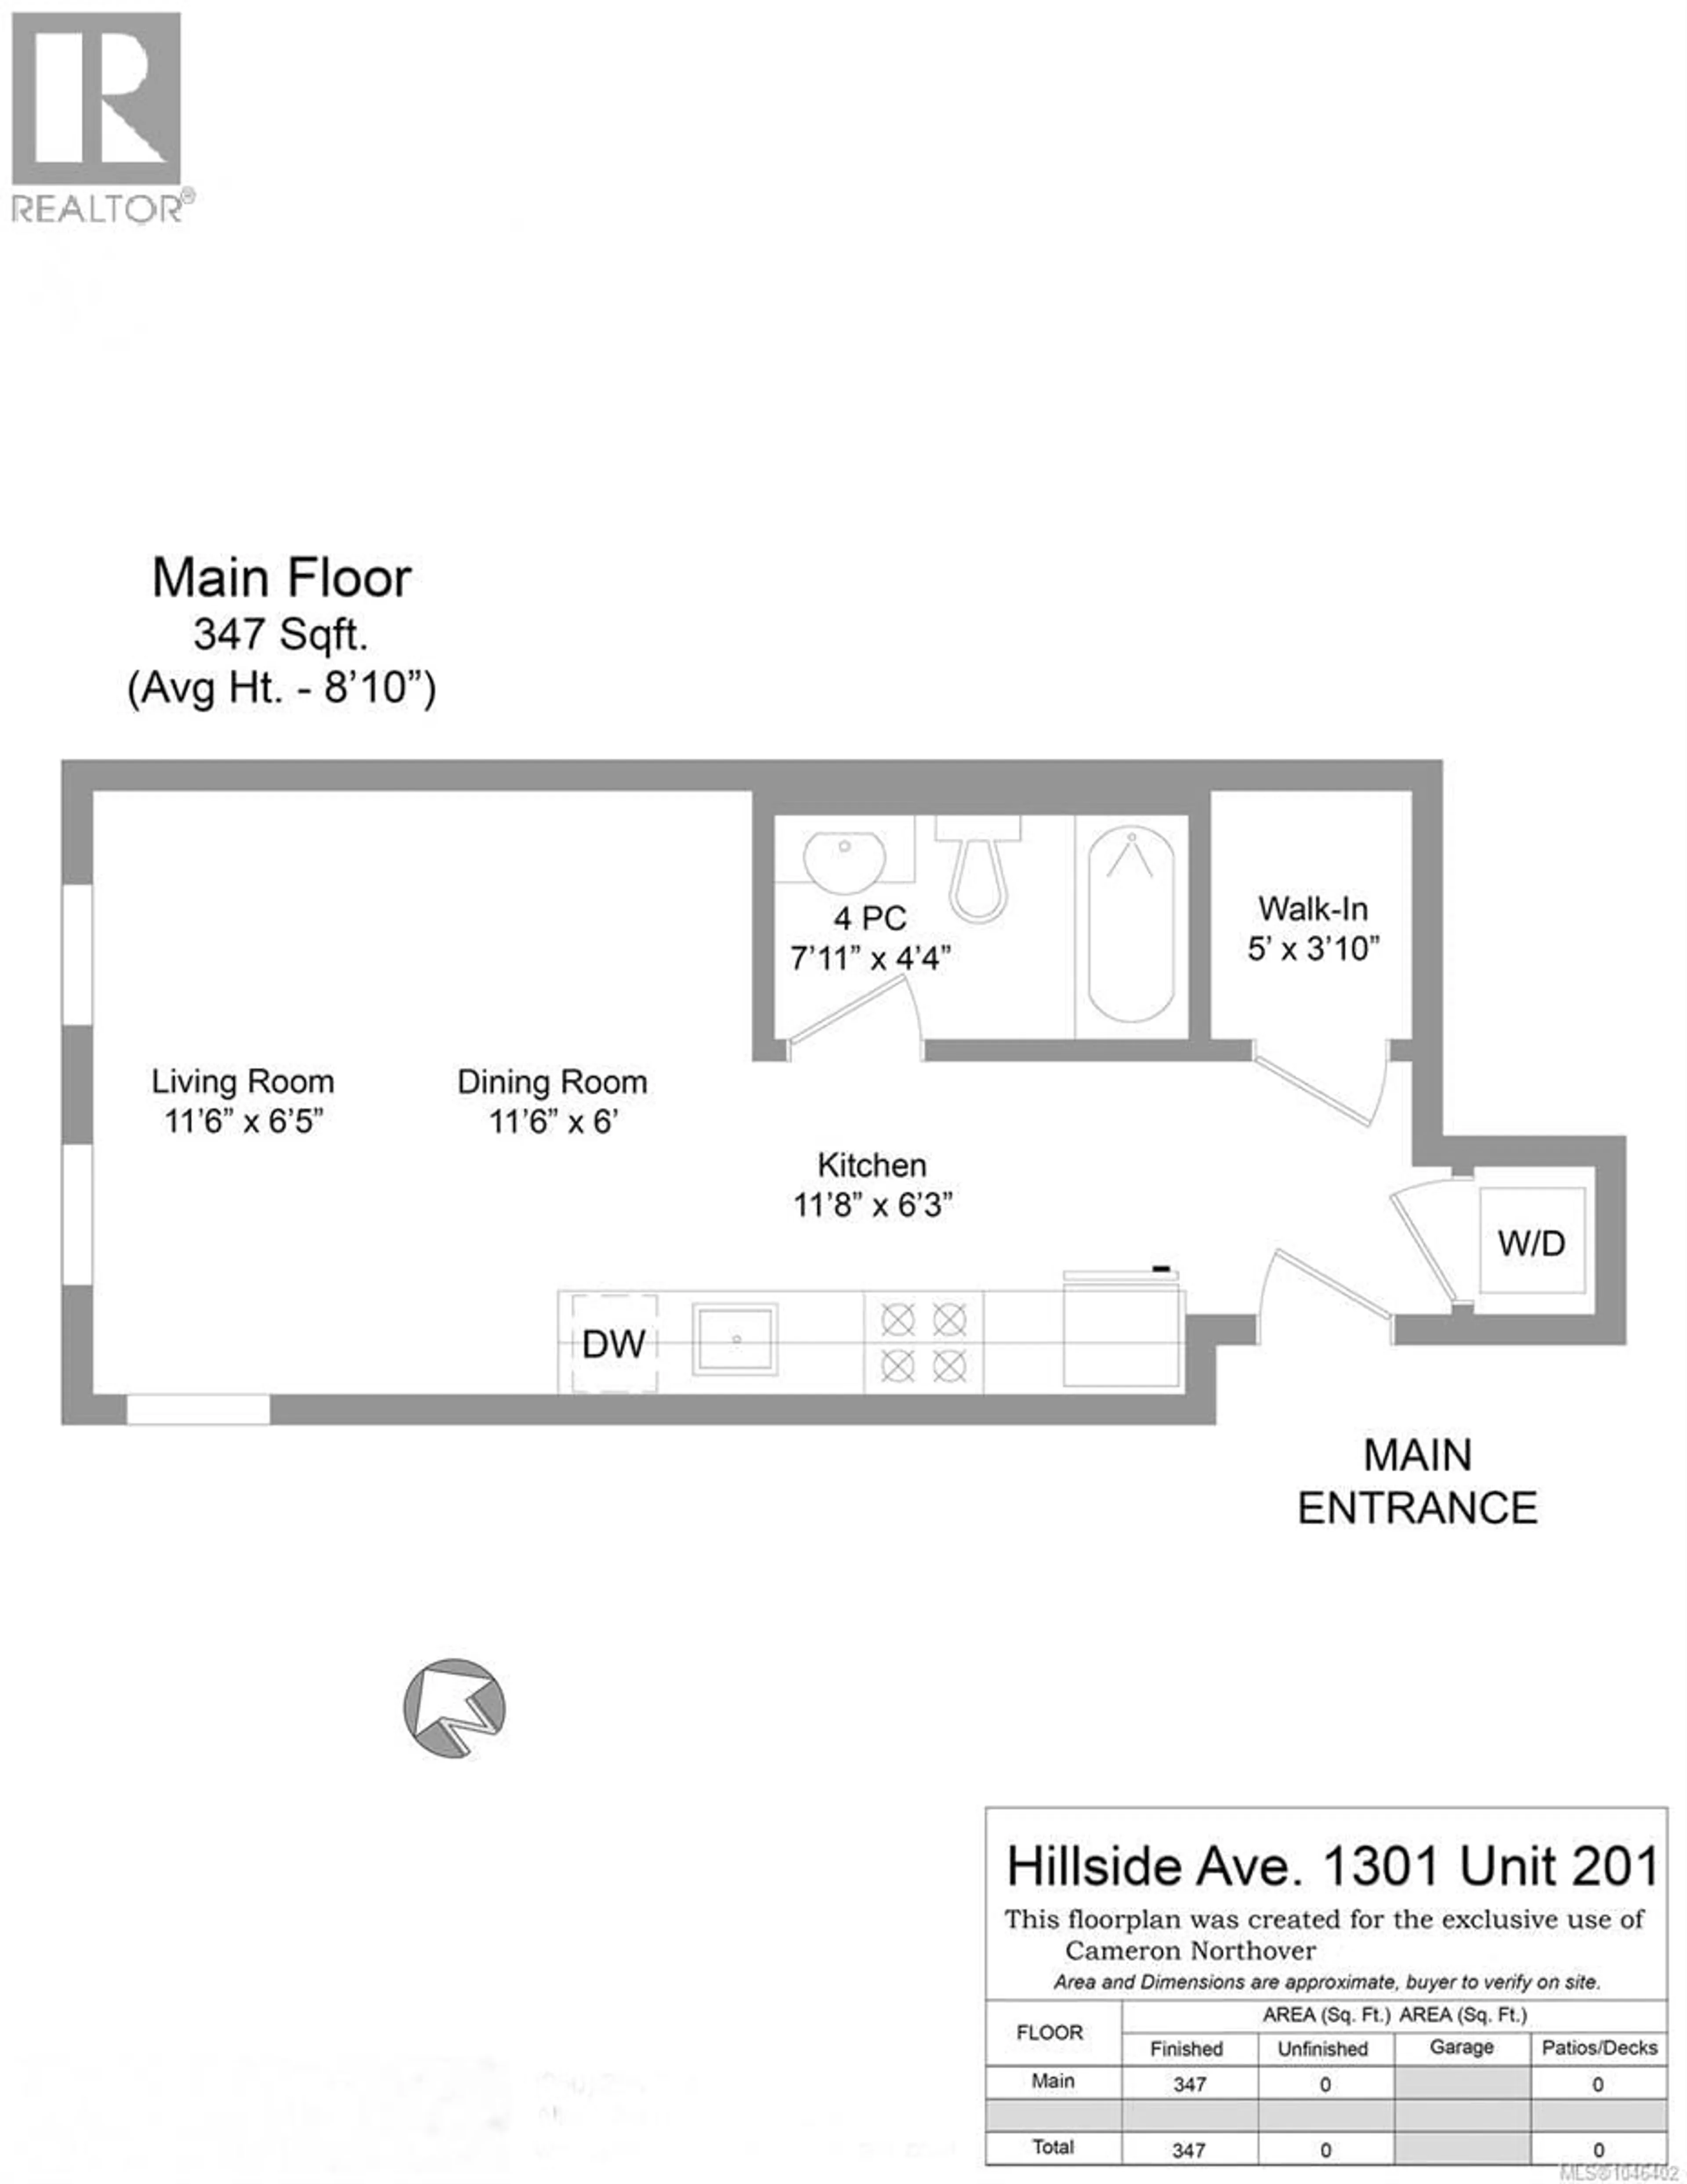
Main level Floor
Storage
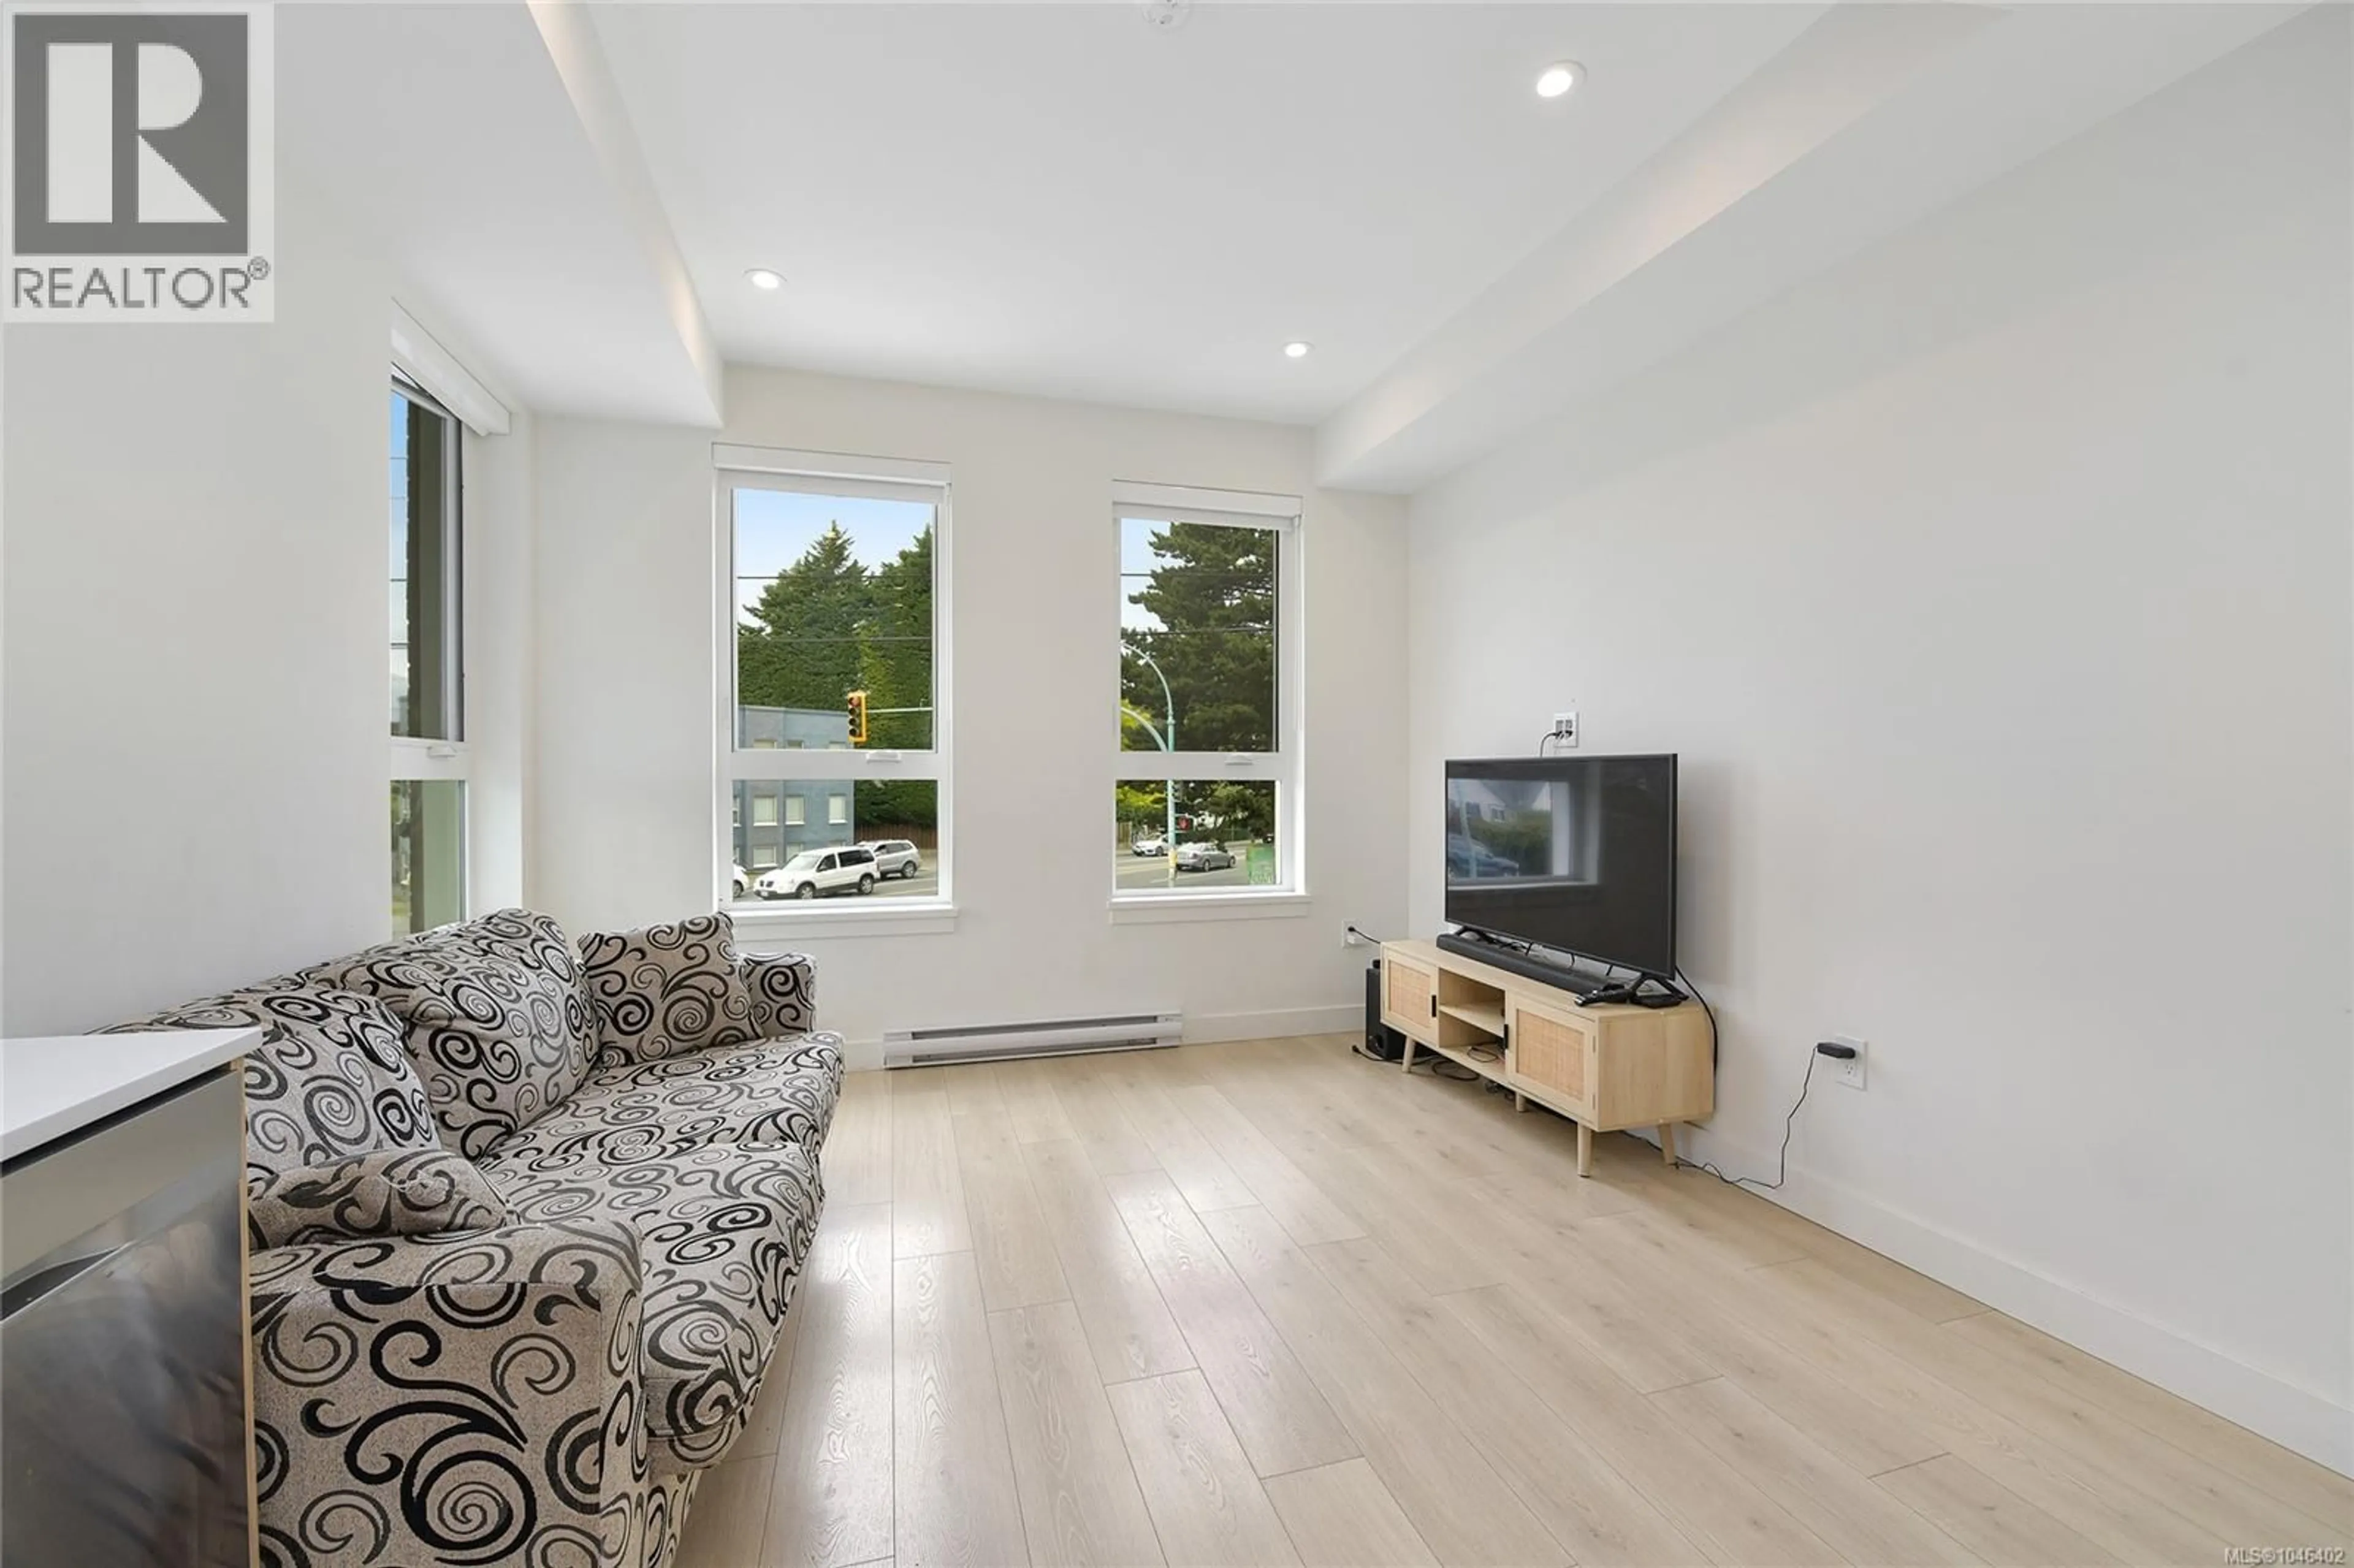
3'9 x 4'5Living room
12'8 x 11'7Kitchen
12'0 x 6'8Bathroom
4'6 x 8'0Condo Details
Inclusions
Property History
 26
26
