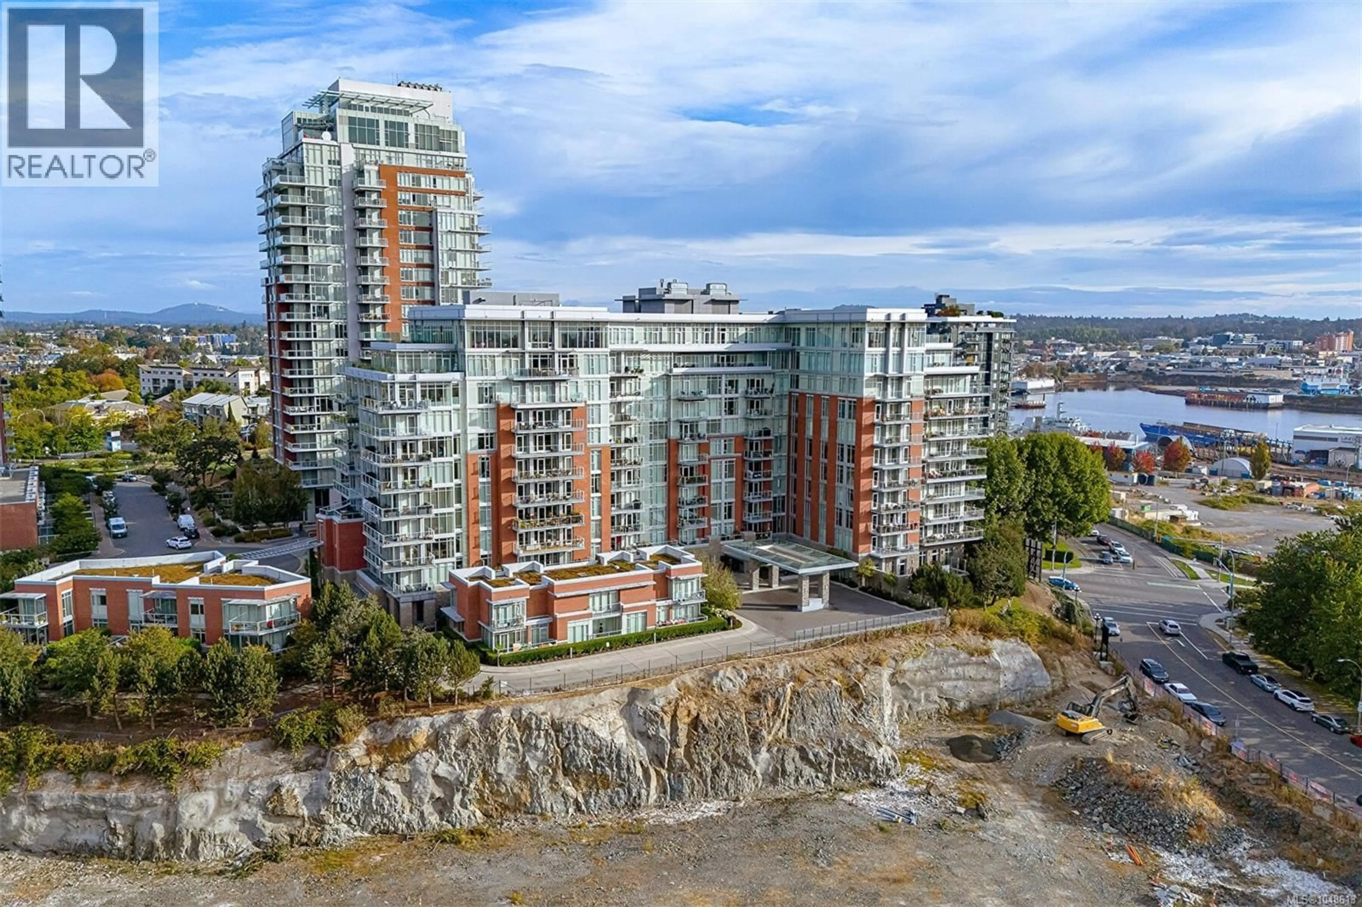
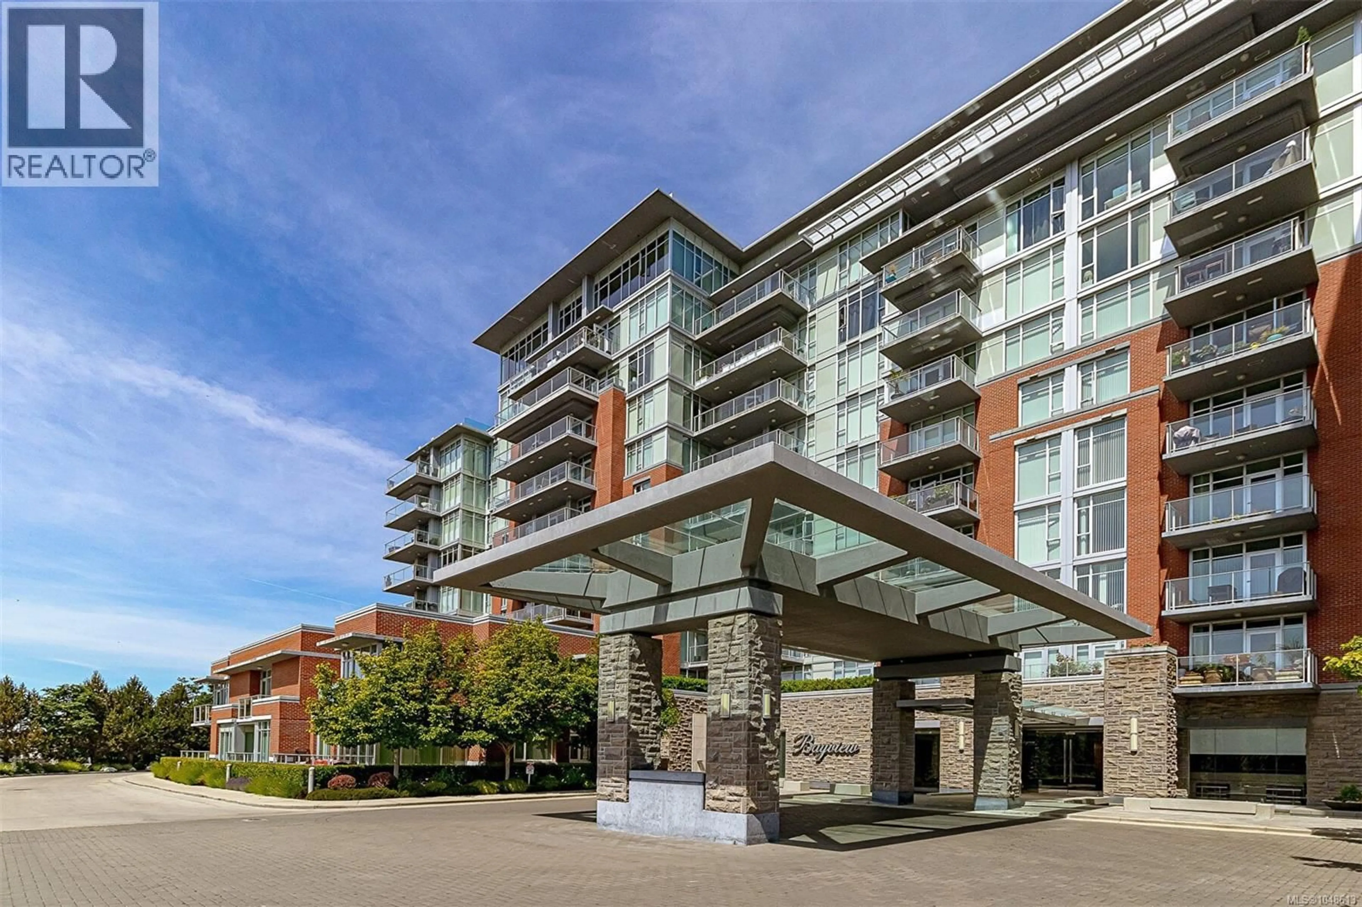
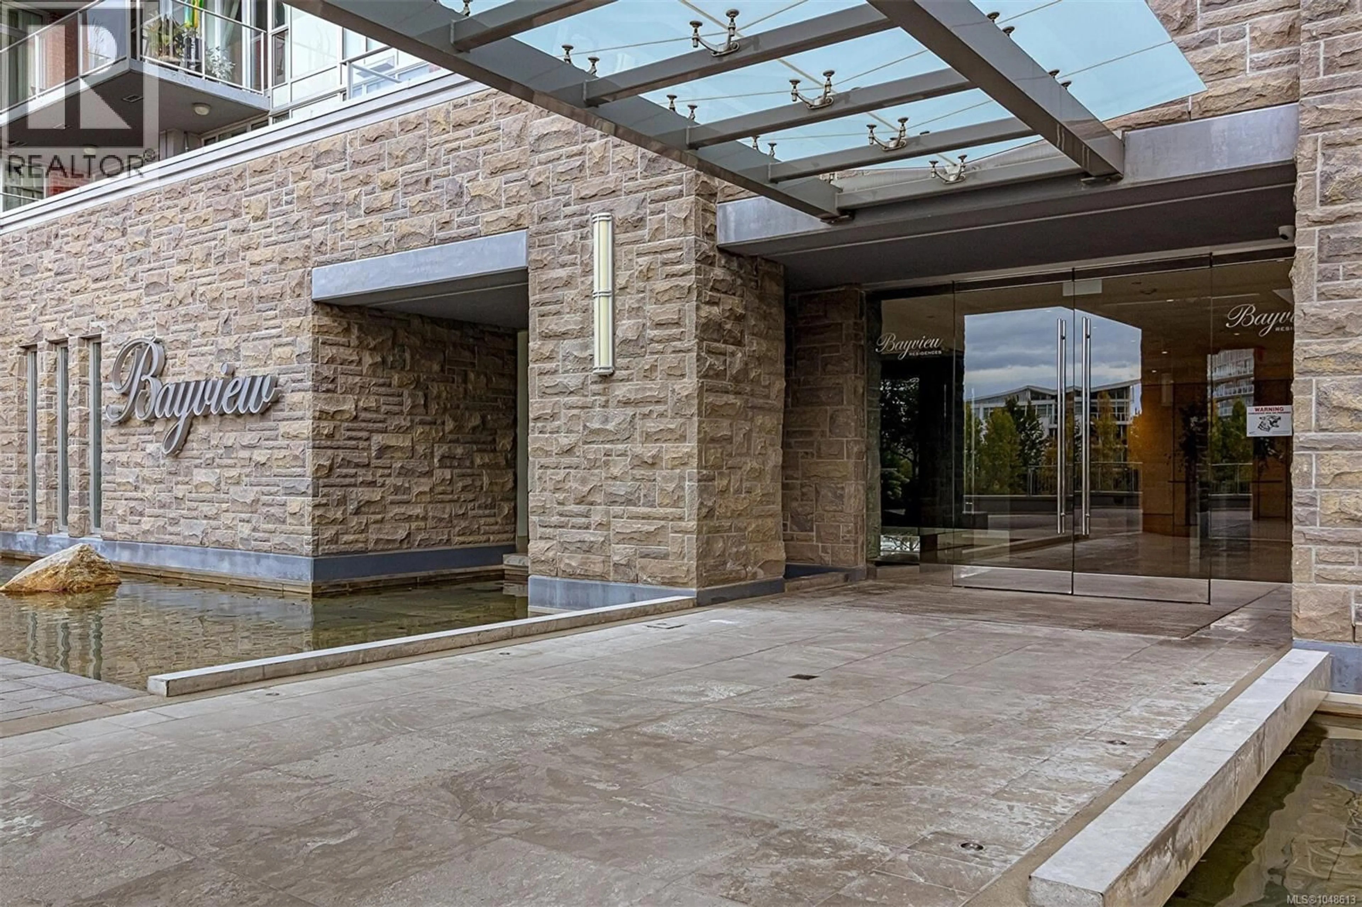
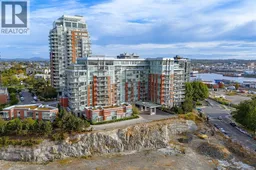
313 - 100 SAGHALIE ROAD, Victoria, British Columbia V9A0A1
Contact us about this property
Highlights
Estimated valueThis is the price Wahi expects this property to sell for.
The calculation is powered by our Instant Home Value Estimate, which uses current market and property price trends to estimate your home’s value with a 90% accuracy rate.Not available
Price/Sqft$836/sqft
Monthly cost
Open Calculator
Description
Sophisticated urban living meets effortless luxury in this exceptional steel-and-concrete residence. Expansive 9' windows fill the home with natural light & sweeping views while two bedrooms positioned at opposite corners provide exceptional privacy. Thoughtfully designed with stylish cabinetry, quality appliances, hardwood floors, custom built-ins framing the fireplace, air conditioning, two bathrooms including a spa-inspired ensuite. A Murphy bed (2nd bdrm) adds flexibility for guests or a home office. The remarkable amenities are designed to make everyday life effortless: outdoor kitchen, residents' lounge with pool table, boardroom, business area, self-serve pet salon, car wash station, expansive gym, steam room, sauna and hot tub. Secure parking, separate storage, bike and kayak storage, guest suite and concierge service complete the package. Just a short walk to Victoria's Inner Harbour, this is a rare opportunity to enjoy a truly elevated lifestyle without compromising practicality. (id:39198)
Property Details
Interior
Features
Main level Floor
Bedroom
10' x 10'Living room/Dining room
22' x 11'Ensuite
Bathroom
Exterior
Parking
Garage spaces -
Garage type -
Total parking spaces 1
Condo Details
Inclusions
Property History
 25
25
