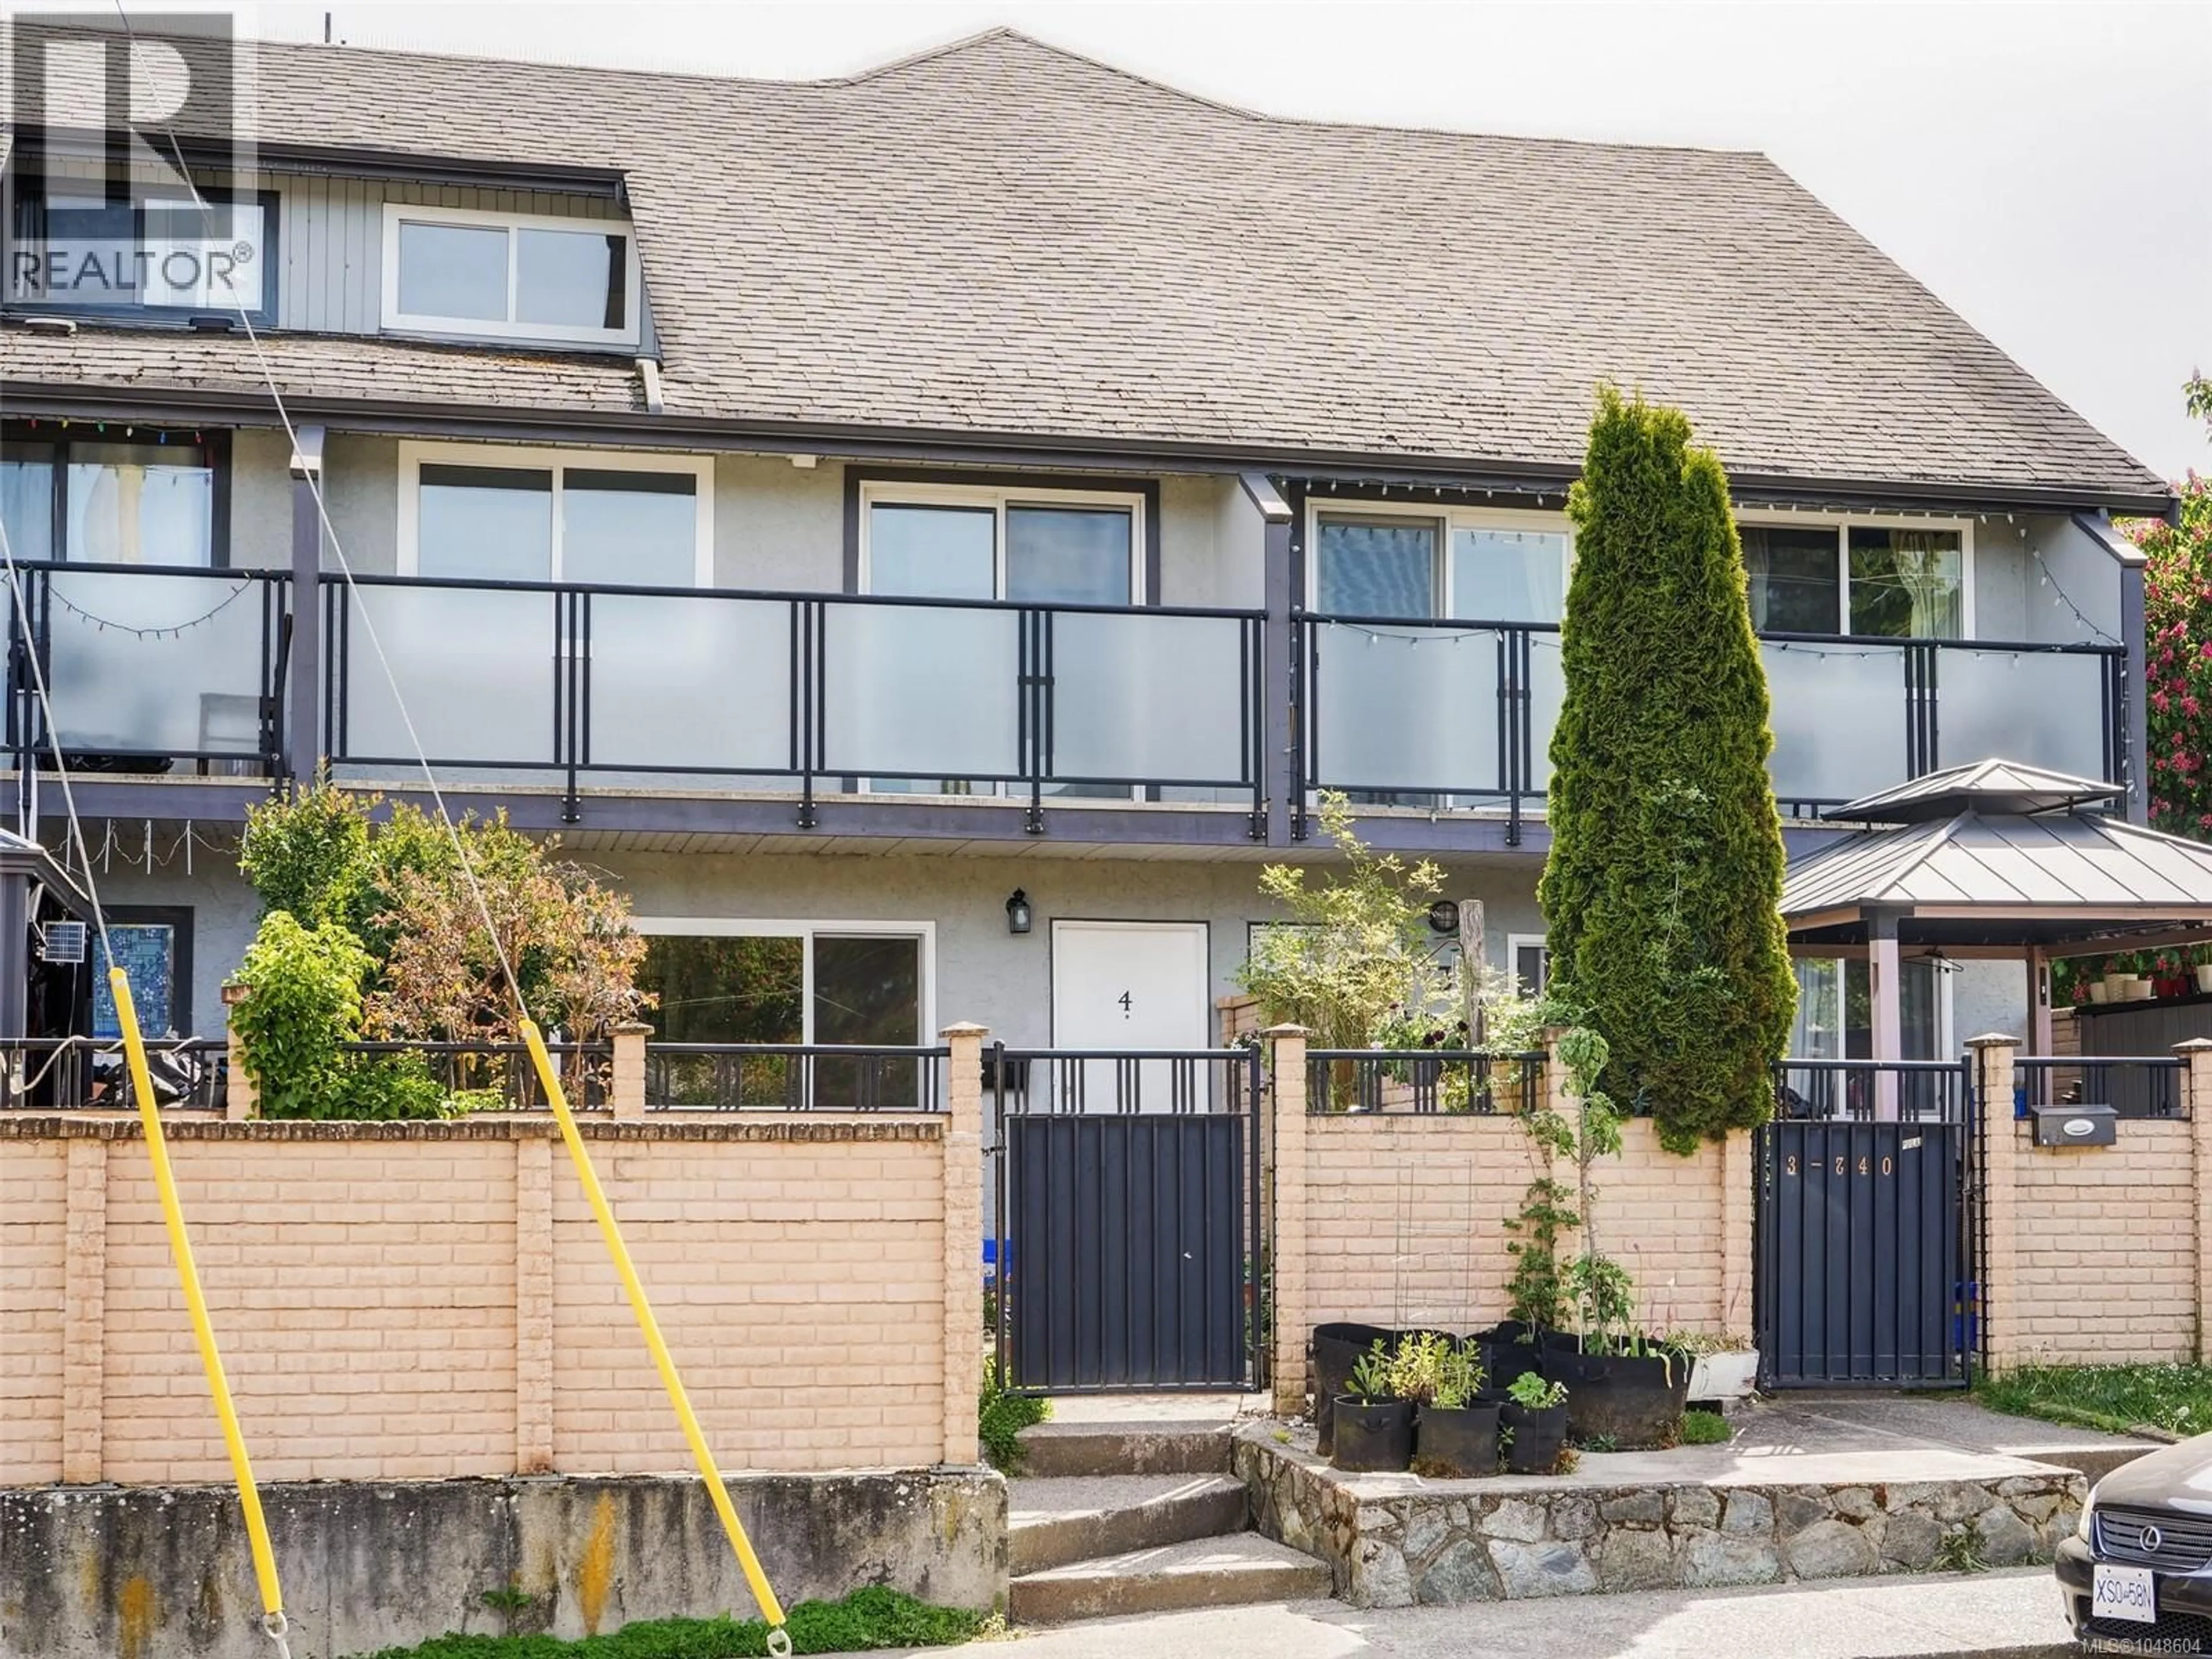
Home with brick exterior material, street for 4 - 740 WILSON STREET, Victoria British Columbia V9A3H2
13 days on Market

4 - 740 WILSON STREET, Victoria, British Columbia V9A3H2

Condo
3
2
~1556 sqft
$675,000
Get pre-qualifiedPowered by nesto
Condo
3
2
~1556 sqft

Contact us about this property

Call

Highlights

Property Estimate

Days on market13 days

Estimated valueNot available

Price/Sqft$433/sqft

Monthly cost

Open Calculator

Description

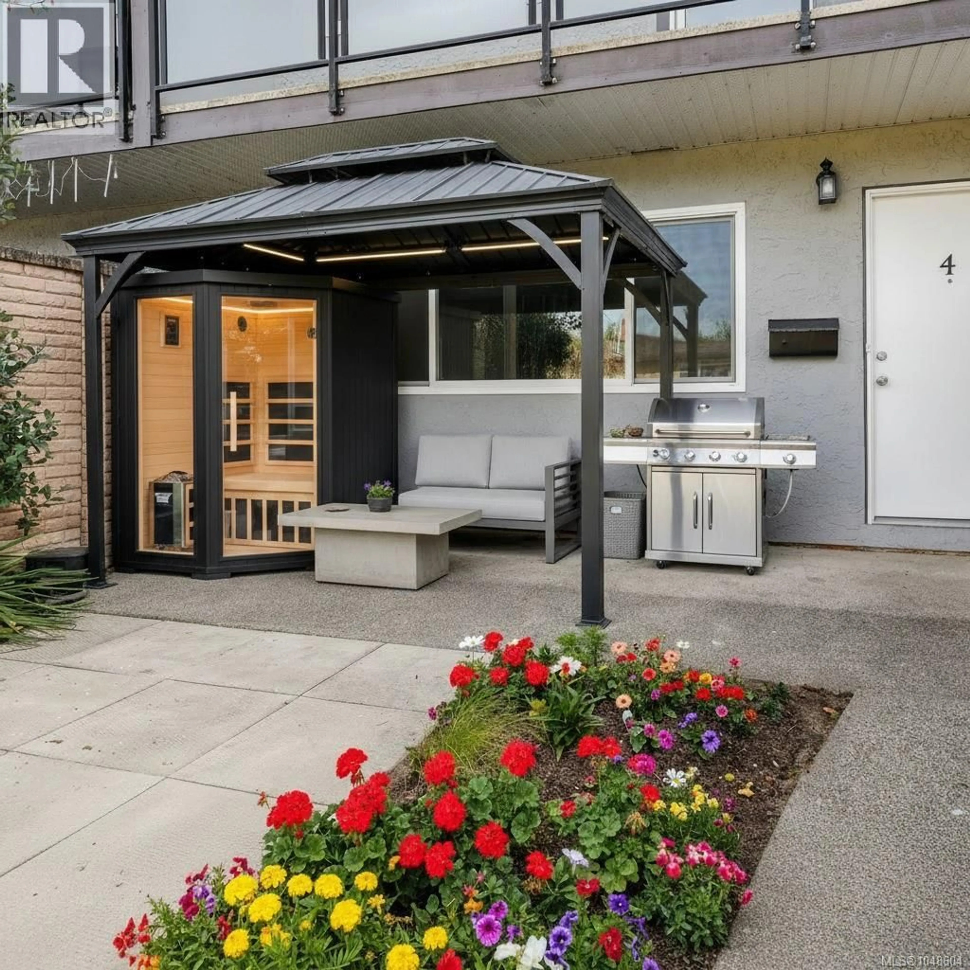
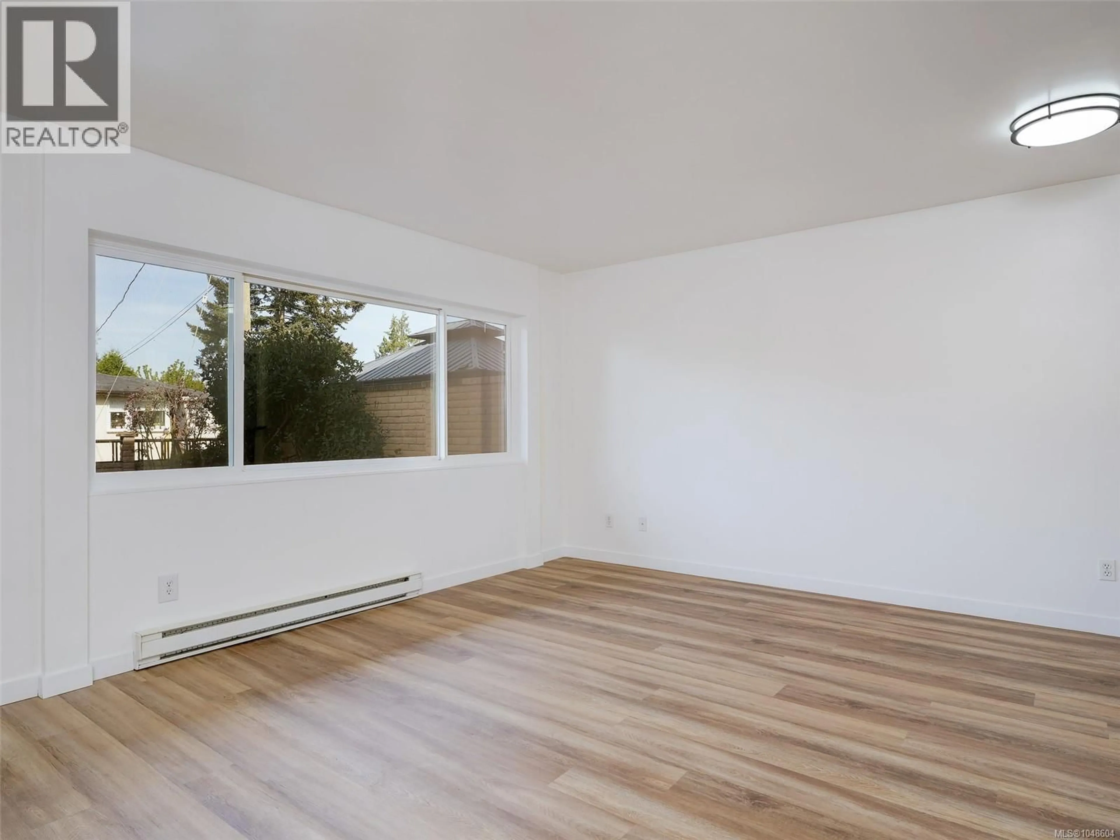
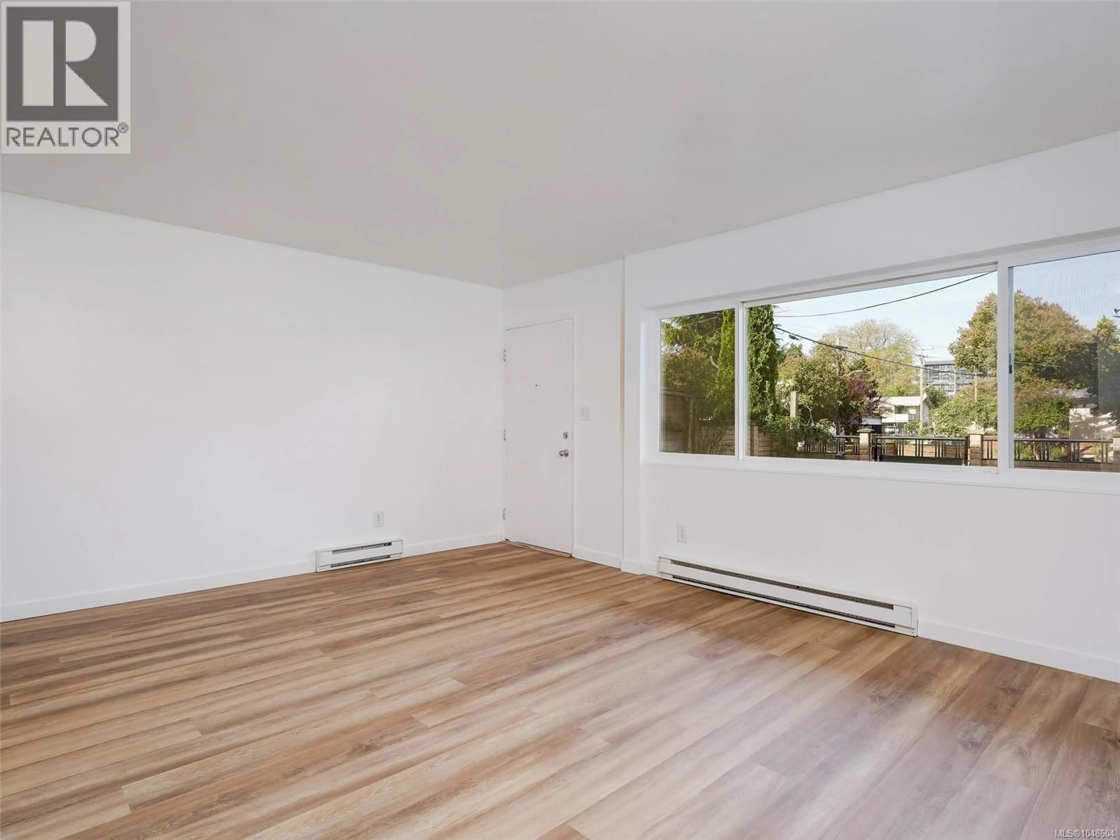
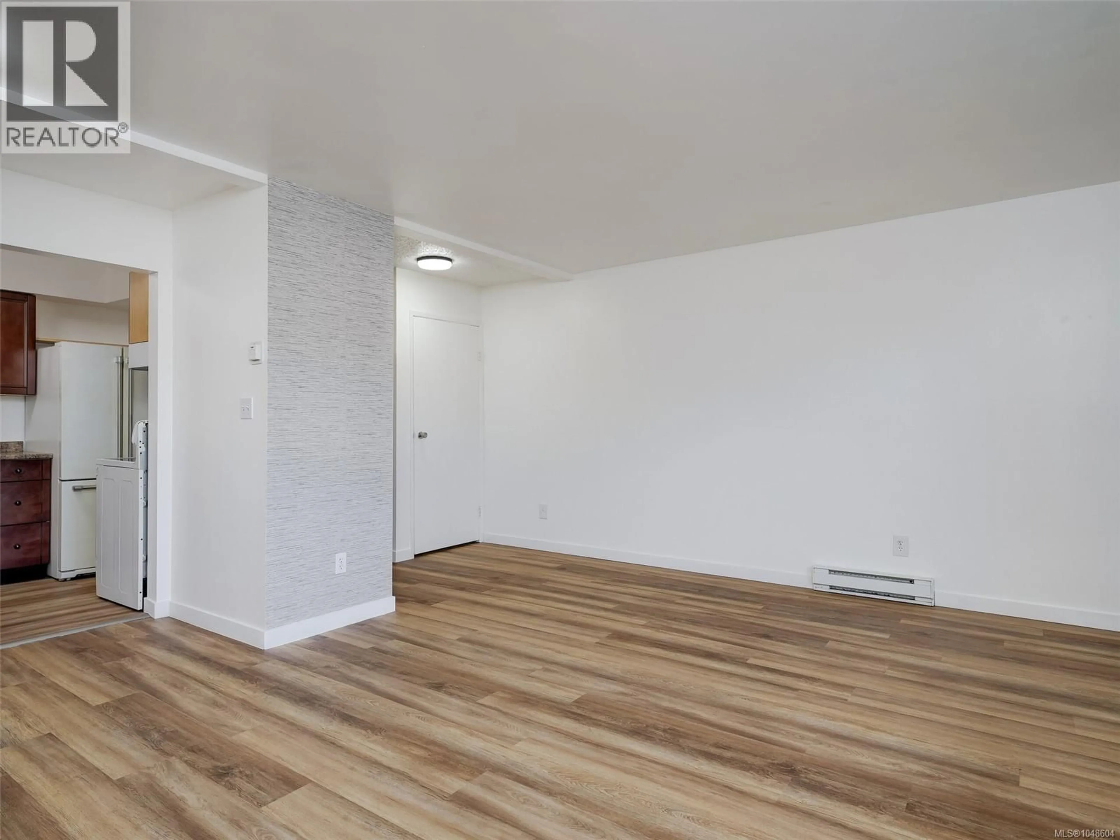
This spacious and bright multi-level townhouse is situated in a well-maintained complex in a great central location. Flexible floor plan with three bedrooms upstairs and two full bathrooms Lots of storage space on the semi-finished lower level. Recently painted and professionally cleaned. Enjoy the fully enclosed west-facing patio, perfect for children and pets. Located in a family-friendly, established community near the Galloping Goose Trail, shopping, schools, and within walking distance to the scenic Westsong Walkway. Just a five-minute drive to Downtown Victoria, this property offers an affordable alternative to a single-family home. Vacant and ready for immediate possession. (id:39198)


Property Details

StyleRow / Townhouse
View-
Age of property1977
SqFt~1556 SqFt
Lot Size-
Parking Spaces1
MLS ®Number1048604
Community NameVictoria West
Data SourceCREA
Listing byRoyal LePage Coast Capital - Oak Bay

Features

Heating: Baseboard heaters, Electric

Second level Floor

Balcony

4' x 18'

Bedroom

8' x 10'

Storage

5' x 7'

Bedroom

8' x 10'


Parking

Garage spaces -

Garage type -

Total parking spaces 1


Inclusions
Hydro
Water
Parking
Cable
Heat

Property History

Sep 8, 2026
ListedActive
$675,000
13 days on market
history photo preview30
Listing by crea®
Property listed by Royal LePage Coast Capital - Oak Bay, Brokerage
Agent Banner Image
Interested in this property?Get in touch to get the inside scoop.

Population and Demographics

Overview

Total population 5776
Average household income $123,552

Age (%)

0 to 19
14%
20 to 34
21%
35 to 49
22%
50 to 64
20%
65 and plus
23%

Household composition (%)

Single family
47%
Single person
46%
Multi person
7%
Multi family
0%

Mother tongue (%)

English
88%
Others
5%
French
3%
Polish
1%
Tagalog (Pilipino, Filipino)
1%

House tenancy (%)

Renters
59%
Owners
41%

What’s nearby?Essentials within 5 km

Local Logic

Transportation Scores

Estimated Budget

Powered by:
The trademarks REALTOR®, REALTORS®, and the REALTOR® logo are controlled by The Canadian Real Estate Association (CREA) and identify real estate professionals who are members of CREA. The trademarks MLS®, Multiple Listing Service® and the associated logos are owned by CREA and identify the quality of services provided by real estate professionals who are members of CREA. Used under license.