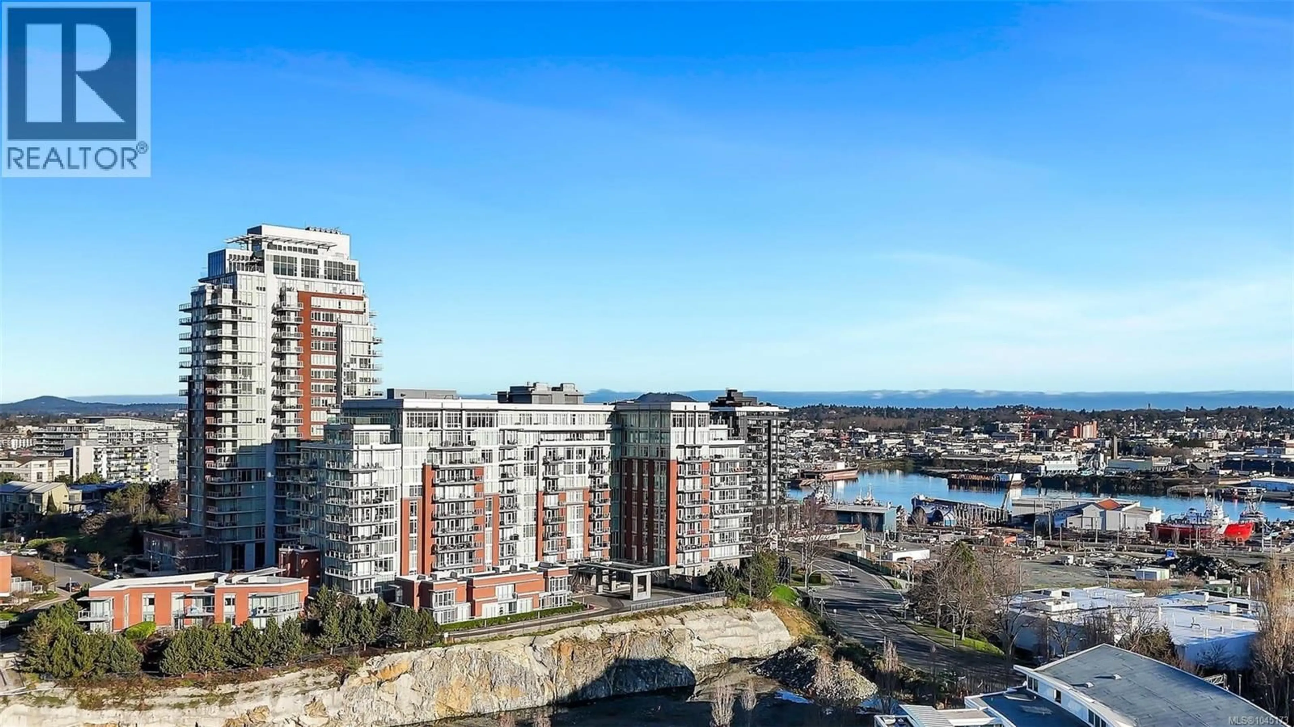
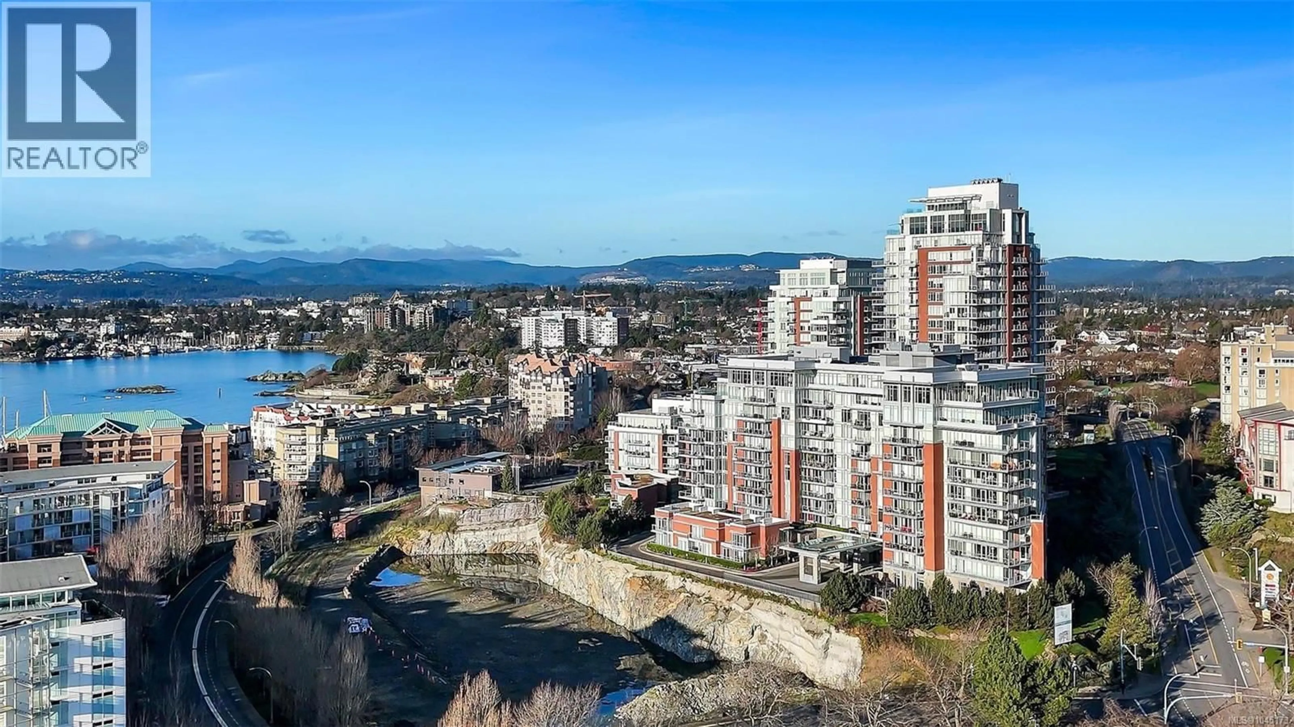
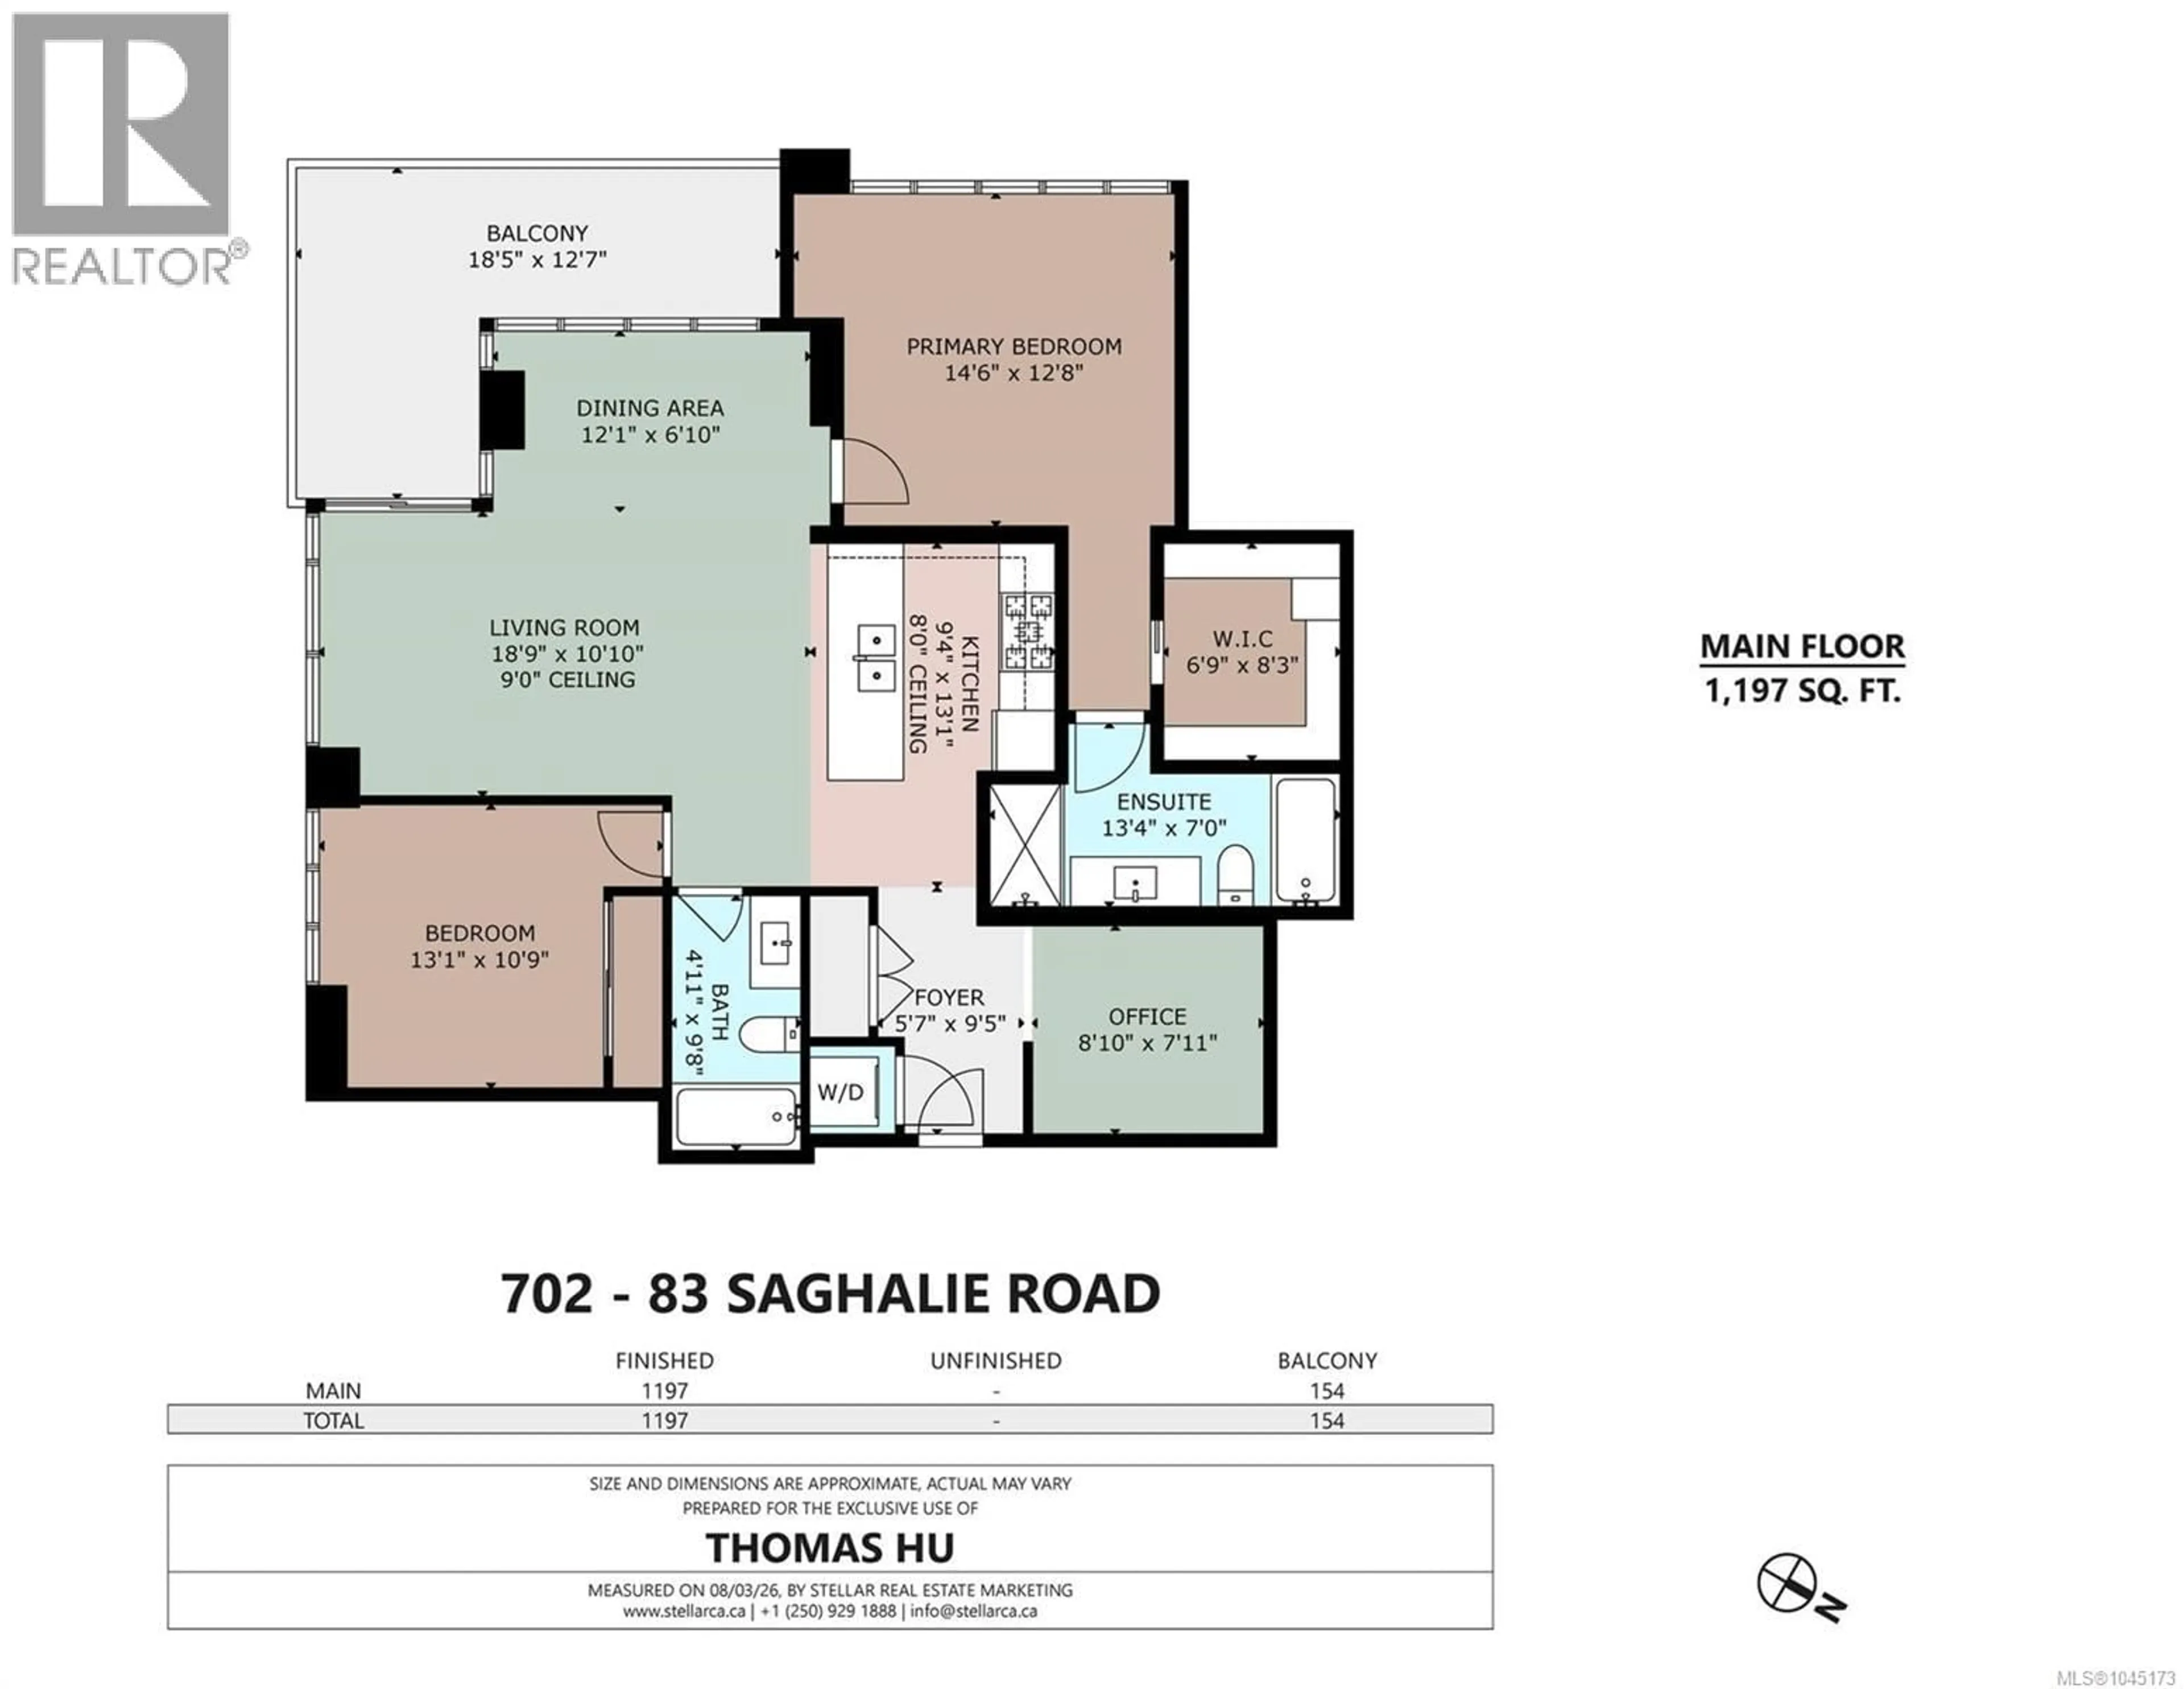
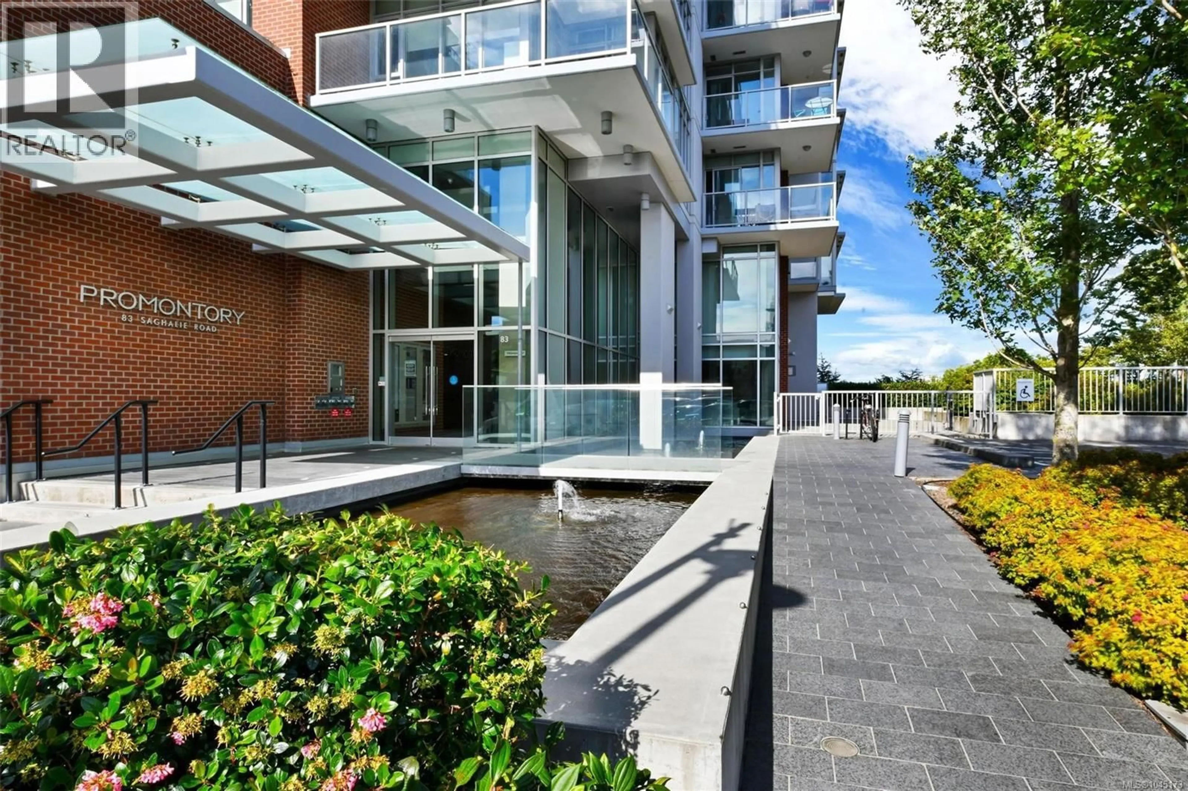
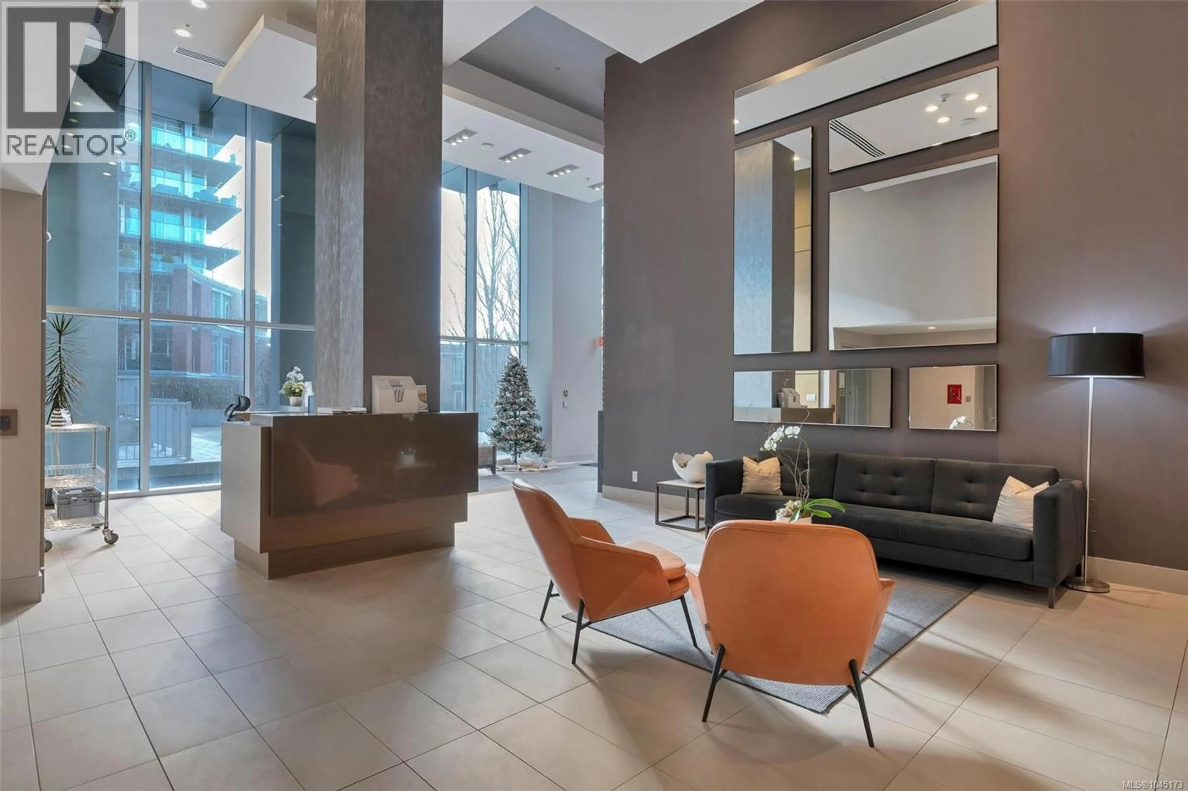
A pic from outside/outdoor area/front of a property/back of a property/a pic from drone, city buildings view from balcony for 702 - 83 SAGHALIE ROAD, Victoria British Columbia V9A0E7
2 days on Market

702 - 83 SAGHALIE ROAD, Victoria, British Columbia V9A0E7

Condo
2
2
~1197 sqft
$1,099,000
Get pre-qualifiedPowered by nesto
Condo
2
2
~1197 sqft

Contact us about this property

Call

Highlights

Property Estimate

Days on market2 days

Estimated valueNot available

Price/Sqft$918/sqft

Monthly cost

Open Calculator

Description

A rare opportunity in Victoria’s landmark Promontory building. This outstanding 7th-floor, south-facing residence offers 1,197 sq. ft. with two bedrooms, a den, two bathrooms, and secure parking. Floor-to-ceiling windows fill the open-concept interior with natural light while capturing breathtaking views of the Olympic Mountains, passing cruise ships, and Victoria’s vibrant working harbour. The home features hardwood flooring, stone surfaces, a premium appliance package, heated bathroom floors, air conditioning, and a generous balcony ideal for summer BBQs. This pet-friendly, rentable steel-and-concrete building offers concierge service, an owners’ lounge, fitness centre, car-share program, and bike storage. Just a short stroll from downtown Victoria, this is an exceptional combination of space, exposure, views, and location that seldom becomes available. (id:39198)


Property Details

StyleApartment
ViewCity view, Mountain view
Age of property2014
SqFt~1197 SqFt
Lot Size-
Parking Spaces1
MLS ®Number1045173
Community NameVictoria West
Data SourceCREA
Listing bySutton Group West Coast Realty

Features

Heating: Heat Pump, Natural gas
Cooling: Air Conditioned

Main level Floor

Den

8' x 9'

Ensuite

Bedroom

10' x 12'

Bathroom


Parking

Garage spaces -

Garage type -

Total parking spaces 1


Inclusions
Hydro
Water
Parking
Cable
Heat

Property History

Aug 5, 2026
ListedActive
$1,099,000
2 days on market
history photo preview49
Listing by crea®
Property listed by Sutton Group West Coast Realty, Brokerage
Agent Banner Image
Interested in this property?Get in touch to get the inside scoop.

Population and Demographics

Overview

Total population 5776
Average household income $123,552

Age (%)

0 to 19
14%
20 to 34
21%
35 to 49
22%
50 to 64
20%
65 and plus
23%

Household composition (%)

Single family
47%
Single person
46%
Multi person
7%
Multi family
0%

Mother tongue (%)

English
88%
Others
5%
French
3%
Polish
1%
Tagalog (Pilipino, Filipino)
1%

House tenancy (%)

Renters
59%
Owners
41%

What’s nearby?Essentials within 5 km

Local Logic

Transportation Scores

Estimated Budget

Powered by:
The trademarks REALTOR®, REALTORS®, and the REALTOR® logo are controlled by The Canadian Real Estate Association (CREA) and identify real estate professionals who are members of CREA. The trademarks MLS®, Multiple Listing Service® and the associated logos are owned by CREA and identify the quality of services provided by real estate professionals who are members of CREA. Used under license.