11 EATON AVENUE, Saanich, British Columbia V8Z5C9
Contact us about this property
Highlights
Estimated valueThis is the price Wahi expects this property to sell for.
The calculation is powered by our Instant Home Value Estimate, which uses current market and property price trends to estimate your home’s value with a 90% accuracy rate.Not available
Price/Sqft$741/sqft
Monthly cost
Open Calculator
Description
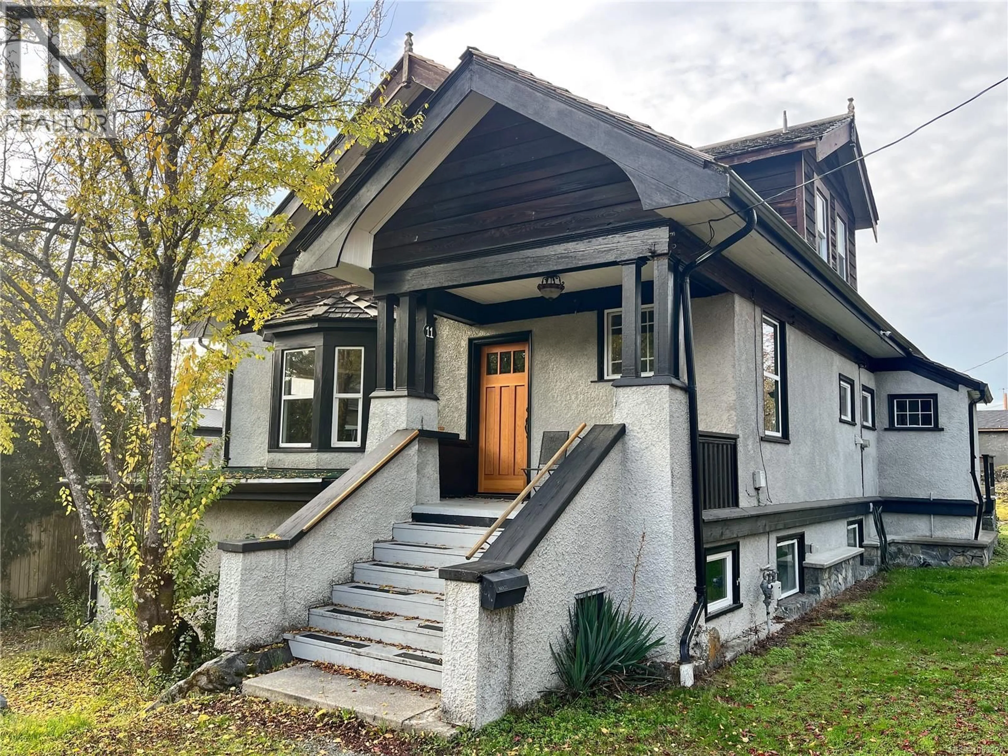
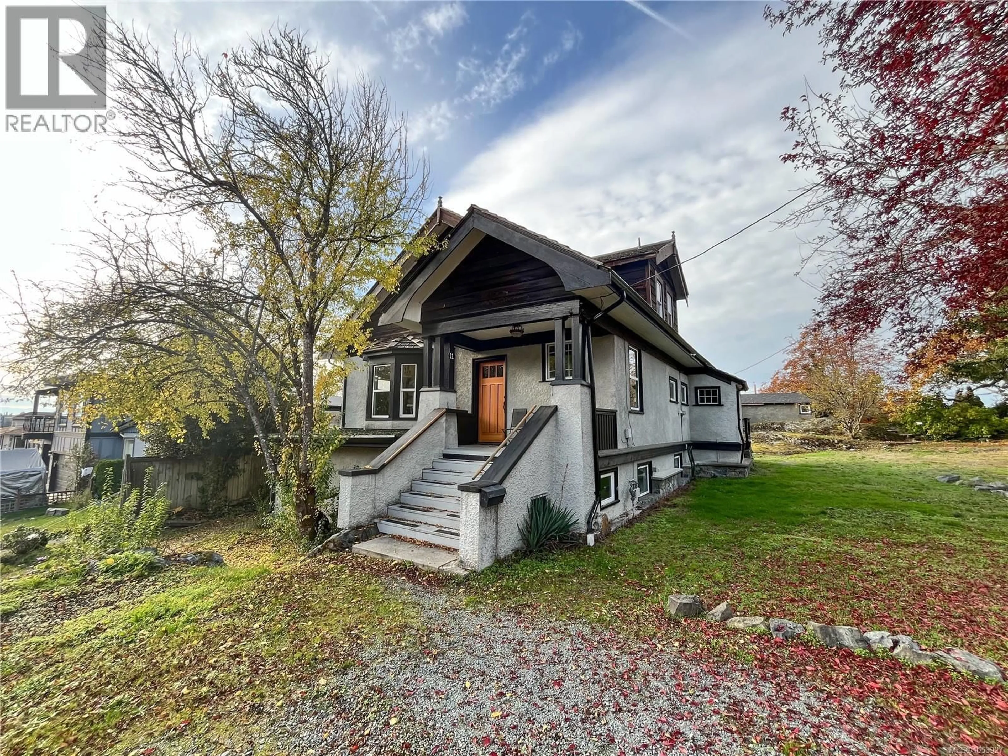
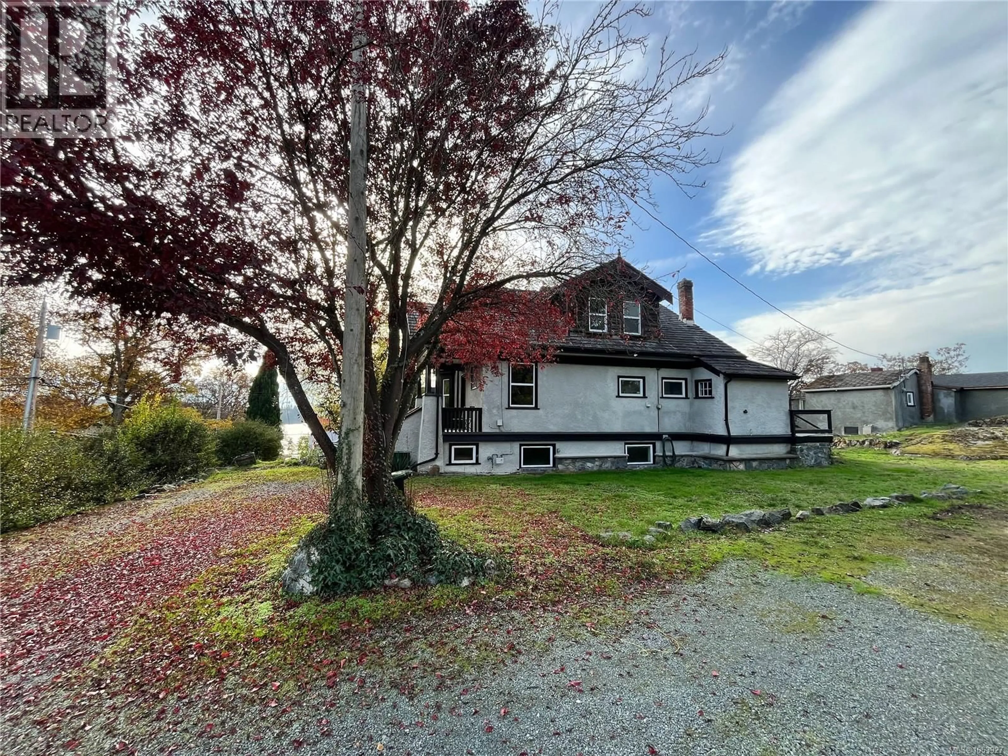
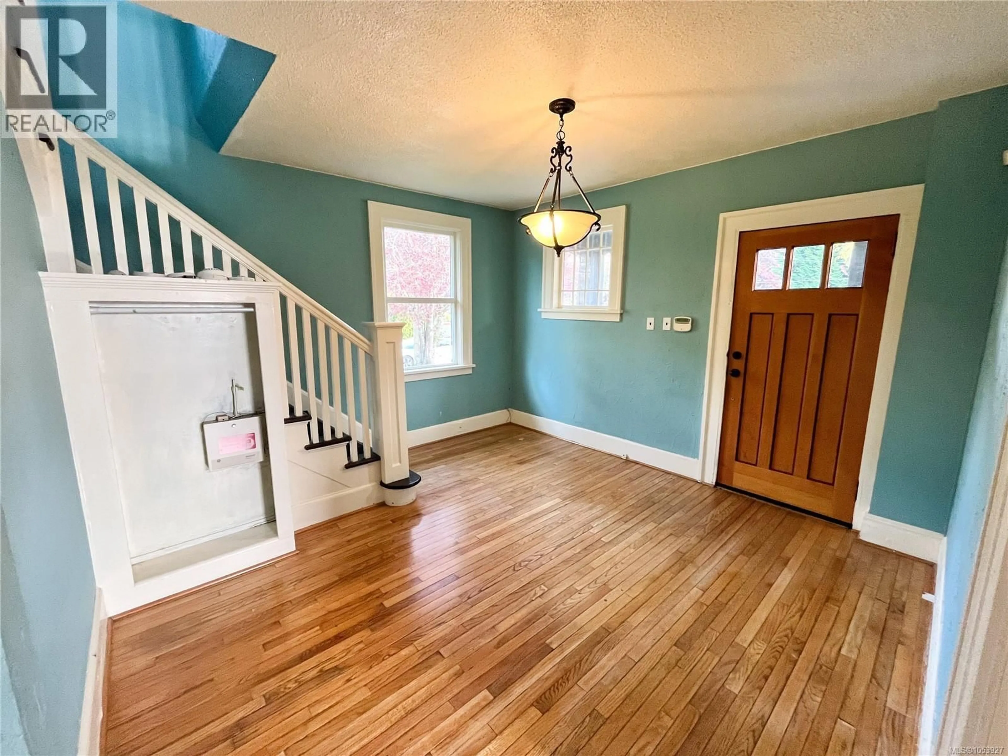
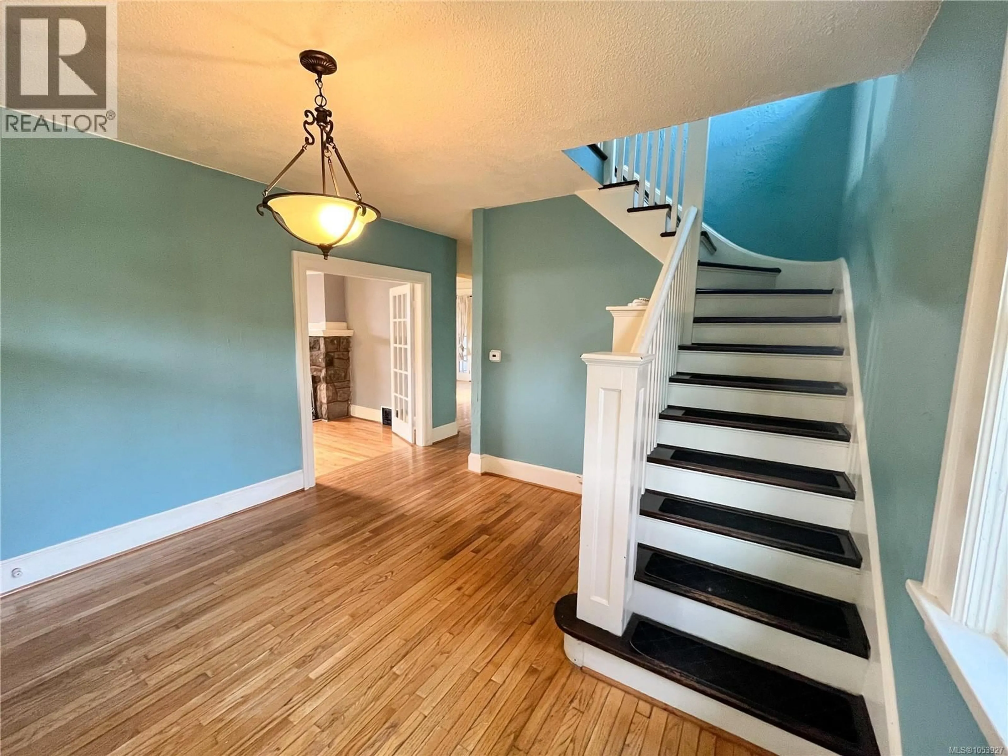
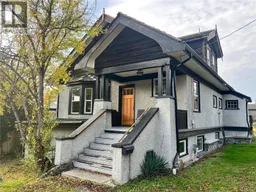
Developers Alert! An exceptional opportunity awaits on this expansive 18,295 sq.ft. lot with subdivision potential and multi family possibilities. This classic 1920-built home features beautiful oak and fir floors, wood-burning fireplaces, and generous, light-filled rooms. The welcoming foyer leads to a spacious living and dining room, while the kitchen offers stainless steel appliances, a natural gas range, & tile countertops. 3 generous upstairs bedrooms feature hardwood flooring and are complemented by a 4-piece bathroom. Upgraded vinyl windows add comfort throughout. The basement offers 1,000+ sq.ft. of space, ideal for future finishing or storage. Added value is A second dwelling at the rear of the property, currently undergoing interior upgrades & ready for your finishing touches . A rare opportunity for investors, developers, or those seeking a unique property. Buyers are encouraged to contact the View Royal Planning to investigate subdivision and development possibilities. (id:39198)
Property Details
Interior
Features
Second level Floor
Bathroom
9 x 5Bedroom
11 x 9Bedroom
16 x 10Bedroom
15 x 11Exterior
Parking
Garage spaces -
Garage type -
Total parking spaces 4
Property History
 33

