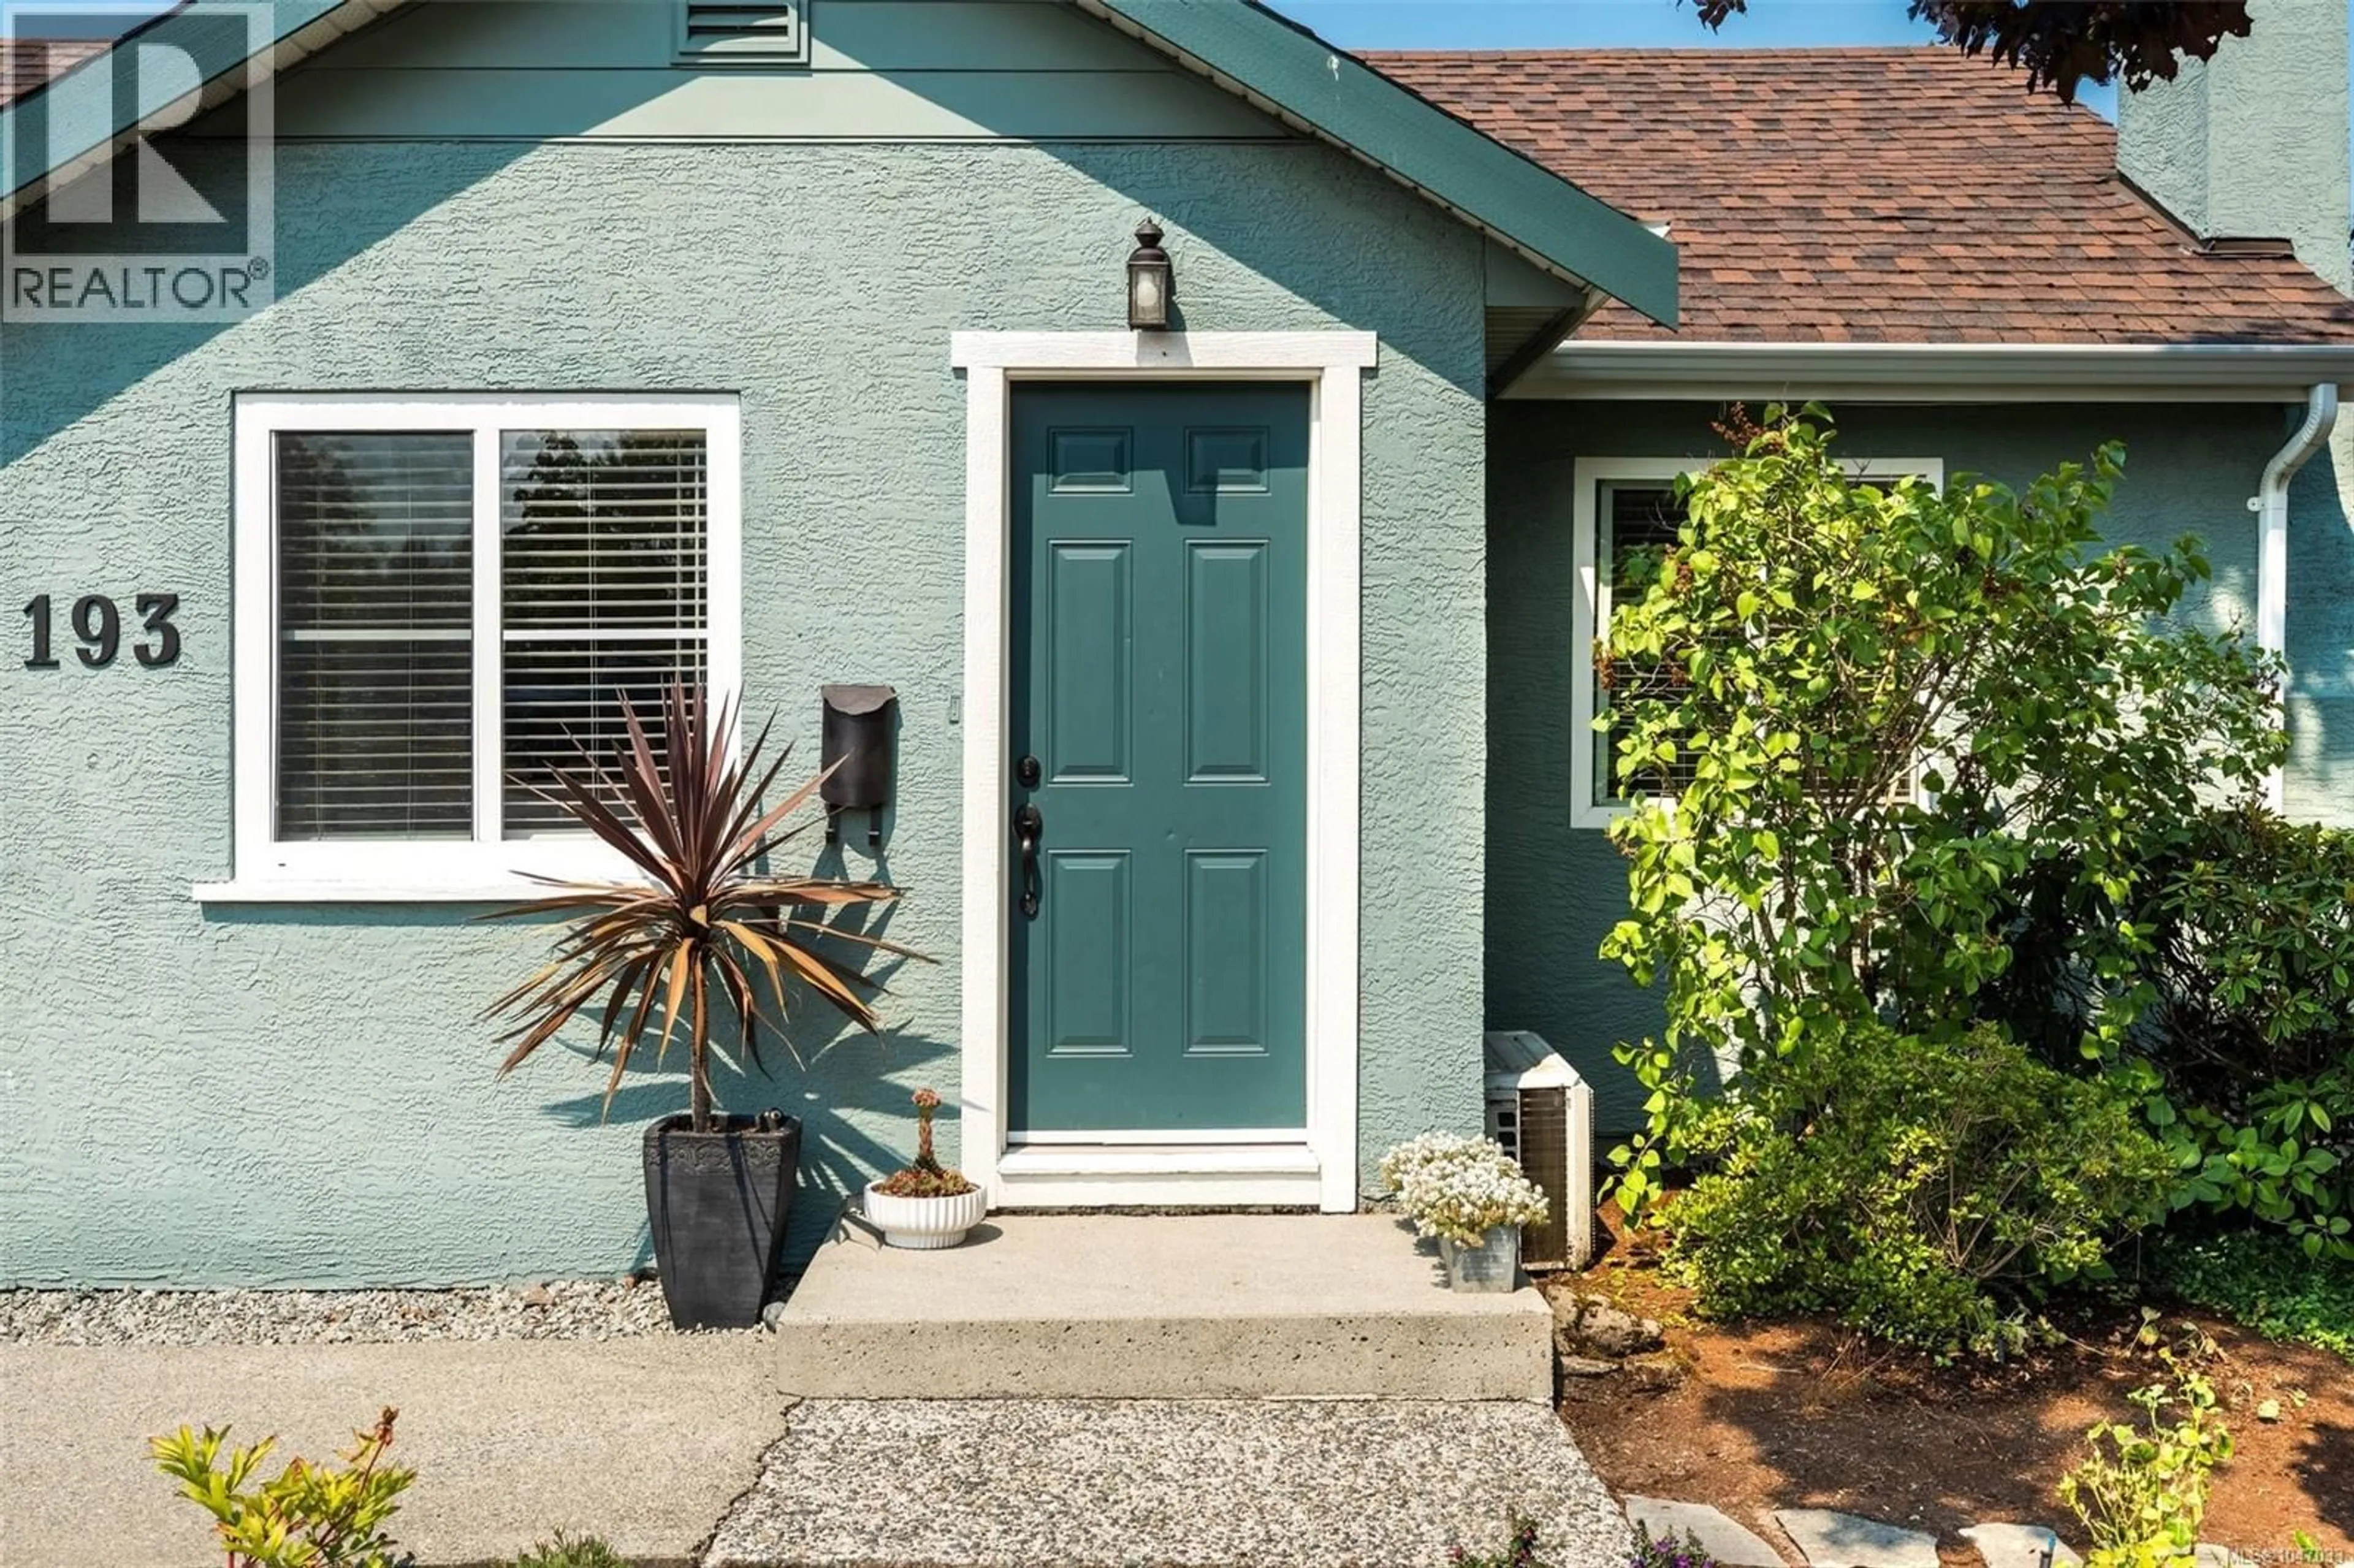
193 QUINCY STREET, View Royal, British Columbia V8Z5E9
Contact us about this property
Highlights
Estimated valueThis is the price Wahi expects this property to sell for.
The calculation is powered by our Instant Home Value Estimate, which uses current market and property price trends to estimate your home’s value with a 90% accuracy rate.Not available
Price/Sqft$478/sqft
Monthly cost
Open Calculator
Description
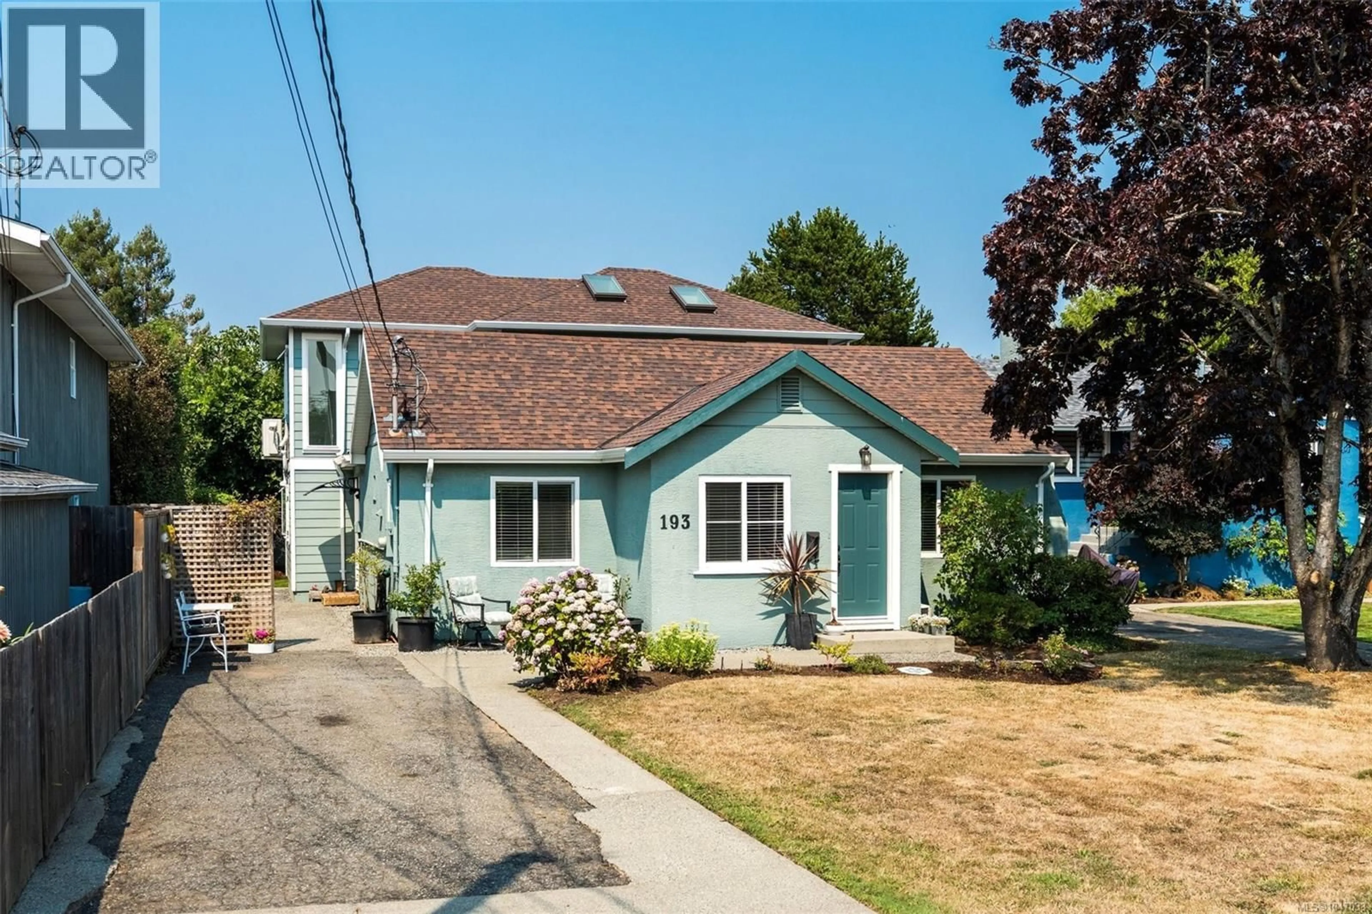
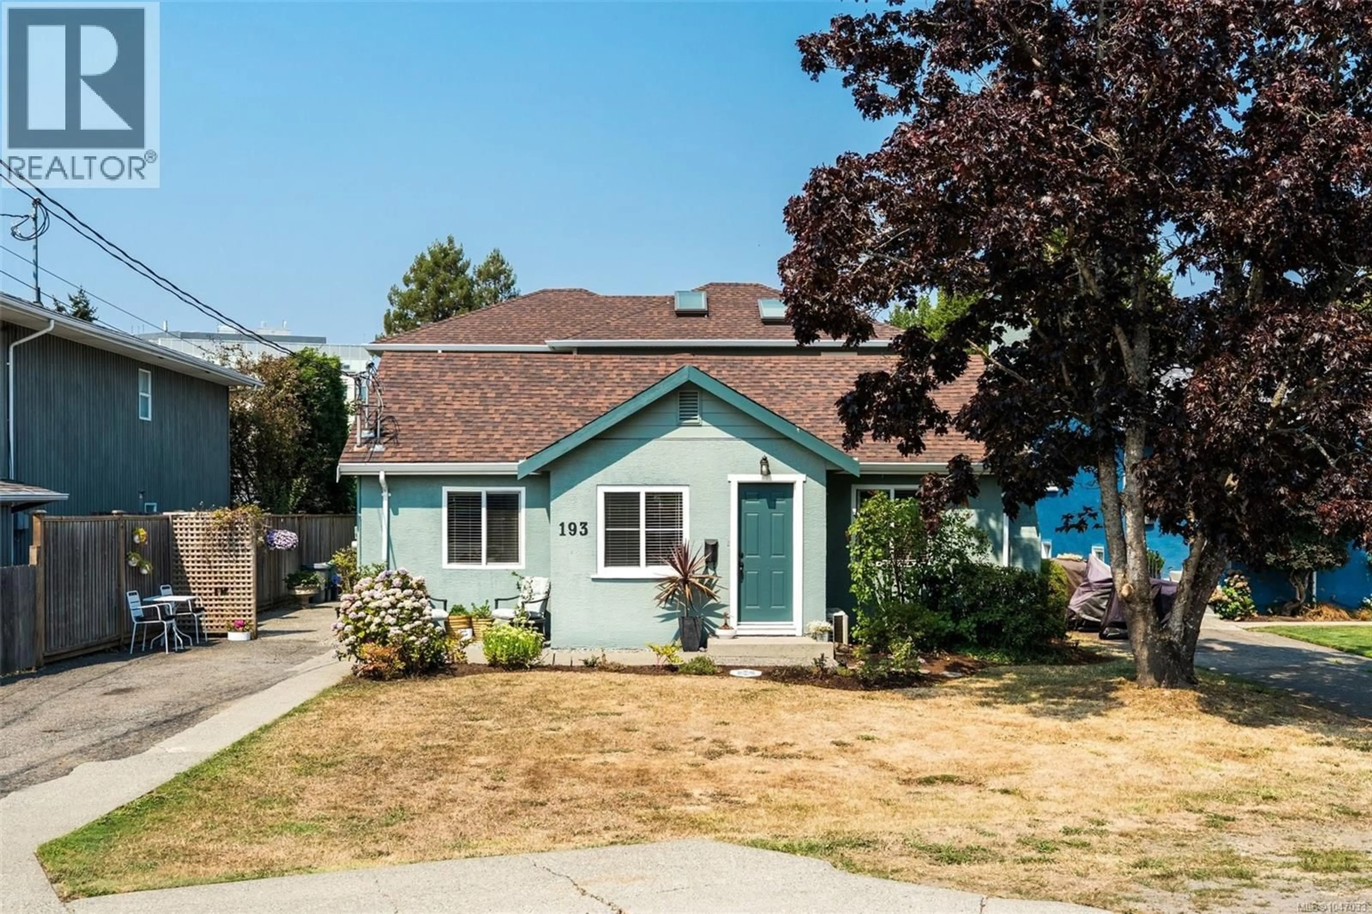
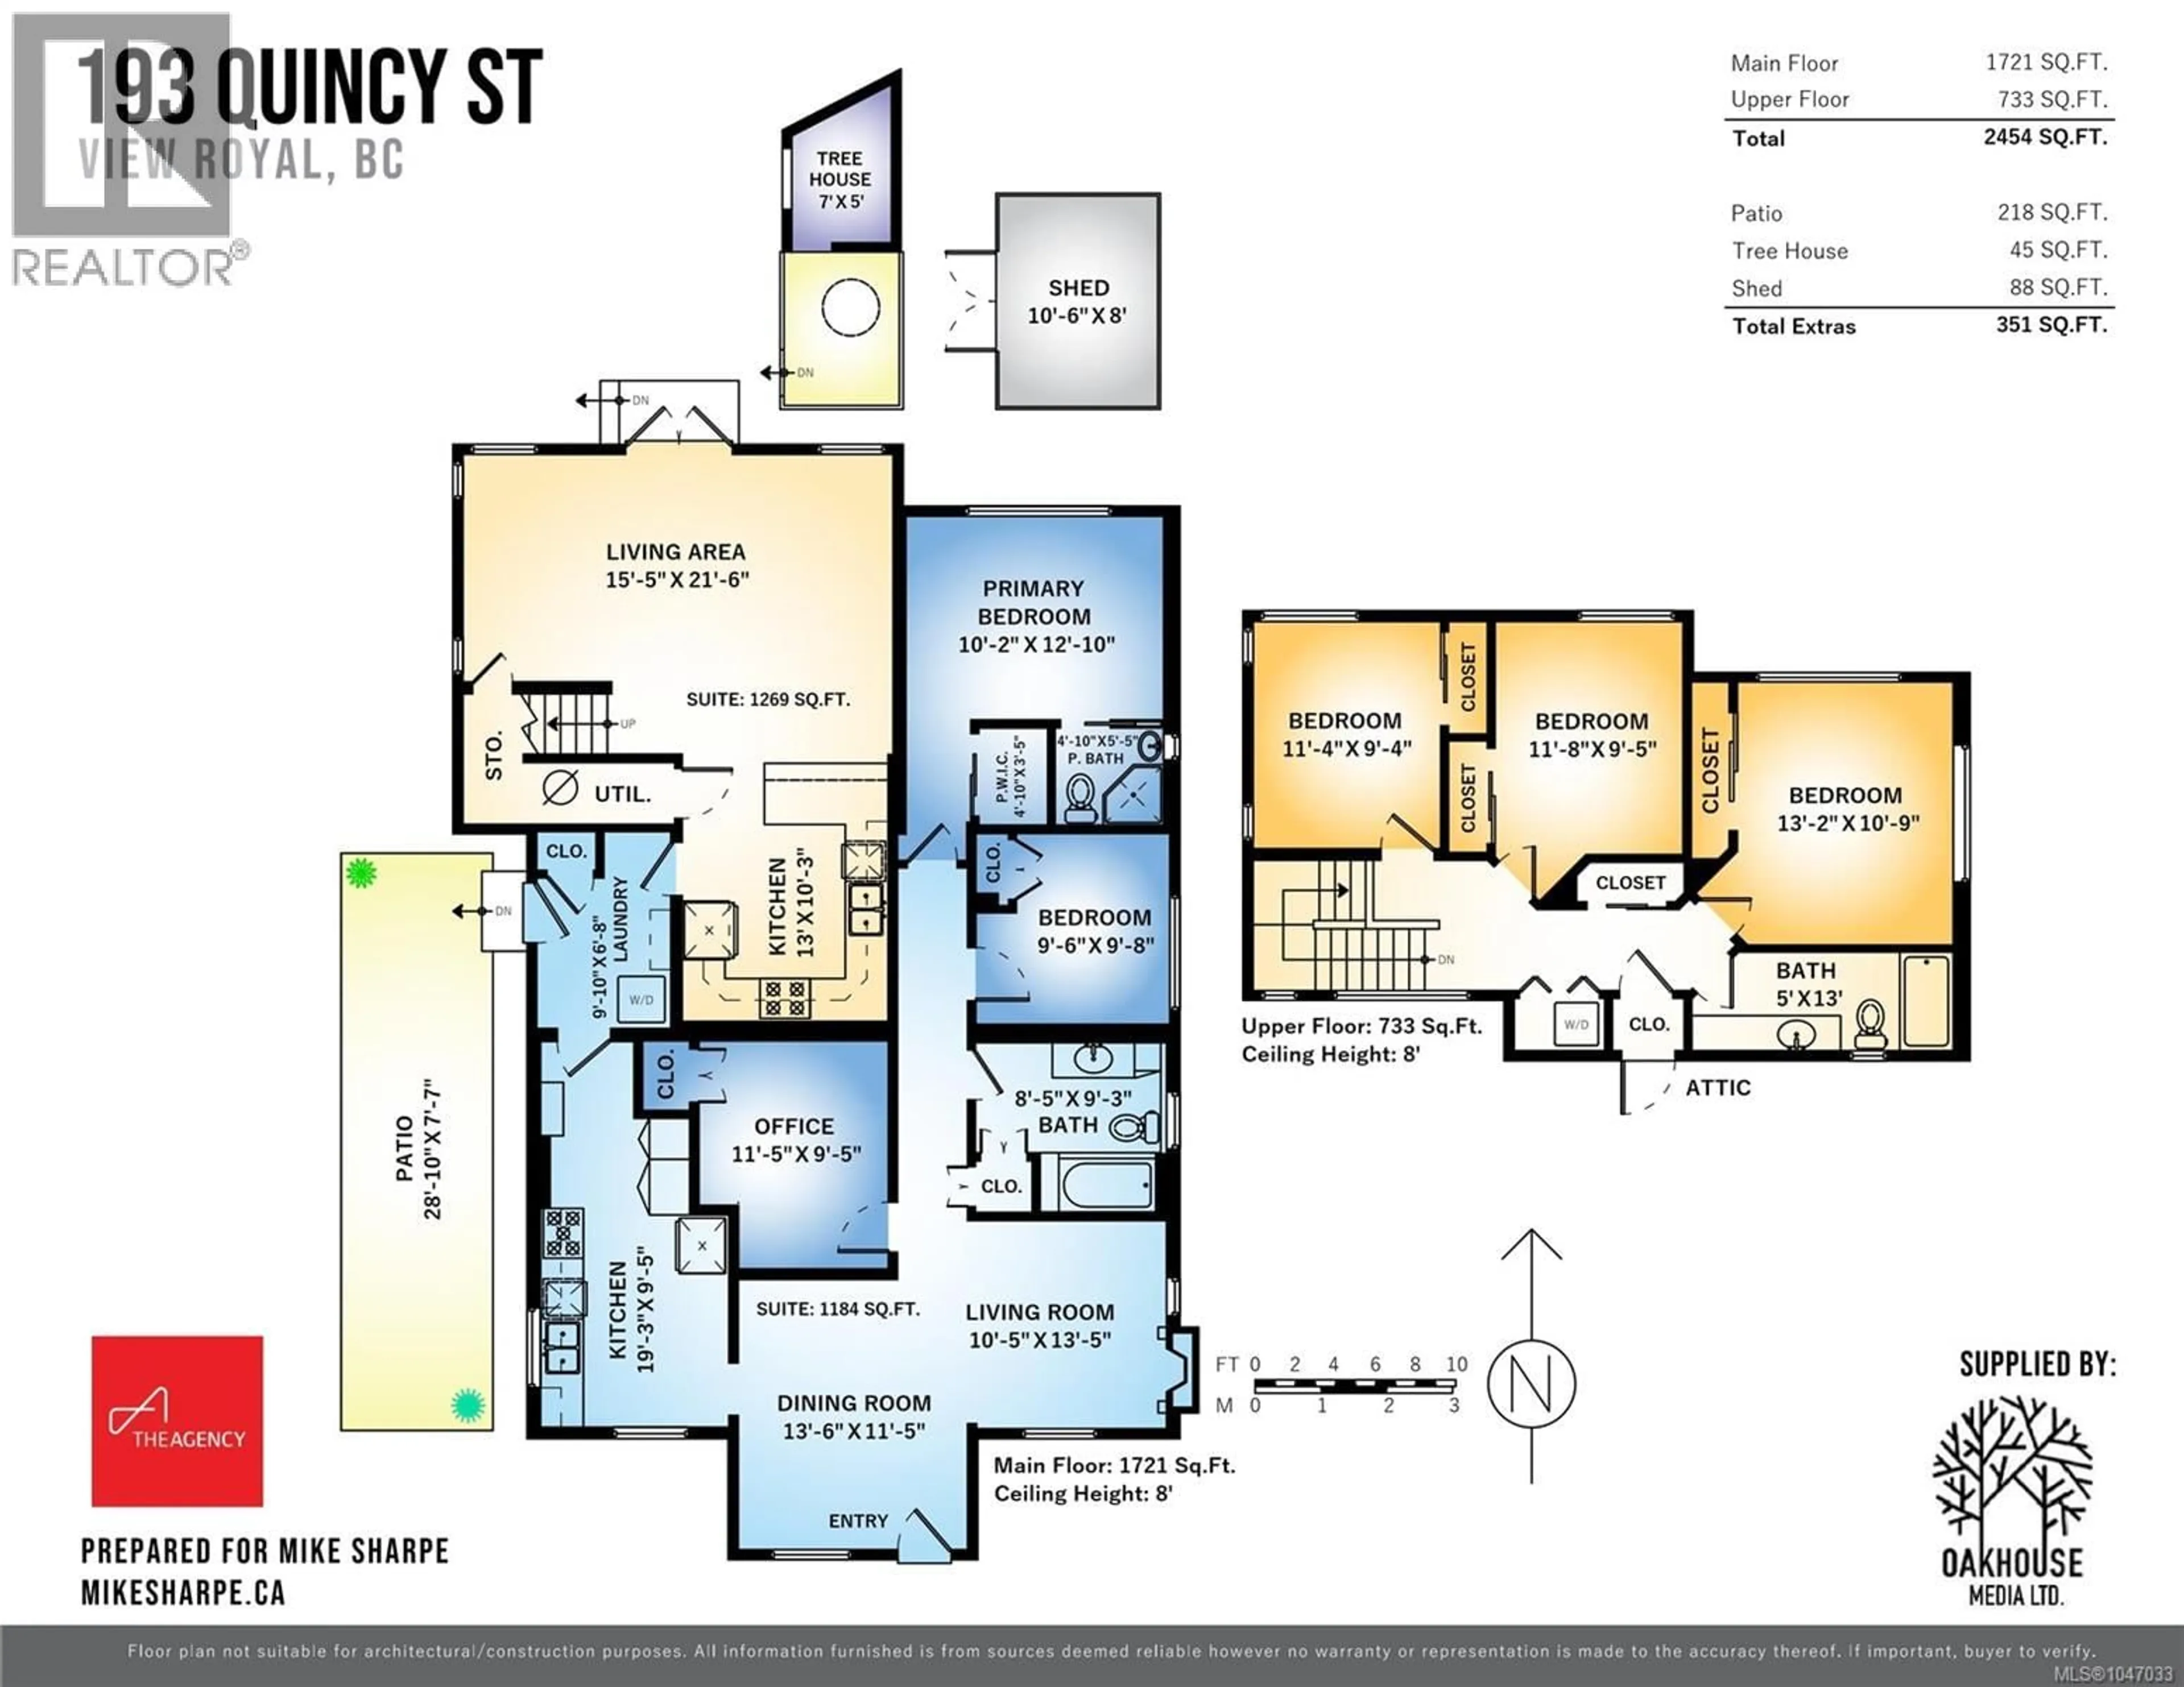
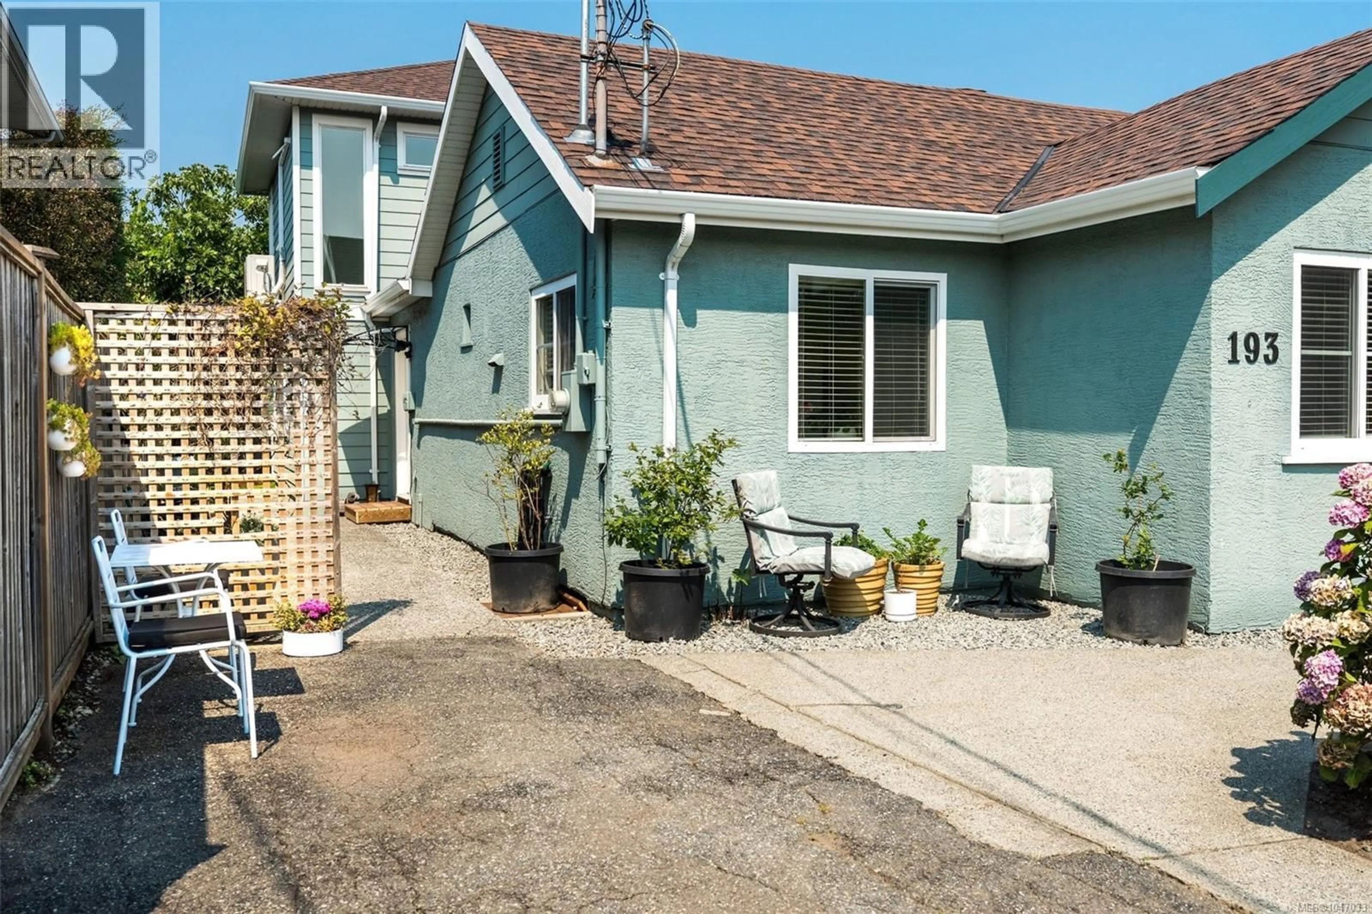
Welcome to this spacious and versatile 5-bedroom, 3-bathroom home offering approximately 2,454 sq. ft. in a convenient View Royal location. The home combines the original 2-bedroom plus office/den, 2-bathroom residence with a separate two-storey addition featuring three bedrooms, a full bathroom, and a bright kitchen and living space. The flexible layout offers excellent options for families, extended family, rental income, or those seeking additional space. Enjoy a private backyard with a charming treehouse and plenty of room to relax and play. With no homes directly across the street, the property has an open, peaceful feel, with a playground and park just steps away. Walk or bike to Eagle Creek Village for shopping, services and restaurants, and enjoy easy access to the Galloping Goose Trail. Victoria General Hospital is just minutes away. A substantial home offering flexibility, privacy and a convenient View Royal location. (id:39198)
Property Details
Interior
Features
Additional Accommodation Floor
Bathroom
5 x 13Primary Bedroom
13 x 11Bedroom
12 x 9Bedroom
11 x 9Exterior
Parking
Garage spaces -
Garage type -
Total parking spaces 3
Property History
 45
45
