293 VIEW ROYAL AVENUE, View Royal, British Columbia V9B1B3
Contact us about this property
Highlights
Estimated valueThis is the price Wahi expects this property to sell for.
The calculation is powered by our Instant Home Value Estimate, which uses current market and property price trends to estimate your home’s value with a 90% accuracy rate.Not available
Price/Sqft$893/sqft
Monthly cost
Open Calculator
Description
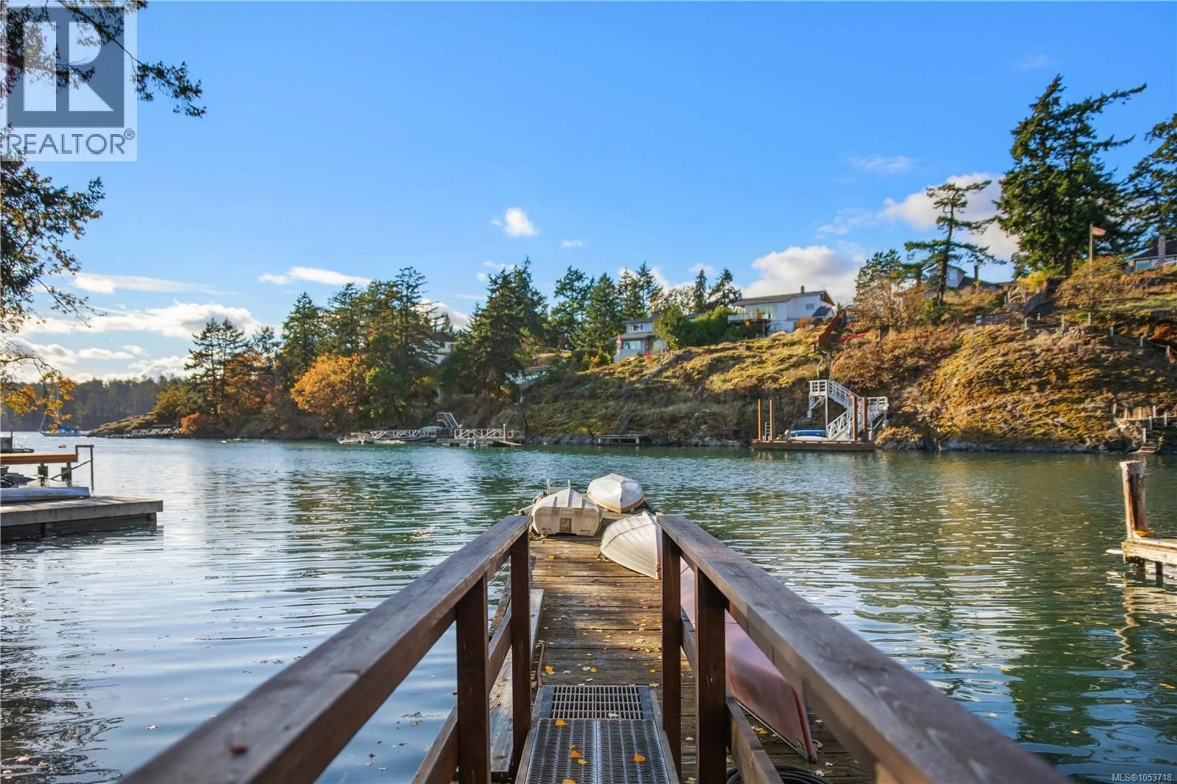
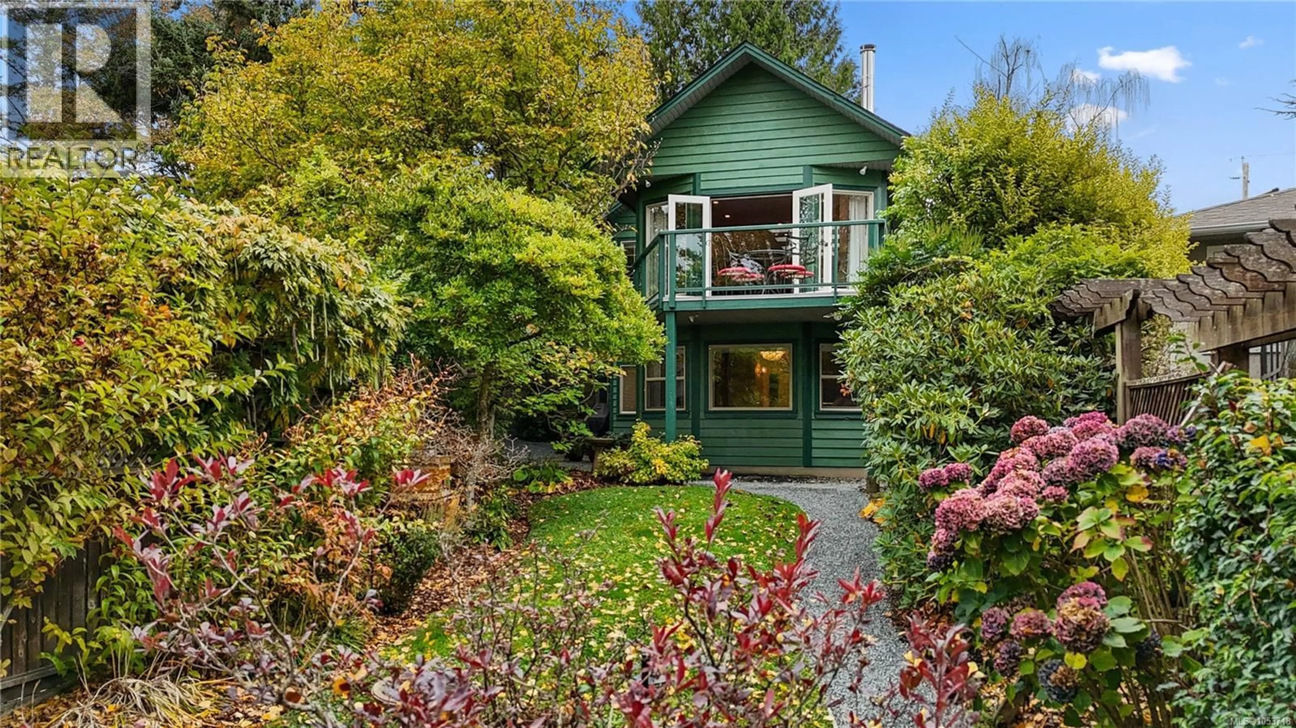
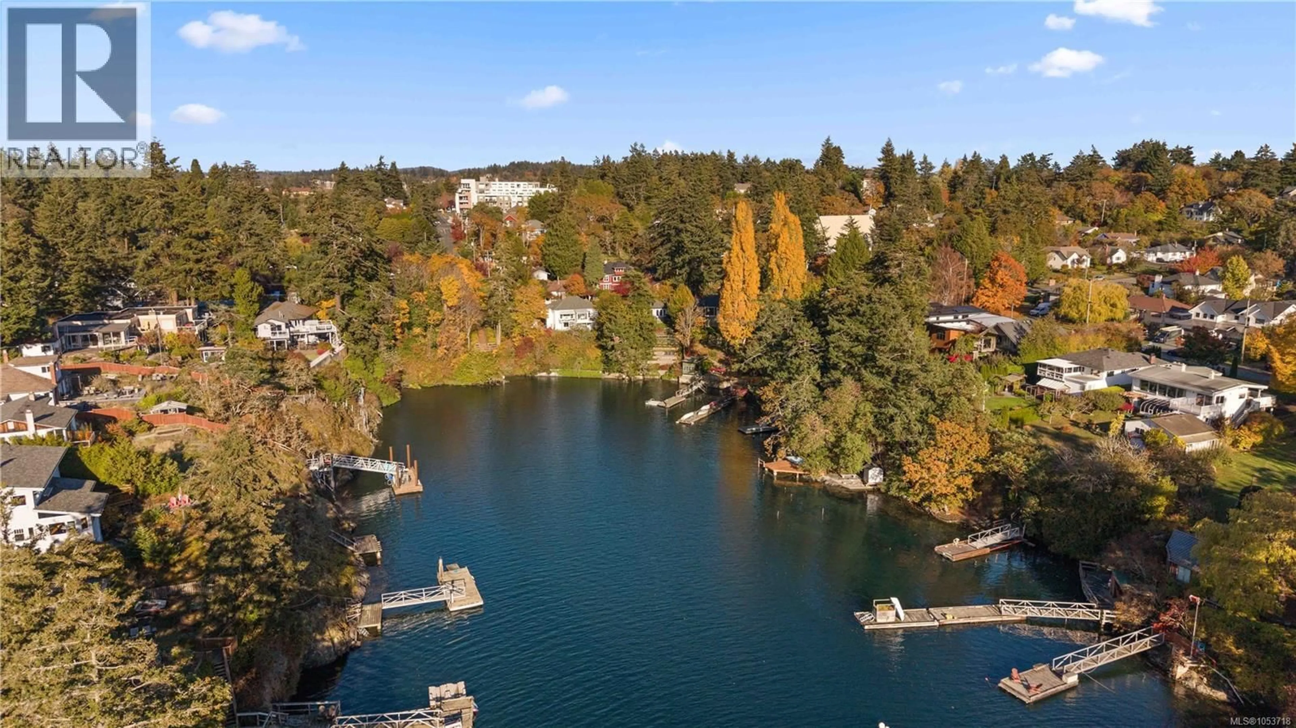
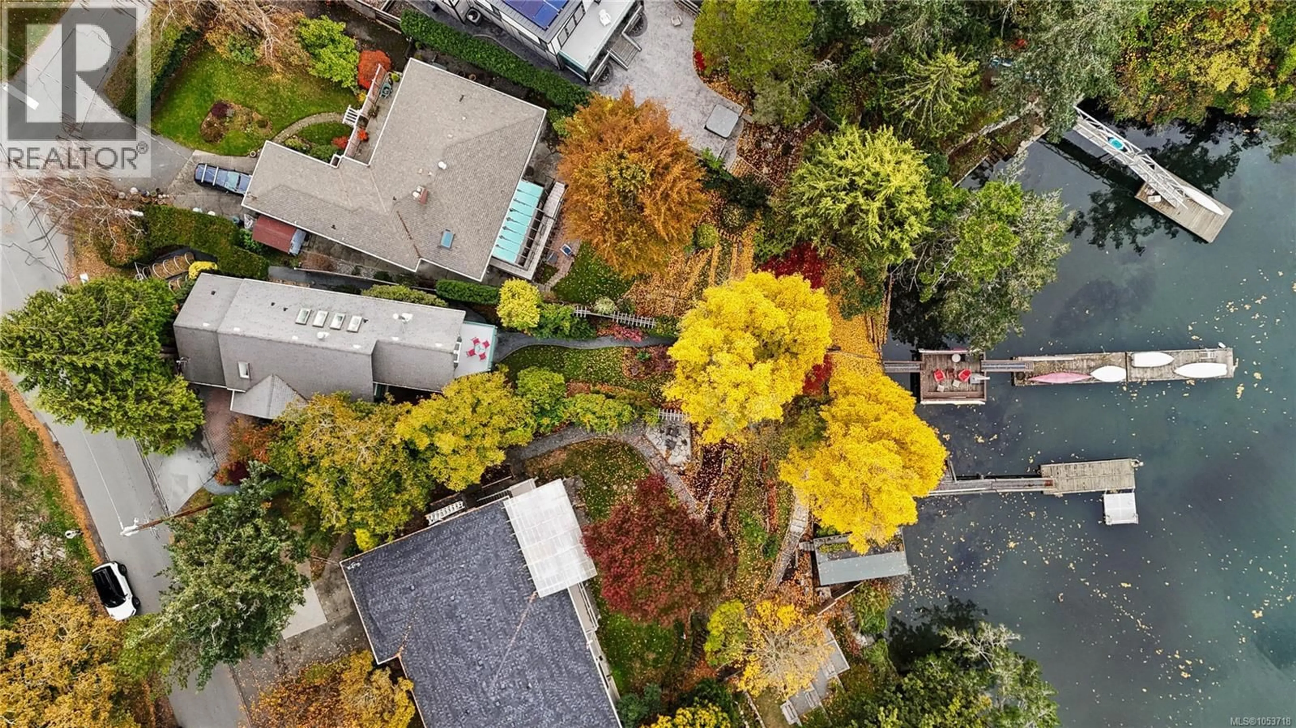
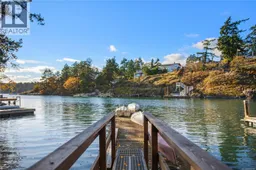
OCEANFRONT ON LIMEKILN COVE Nestled on the sheltered waters of Limekiln Cove off Esquimalt Harbour, this residence offers something rarely found so close to downtown Victoria: protected oceanfront with a private 96' dock with a 16' x 12' entertaining platform. Swim, paddle or row straight from your own shore in a calm, no-wake harbour, with the open waters of the Juan de Fuca Strait just beyond the harbour entrance. Extensively renovated, the main level is built around a chef's kitchen—a 48'' BlueStar gas range, Italian marble counters and a generous marble-topped island beneath four opening skylights—flowing into a dining room overlooking the garden and cove. Santos mahogany floors run throughout, and a living room anchored by a Valcourt wood-burning fireplace opens through French doors onto a deck overlooking the water. A media room wired for surround sound completes the level. Below, a primary suite opens through its own French doors to a patio and garden, with a walk-in closet and a spa-inspired ensuite boasting a two-person whirlpool tub, rain shower, marble tile and heated floors. Two further bedrooms (one ideal as an office) and a second full bath with laundry round out the lower level. Motorized Hunter Douglas blinds, Hubbardton Forge lighting, an HRV system, on-demand hot water and central vac add quiet quality throughout. Outside, established perennial gardens, raised vegetable beds, an Italian prune plum tree and automated irrigation step down to the shore, with a garage and generous attic storage. View Royal Elementary, Victoria General Hospital, Thetis Lake Regional Park, golf, the recreation centre and the Galloping Goose are all minutes away, with downtown Victoria a 15-minute drive. Contact us today for a private tour. (id:39198)
Property Details
Interior
Features
Lower level Floor
Patio
6' x 12'Bathroom
8' x 12'Bedroom
9' x 11'Bedroom
12' x 11'Exterior
Parking
Garage spaces -
Garage type -
Total parking spaces 2
Property History
 50

