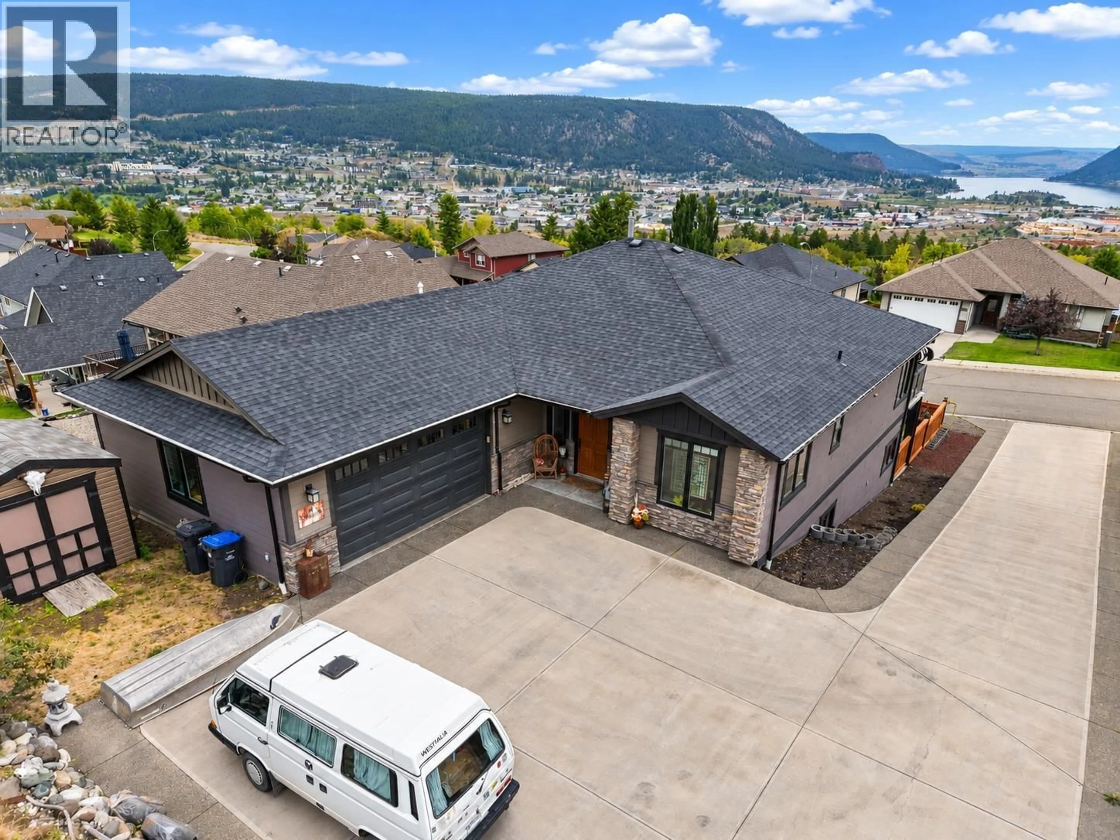
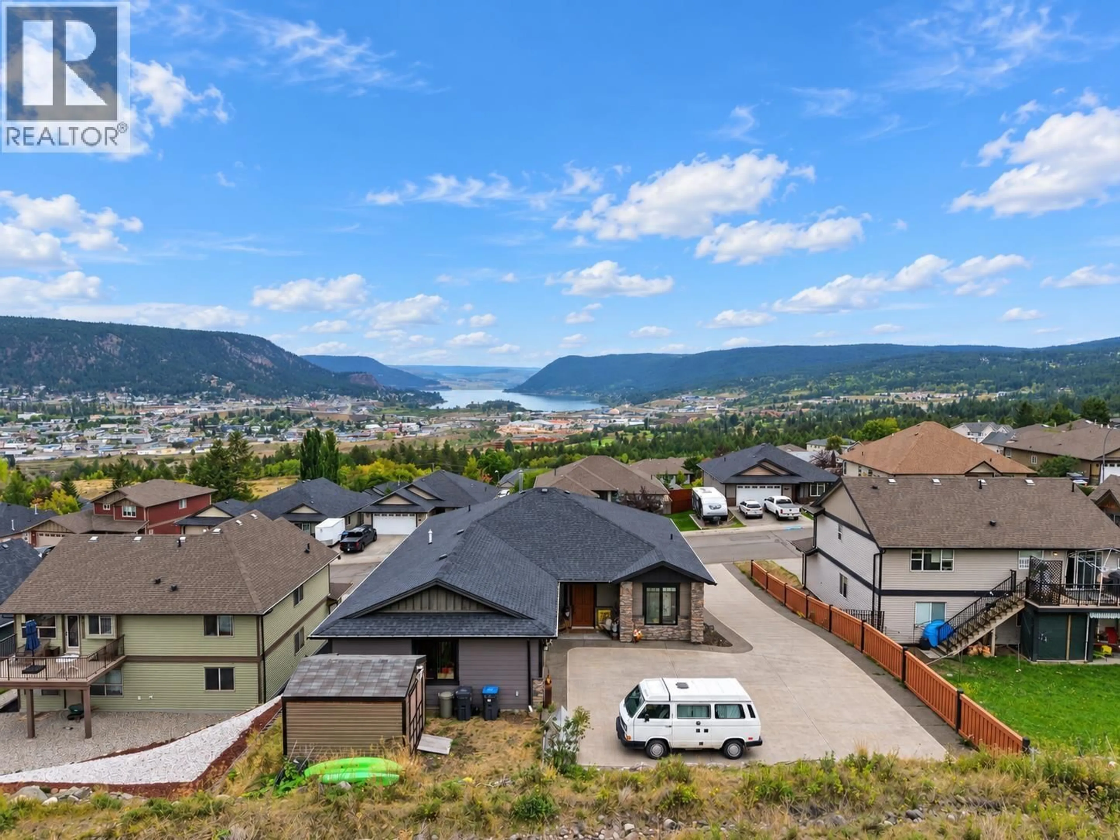
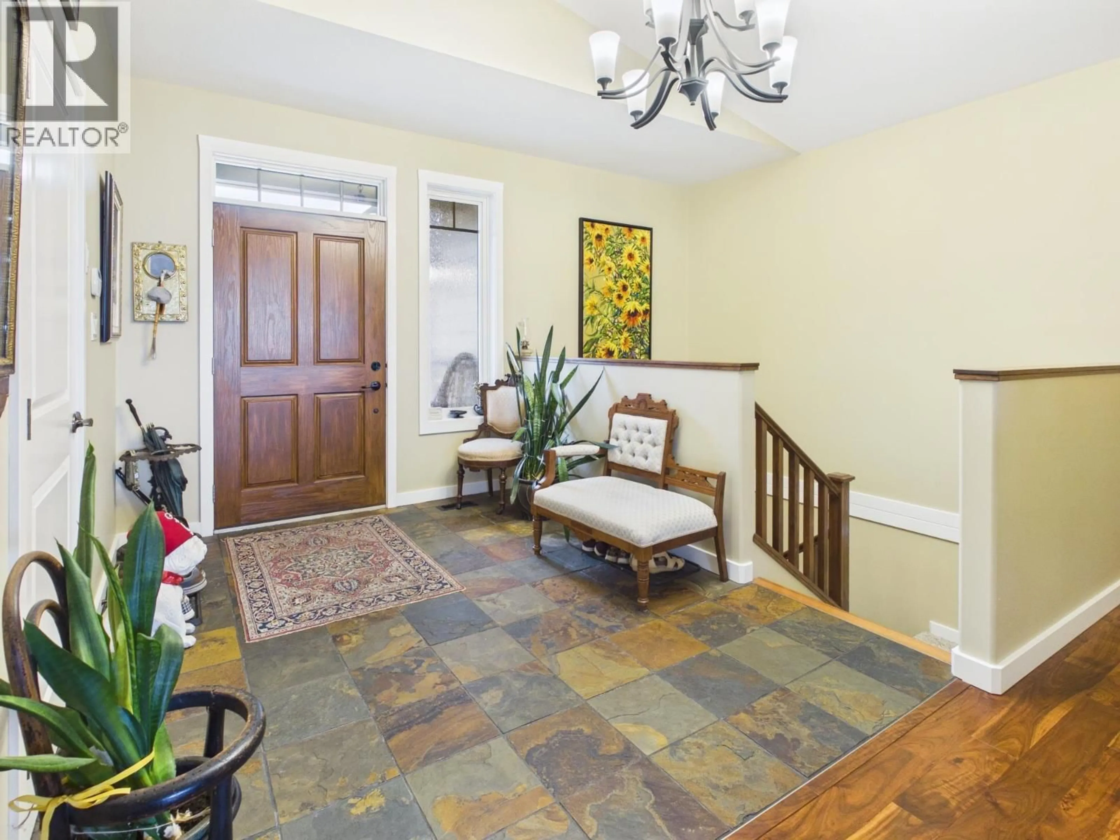
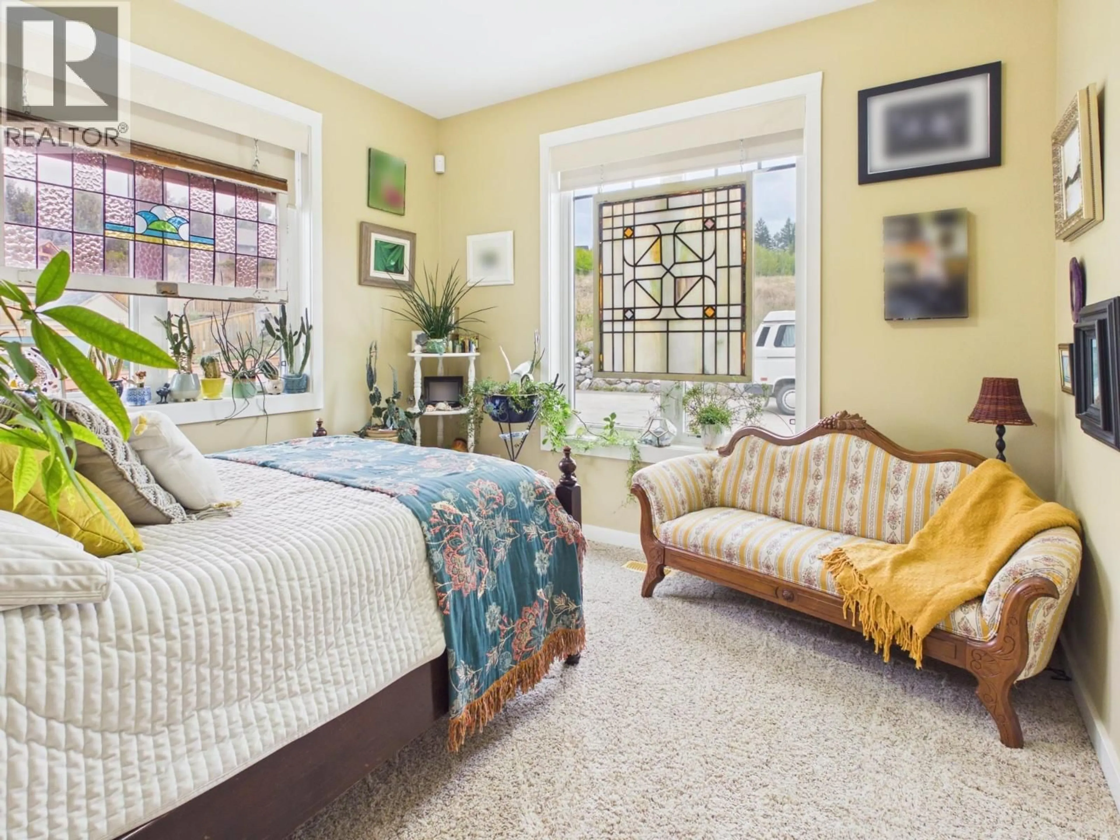
A pic from outside/outdoor area/front of a property/back of a property/a pic from drone, mountain view for 335 MANDARINO PLACE, Williams Lake British Columbia V2G5J1
2 days on Market

335 MANDARINO PLACE, Williams Lake, British Columbia V2G5J1

Detached
3 + 1
3
~3794 sqft
$799,900
Get pre-qualifiedPowered by nesto
Detached
3 + 1
3
~3794 sqft

Contact us about this property

Call

Highlights

Property Estimate

Days on market2 days

Estimated valueNot available

Price/Sqft$210/sqft

Monthly cost

Open Calculator

Description

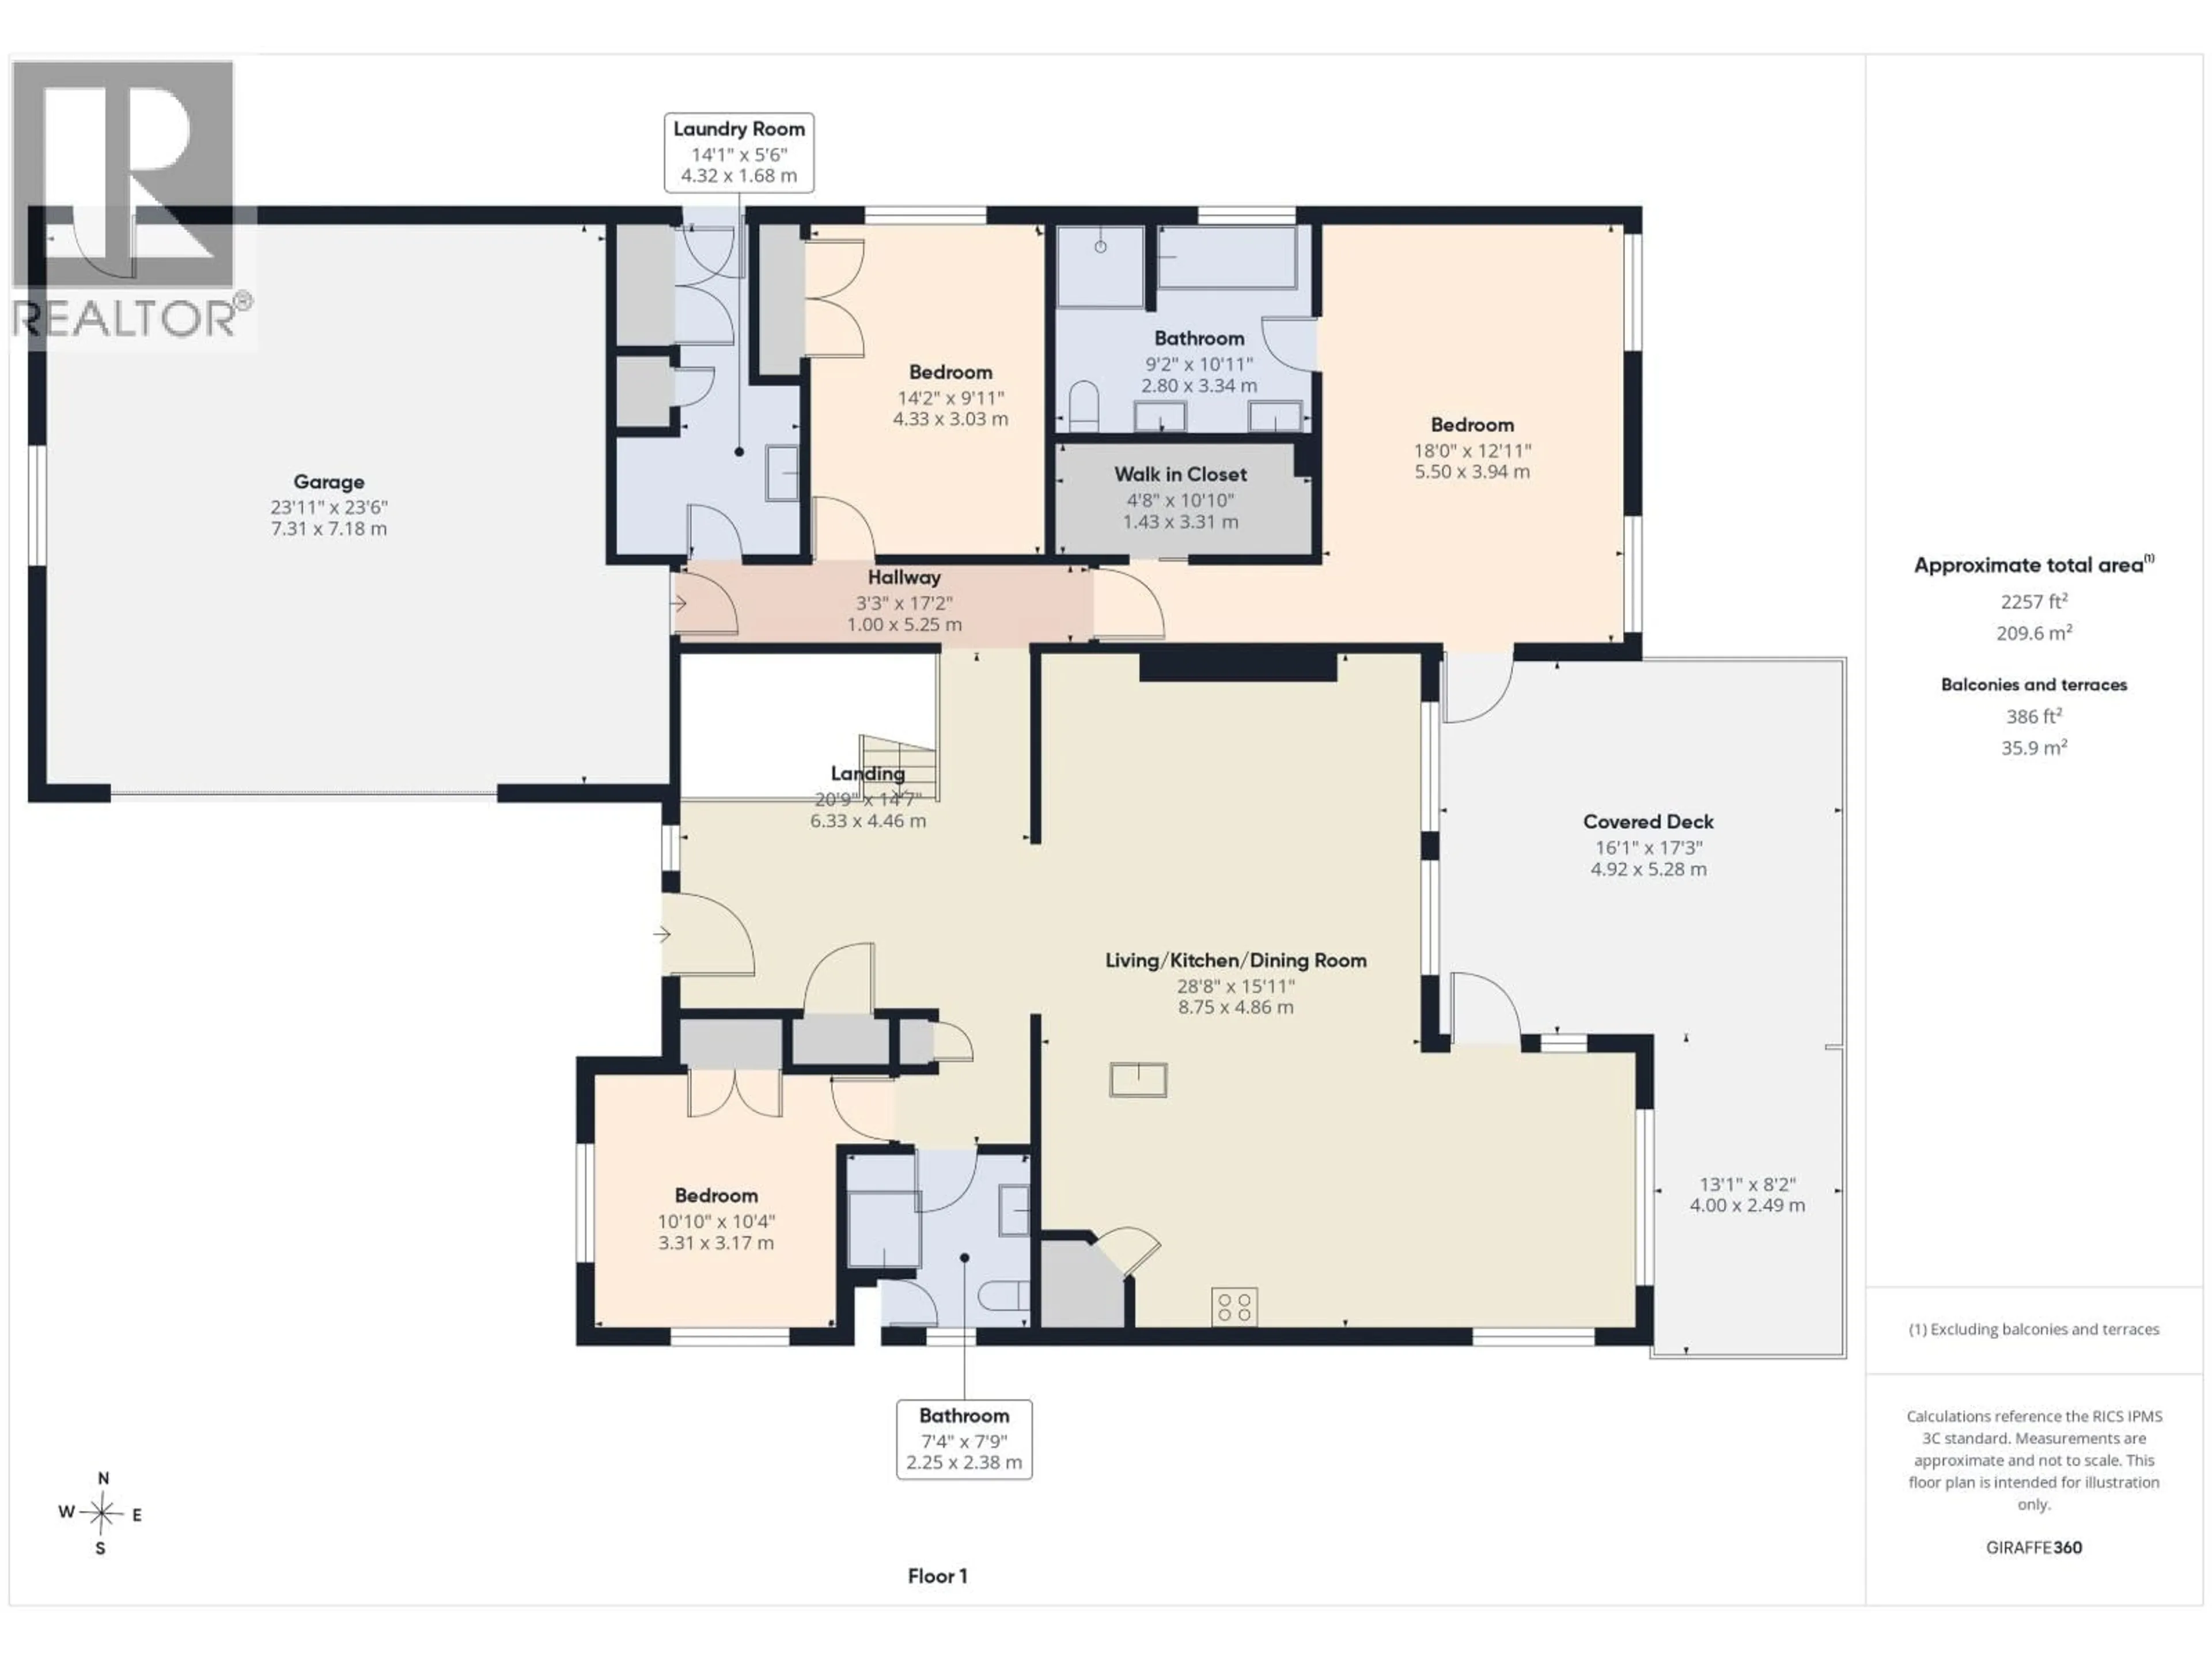
CUSTOM Westridge home with incredible panoramic views of Williams Lake, the city & surrounding mountains! Tucked away at the end of Mandarino Place, this beautifully designed home stands apart with architectural interest, oversized windows & an abundance of natural light. The open kitchen, dining & living area flows onto the deck, creating a fantastic space for entertaining while taking full advantage of the view. Three bedrooms up, including a spacious primary with walk-in closet & ensuite. Downstairs is set up for a 1-bedroom in-law suite with kitchenette, plus a theatre/media room & excellent storage. Fully fenced yard, large driveway & double garage thoughtfully tucked around the back add to the custom feel and attractive streetscape. Quality finishes & a truly special setting! (id:39198)


Property Details

StyleHouse
View-
Age of property2010
SqFt~3794 SqFt
Lot Size-
Parking Spaces-
MLS ®NumberR3161642
Community NameWilliams Lake
Data SourceCREA
Listing byRE/MAX Williams Lake Realty

Features

Heating: Natural gas
Cooling: Central air conditioning
Basement: Finished, N/A

Main level Floor

Bedroom 3

10.1 x 10.4

Kitchen

13 x 14.6

Living room

15.6 x 15.1

Laundry room

14.1 x 5.6


Property History

Sep 4, 2026
ListedActive
$799,900
2 days on market
history photo preview39
Listing by crea®
Property listed by RE/MAX Williams Lake Realty, Brokerage
Agent Banner Image
Interested in this property?Get in touch to get the inside scoop.

Population and Demographics

Overview

Total population 10002
Average household income $108,086

Age (%)

0 to 19
23%
20 to 34
20%
35 to 49
18%
50 to 64
19%
65 and plus
20%

Household composition (%)

Single family
57%
Single person
36%
Multi person
6%
Multi family
1%

Mother tongue (%)

English
91%
Others
3%
Punjabi (Panjabi)
3%
Tsilhqot'in (Chilcotin)
1%
French
1%

House tenancy (%)

Owners
59%
Renters
41%

What’s nearby?Essentials within 5 km

Local Logic

Transportation Scores

Estimated Budget

Powered by:
The trademarks REALTOR®, REALTORS®, and the REALTOR® logo are controlled by The Canadian Real Estate Association (CREA) and identify real estate professionals who are members of CREA. The trademarks MLS®, Multiple Listing Service® and the associated logos are owned by CREA and identify the quality of services provided by real estate professionals who are members of CREA. Used under license.