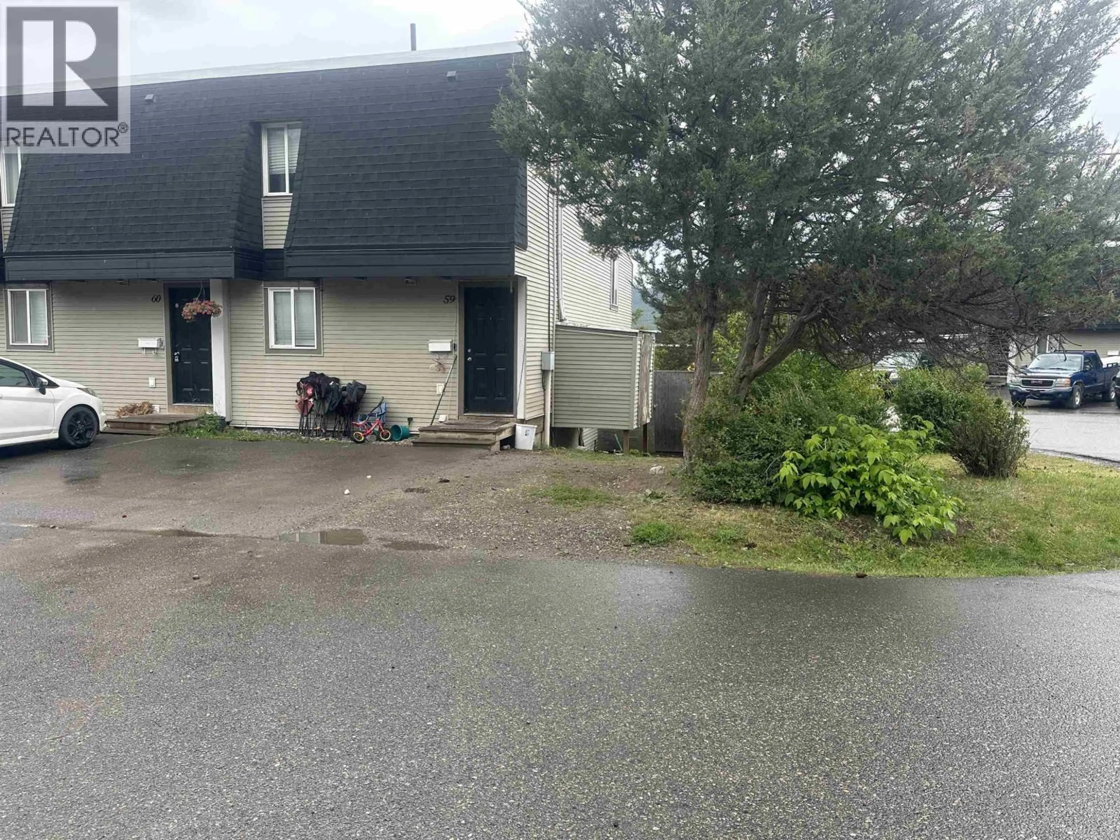
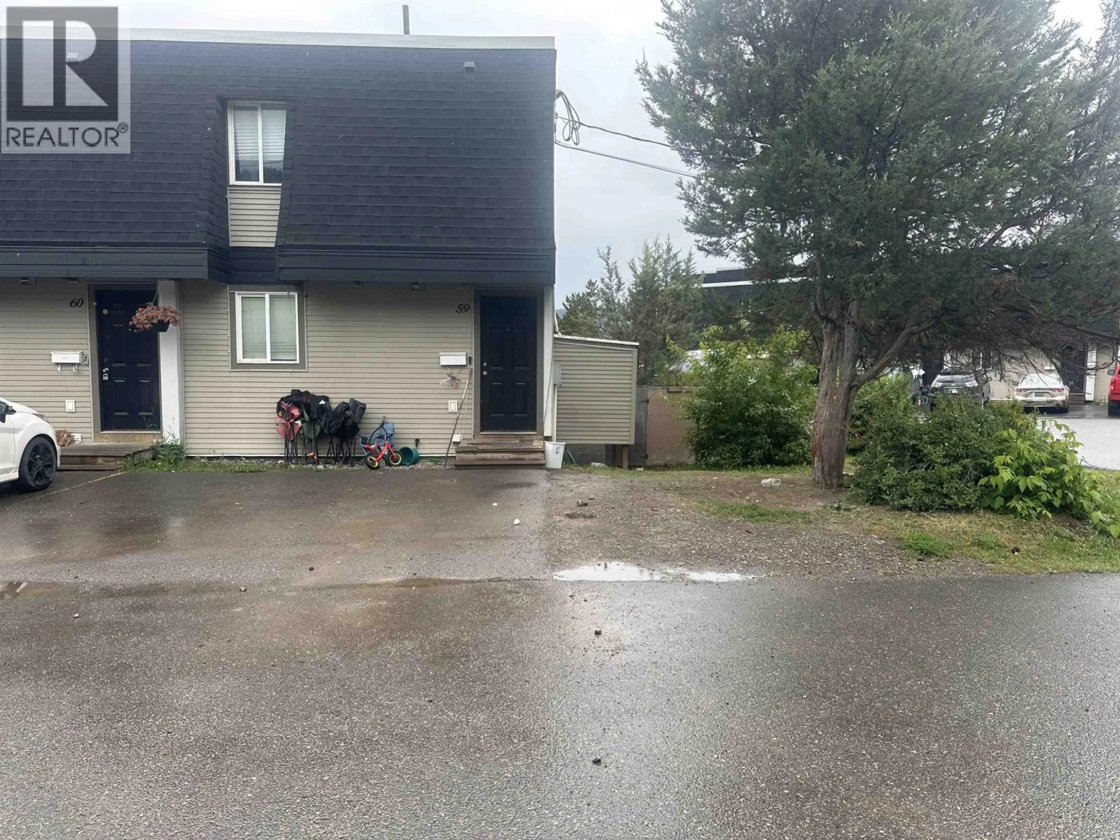
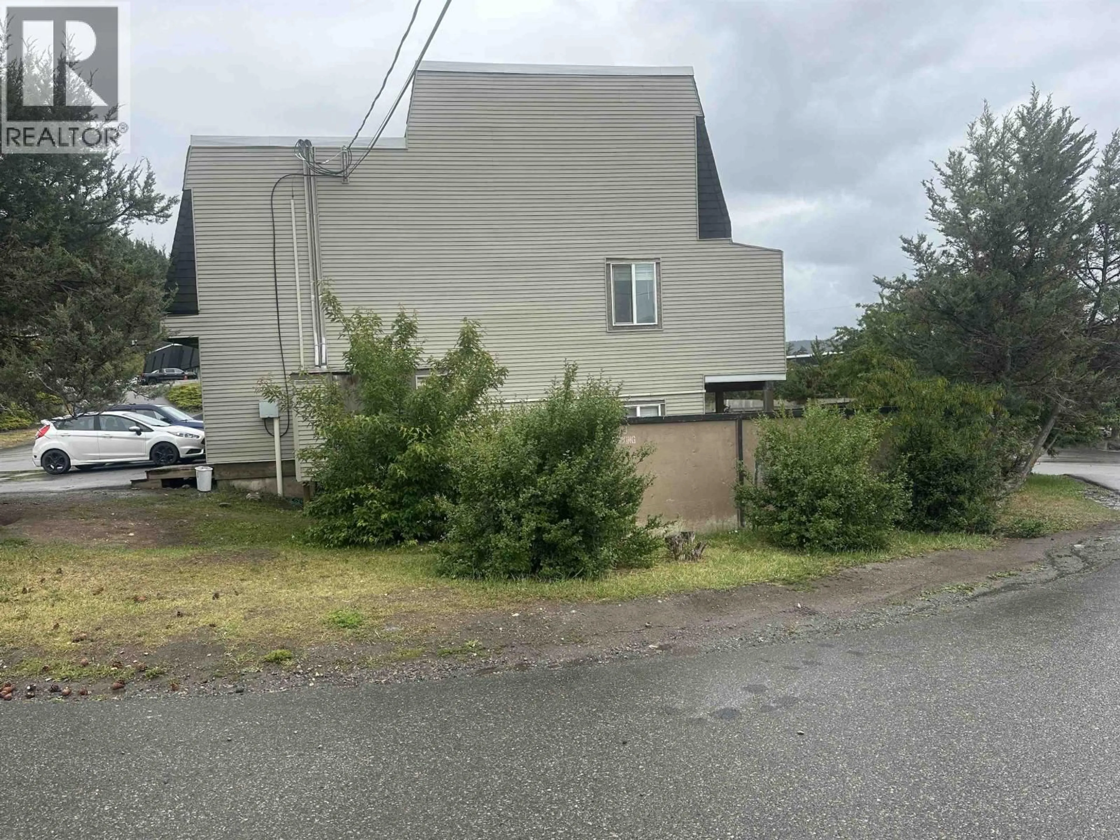
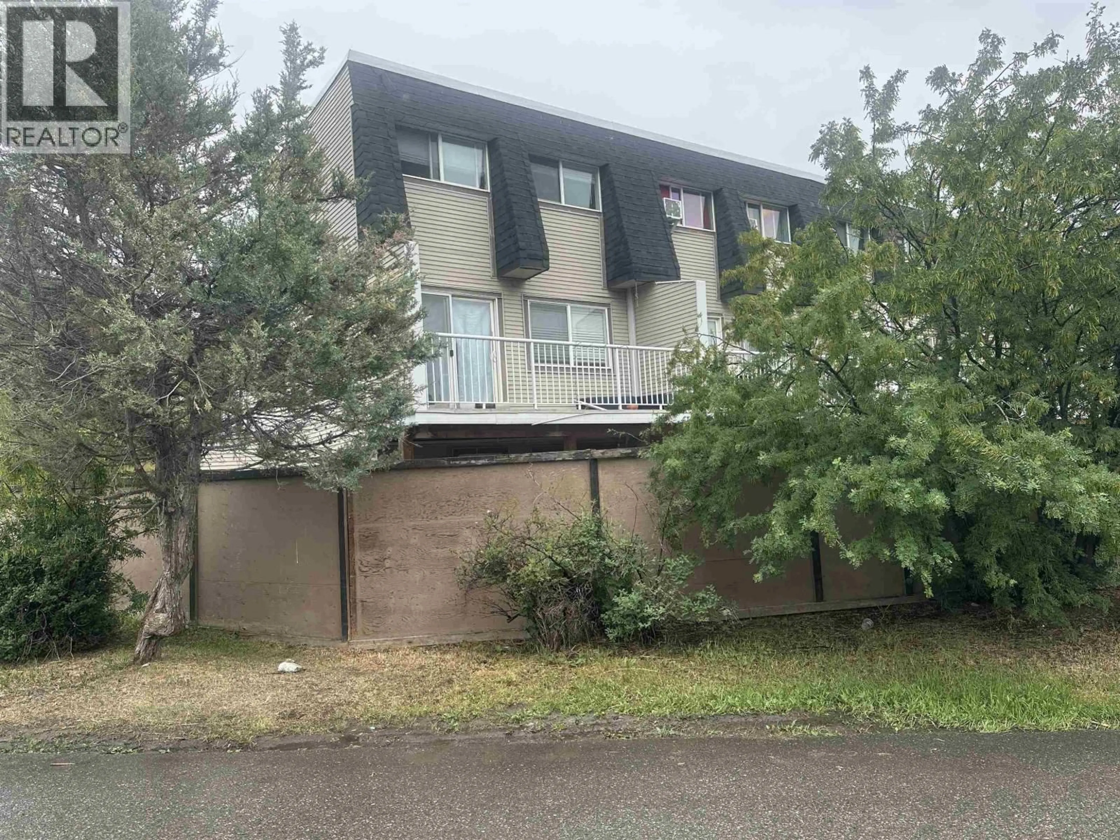
A pic from outside/outdoor area/front of a property/back of a property/a pic from drone, street for 59 - 605 CARSON DRIVE, Williams Lake British Columbia V2G1T1
147 days on Market

59 - 605 CARSON DRIVE, Williams Lake, British Columbia V2G1T1

Condo
3
2
~1256 sqft
$184,000
Get pre-qualifiedPowered by nesto
Condo
3
2
~1256 sqft

Contact us about this property

Call

Highlights

Property Estimate

Days on market147 days

Estimated valueNot available

Price/Sqft$146/sqft

Monthly cost

Open Calculator

Description

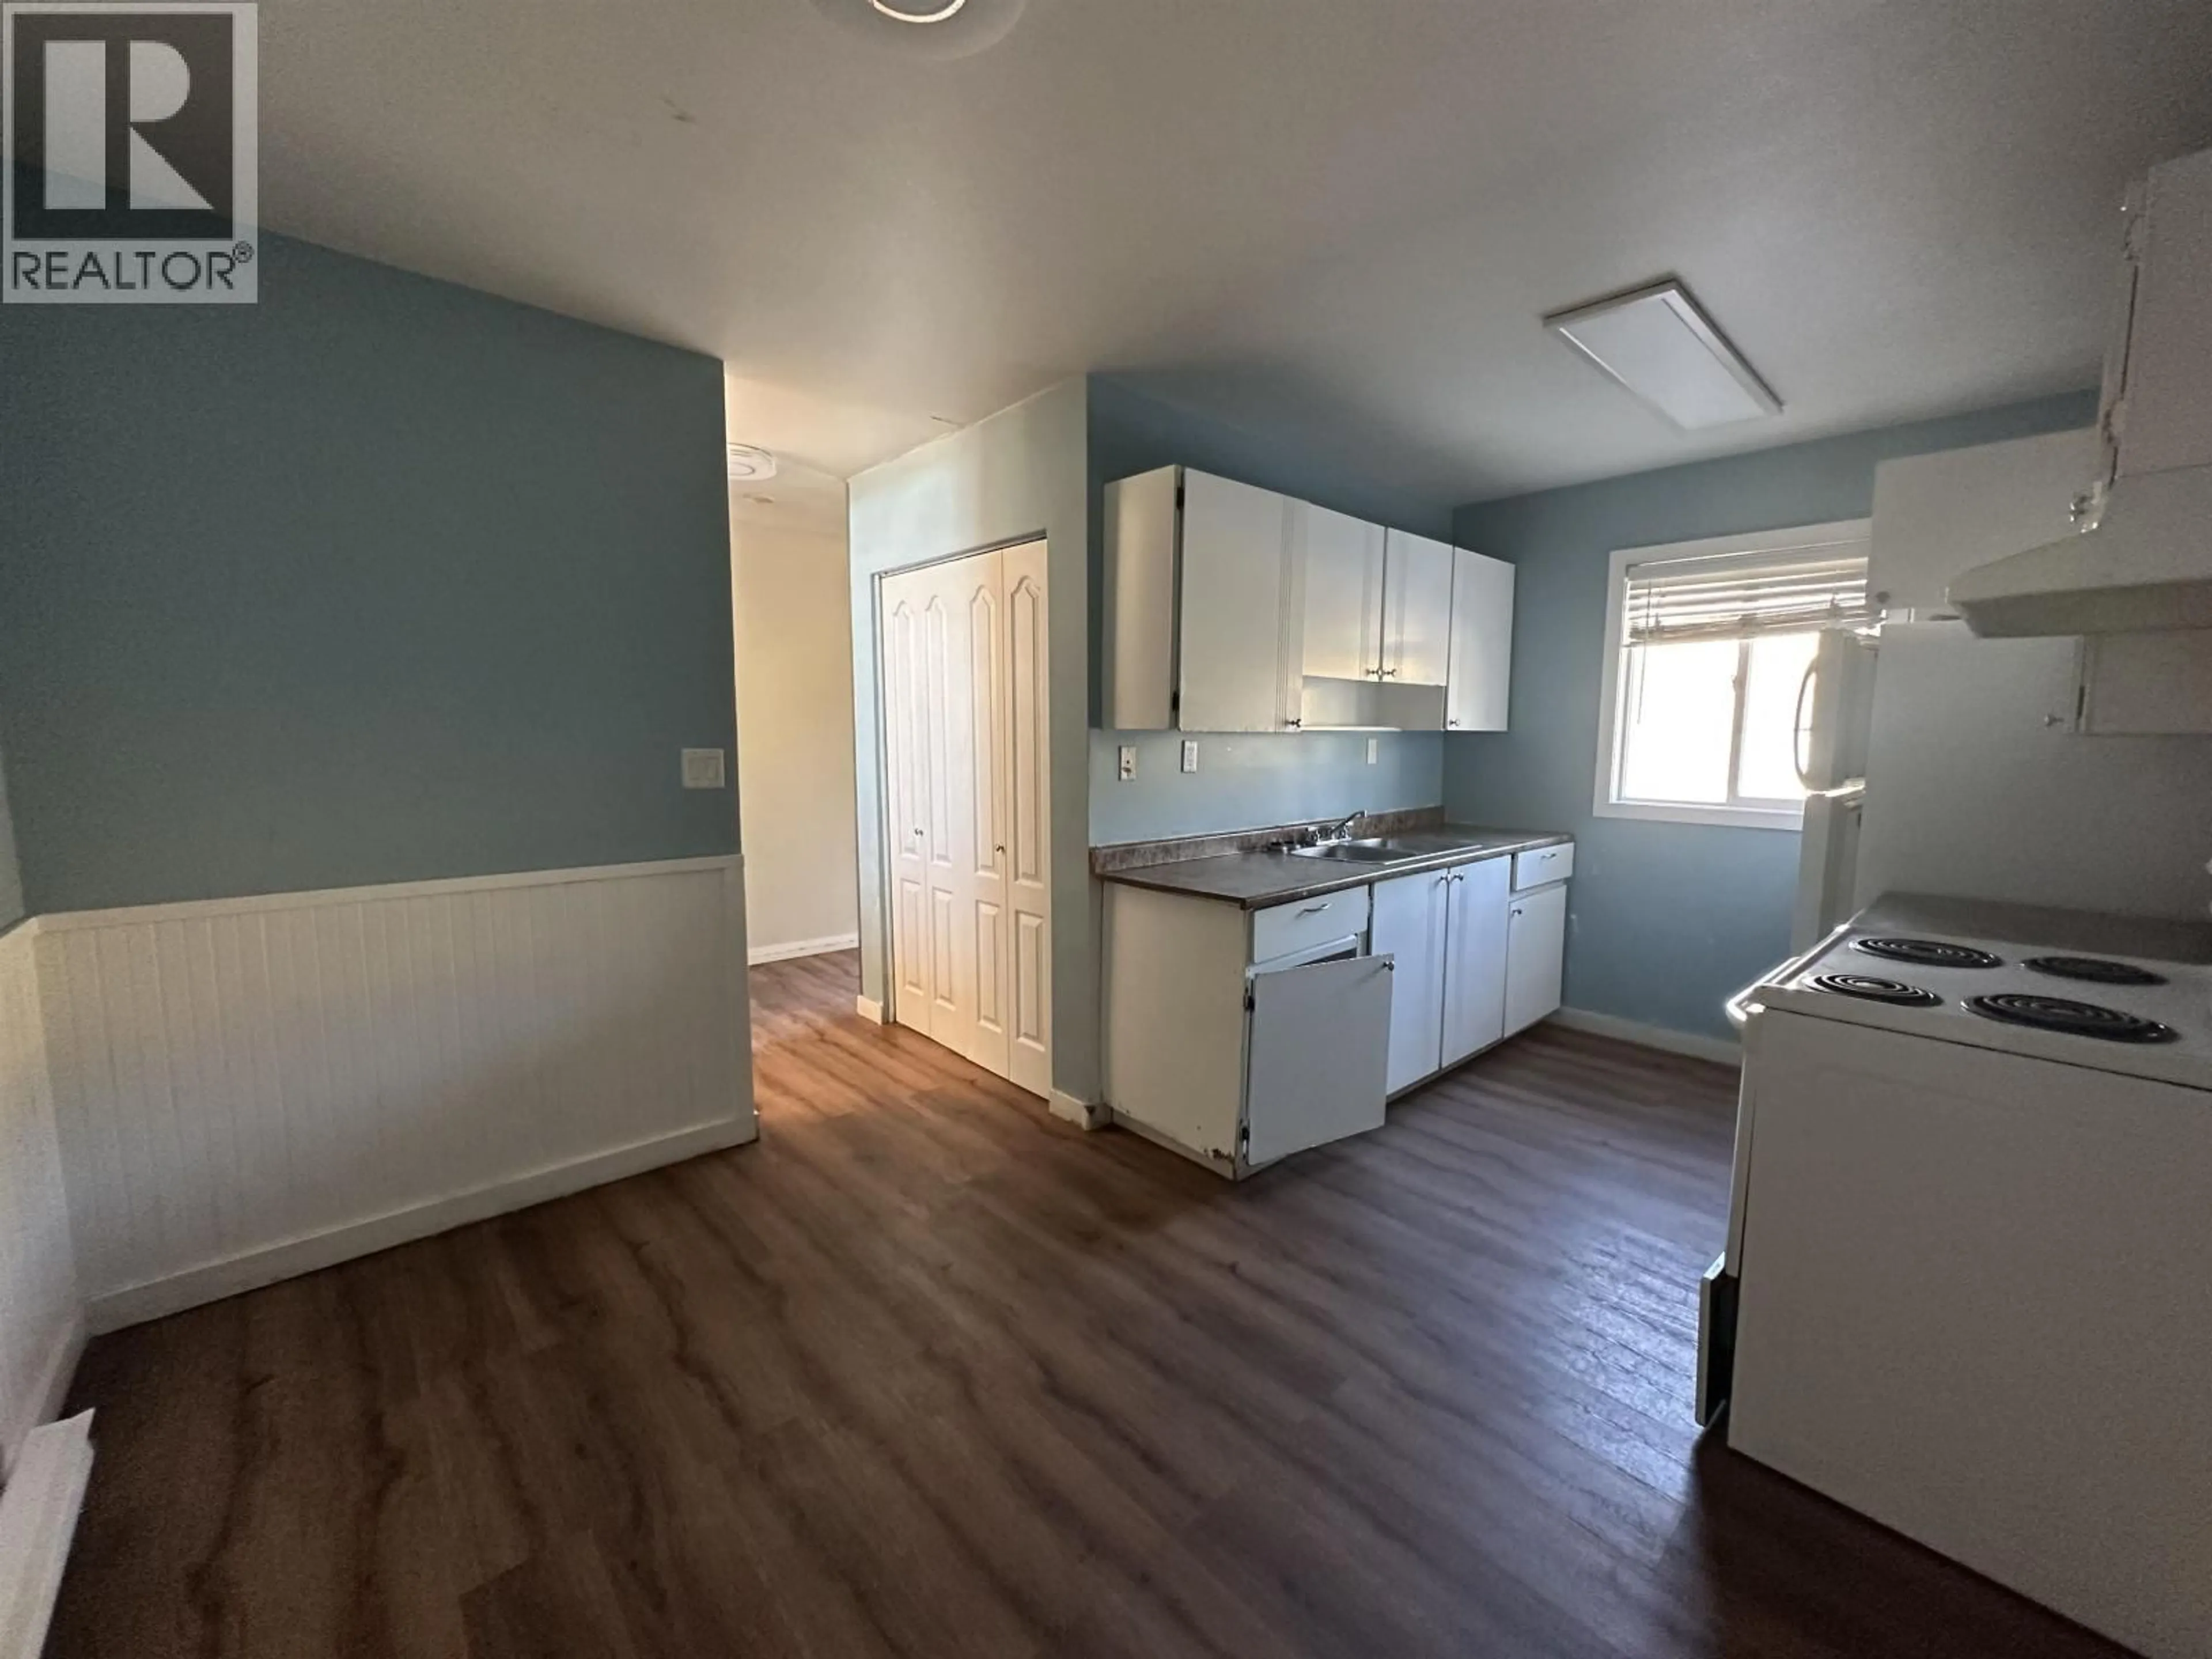
Enjoy convenience and comfortable living in this centrally located home! This unique six-level split end-unit offers 3 bedrooms, 1.5 bathrooms, a spacious living room, and a cozy recreation room with plenty of space for family living. Step outside to enjoy the sundeck, patio, and backyard, perfect for relaxing or entertaining. The home also includes laundry and 2 parking spaces. Ideally located just half a block from a school and minutes from shopping, recreation facilities, trails, and everyday amenities. Currently vacant and ready for quick possession, this property is a great opportunity for homeowners or investors alike! (id:39198)


Property Details

StyleRow / Townhouse
View-
Age of property1972
SqFt~1256 SqFt
Lot Size-
Parking Spaces-
MLS ®NumberR3135999
Community NameWilliams Lake
Data SourceCREA
Listing byeXp Realty (100 Mile)

Features

Heating: Baseboard heaters, Electric
Basement: Partial

Main level Floor

Kitchen

8 x 7


6Story
Amenities

Laundry - In Suite

Inclusions
Hydro
Water
Parking
Cable
Heat

Property History

Jun 16, 2026
ListedActive
$184,000
147 days on market
history photo preview18
Listing by crea®
Property listed by eXp Realty (100 Mile), Brokerage
Agent Banner Image
Interested in this property?Get in touch to get the inside scoop.

Population and Demographics

Overview

Total population 10002
Average household income $108,086

Age (%)

0 to 19
23%
20 to 34
20%
35 to 49
18%
50 to 64
19%
65 and plus
20%

Household composition (%)

Single family
57%
Single person
36%
Multi person
6%
Multi family
1%

Mother tongue (%)

English
91%
Others
3%
Punjabi (Panjabi)
3%
Tsilhqot'in (Chilcotin)
1%
French
1%

House tenancy (%)

Owners
59%
Renters
41%

What’s nearby?Essentials within 5 km

Local Logic

Transportation Scores

Estimated Budget

Powered by:
The trademarks REALTOR®, REALTORS®, and the REALTOR® logo are controlled by The Canadian Real Estate Association (CREA) and identify real estate professionals who are members of CREA. The trademarks MLS®, Multiple Listing Service® and the associated logos are owned by CREA and identify the quality of services provided by real estate professionals who are members of CREA. Used under license.