1025 KELLY DRIVE, Shoreacres, British Columbia V1N4P5
Contact us about this property
Highlights
Estimated valueThis is the price Wahi expects this property to sell for.
The calculation is powered by our Instant Home Value Estimate, which uses current market and property price trends to estimate your home’s value with a 90% accuracy rate.Not available
Price/Sqft$527/sqft
Monthly cost
Open Calculator
Description
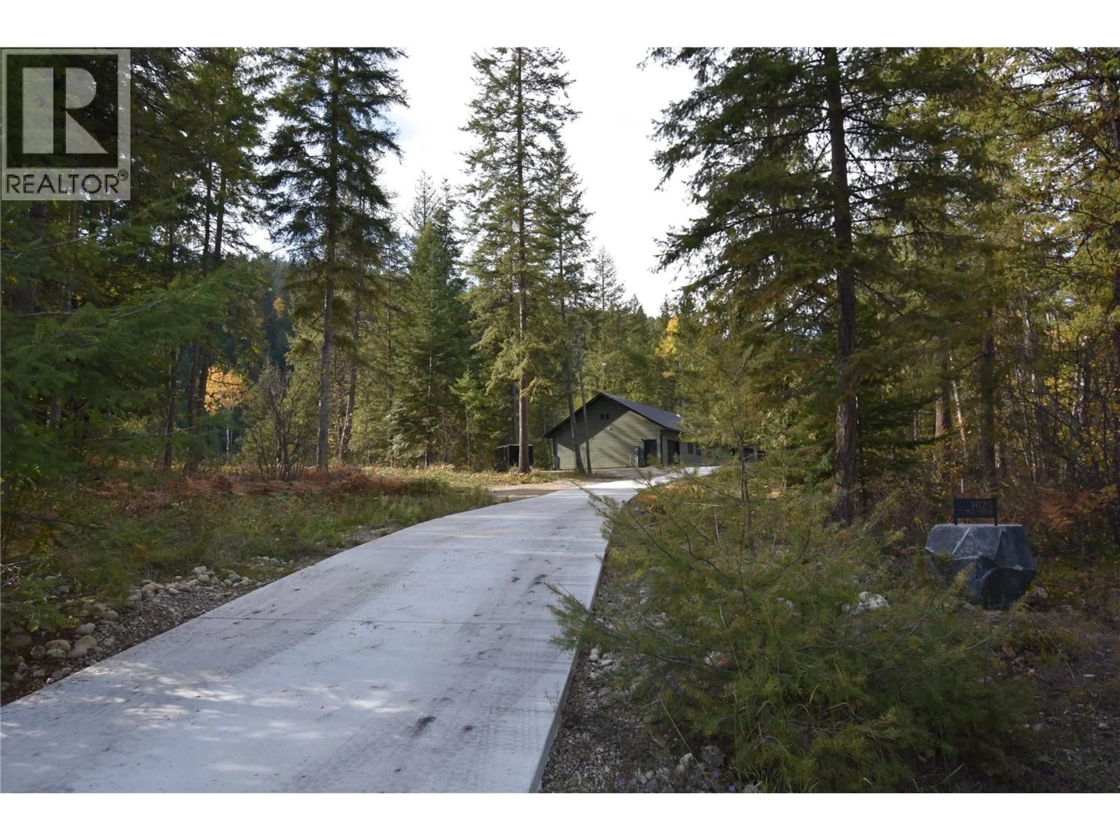
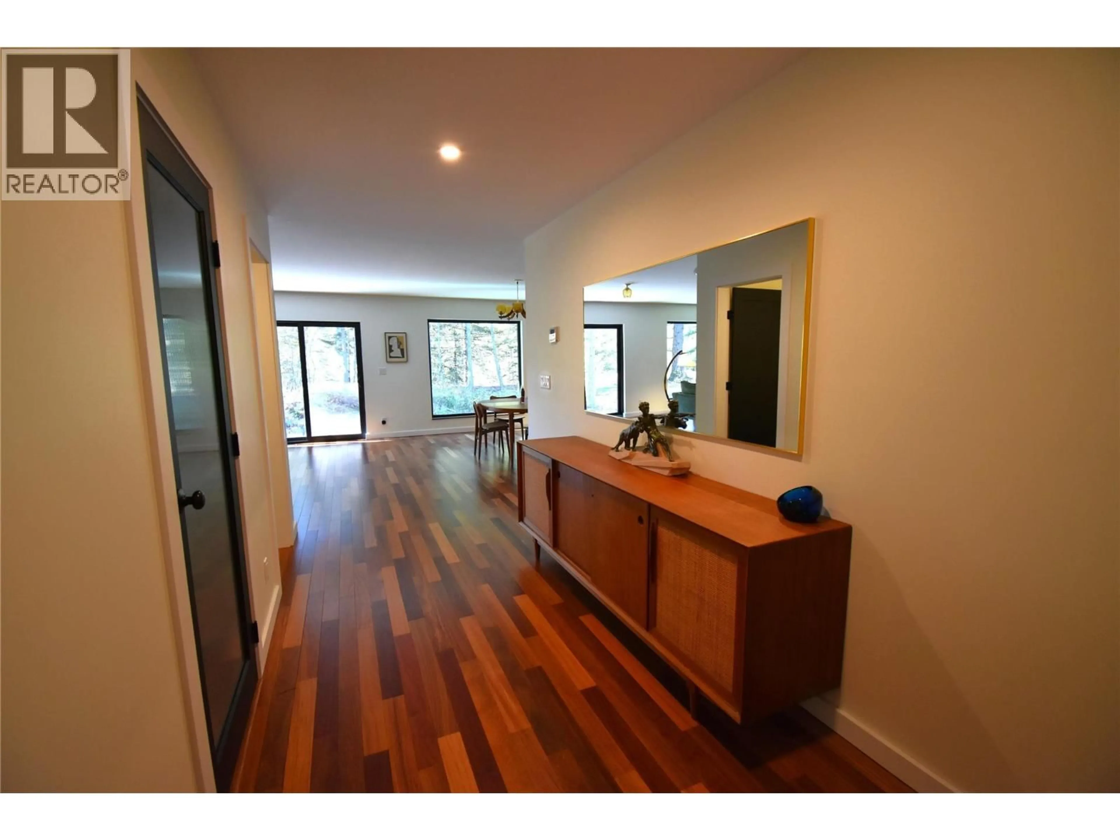
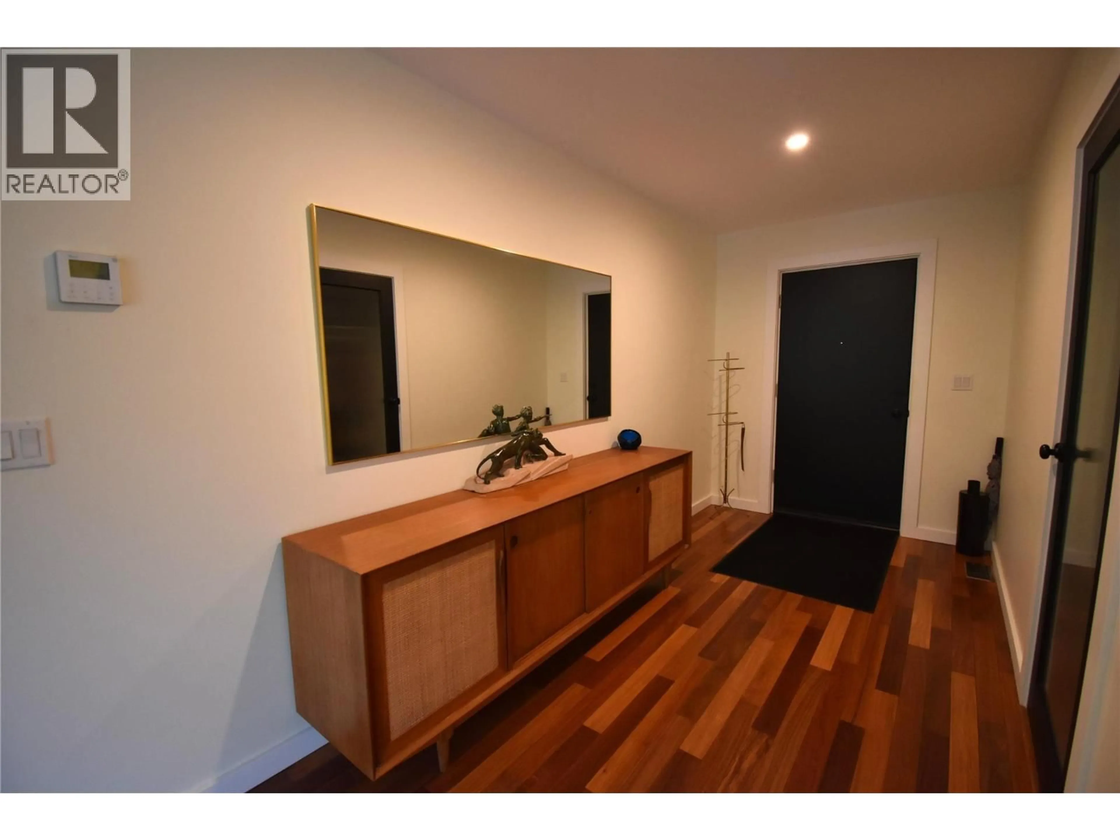
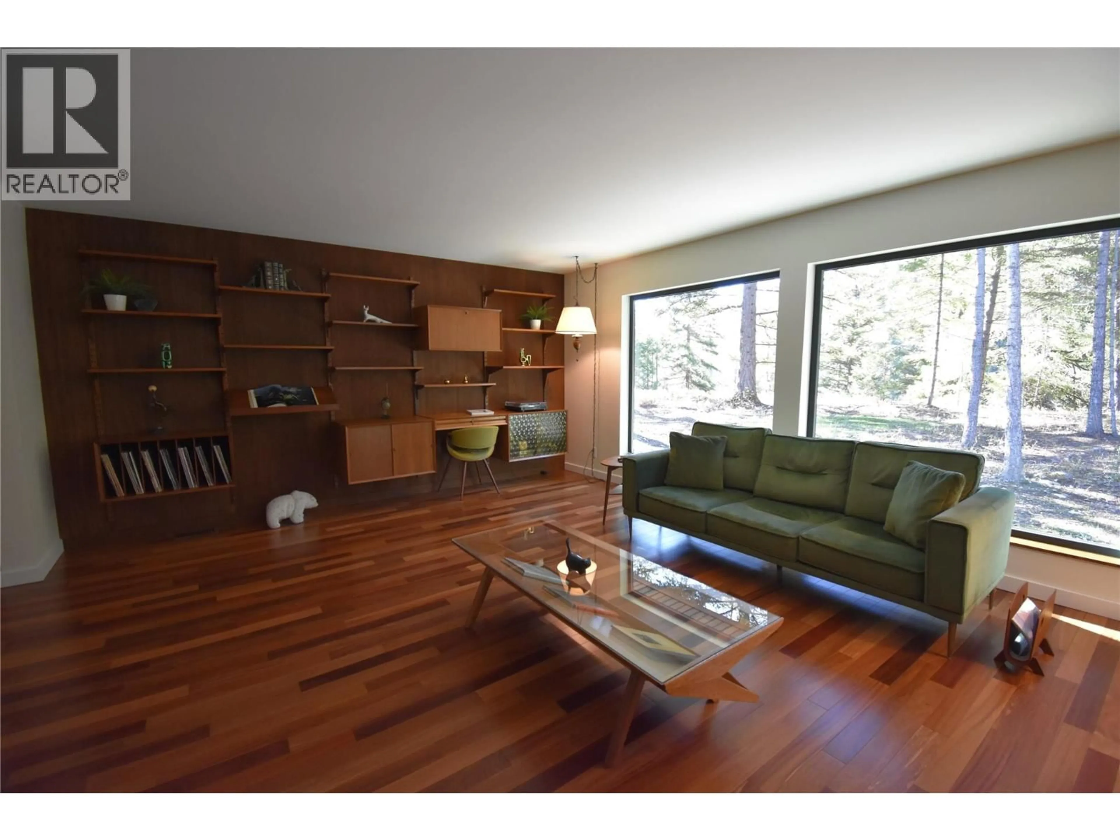
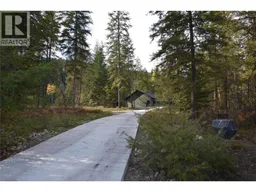
Mid-century modern design, contemporary energy efficiency, and breathtaking natural surroundings in this 2024 built 2,560 sq. ft. rancher nestled on 3 acres along the Slocan River. This remarkable property offers the soothing sound of the river, abundant wildlife, privacy, and cell service, all while being located just 15 minutes from Nelson & Castlegar and mere minutes from schools. Built to Step Code 5, the home has triple-pane windows, spray-foam wall insulation, a heat pump, backup electric furnace, and a cozy wood stove, delivering year-round comfort. Inside, teak hardwood and Brazilian slate tile flow throughout the open-concept living spaces, creating a beautiful balance of warmth. The living room features a striking wood accent wall, while the expansive dining area can accommodate large family gatherings. The custom kitchen is equally impressive, with custom cabinetry, quartz countertops, a tiled feature wall, and a generous walk-in pantry. The spacious primary bedroom is a sanctuary, complete with window seating, a walk-in closet, and a luxurious ensuite with a six-foot bathtub and separate tiled shower. Two additional generously sized bedrooms provide plenty of room for family or guests, with one offering its own walk-in closet & private four-piece ensuite. A separate den provides flexible space, while a convenient two-piece powder room is just off the foyer. A full crawl space provides excellent storage and the oversized 16' x 32' garage has room for all your toys. (id:39198)
Property Details
Interior
Features
Main level Floor
4pc Ensuite bath
11'3'' x 9'Bedroom
15'3'' x 15'6''Bedroom
15'3'' x 15'6''Den
15'3'' x 15'6''Exterior
Parking
Garage spaces -
Garage type -
Total parking spaces 1
Property History
 49

