2925 BEAM ROAD, Creston, British Columbia V0B1G1
Contact us about this property
Highlights
Estimated valueThis is the price Wahi expects this property to sell for.
The calculation is powered by our Instant Home Value Estimate, which uses current market and property price trends to estimate your home’s value with a 90% accuracy rate.Not available
Price/Sqft$242/sqft
Monthly cost
Open Calculator
Description
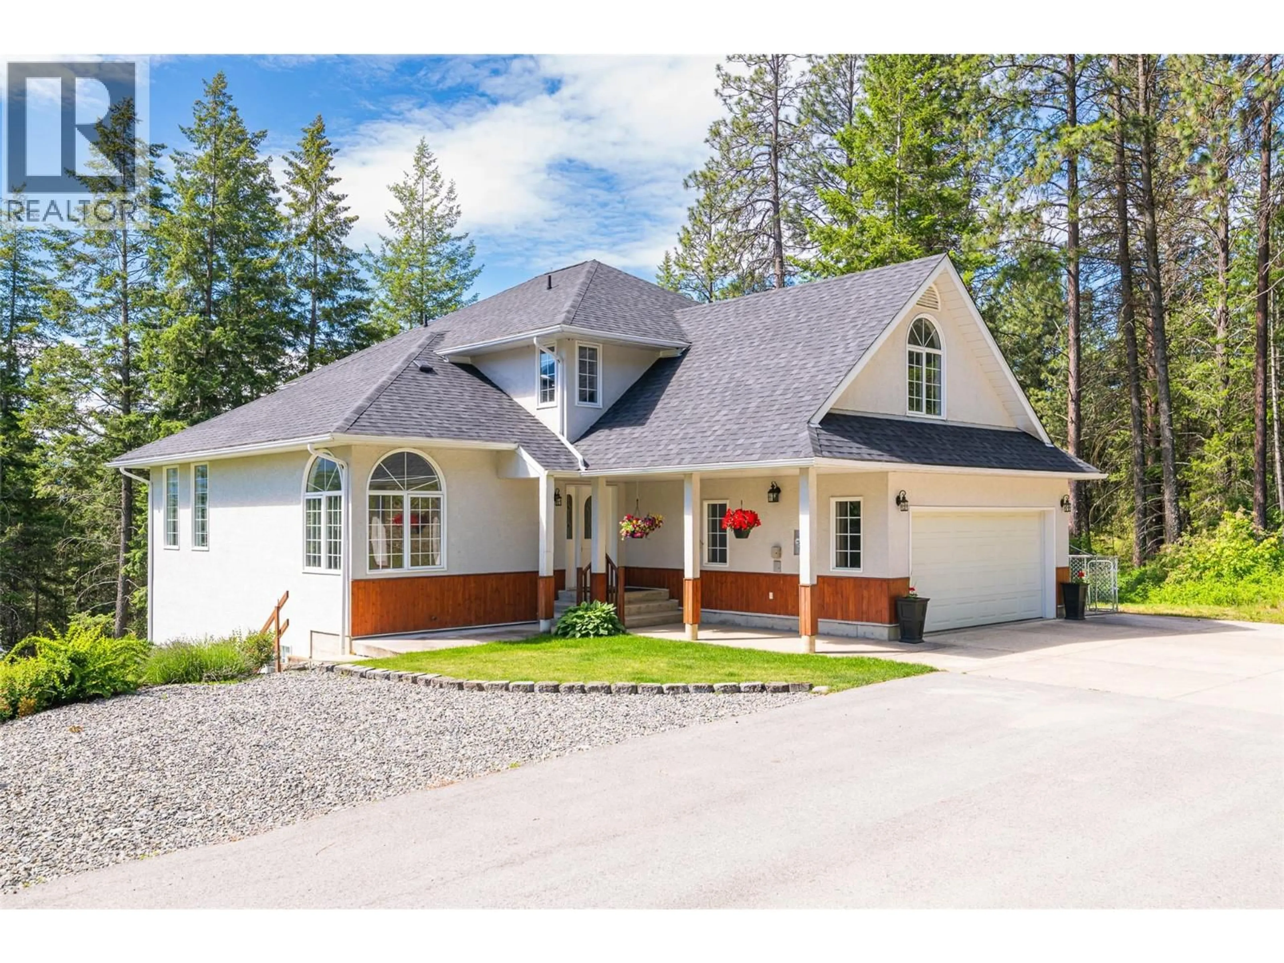
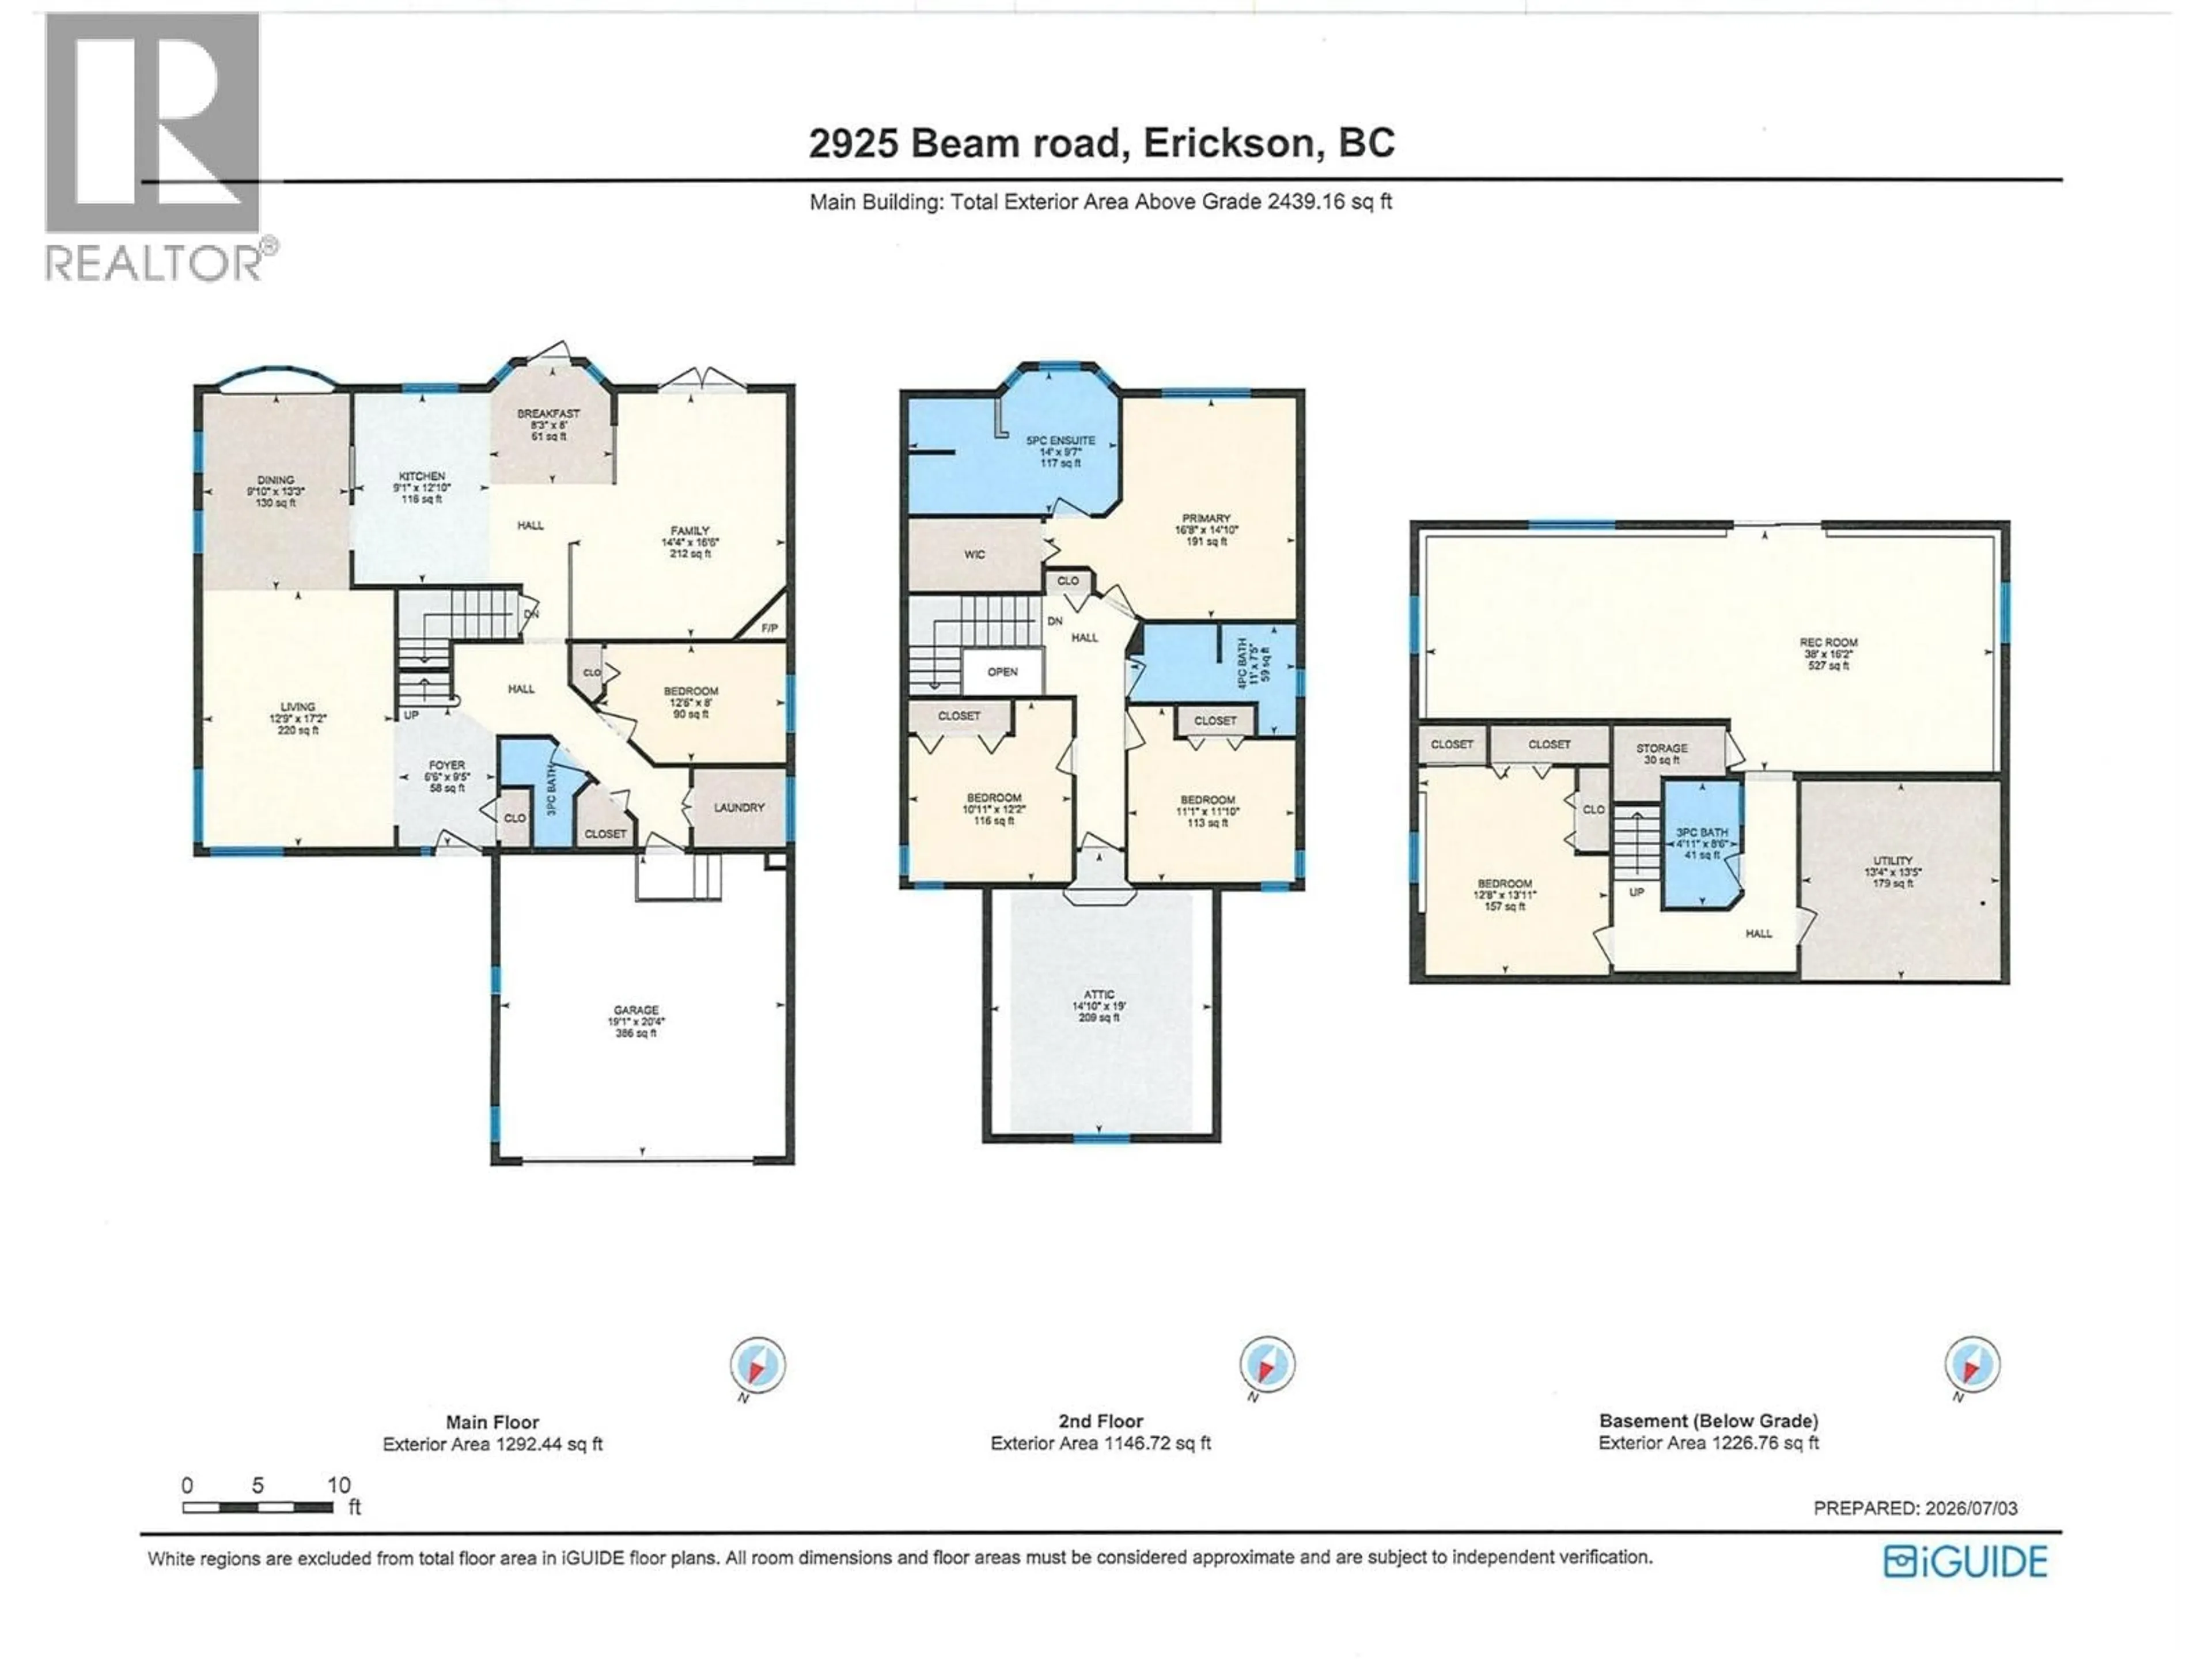
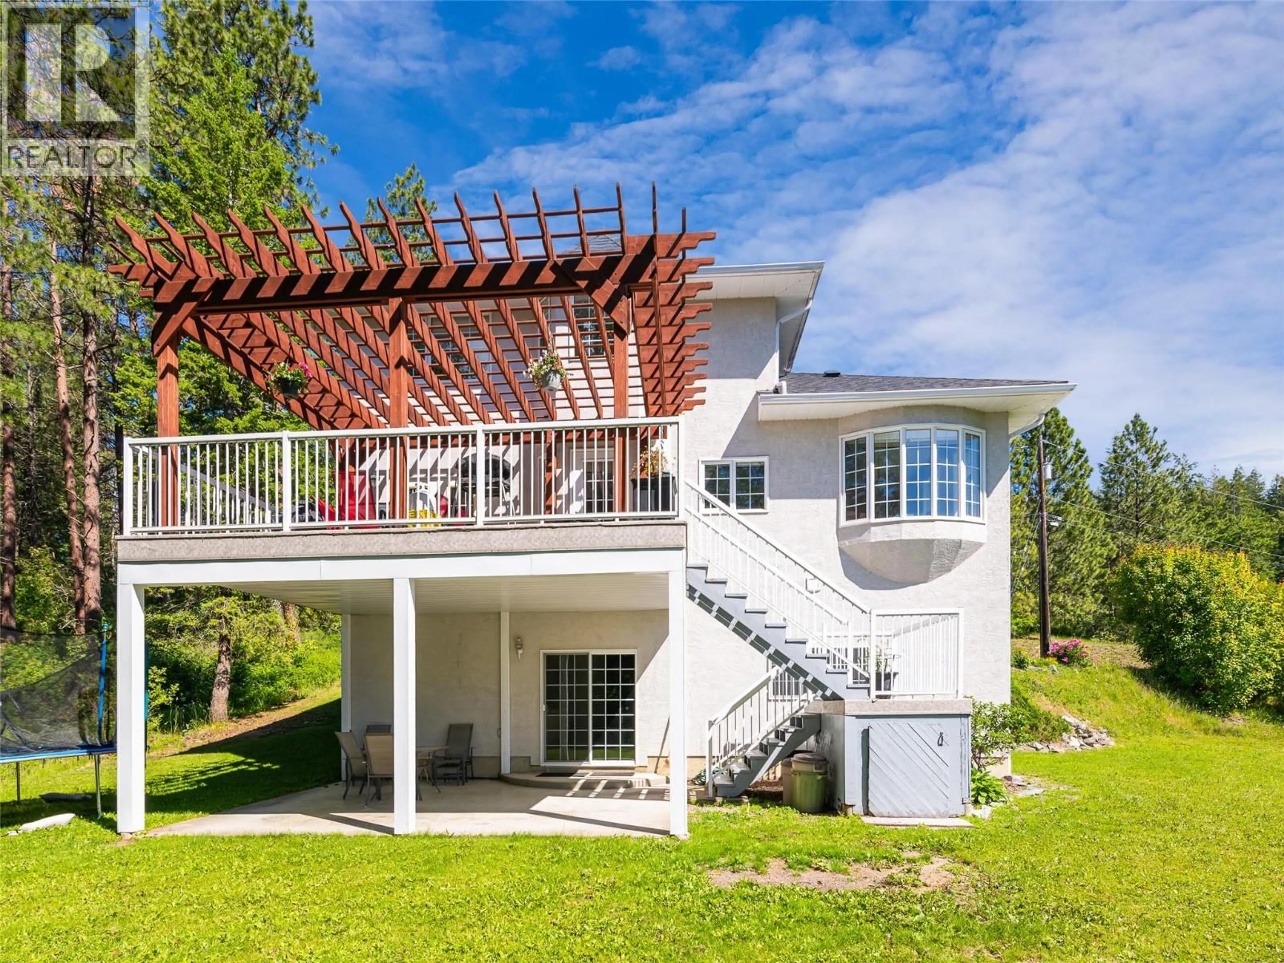
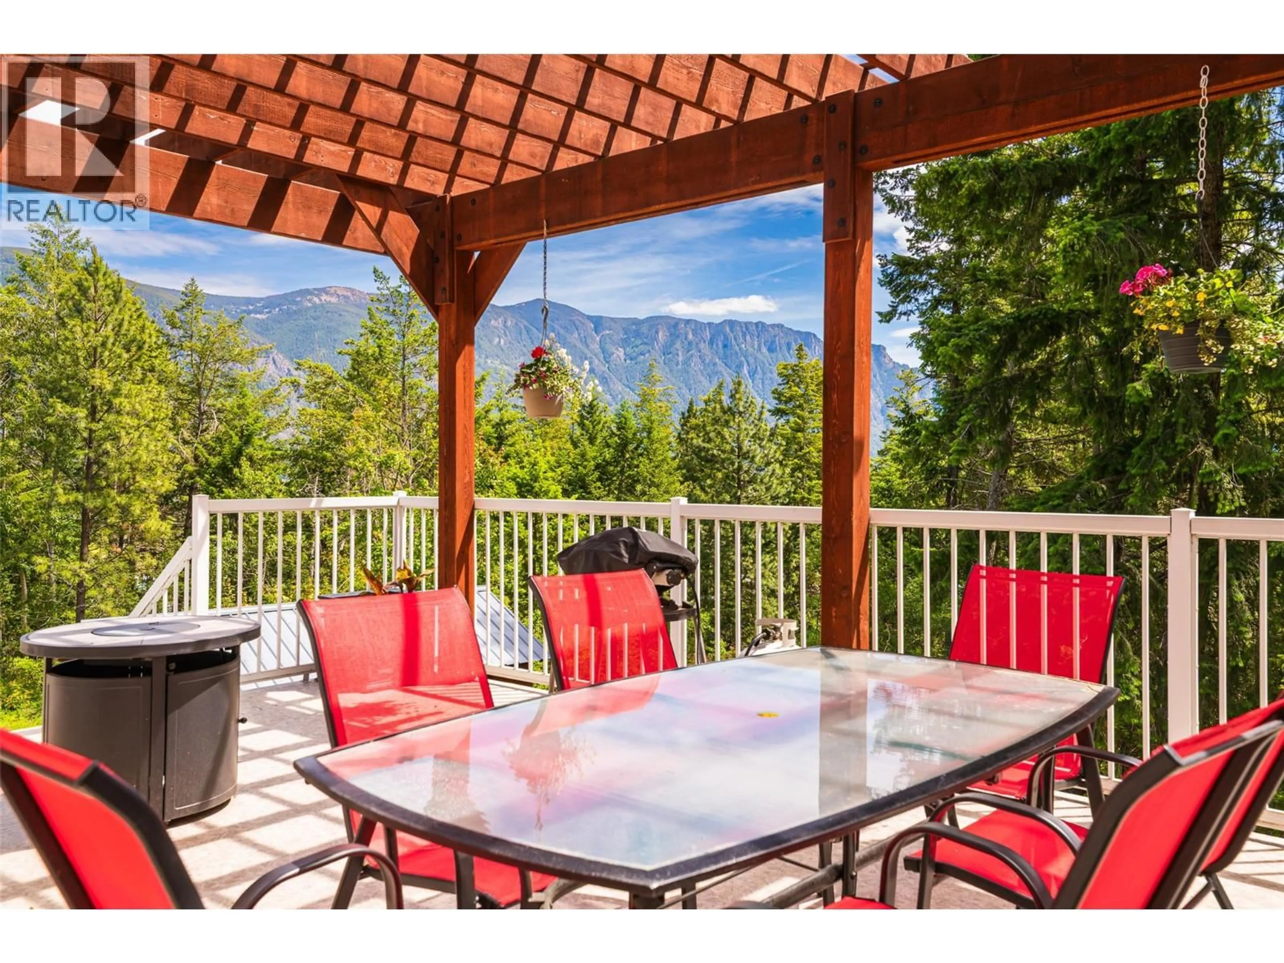
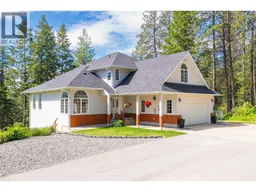
Tucked away on a private 0.91-acre property in desirable Erickson, this beautifully updated home offers peaceful country living just minutes from downtown Creston. Enjoy significantly lower rural taxes than in town while still being close to everyday amenities. With nearly an acre of usable land, there's room for a shop, gardens, an orchard, or simply space to relax and enjoy the privacy. Move-in ready, the home features a brand-new roof, Generac backup generator, 11-foot ceilings, new flooring, fresh paint, updated lighting, Hunter Douglas blackout blinds, central vac, and air conditioning. The functional layout includes multiple living areas, an updated kitchen with eating nook, separate dining room, home office, main-floor laundry, and a spacious primary suite with a walk-in closet and luxurious ensuite. Above the garage, the bonus room is ideal as a gym, studio, or games room. The bright walk-out lower level offers a separate entrance, large bedroom, full bathroom, and kitchenette—perfect for extended family, guests, or future suite/Airbnb potential (subject to applicable approvals). Complete with an attached garage, paved driveway, mountain views, and exceptional privacy, this property offers flexibility, space, and room to grow. QUICK POSSESSION AVAILABLE! (id:39198)
Property Details
Interior
Features
Lower level Floor
Utility room
13'6'' x 13'2''Games room
12'0'' x 20'6''Bedroom
13'9'' x 9'10''Family room
13'0'' x 16'4''Exterior
Parking
Garage spaces -
Garage type -
Total parking spaces 8
Property History
 61
61
