6666 ZEEBEN ROAD, Ymir, British Columbia V0G2K0
Contact us about this property
Highlights
Estimated valueThis is the price Wahi expects this property to sell for.
The calculation is powered by our Instant Home Value Estimate, which uses current market and property price trends to estimate your home’s value with a 90% accuracy rate.Not available
Price/Sqft$464/sqft
Monthly cost
Open Calculator
Description
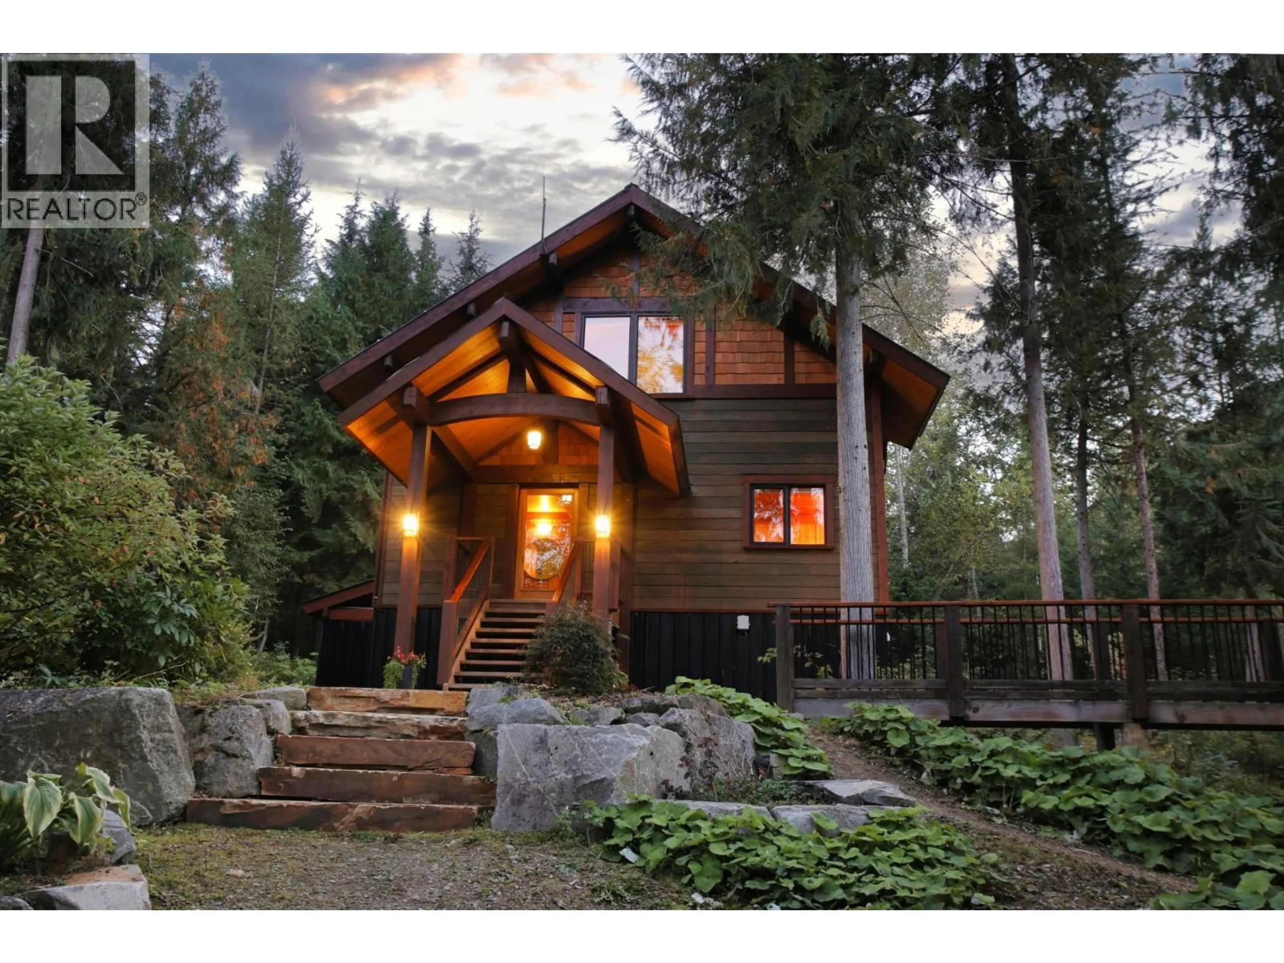
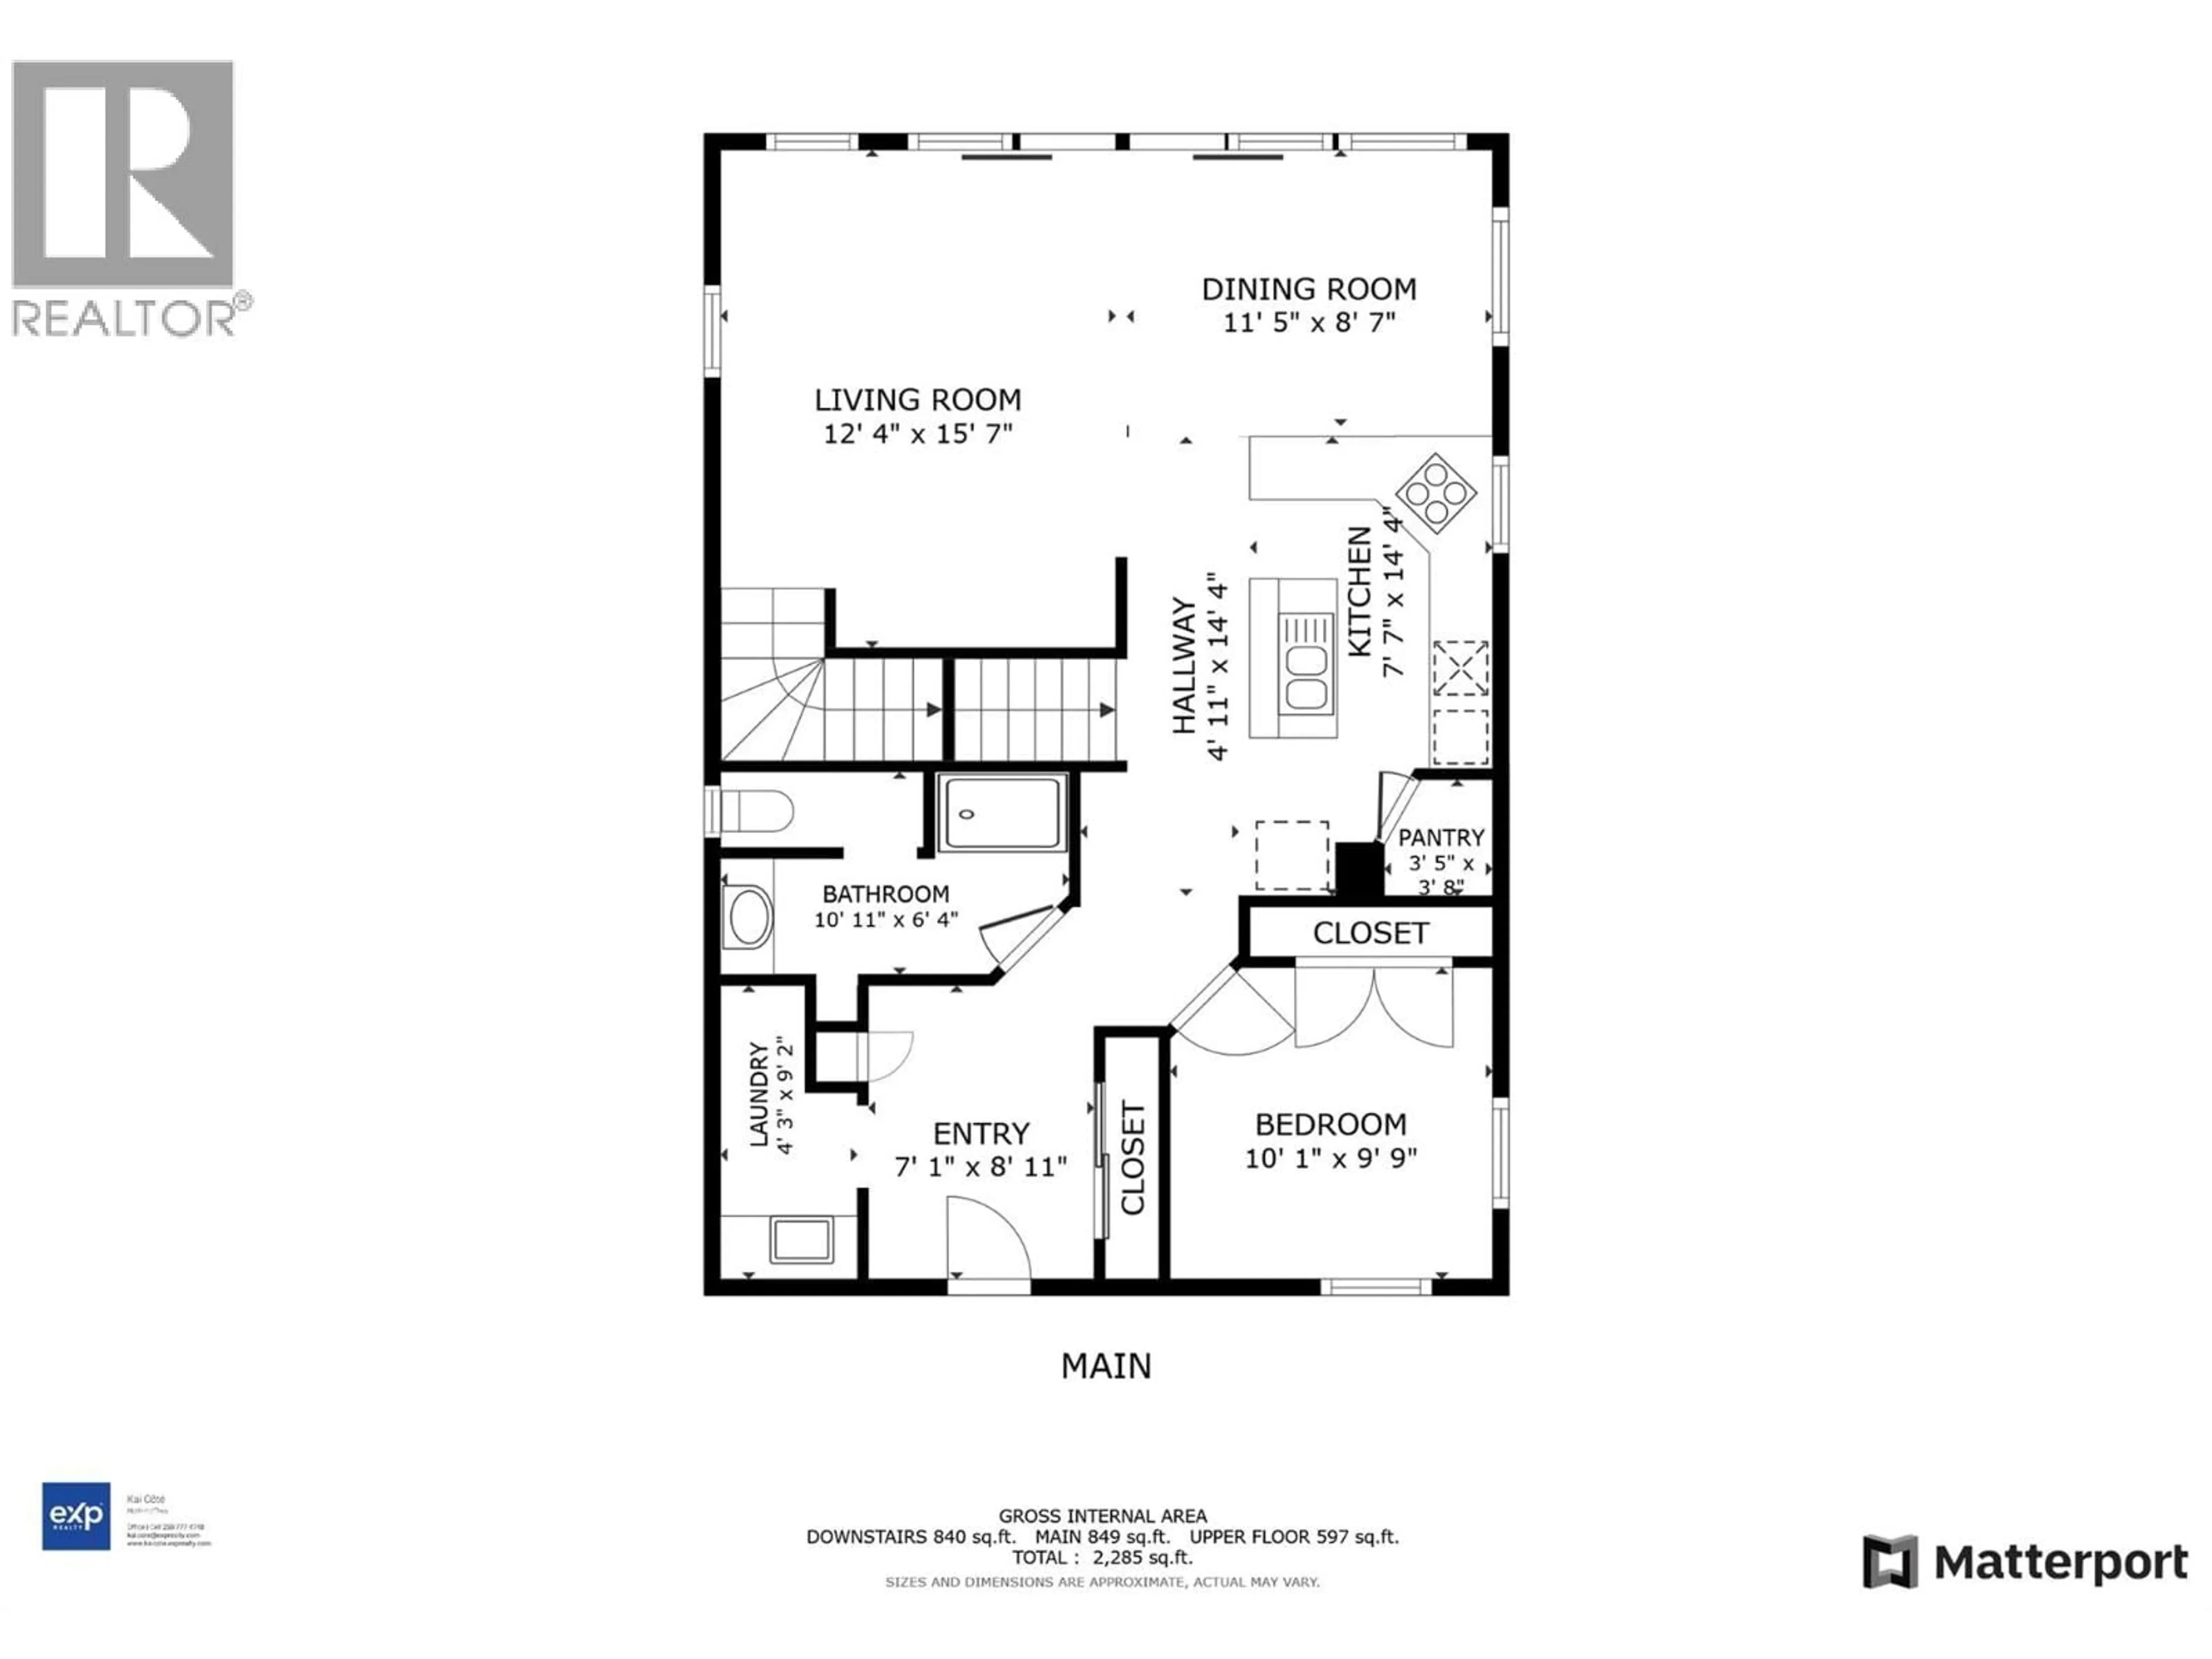
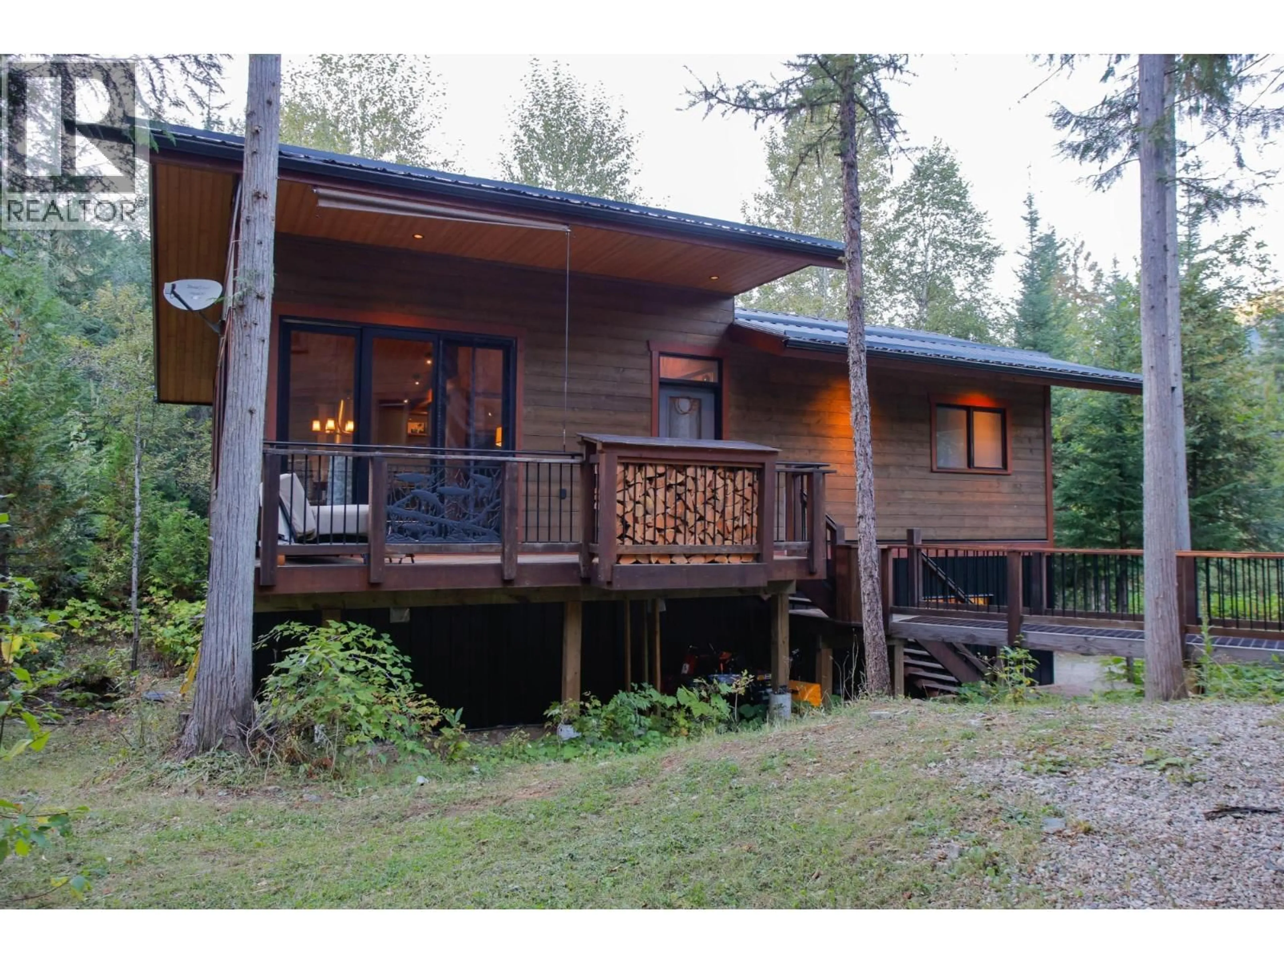
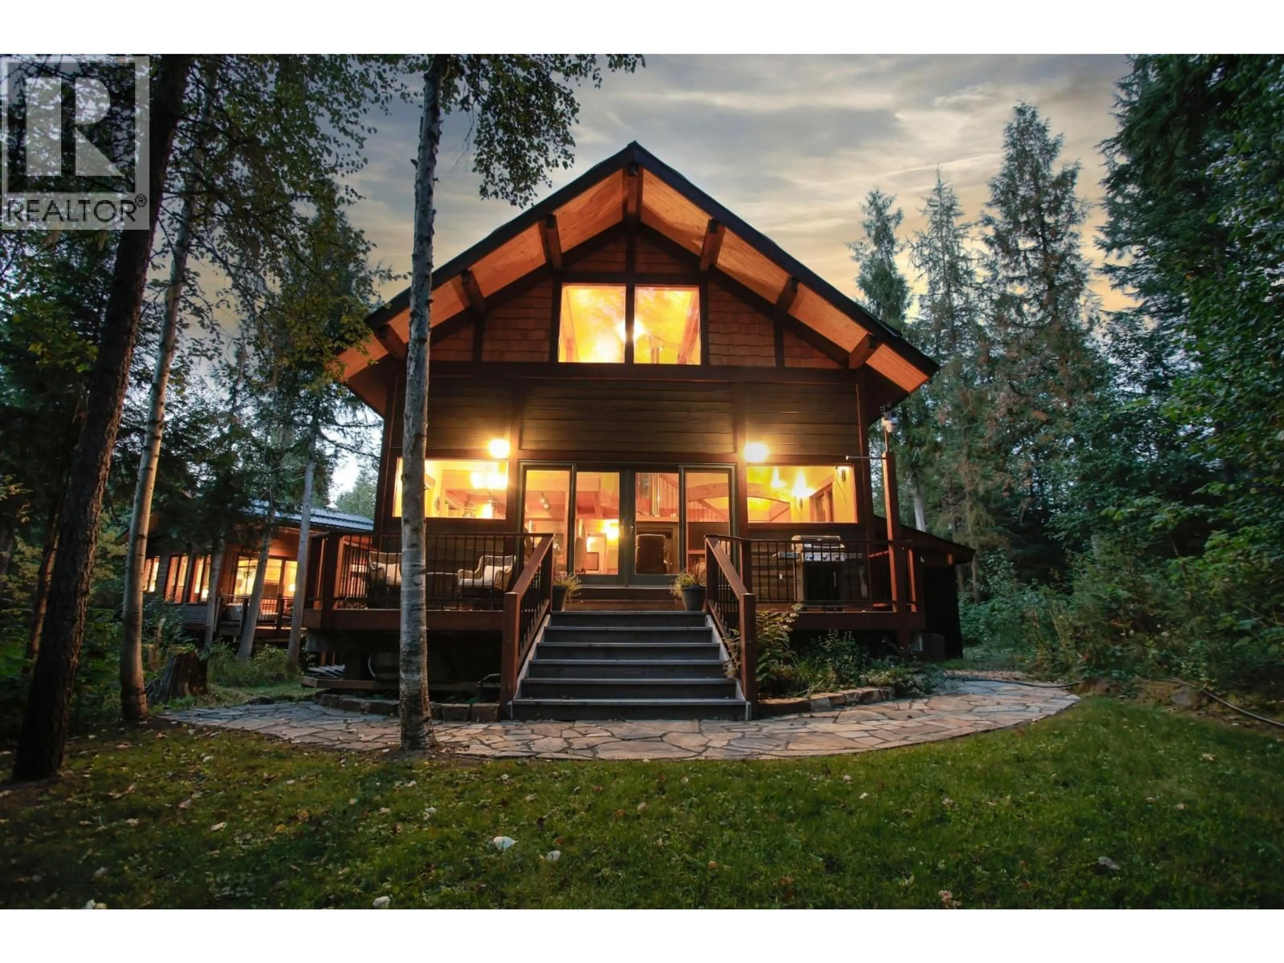
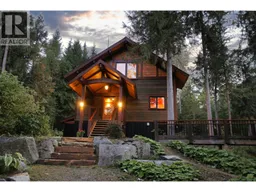
On 3 acres, this unique Kootenay property offers a refined blend of craftsmanship and modern convenience. The main residence comprises 5 bedrooms and 2.5 bathrooms, with heated flooring throughout. The living room's vaulted ceilings and large French doors open to a generous deck. The custom kitchen is thoughtfully configured with concrete countertops, while the upstairs 4-piece bathroom offers a spa-like experience. The master bedroom includes a walk-in closet, and the lower level provides a recreation room, two additional bedrooms, a bathroom, and a laundry room. Above the workshop is a beautifully finished 2-bedroom, 1-bathroom Suite, featuring tongue-and-groove detailing, a fireplace, heated floors, and French doors opening onto a covered deck. The quality of the build is evident throughout, from the finishing touches to the overall attention to detail. The property also offers a double carport and is energy-efficient, equipped with a heat pump water heater, 200-amp electrical service, and solar panels. Fun yard for kids with a charming tree-house and a garden area at the rear of the property. Within walking distance of the Salmo River and the Rail to Trail, with mountain biking trails nearby. Whitewater Ski Resort is approximately 20 minutes away, and the property is conveniently situated near the border and Spokane for easy travel This is an exceptional property, highly desirable for outdoor adventures. Foreign buyers are allowed to purchase (outside CMA) (id:39198)
Property Details
Interior
Features
Basement Floor
Storage
7'8'' x 9'5''Utility room
11'8'' x 9'4''Laundry room
6'9'' x 11'7''Bedroom
11'6'' x 11'4''Exterior
Parking
Garage spaces -
Garage type -
Total parking spaces 8
Property History
 72
72
