8802 MARTENS ROAD, Slocan, British Columbia V0G2C0
Contact us about this property
Highlights
Estimated valueThis is the price Wahi expects this property to sell for.
The calculation is powered by our Instant Home Value Estimate, which uses current market and property price trends to estimate your home’s value with a 90% accuracy rate.Not available
Price/Sqft$236/sqft
Monthly cost
Open Calculator
Description
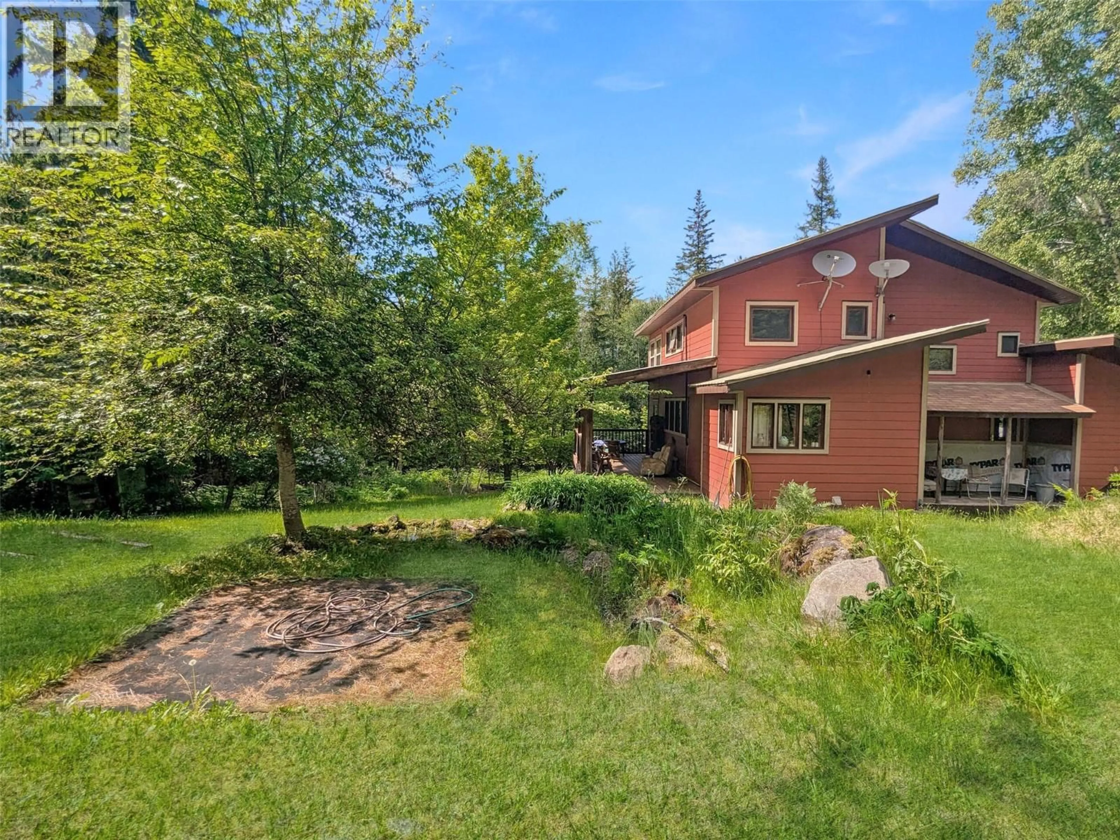
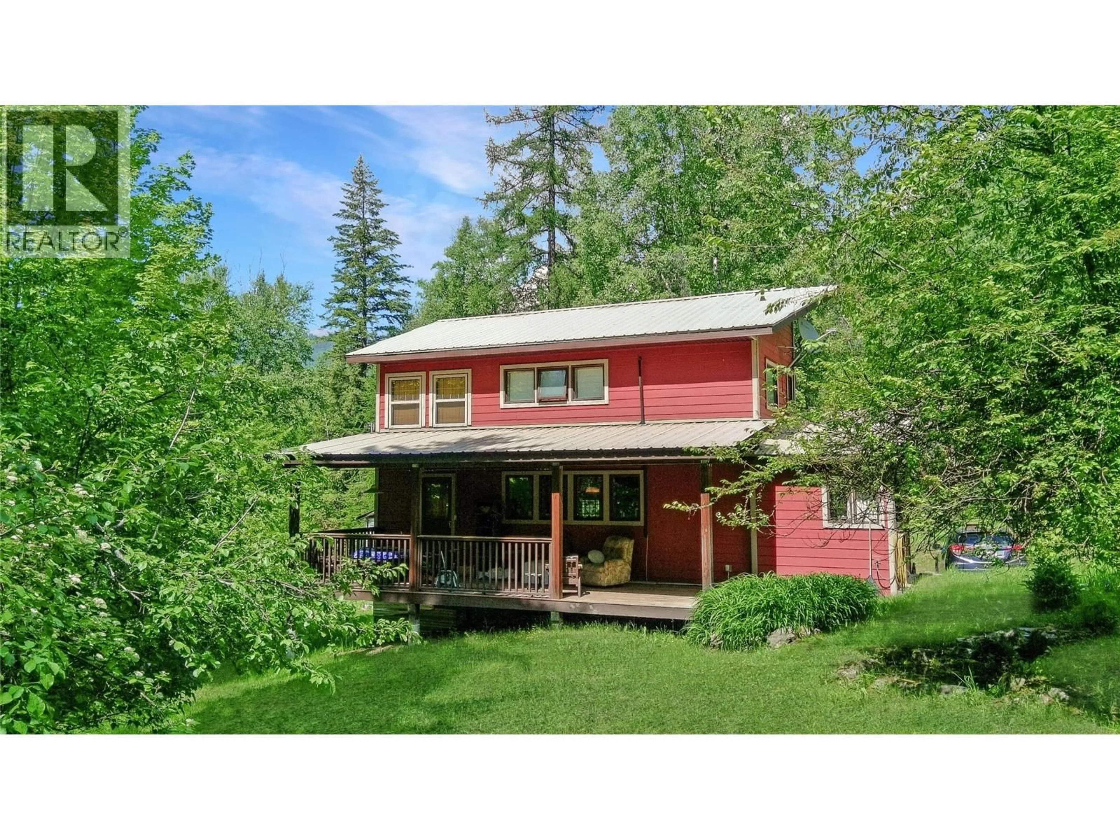
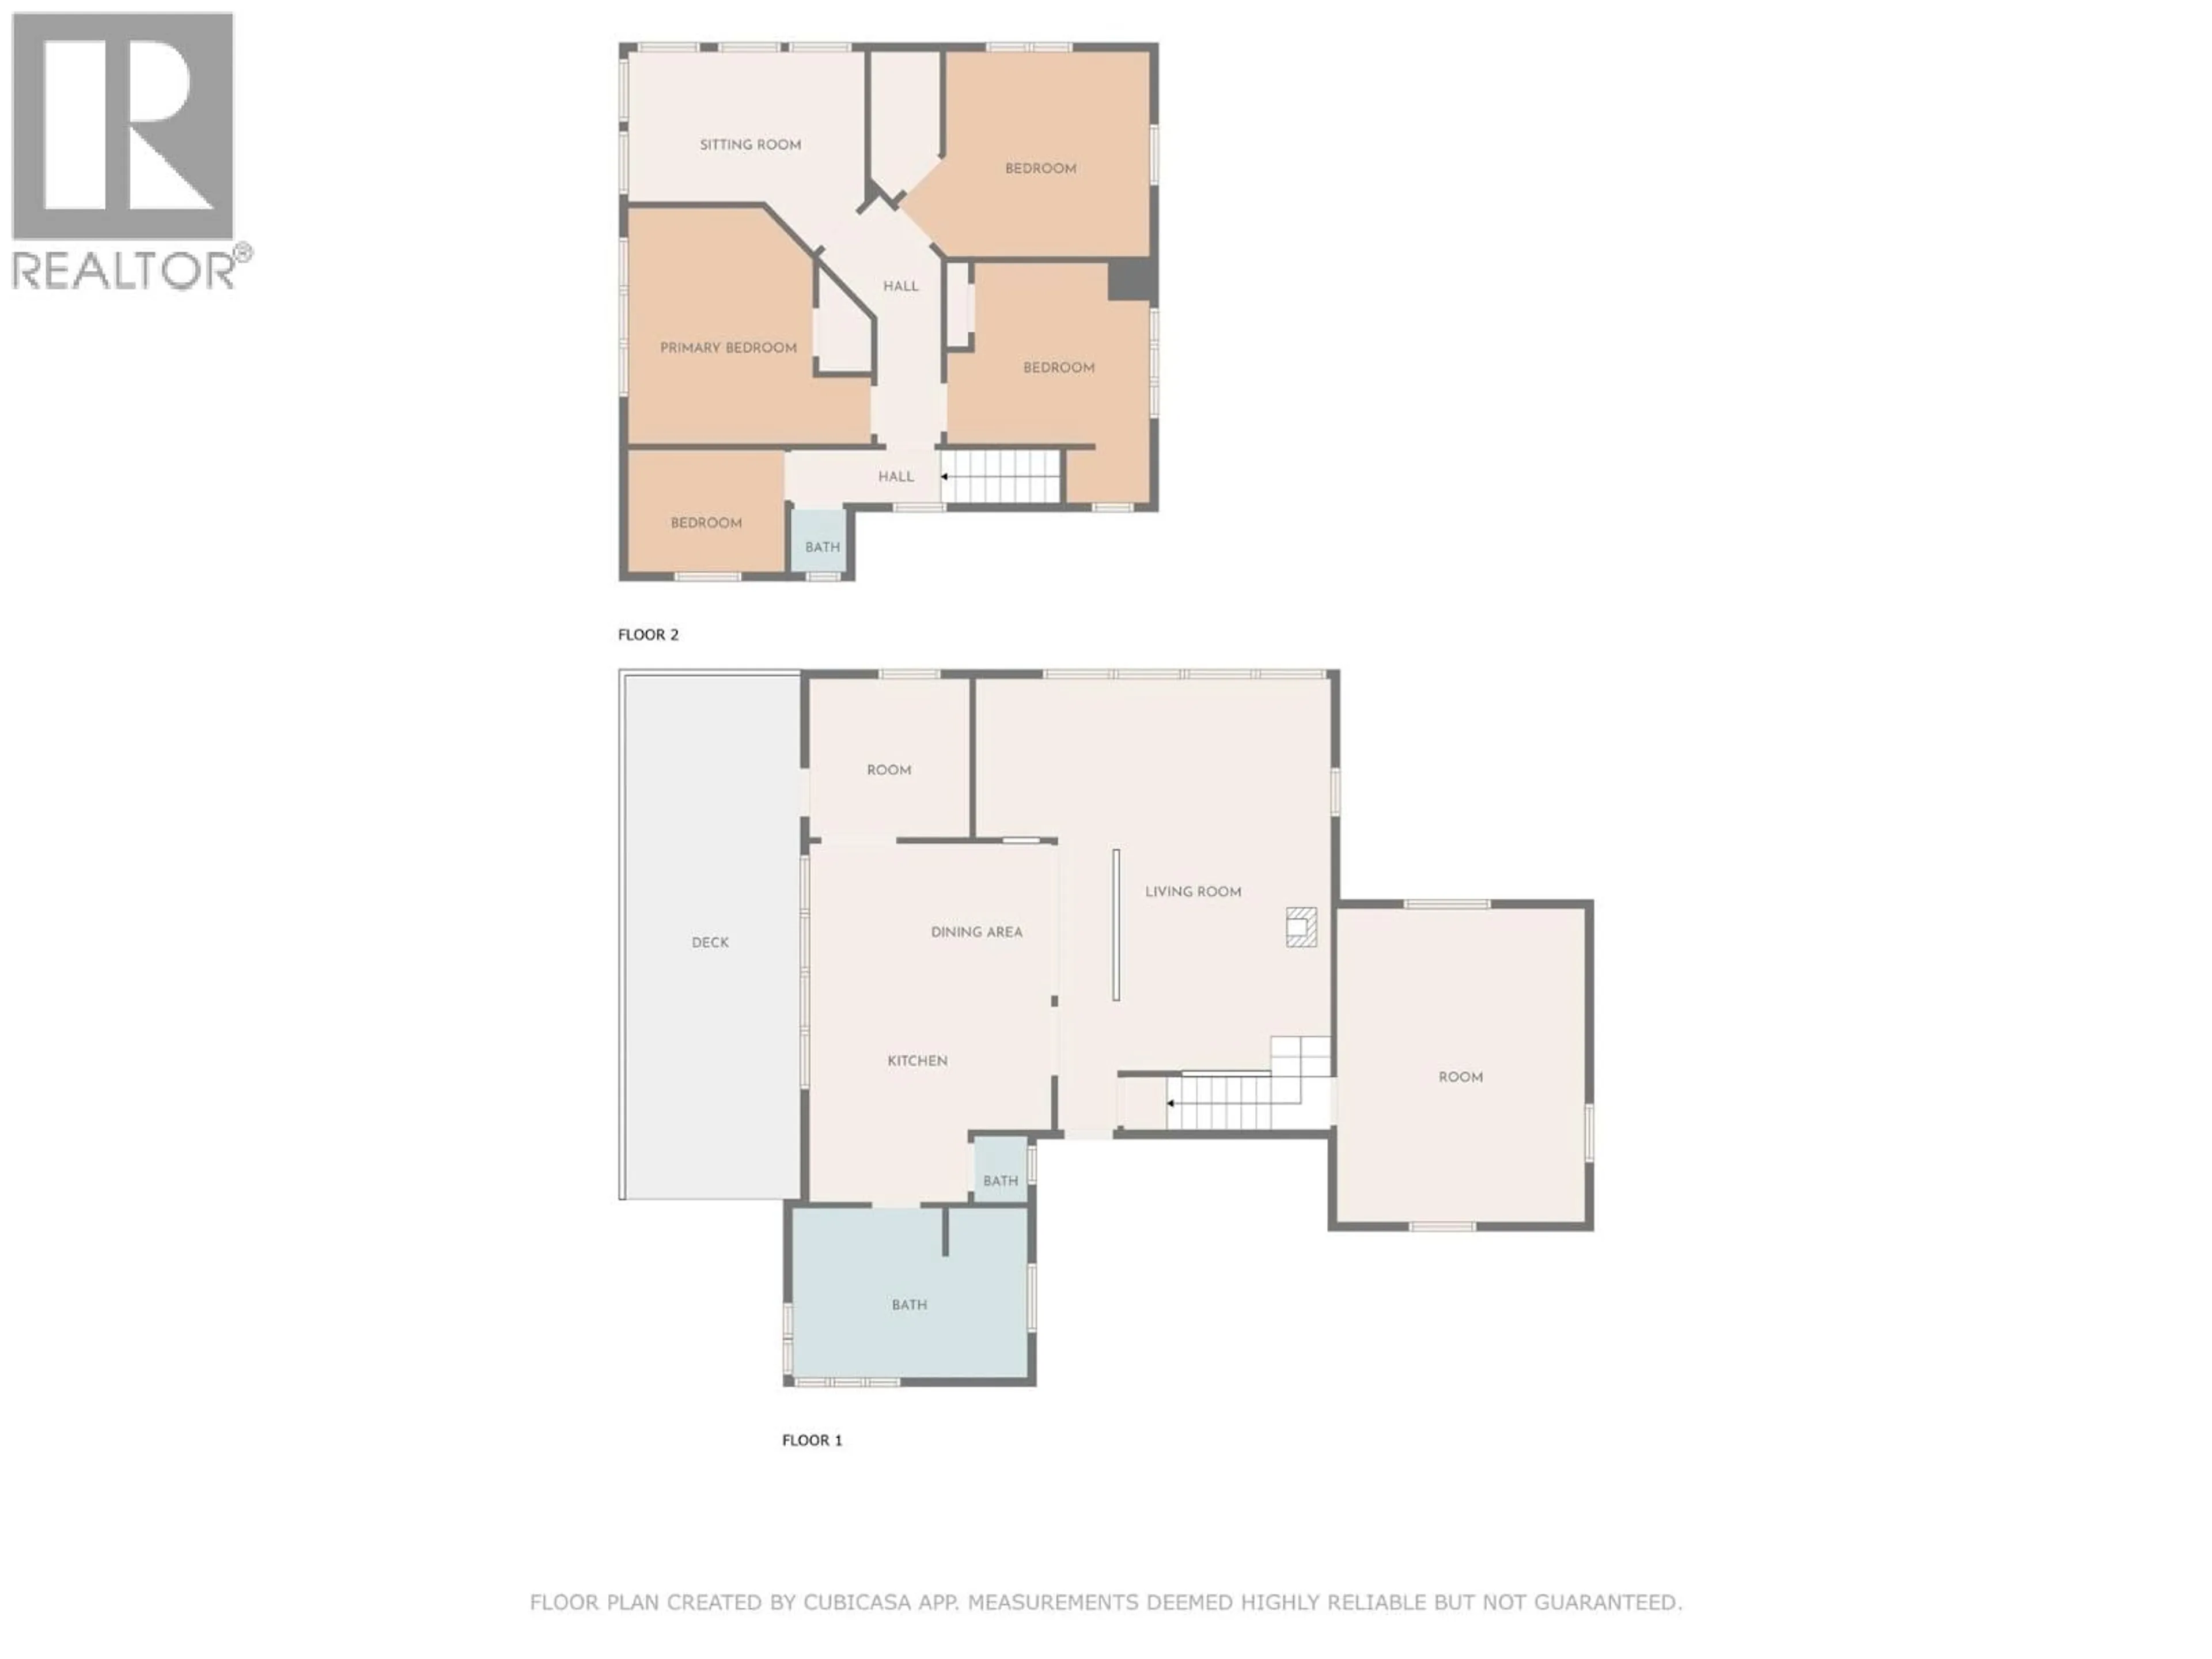
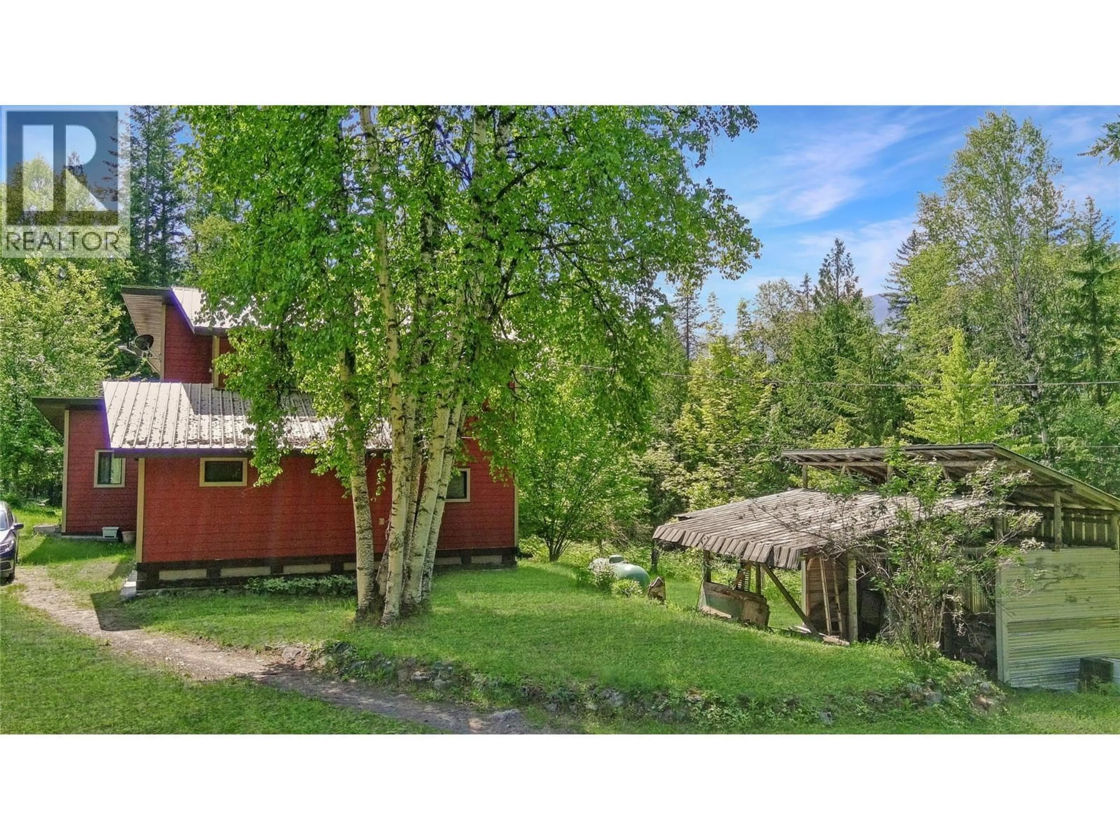
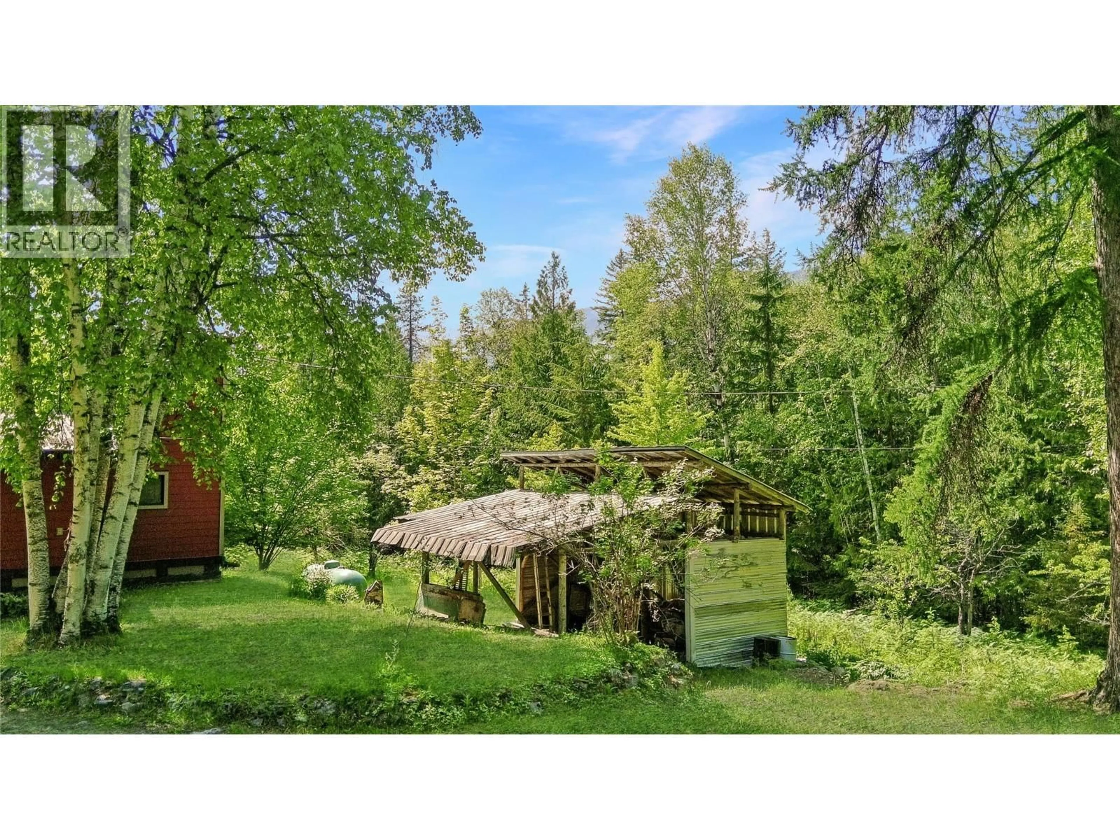
Tucked away on over 11 acres of private, peaceful land, this wonderfully unique property offers space, privacy and the kind of Valley lifestyle that is becoming increasingly hard to find. Quietly tucked away just minutes from the lakefront village of Slocan, this is a place where the days feel slower, the surroundings feel a little more magical, and there is room to make life your own. The spacious two-storey family home is filled with charm, personality and thoughtful updates. From the peek-a-boo stained glass windows and warm, inviting spaces to the large open country kitchen, generous walk-in pantry and covered deck, the home has a character all its own. Upstairs offers four bedrooms plus an office, providing plenty of space for family, guests or working from home. On the main floor, an additional unfinished studio/office space offers even more flexibility. Outside, the property is wonderfully private and tucked away, surrounded by nature and offering plenty of space to explore, garden, create or simply enjoy the peace and quiet. A separate, semi-serviced building site adds another exciting layer of opportunity, ideal for family, guests, a tiny home, studio or future ideas. With over 11 acres, unzoned, a peaceful setting and Slocan Lake just minutes away, this is more than a home. It is a chance to create your own little corner of the Slocan Valley and live life at your own pace. (id:39198)
Property Details
Interior
Features
Second level Floor
2pc Bathroom
3' x 3'Family room
11' x 13'Bedroom
6'7'' x 8'5''Primary Bedroom
11'4'' x 14'Property History
 48
48
