896 MCHARDY ROAD, Shoreacres, British Columbia V1N4P9
Contact us about this property
Highlights
Estimated valueThis is the price Wahi expects this property to sell for.
The calculation is powered by our Instant Home Value Estimate, which uses current market and property price trends to estimate your home’s value with a 90% accuracy rate.Not available
Price/Sqft$484/sqft
Monthly cost
Open Calculator
Description
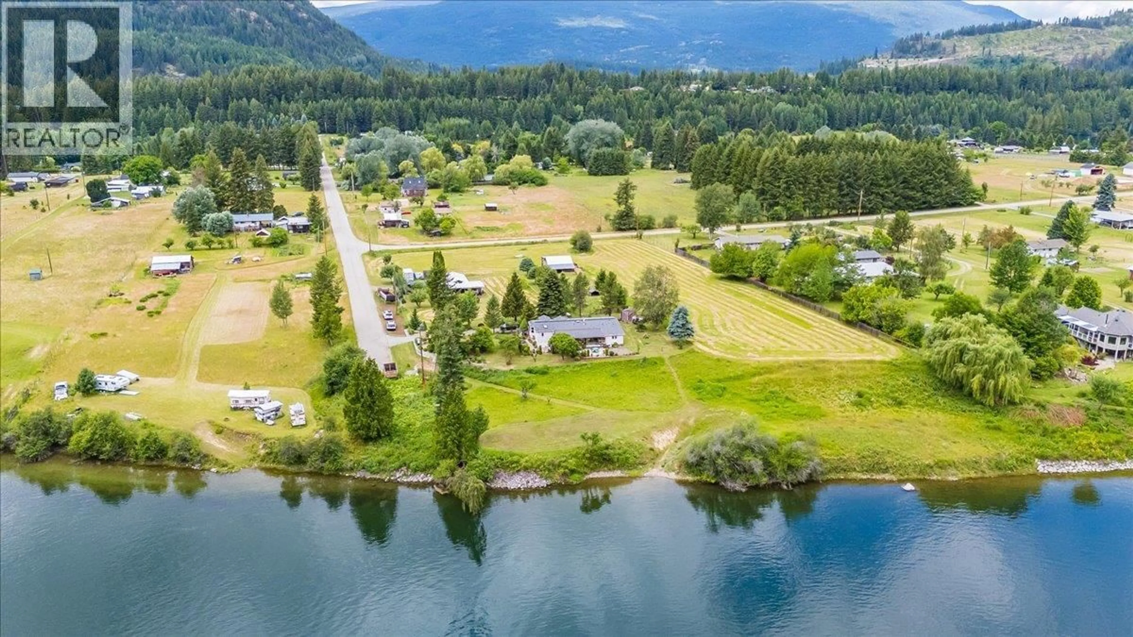
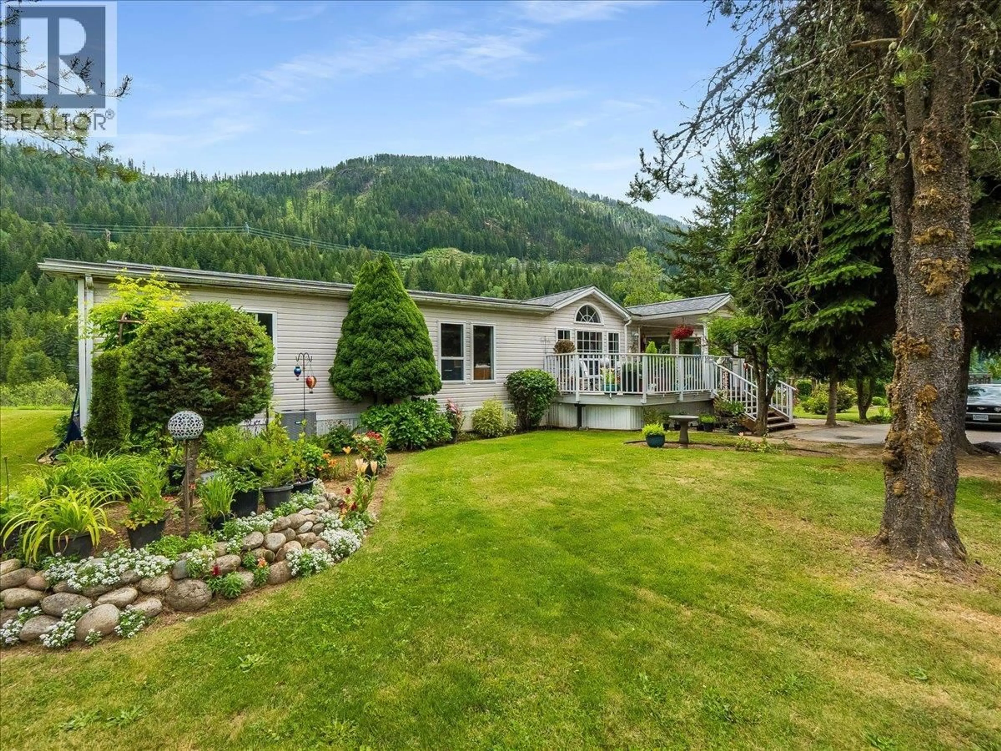
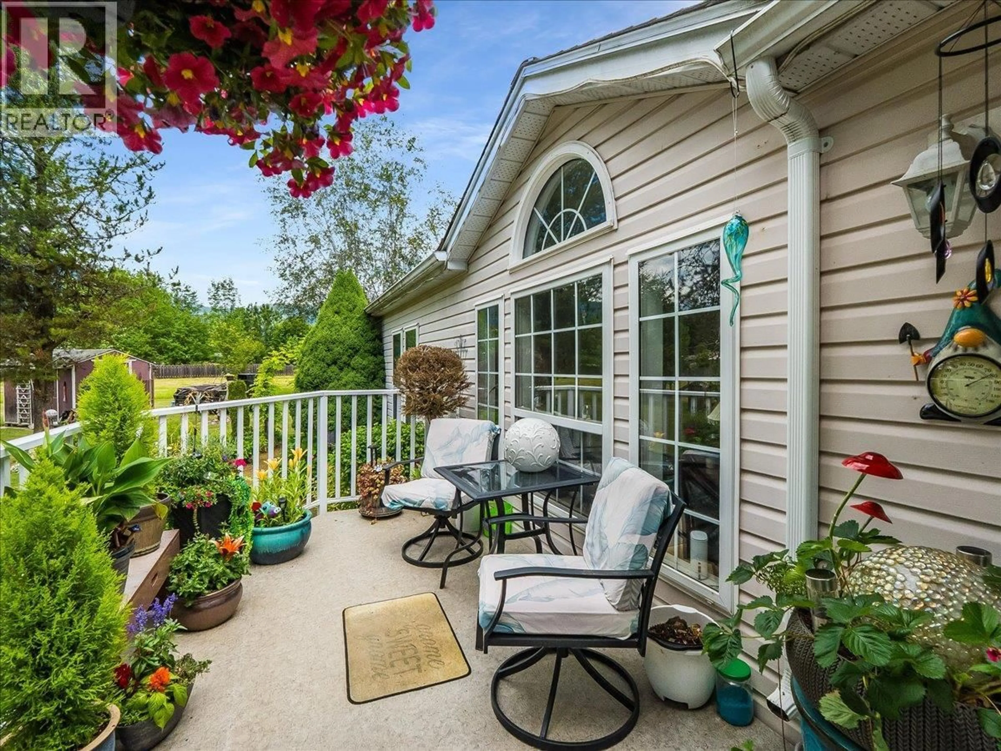
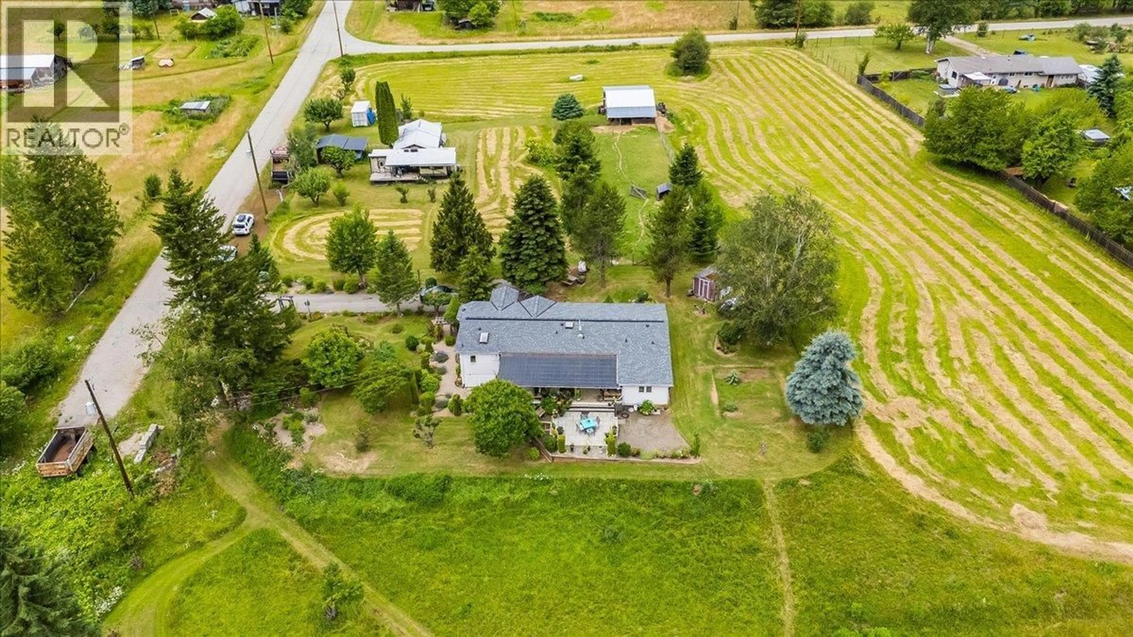
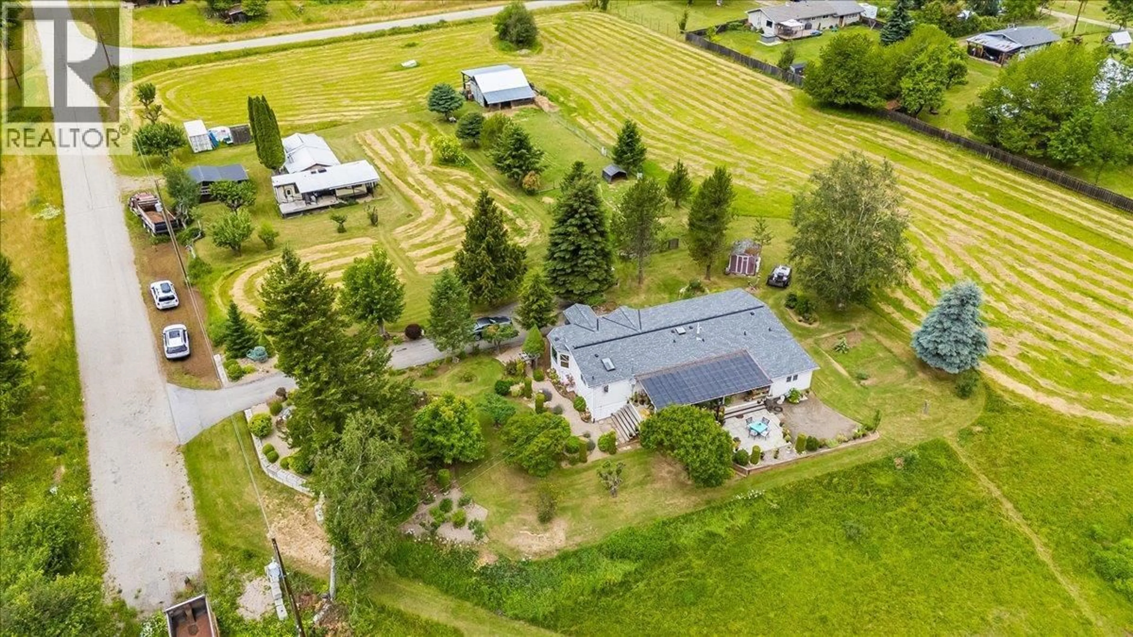
Waterfront! Welcome to 896 McHardy, where you can enjoy the lifestyle you’ve been dreaming of—private, peaceful waterfront living on the scenic Kootenay River. Sitting on an impressive 4.2 acres in the desirable community of Shoreacres, this comfortable 2–3 bedroom home offers one-level living with a bright, welcoming layout and plenty of room to enjoy the outdoors. From the moment you arrive, you’ll appreciate the beautifully landscaped grounds and the natural beauty of the riverfront setting, with mature trees and space to explore, relax, and entertain. Inside, the home has been thoughtfully updated, including a newer kitchen that brings modern style and functionality, along with key improvements such as a newer furnace/AC, a newer hot water tank, and a newer roof for added peace of mind. Step outside to the newer deck and take in the tranquil river views—perfect for morning coffee, summer evenings, or simply unwinding in a setting that feels like a true retreat. Ideally located between Nelson and Castlegar, Shoreacres offers the best of both worlds: you can enjoy the quiet privacy of rural waterfront while still being just minutes from everyday conveniences, services, and amenities. Whether you’re looking for a full-time residence, a weekend escape, or a waterfront property with long-term potential, 896 McHardy is a rare opportunity to own your own piece of the Kootenays. (id:39198)
Property Details
Interior
Features
Main level Floor
Laundry room
7'2'' x 8'6''Den
12'6'' x 7'5''Full bathroom
8'' x 5'2''Bedroom
11'4'' x 12'7''Property History
 96
96
