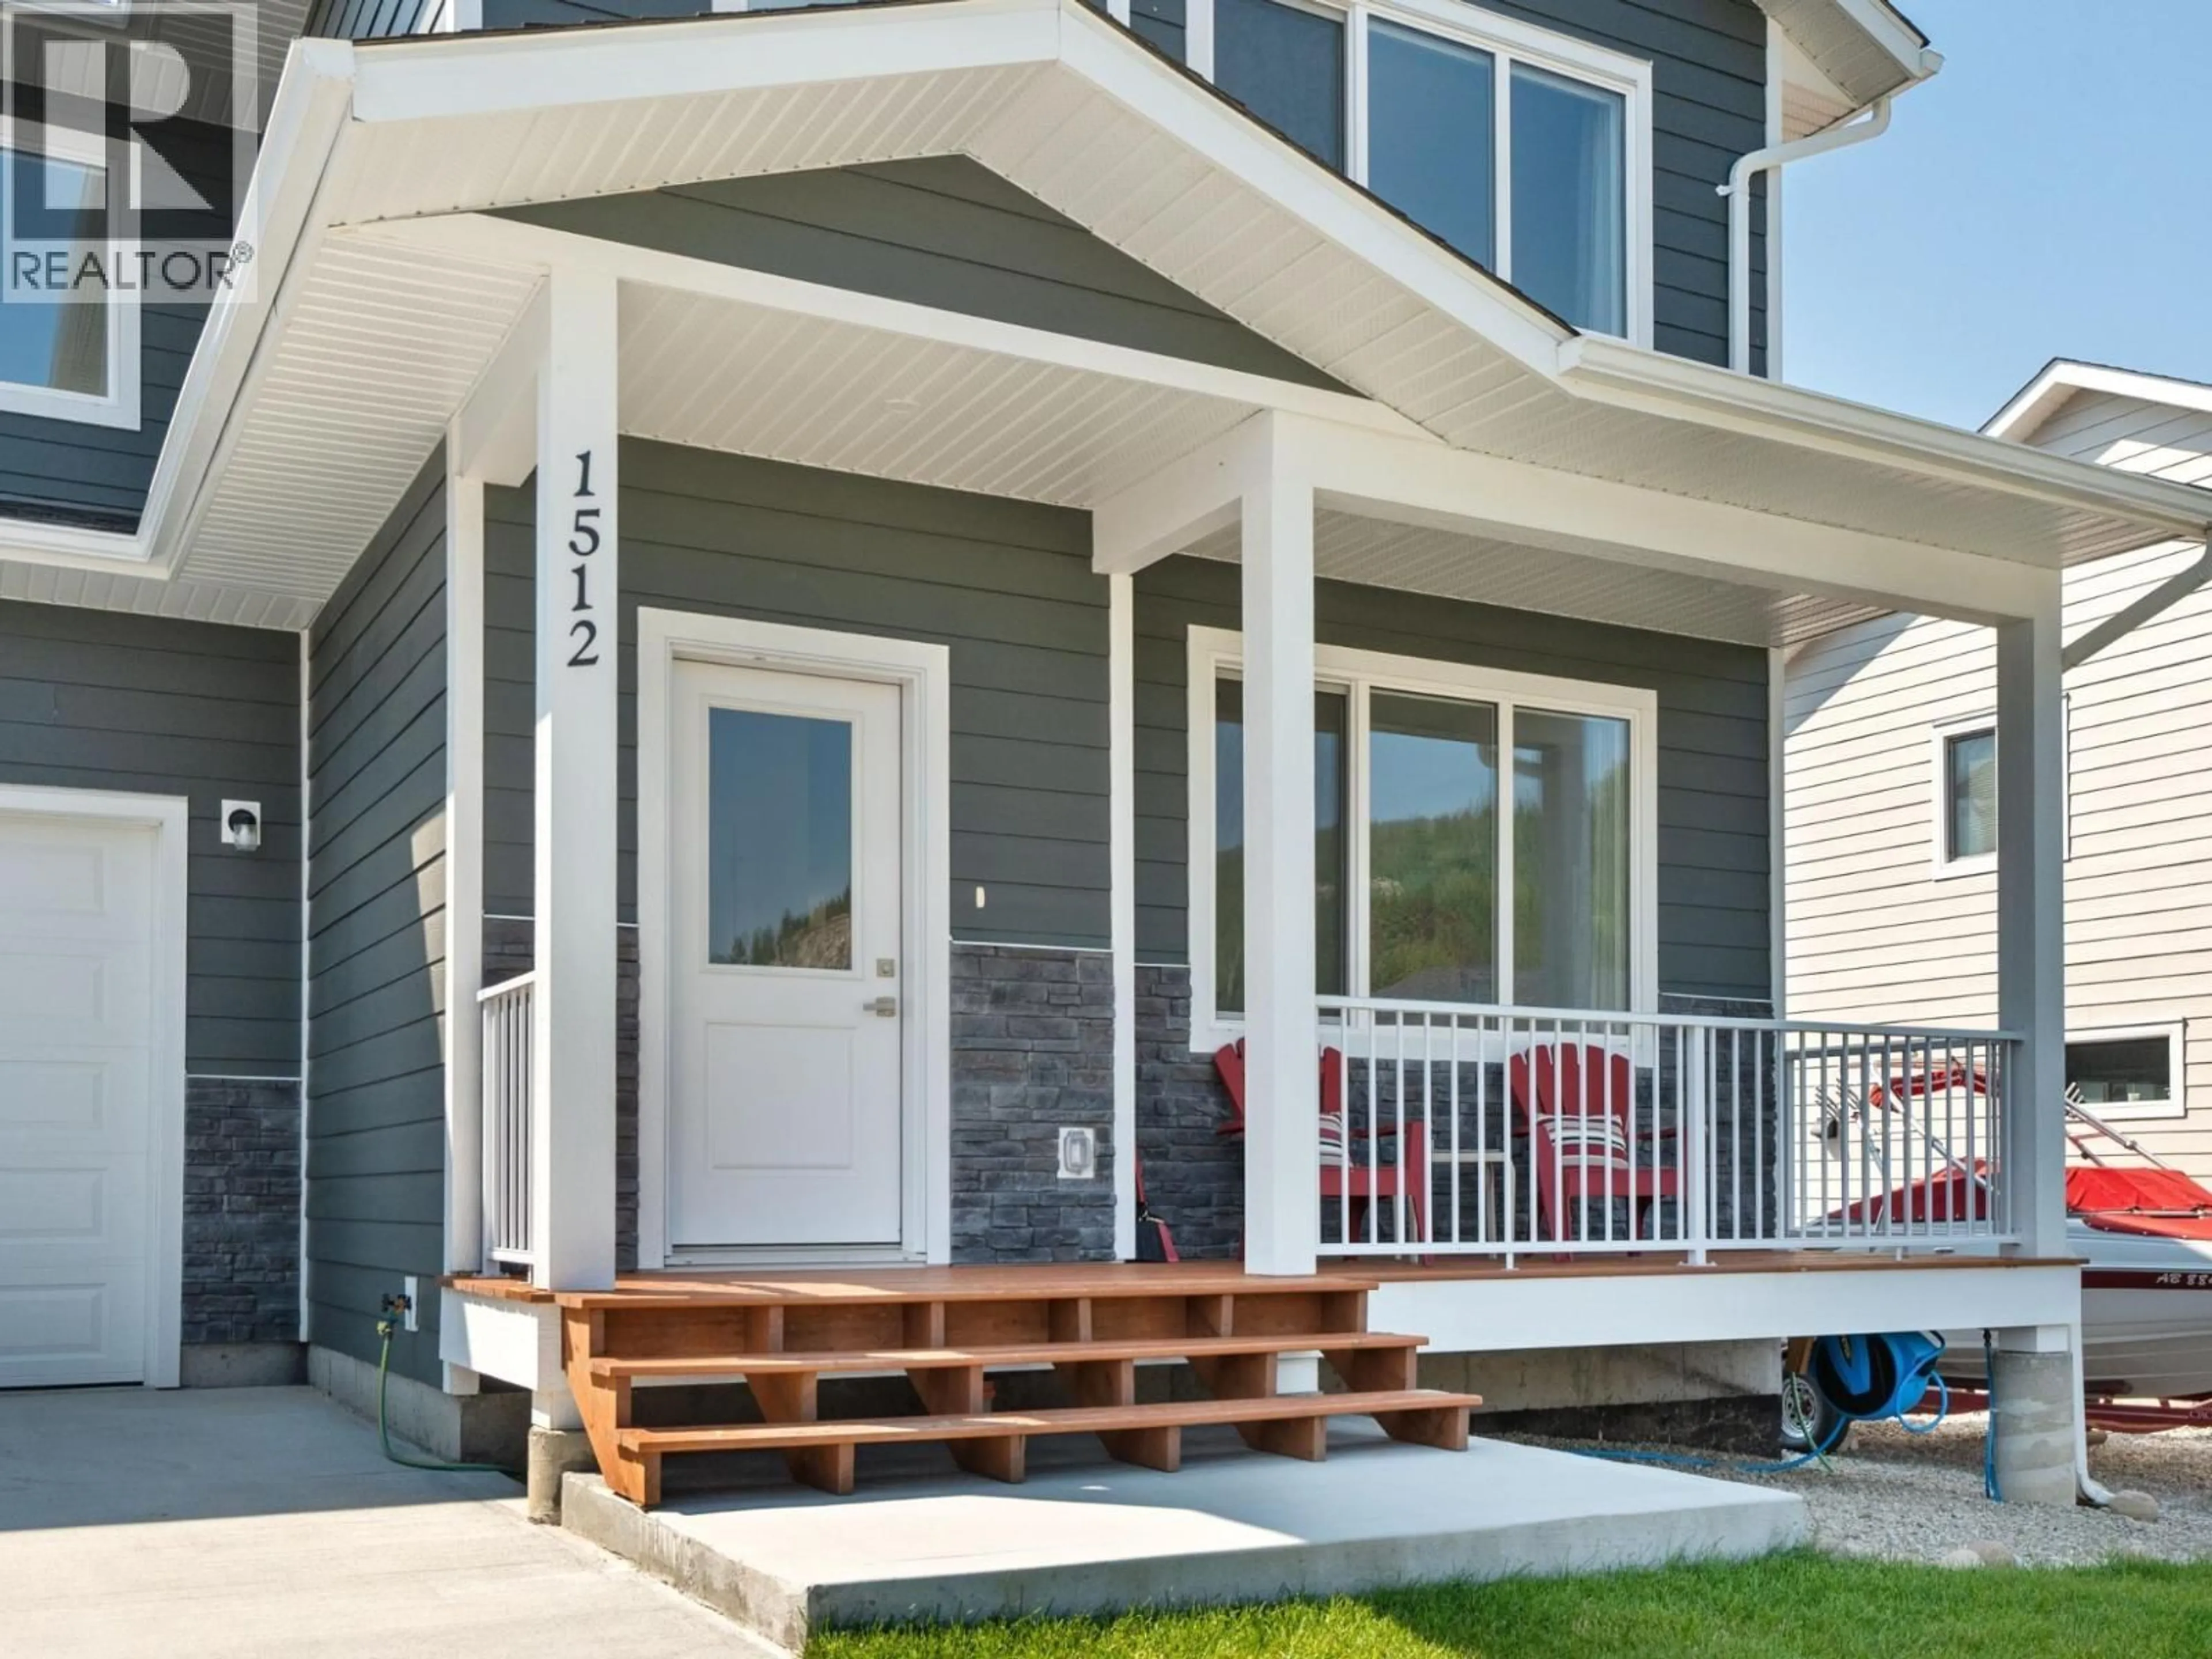
1512 ASPEN LANE, Castlegar, British Columbia V1N4X8
Contact us about this property
Highlights
Estimated valueThis is the price Wahi expects this property to sell for.
The calculation is powered by our Instant Home Value Estimate, which uses current market and property price trends to estimate your home’s value with a 90% accuracy rate.Not available
Price/Sqft$374/sqft
Monthly cost
Open Calculator
Description
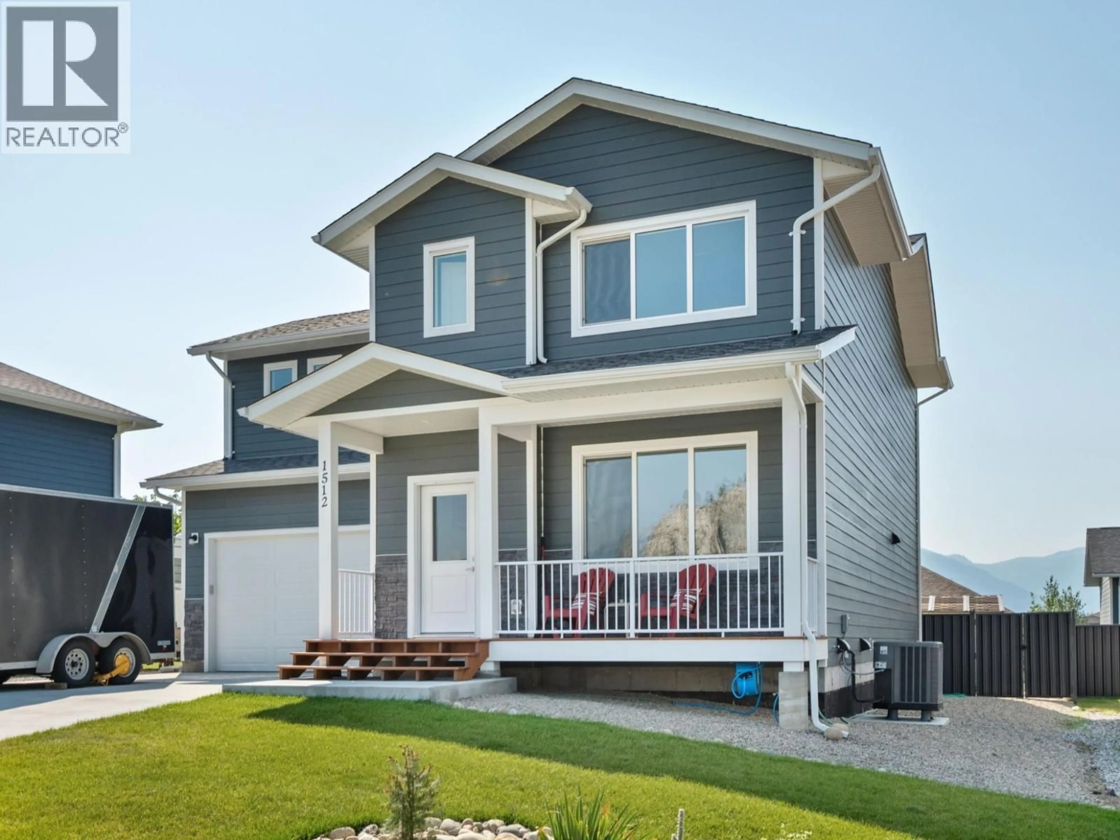
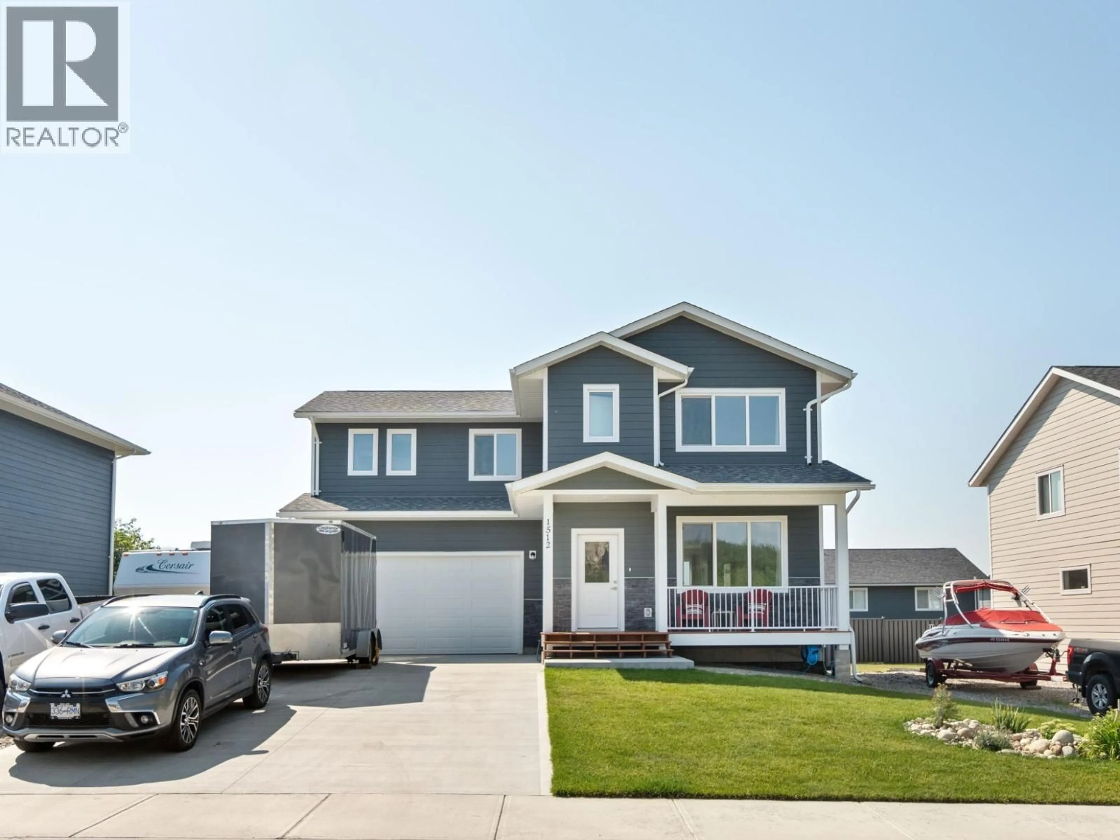
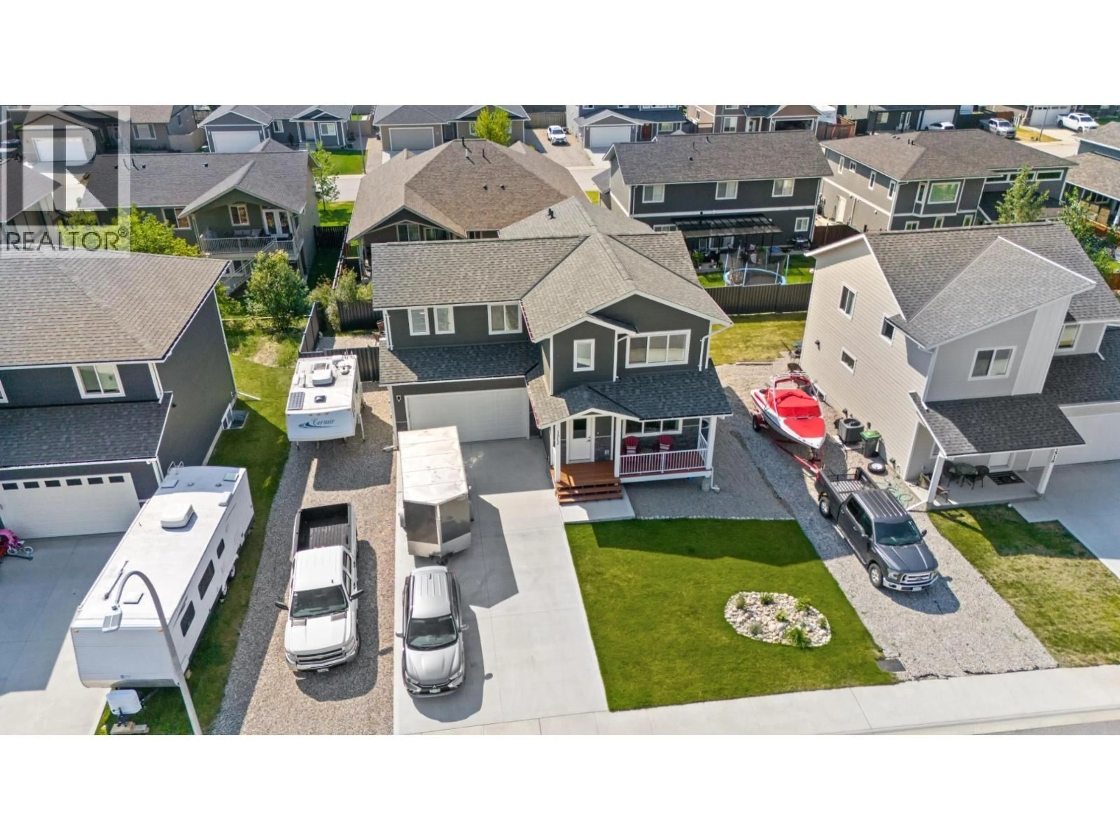
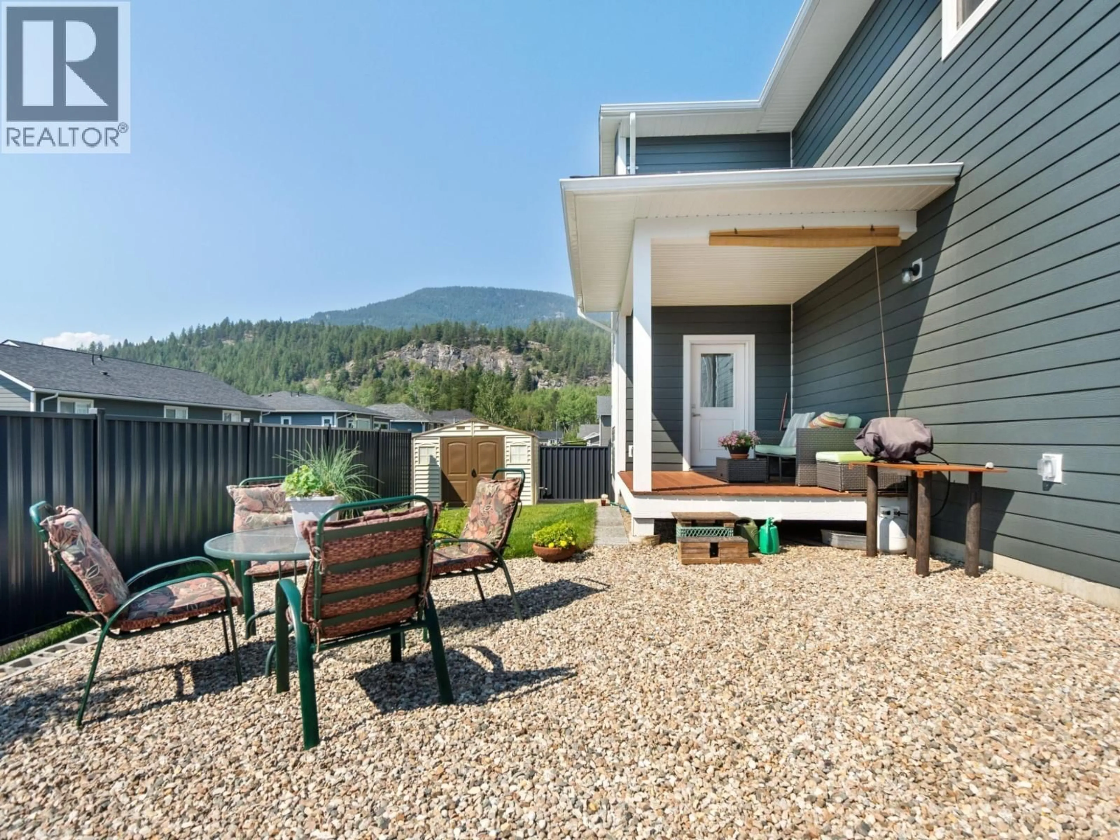
This 3 year old, two story home with an additional 800sqft of unfinished basement space and remaining new home warranty offers modern living with room to grow. As you step inside, you'll see an open concept main floor that connects the kitchen, living, and dining areas. The kitchen comes complete with quartz countertops, ample cabinetry and a framed-in pantry ideal for any home cooks. The adjoining living and dining spaces are filled with windows providing natural light and perfect for entertaining family and friends. Off of the dining area, a door leads you to the deck in the fully fenced back yard. Upstairs you will find a large master bedroom complete with a spacious walk-in closet and an ensuite bathroom with tiled shower. Two additional bedrooms provide plenty of space for children, family members or guests, while a second living area offers flexibility as a media room, playroom, or even home office. The conveniently located laundry room on this level makes dirty clothes a breeze. The unfinished basement is ready for your personal touch. With rough-in plumbing for a future bathroom and pre-wired for basement laundry, this space offers endless possibilities for customization. Outside, you'll find an underground sprinkler for easy lawn care, a concrete driveway allowing 4 full sized vehicles, and a fully finished double car garage offering storage as well. Beside the paved driveway, there's a full length gravel RV/Boat parking area. Call today for a private viewing! (id:39198)
Property Details
Interior
Features
Second level Floor
Laundry room
7'2'' x 8'8''Bedroom
10'2'' x 11'8''Bedroom
8'11'' x 13'3''4pc Ensuite bath
Exterior
Parking
Garage spaces -
Garage type -
Total parking spaces 2
Property History
 62
62
