240 21ST N AVENUE, Creston, British Columbia V0B1G5
Contact us about this property
Highlights
Estimated valueThis is the price Wahi expects this property to sell for.
The calculation is powered by our Instant Home Value Estimate, which uses current market and property price trends to estimate your home’s value with a 90% accuracy rate.Not available
Price/Sqft$300/sqft
Monthly cost
Open Calculator
Description
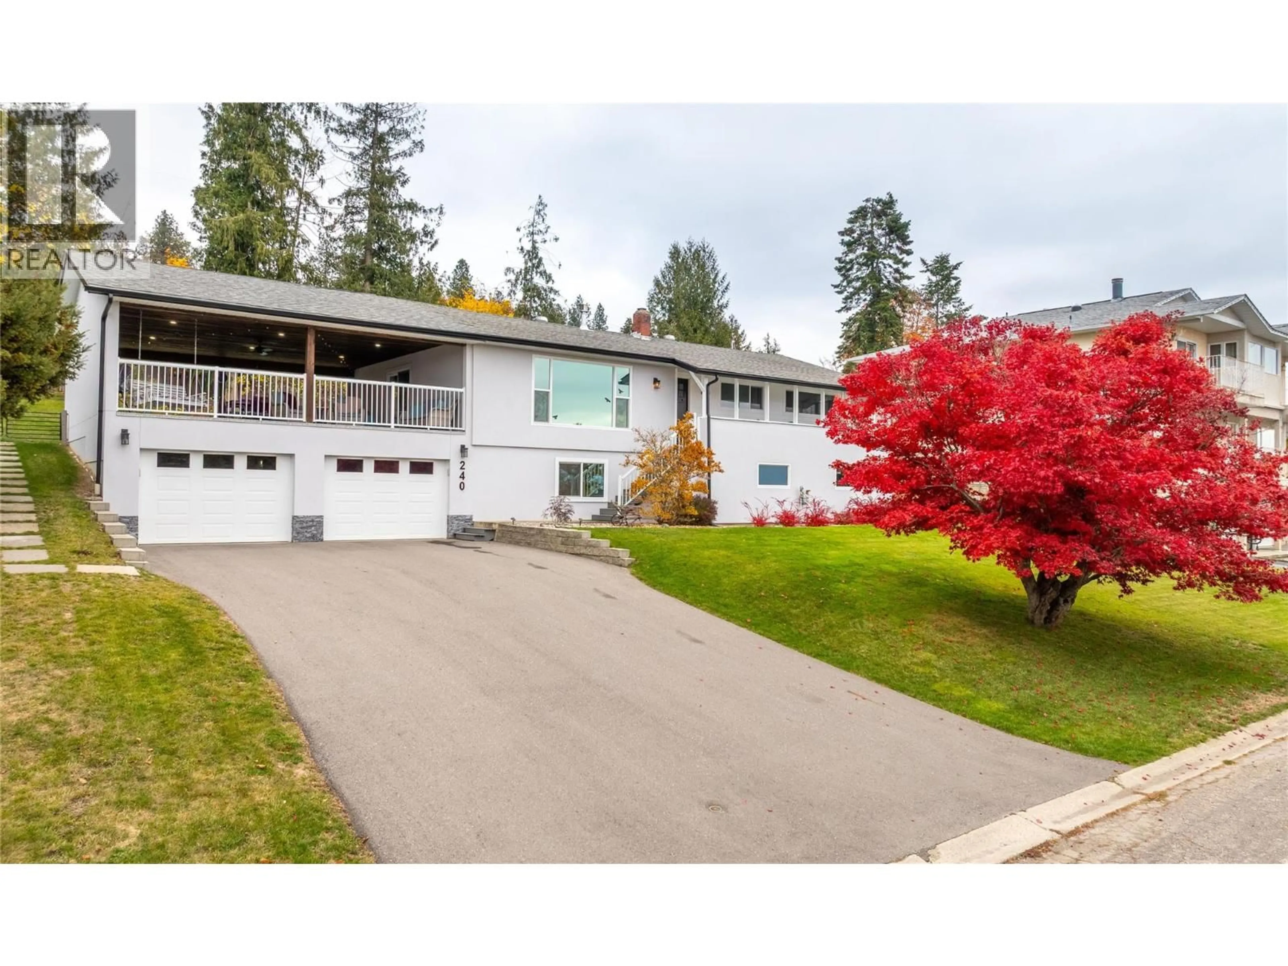
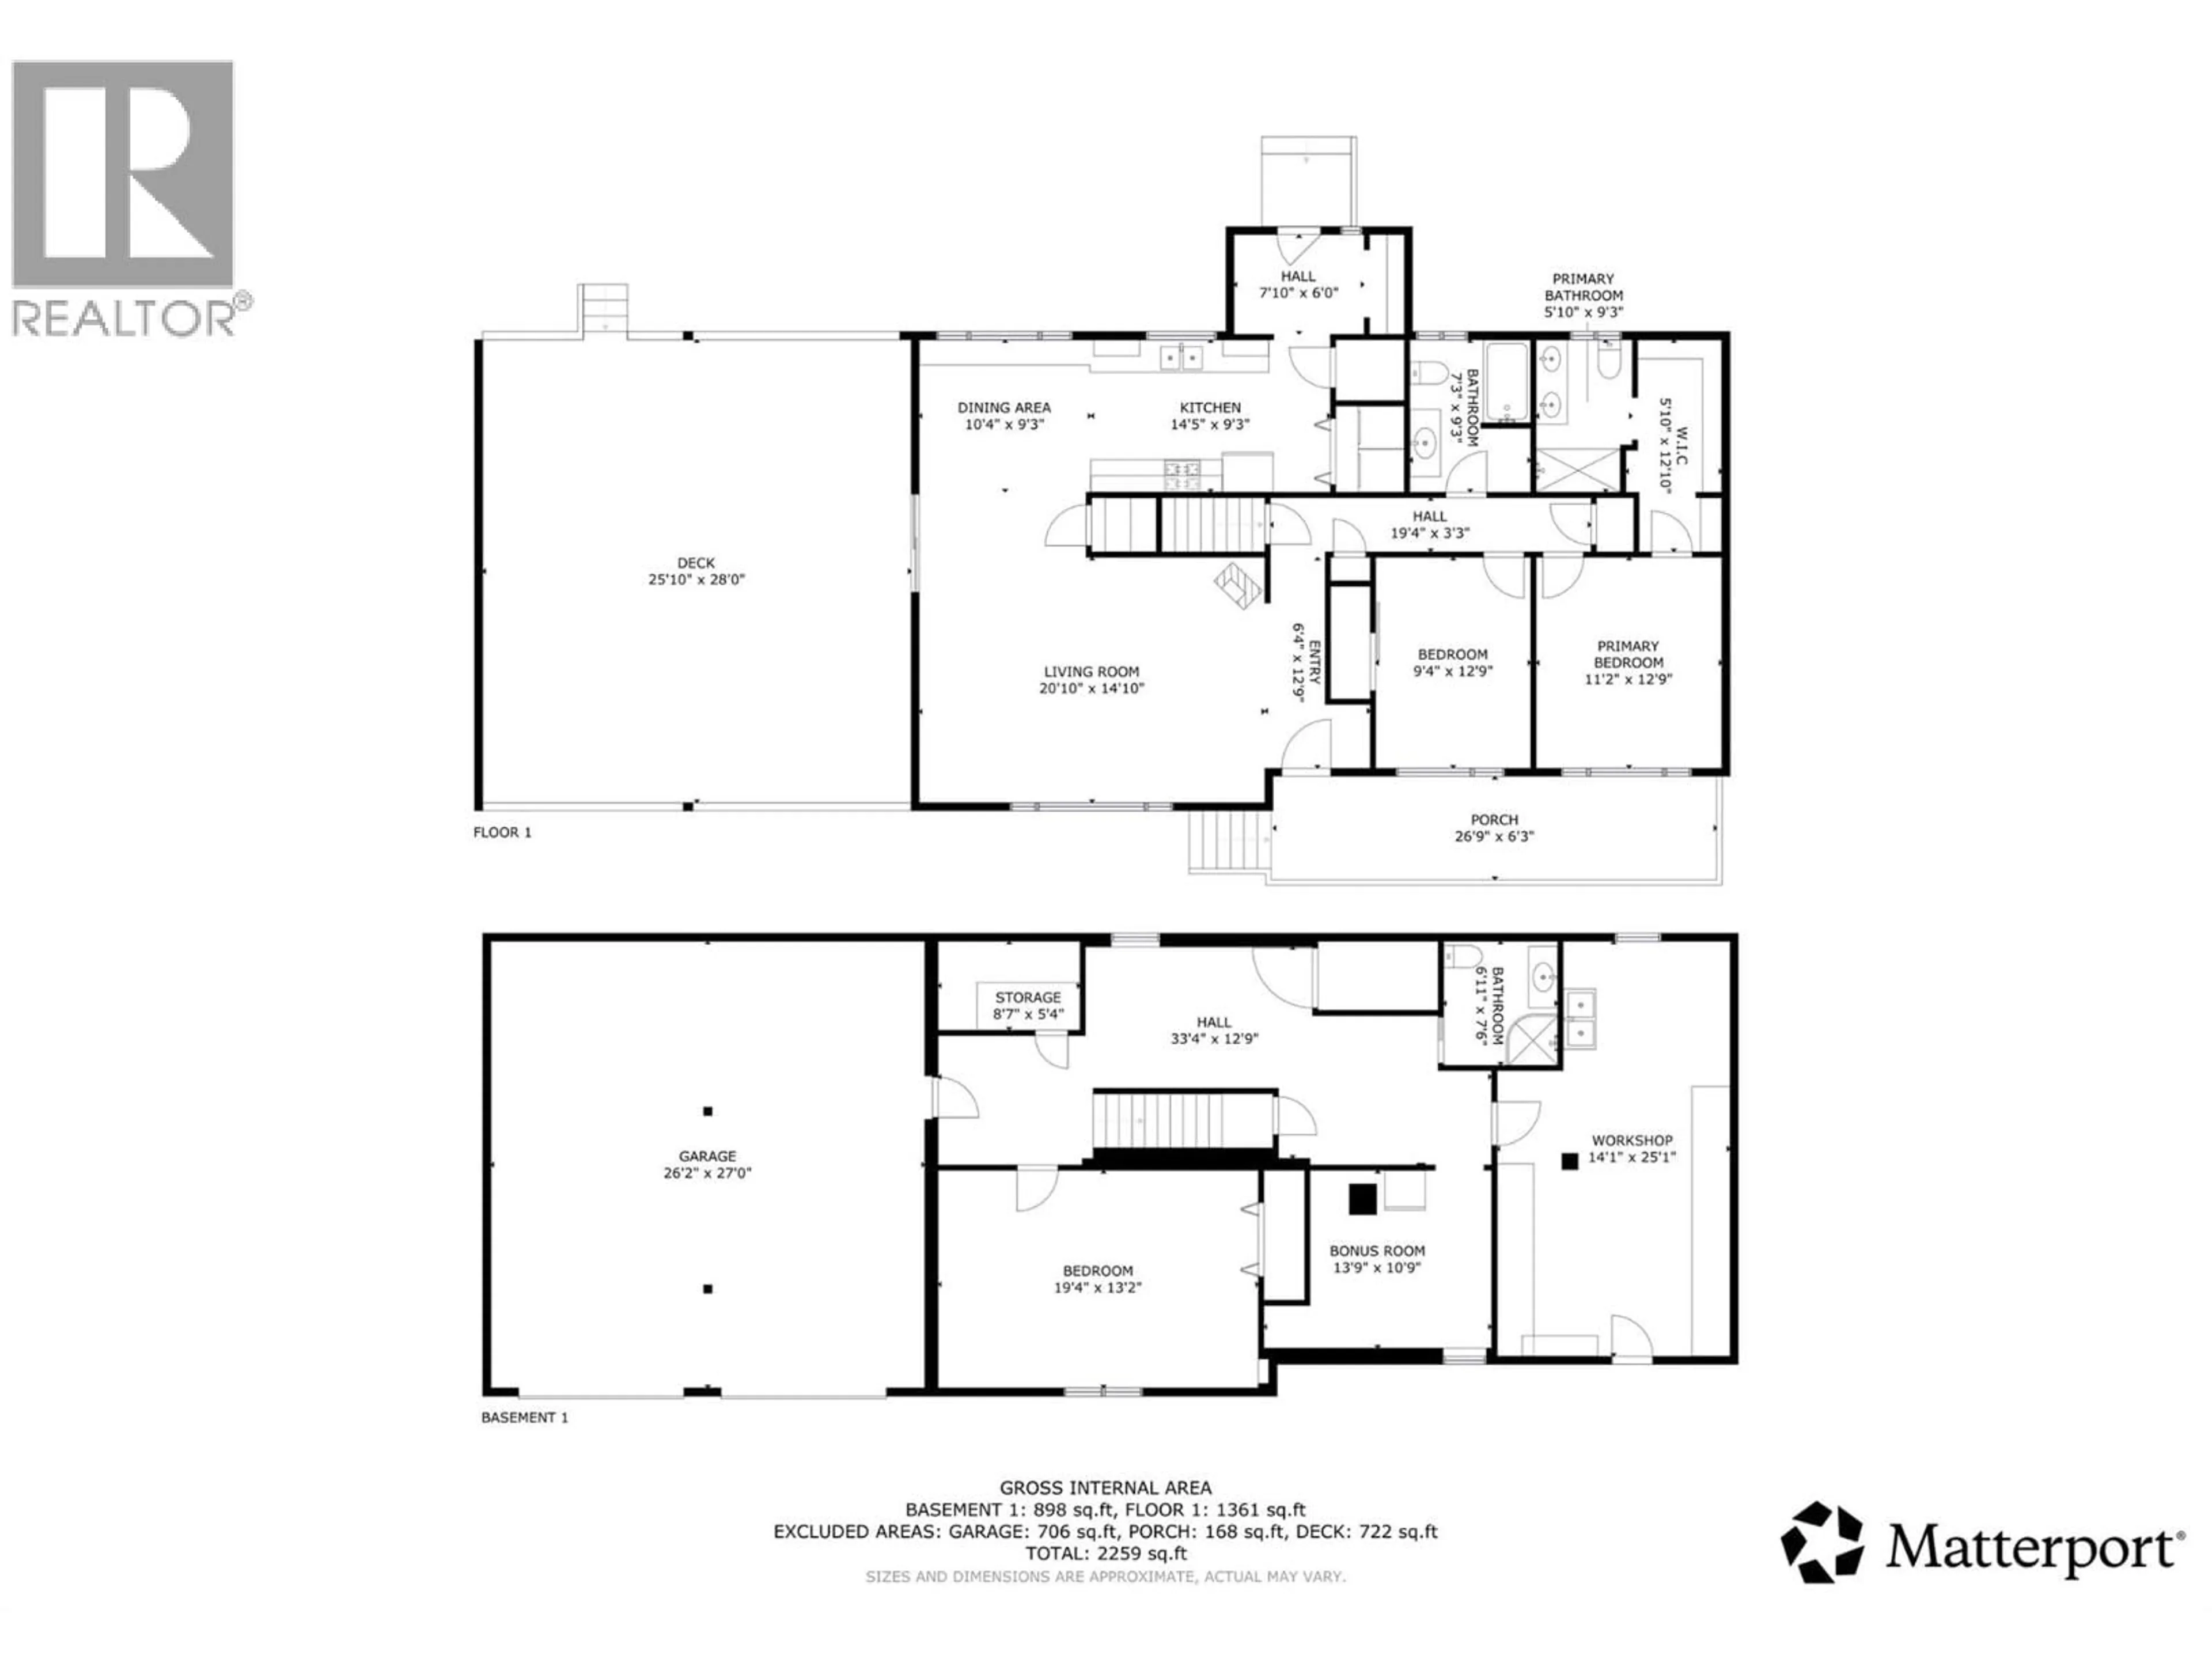
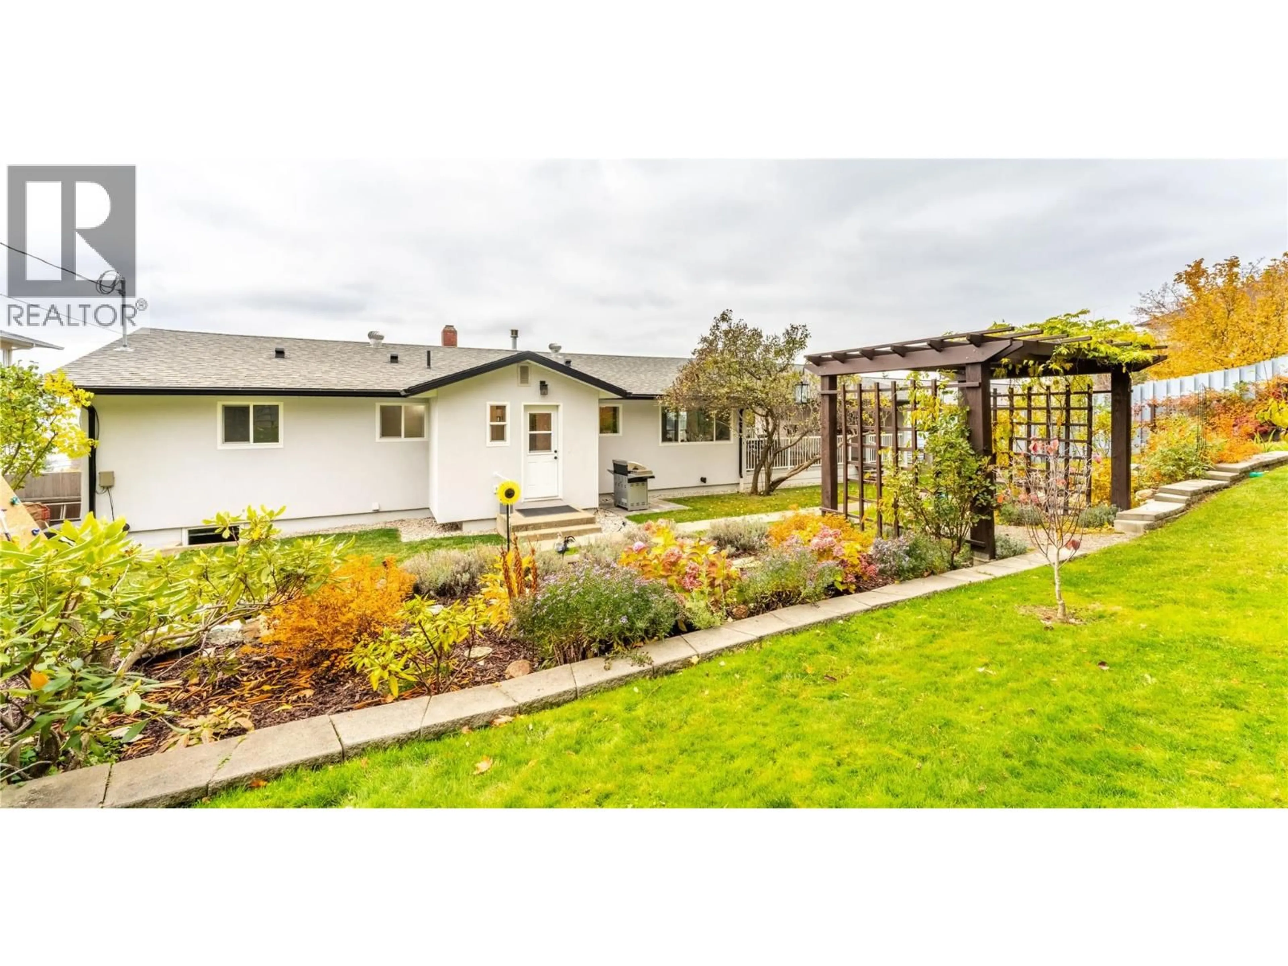
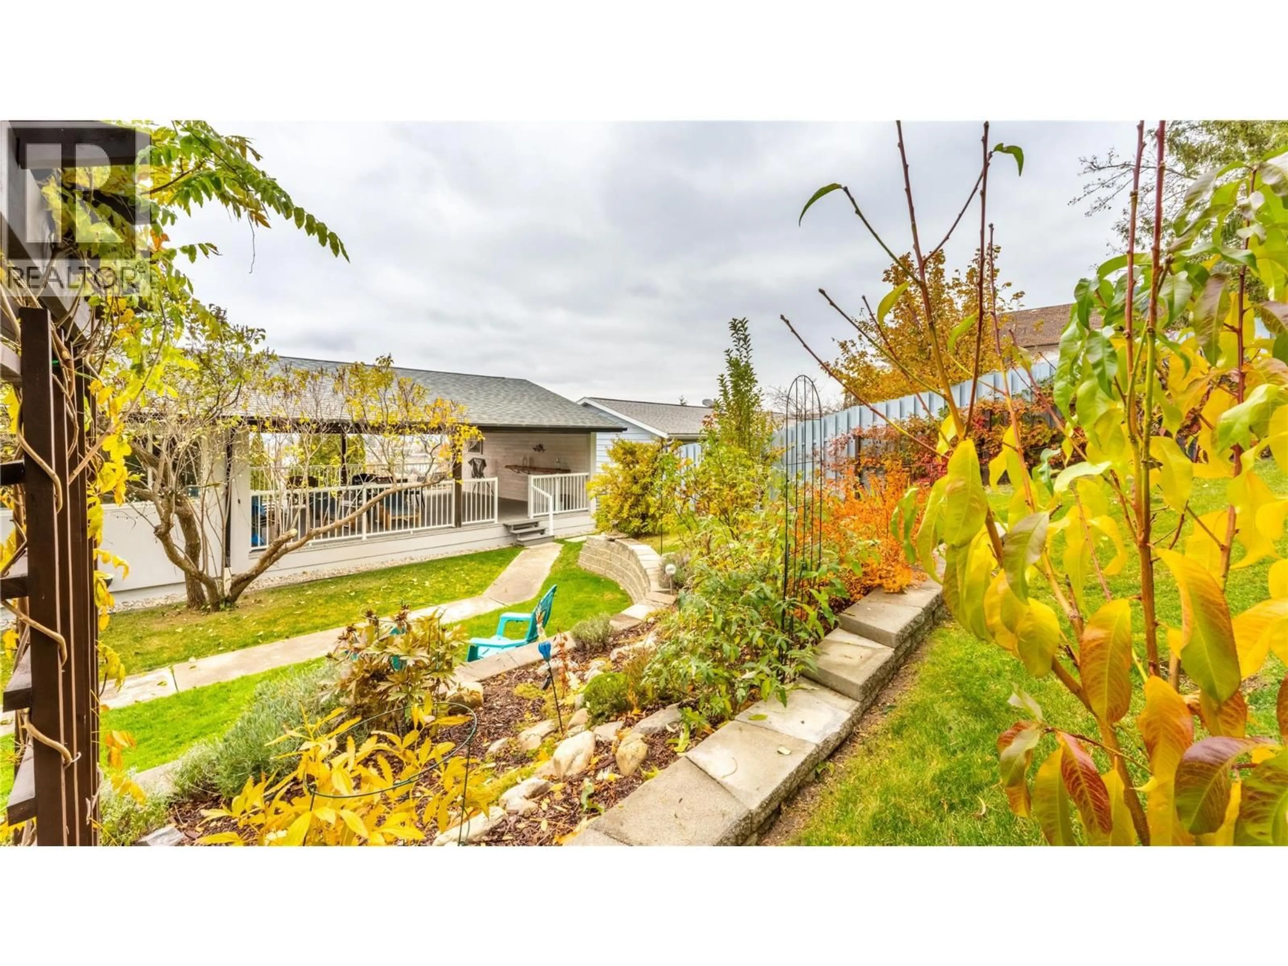
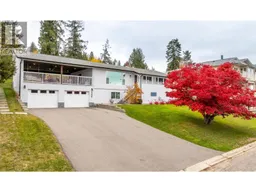
Welcome to this beautifully renovated home offering stunning mountain and valley views and exceptional outdoor living space! The bright, open-concept main floor seamlessly connects the kitchen, dining, and living room, creating an inviting space for everyday living and entertaining. The custom kitchen features granite countertops, while hardwood and tile flooring add warmth and durability on the main level. Upstairs, you'll find two bedrooms, including a primary suite complete with a walk-in closet and private ensuite, andfull four-piece bathroom on the main floor. The lower level offers plenty of additional living and functional space, including a third bedroom, three-piece bathroom, cold storage room, and a flex room ideal for a home office, exercise room, or hobby space. A workshop with its own separate entrance is perfect for projects or additional space, while direct access to the attached double garage adds convenience. Step outside from the dining area onto the expansive covered deck! This incredible outdoor living space is perfect for entertaining, relaxing, or simply taking in the beautiful mountain and valley views. The landscaped and fenced backyard offers garden beds and trees, creating a lovely setting for outdoor enjoyment. With a newer furnace and air conditioning, extensive renovations, and an abundance of flexible living and storage space, this home offers a wonderful combination of comfort, functionality, and beautiful surroundings. Move in and enjoy! (id:39198)
Property Details
Interior
Features
Main level Floor
Kitchen
9'3'' x 14'5''Living room
14'10'' x 20'10''Dining room
9'3'' x 10'4''Primary Bedroom
11'2'' x 12'9''Exterior
Parking
Garage spaces -
Garage type -
Total parking spaces 4
Property History
 57

