519 20TH AVENUE SOUTH, Creston, British Columbia V0B1G5
Contact us about this property
Highlights
Estimated valueThis is the price Wahi expects this property to sell for.
The calculation is powered by our Instant Home Value Estimate, which uses current market and property price trends to estimate your home’s value with a 90% accuracy rate.Not available
Price/Sqft$270/sqft
Monthly cost
Open Calculator
Description
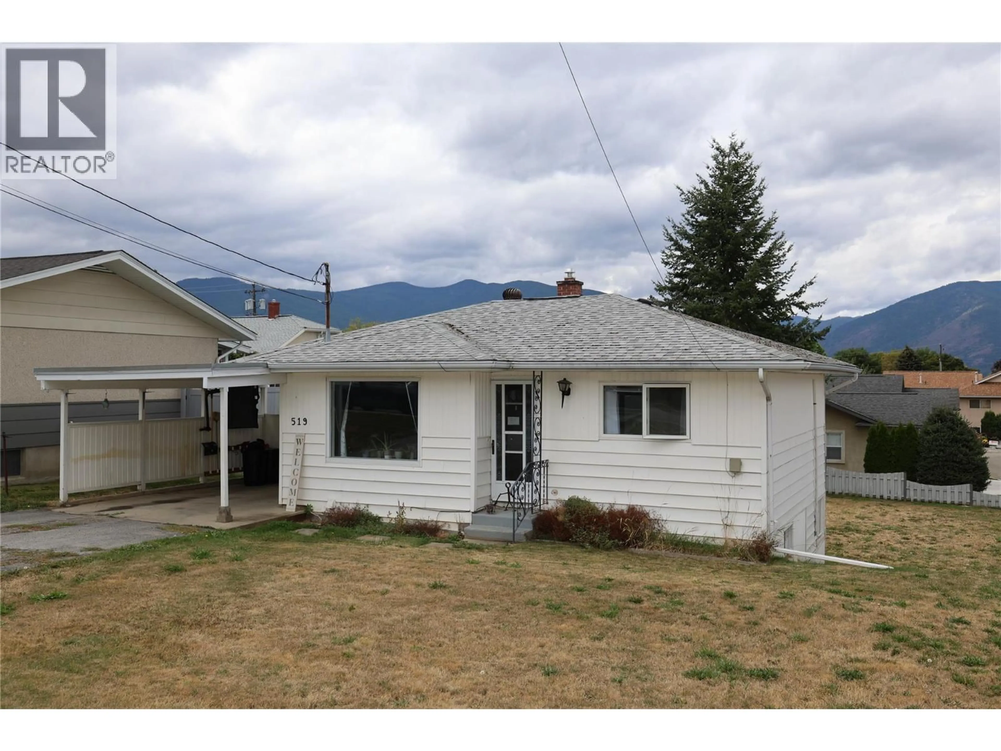
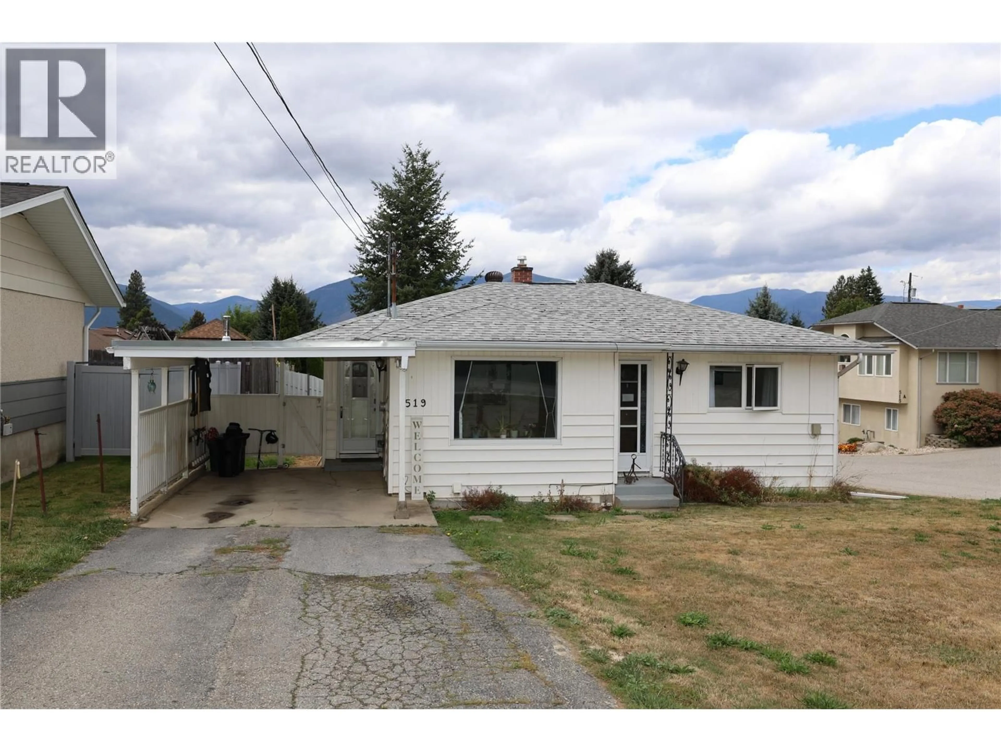
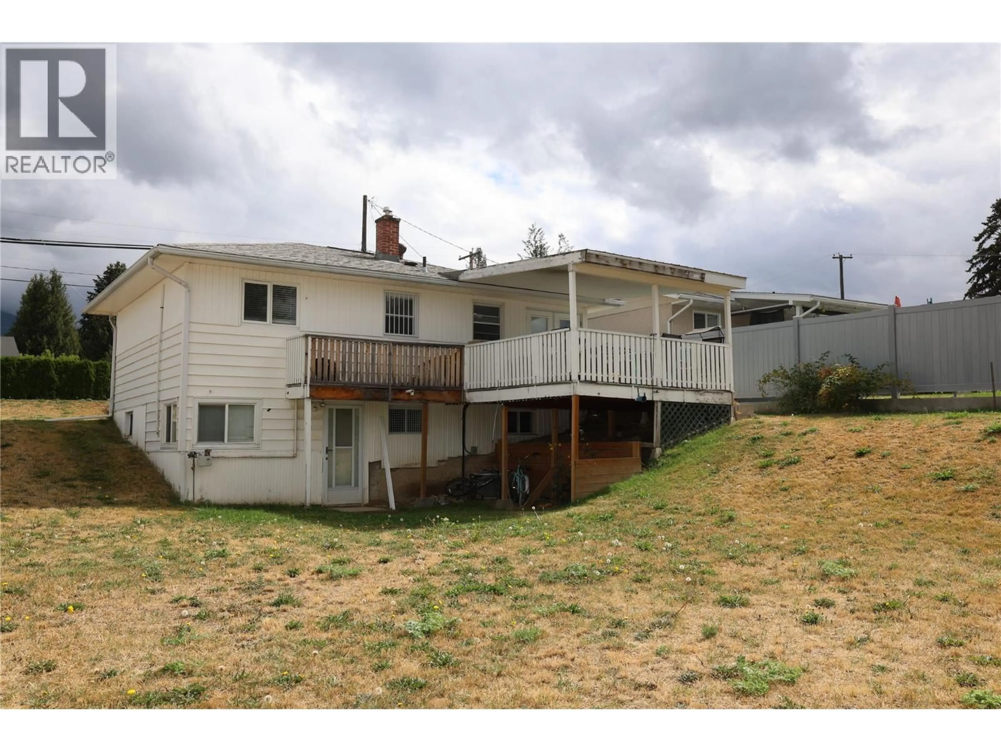
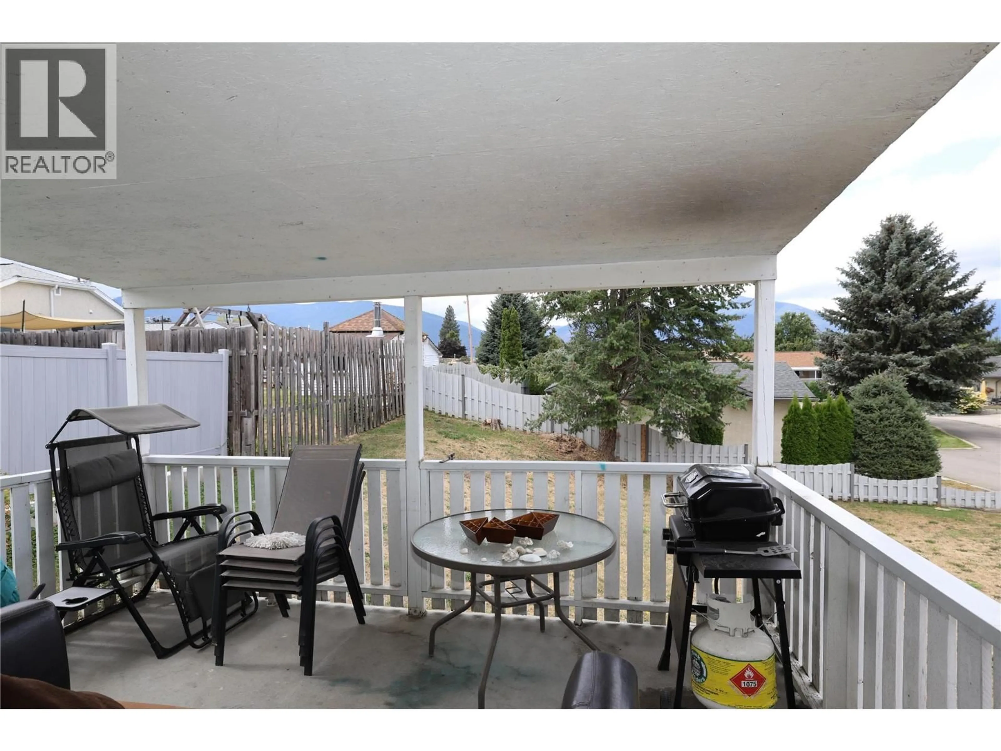
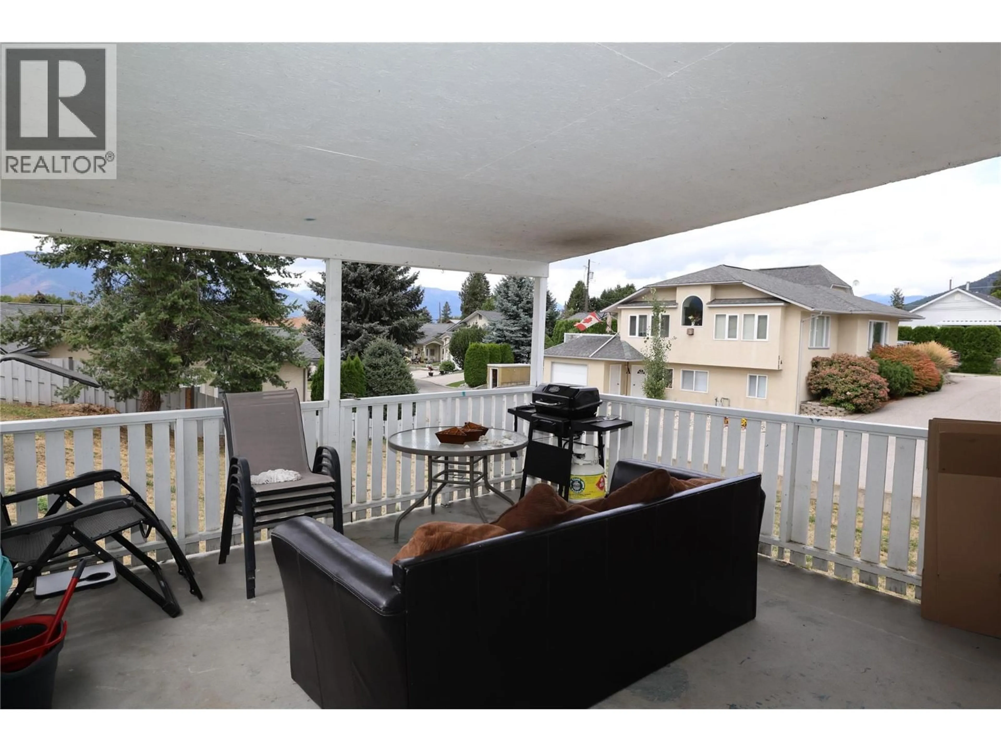
Good things really can come in small packages. Do not be deceived by the outside appearance of this house, the entire main floor and the lower level have been maximized to make practical use of all the space to create a thoughtful home for you. The kitchen and living room are an open concept which provides a welcoming space for you and your family. The large covered rear deck off the kitchen allows you to add that outdoor living area into your lifestyle with ease. With 2 bedrooms on the main floor and 2 in the lower level of the home, choose what works best for you. Having 2 full bathrooms is an added feature, the lower-level bathroom currently represents an ensuite, you may want to consider this lower level bedroom as your primary bedroom or utilize this space a completely different way; flexibility in a home layout is a terrific feature. There have been some flooring updates as well as other interior renovations. The yard measures 60' wide by 125' long and provides plenty of room for family fun or landscaping dreams. Situated in a popular residential area of Creston that offers excellent walkability. Whether you are off to the public library, or the local grocery store, or the high school, or just want to go for an easy evening stroll after dinner, this location checks all of those boxes. Call your REALTOR for more details and book an appointment to see for yourself all that this home offers. Tenant occupied until September 30th, all tenants' rights apply for showings. (id:39198)
Property Details
Interior
Features
Basement Floor
Storage
7'7'' x 8'9''Bedroom
9'6'' x 10'4''Laundry room
5'0'' x 8'4''4pc Ensuite bath
4'3'' x 8'7''Exterior
Parking
Garage spaces -
Garage type -
Total parking spaces 3
Property History
 29
29
