2 - 41 DOUGLAS ROAD, Nelson, British Columbia V1L5V7
Contact us about this property
Highlights
Estimated valueThis is the price Wahi expects this property to sell for.
The calculation is powered by our Instant Home Value Estimate, which uses current market and property price trends to estimate your home’s value with a 90% accuracy rate.Not available
Price/Sqft$808/sqft
Monthly cost
Open Calculator
Description
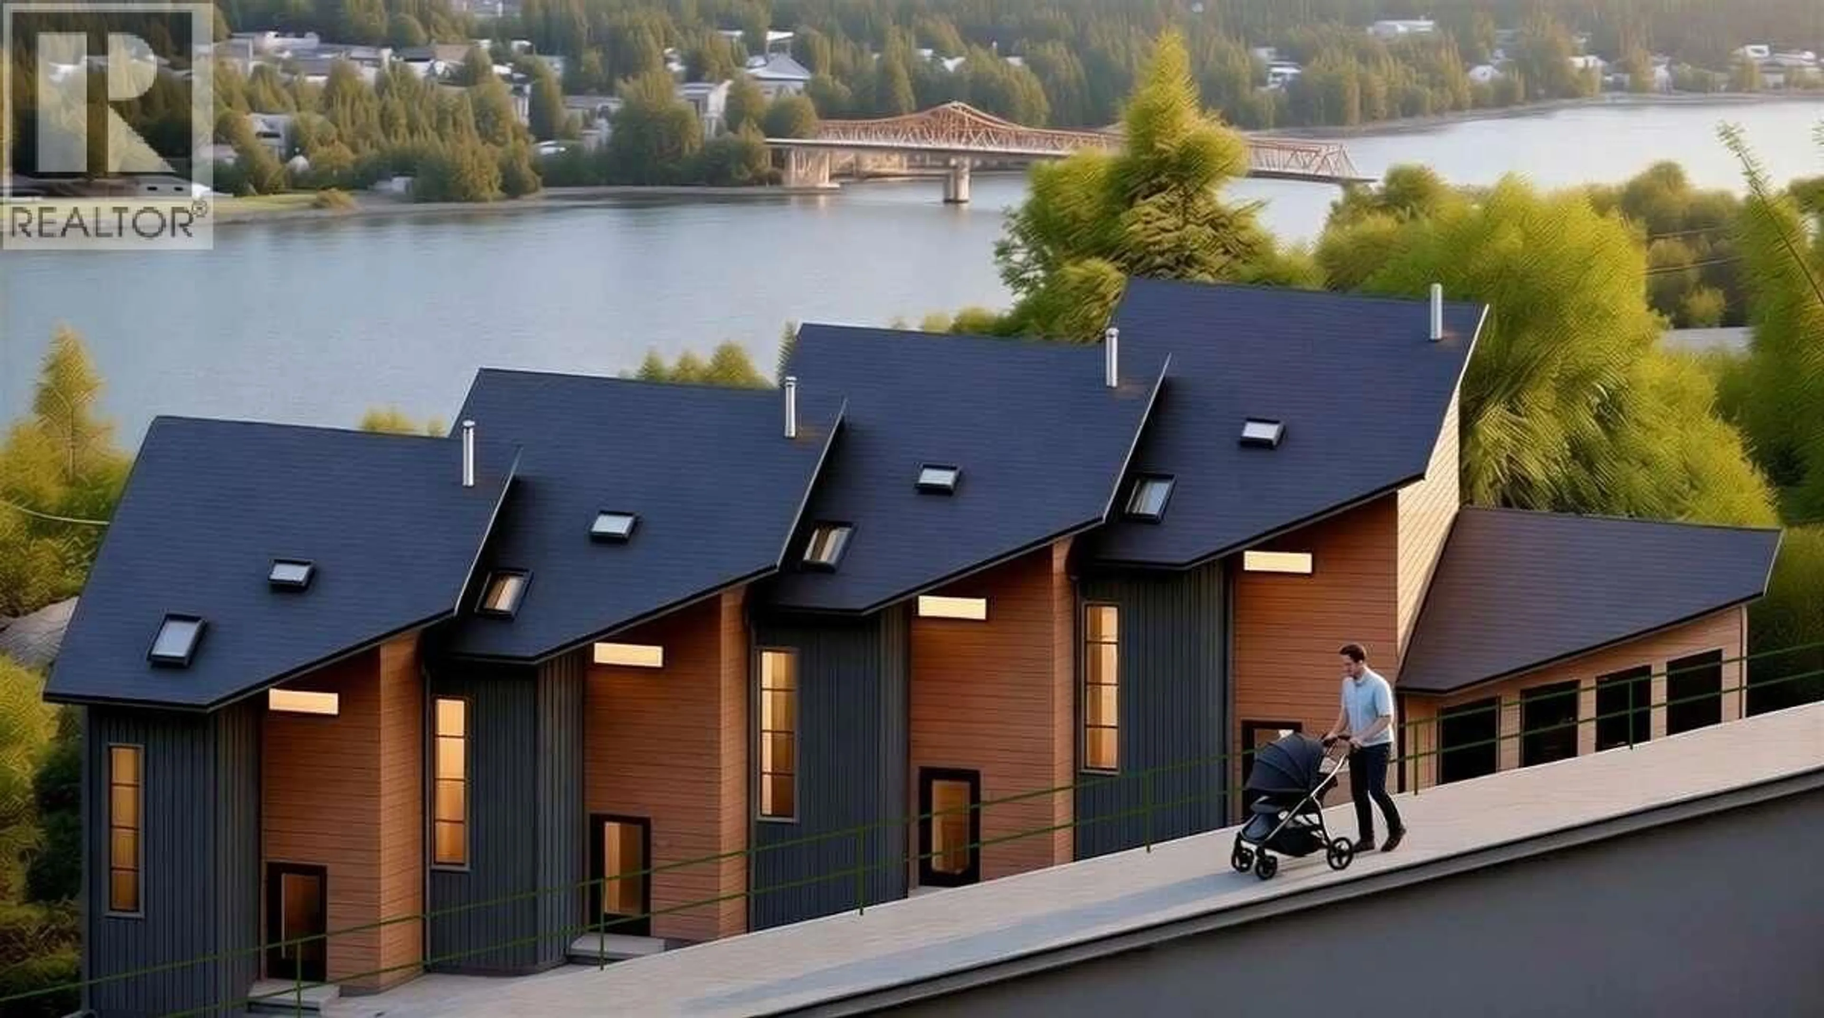
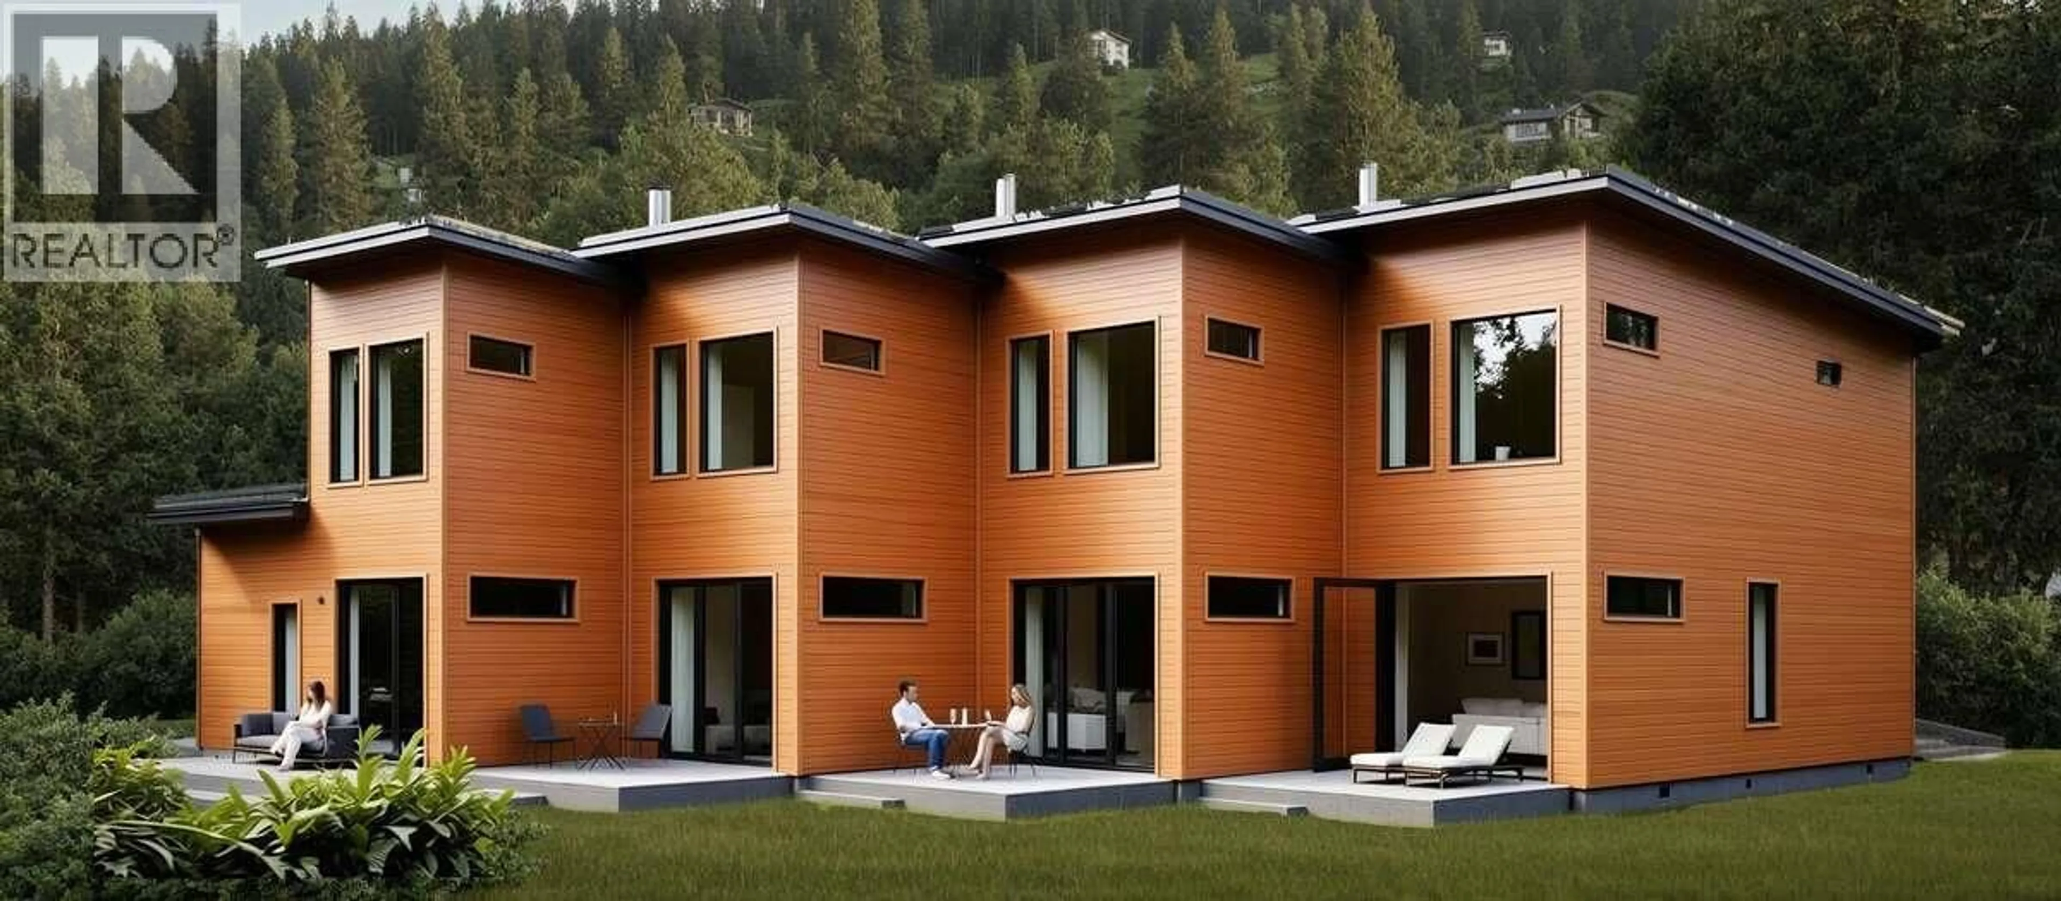
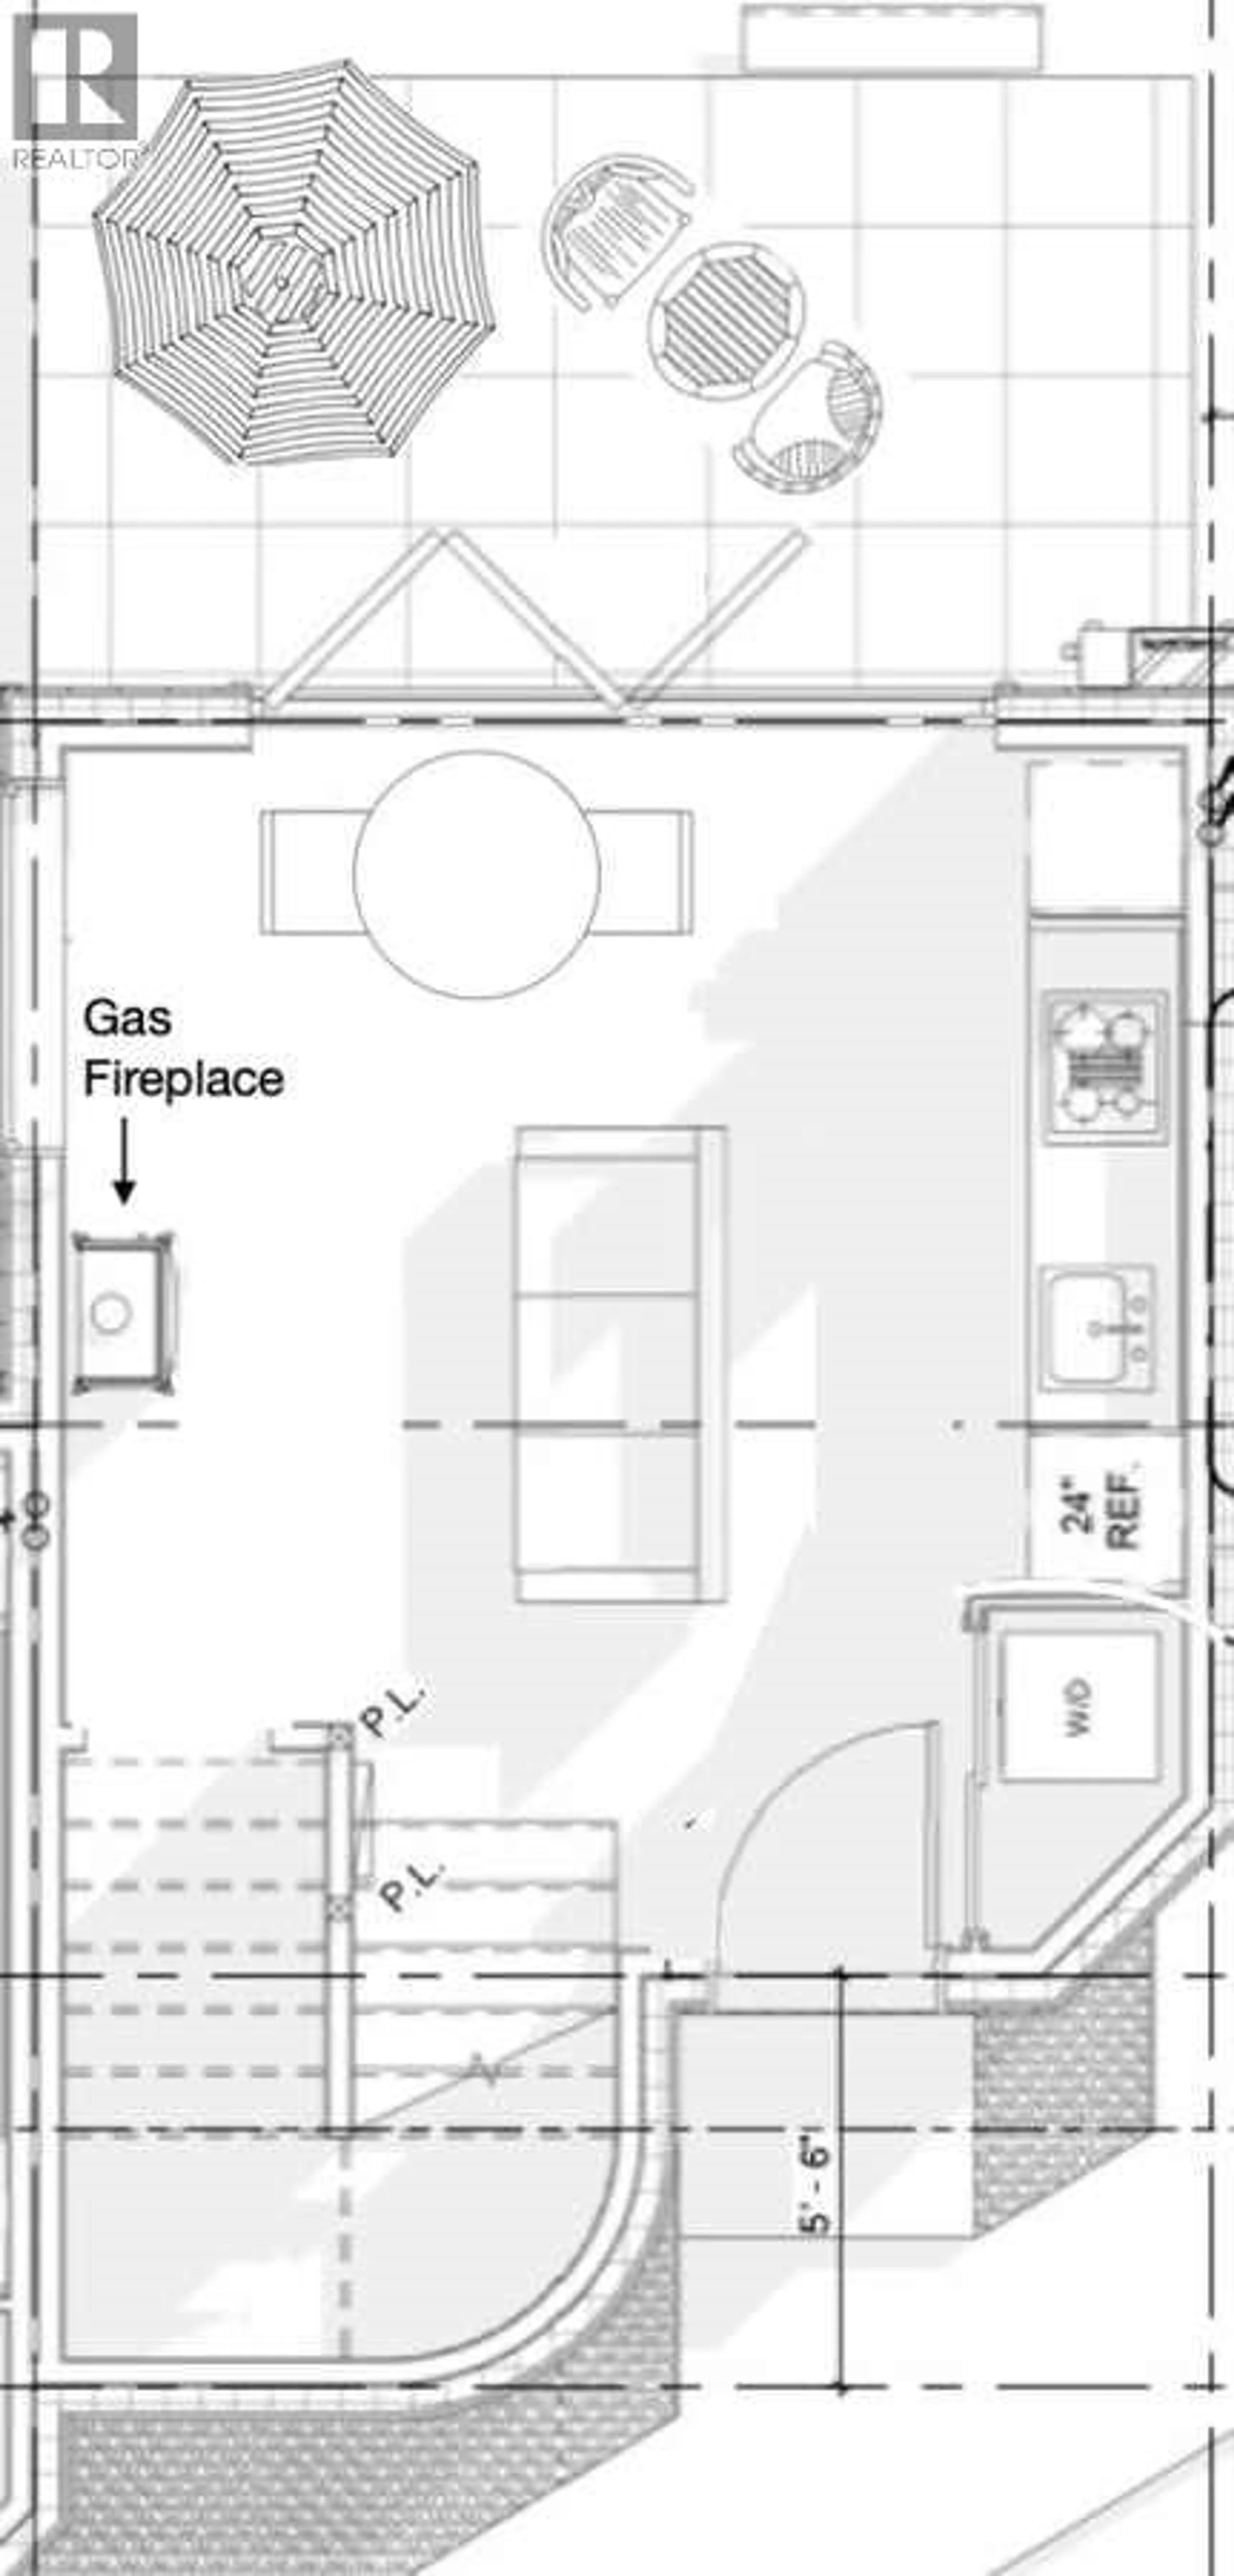
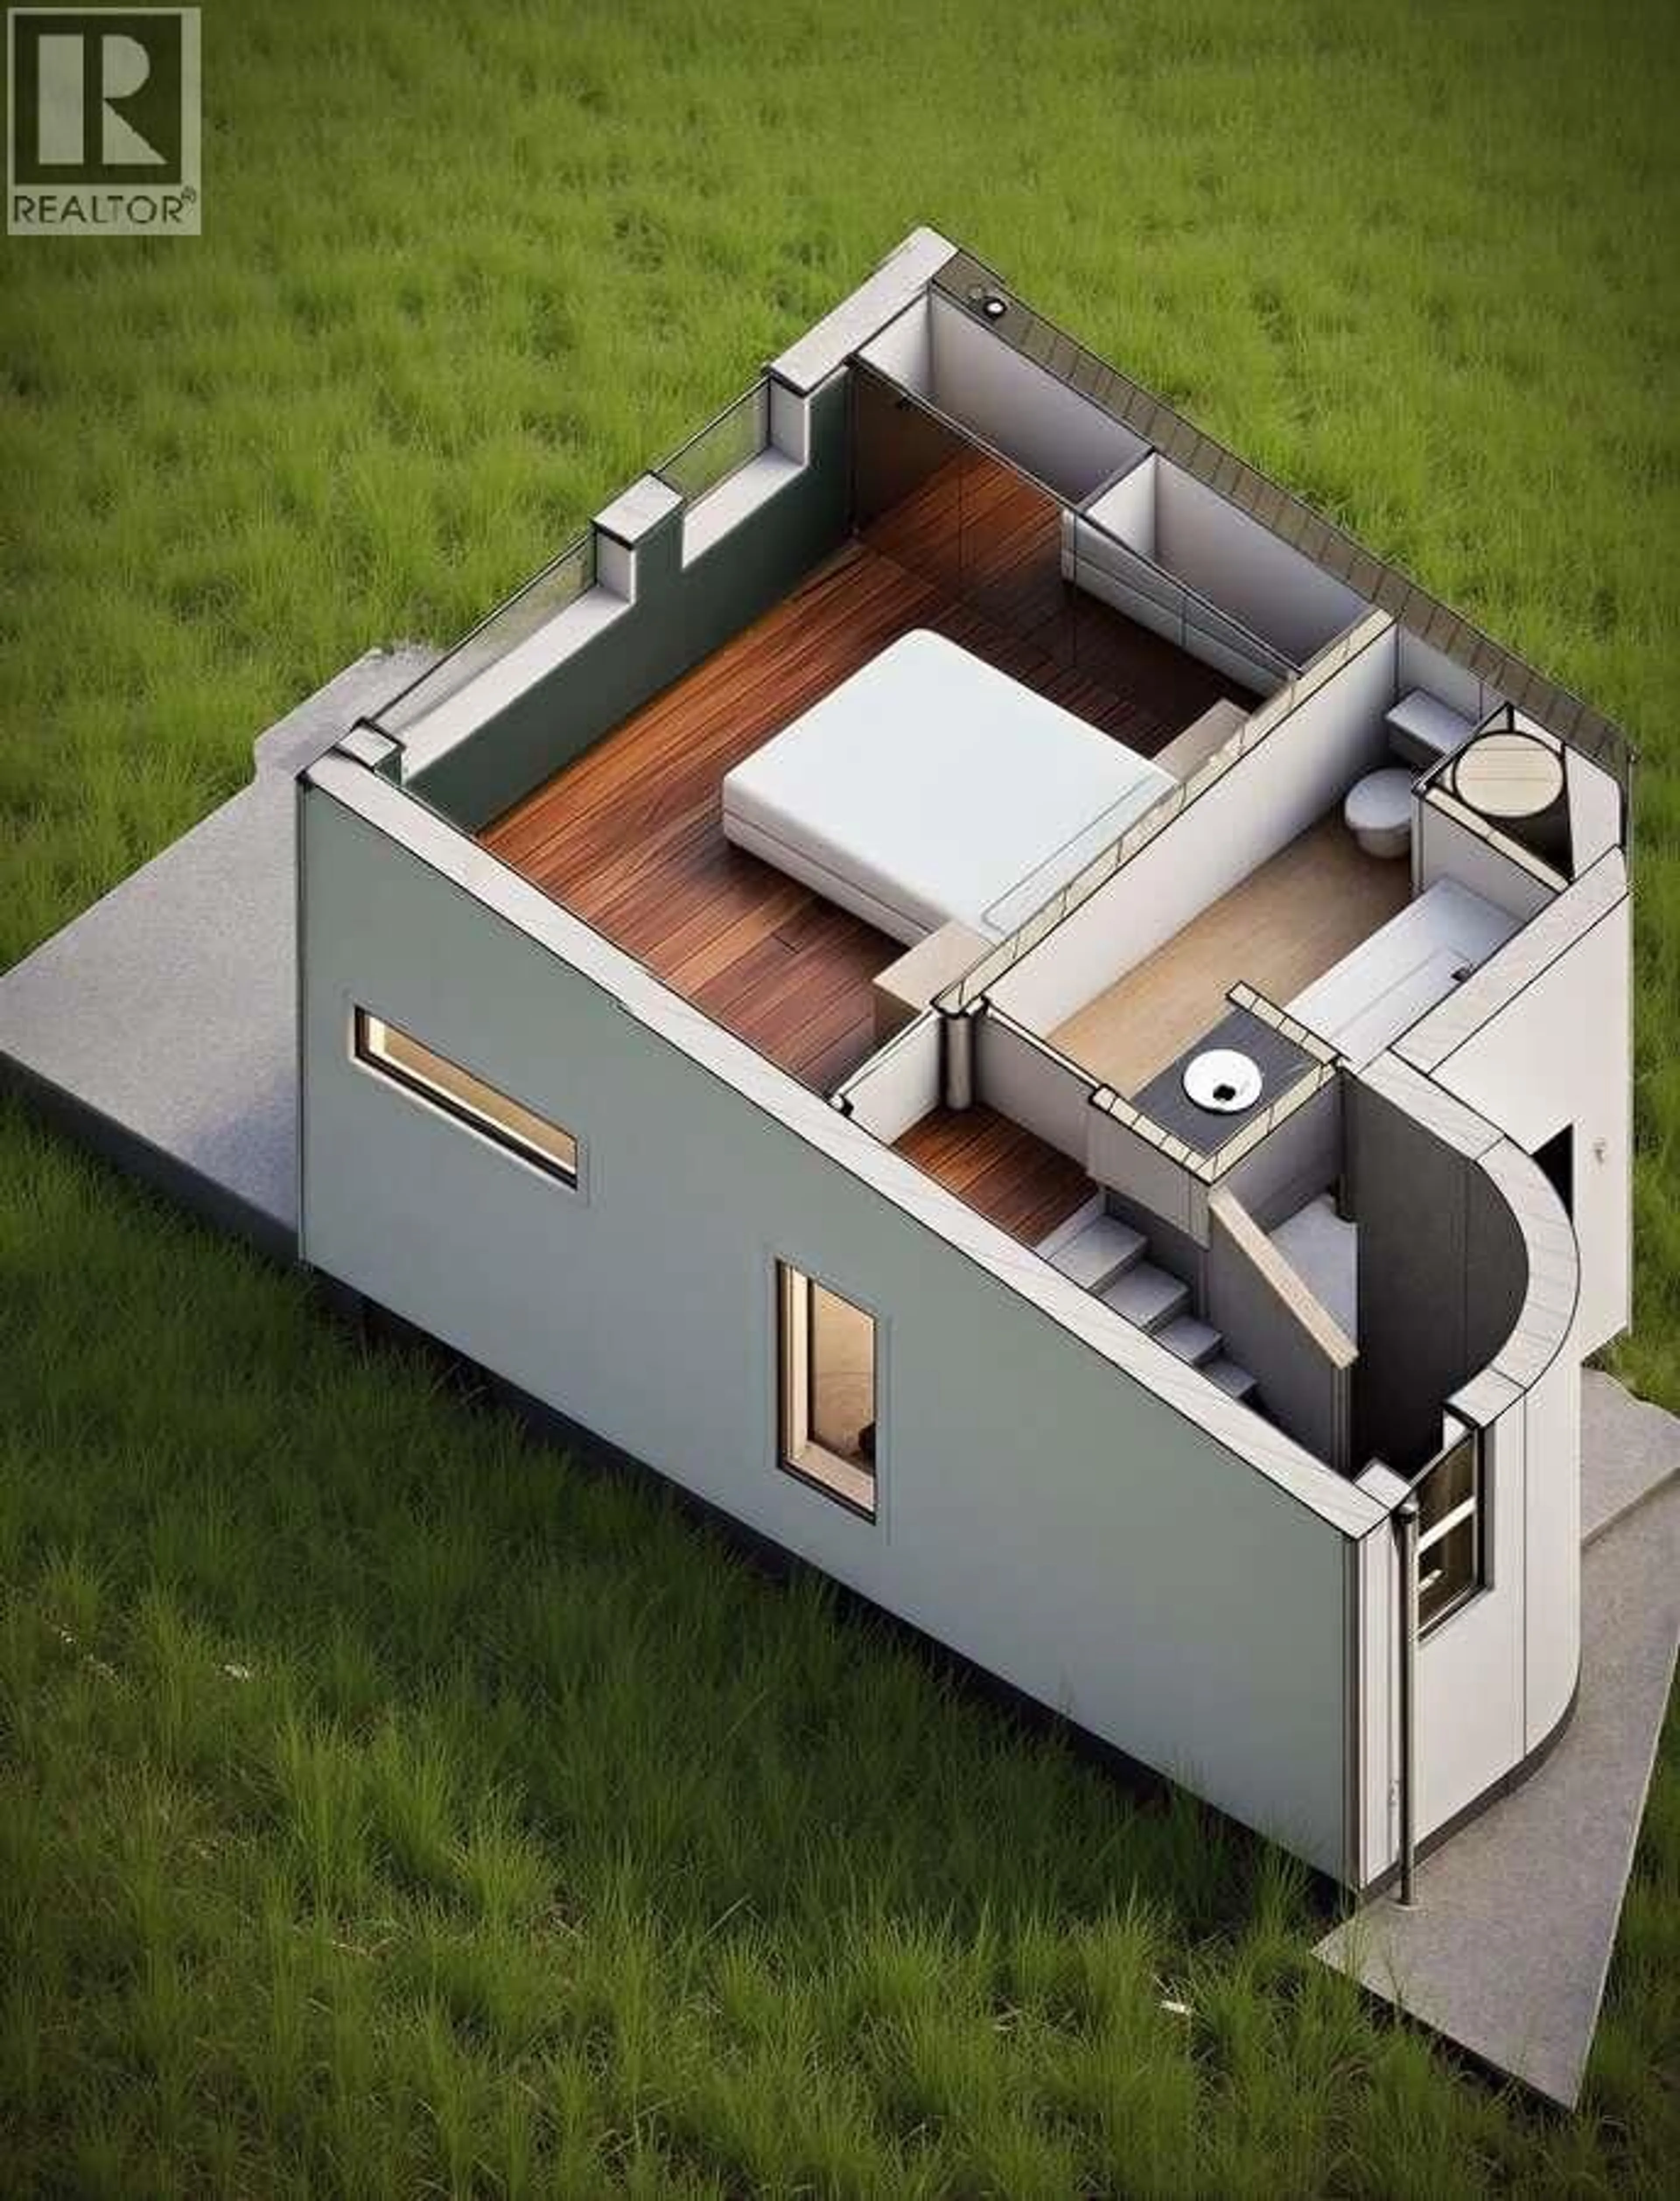
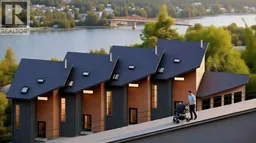
For more information, please click Brochure button. You're looking at one of four new homes that will be the innovative new development known as The Cottages. This 600 sq ft, 2-storey townhouse demonstrates that small can be both functional and beautiful. The highly efficient layout means that rooms are generous in size, with everything from laundry to storage fully integrated. The open-plan main floor features a subtle contemporary kitchen, a freestanding Jotul gas fireplace, and a glass wall that folds away to extend the living space out onto the patio and a cottage garden. Upstairs, the luxurious bedroom has a vaulted ceiling and views of the West Arm, while the stylish bathroom, with bathtub, is bathed in natural light. Interior finishes include wood panelling in the stairwell, creative tilework for the kitchen backsplash, and engineered wood flooring. Step 4 energy efficiency means a small carbon footprint and low utility bills. Access from the street is for pedestrians and bicycles only, via a commonly-owned landscaped area that leads to your front door. A secure storage shed provides for bicyles, skis, etc. Vehicle parking is available on Douglas Rd. From the property, it's a short walk or bike ride to beautiful parks, shopping and Nelson’s vibrant Downtown. Construction of The Cottages is expected to take 6 to 8 months. The price includes a new home warranty and GST. A presale agreement will reserve your new home. Proposed Strata Lot. Digitally rendered photos. (id:39198)
Property Details
Interior
Features
Main level Floor
Living room
10'0'' x 14'0''Kitchen
5'0'' x 14'0''Condo Details
Inclusions
Property History
 5
5
