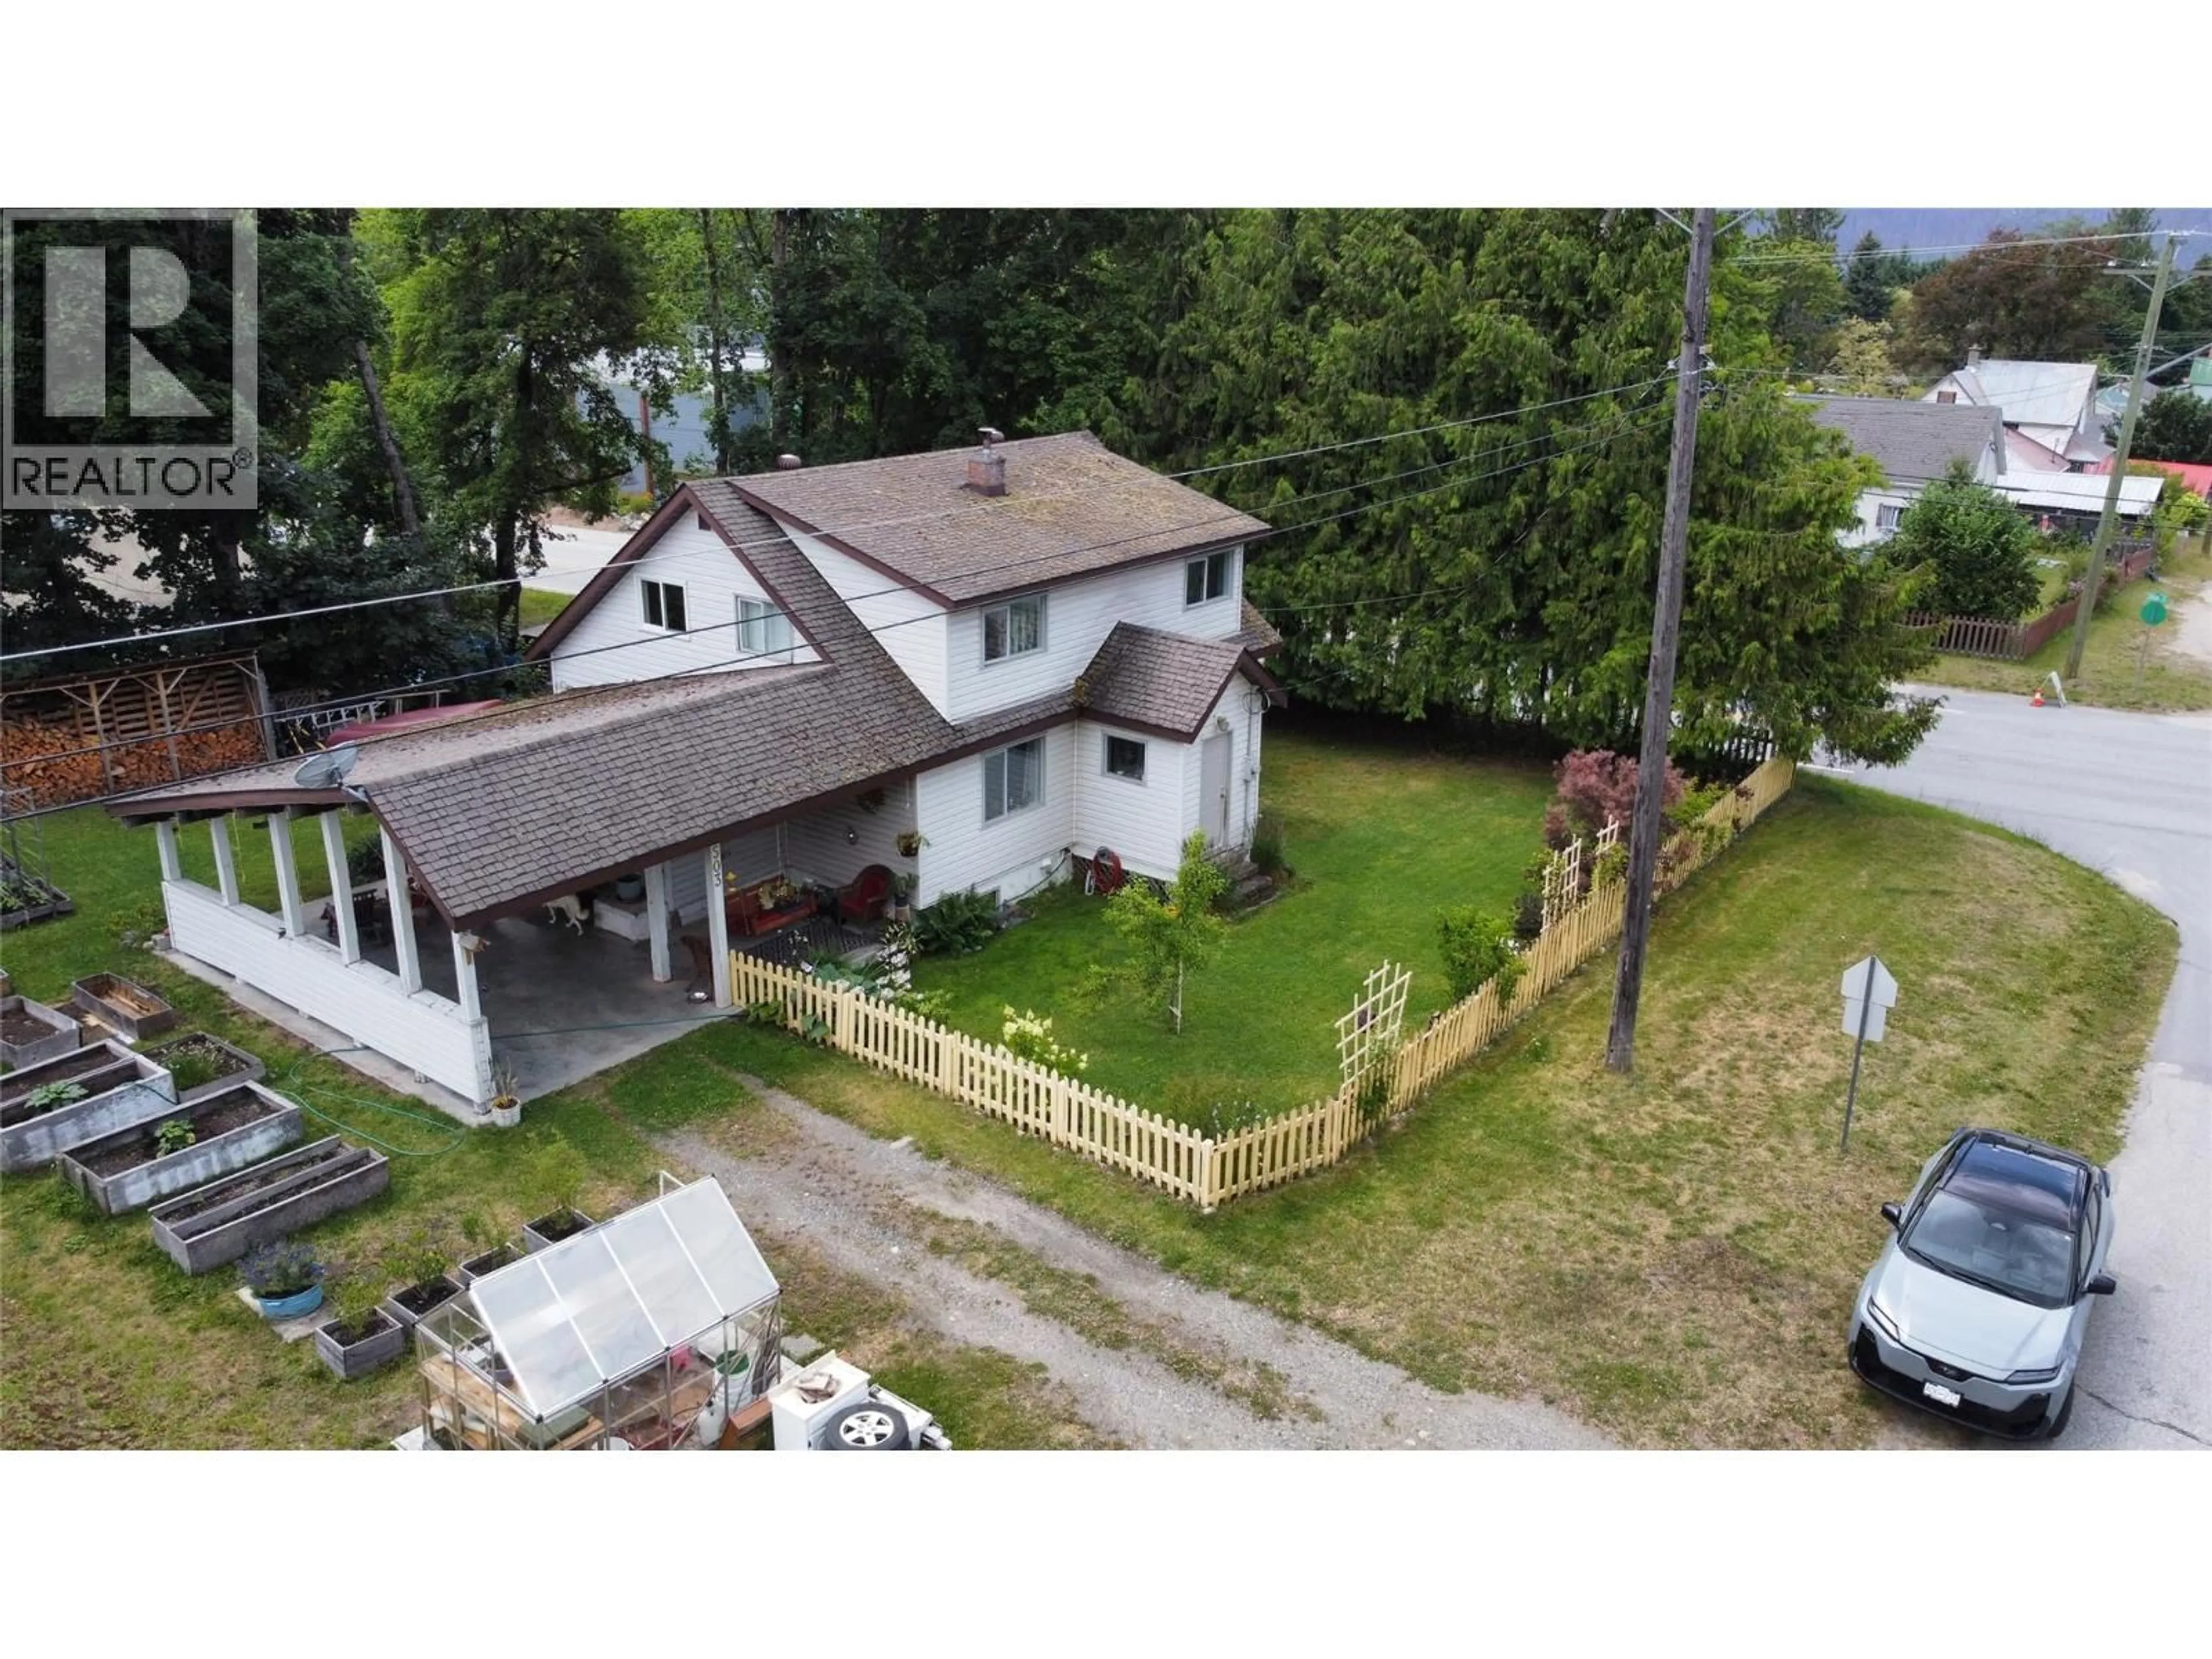
503 7TH AVENUE, New Denver, British Columbia V0G1S1
Contact us about this property
Highlights
Estimated valueThis is the price Wahi expects this property to sell for.
The calculation is powered by our Instant Home Value Estimate, which uses current market and property price trends to estimate your home’s value with a 90% accuracy rate.Not available
Price/Sqft$262/sqft
Monthly cost
Open Calculator
Description
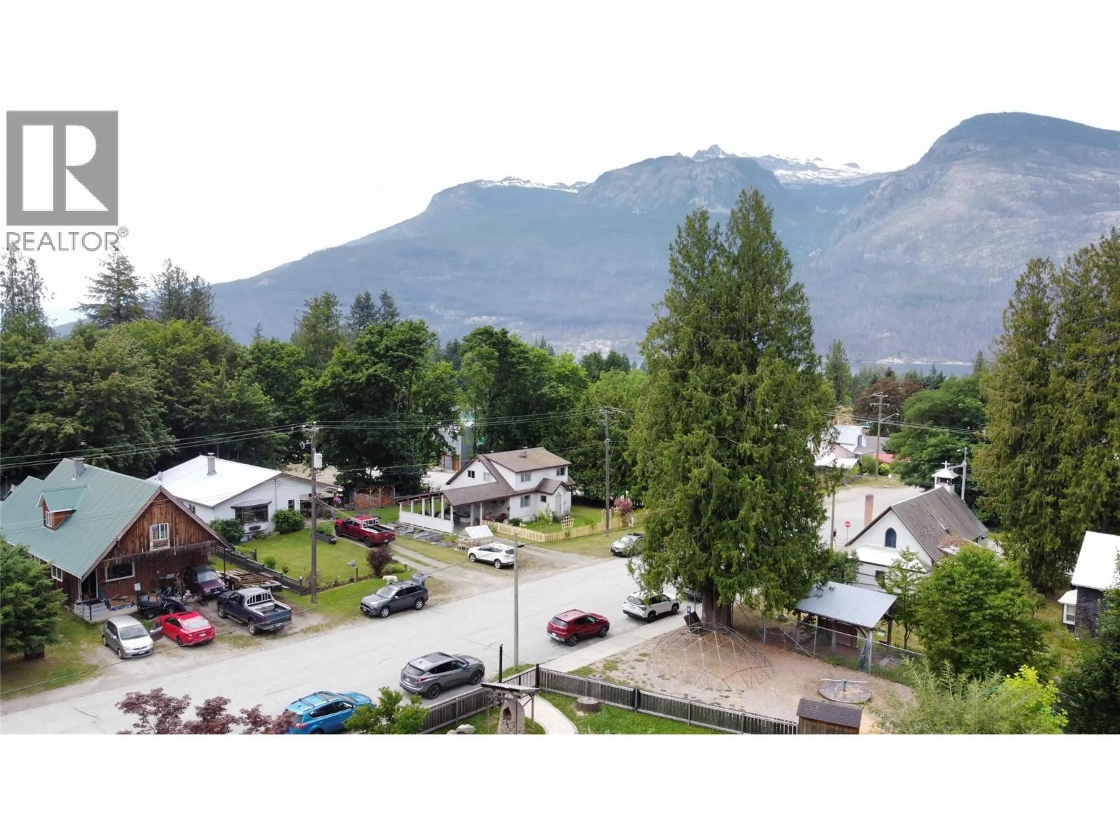
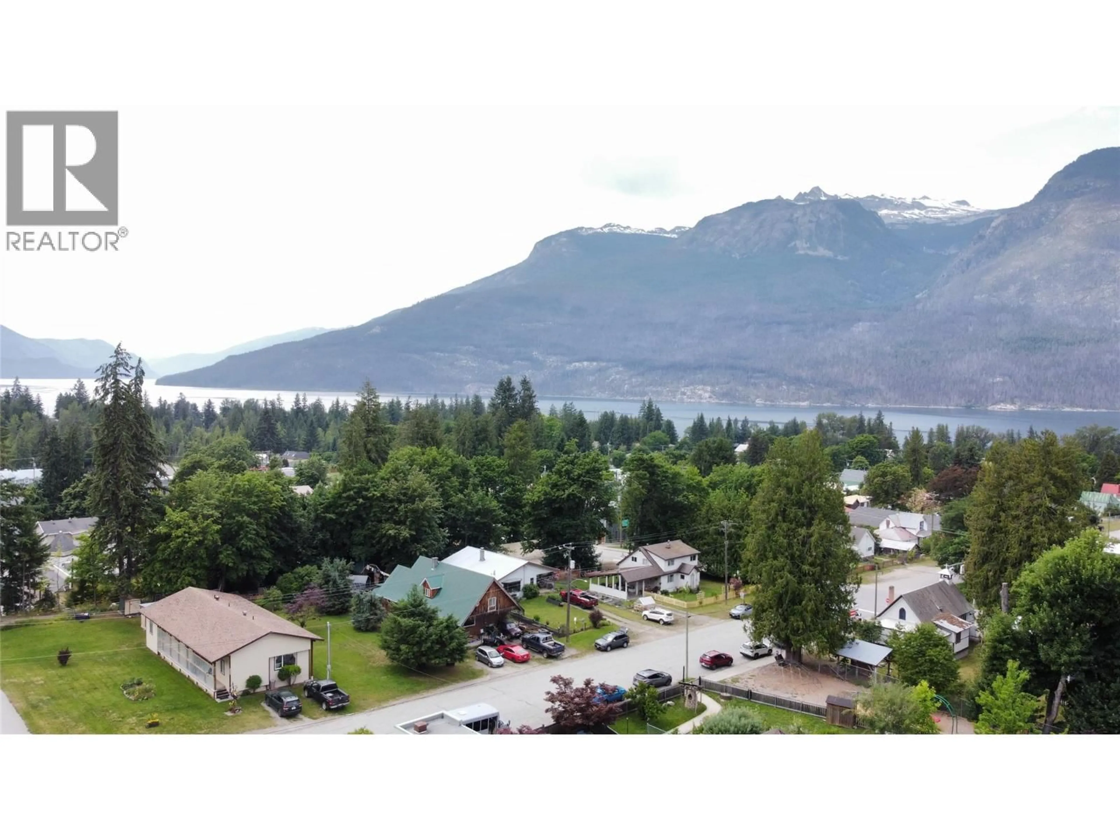
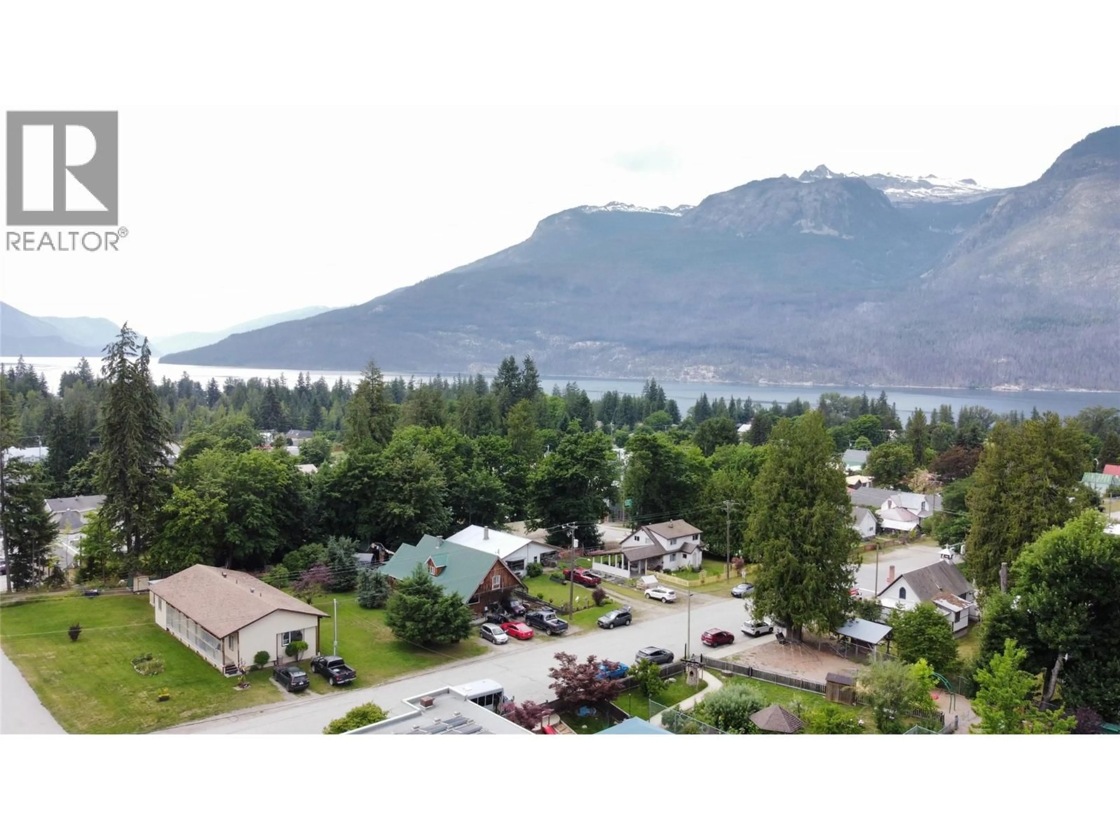
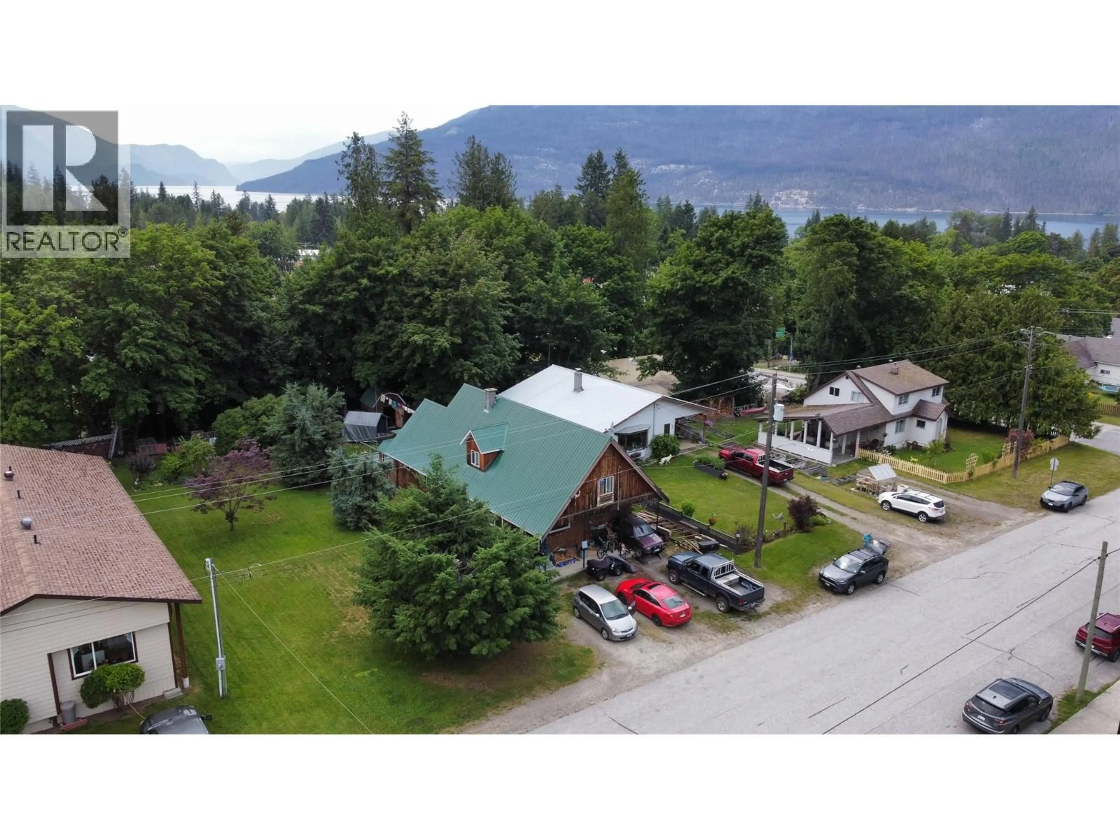
Set on a generous 100' x 110' corner lot directly across from the school park, this clean and move-in-ready home offers an inviting combination of space, privacy and convenience. Mature trees and back-alley access add to the appeal, while the location puts everyday amenities and outdoor recreation within an easy stroll. The home offers four bedrooms and two bathrooms, with two bedrooms and a bathroom on the lower level and two bedrooms upstairs. The layout provides flexibility for a family, guests, a home office or a variety of living arrangements. Step outside and enjoy the best of New Denver right at your doorstep. You're just two blocks from downtown shops, cafés and amenities, with beautiful walking trails nearby and the lake only a short stroll away. Being directly across from the school park adds another layer of convenience for families. Clean, comfortable and ready for occupancy, this property makes an excellent full-time family home, recreational getaway or investment opportunity in one of the Kootenays' most appealing small communities. (id:39198)
Property Details
Interior
Features
Second level Floor
Primary Bedroom
13'2'' x 21'0''Bedroom
13'8'' x 12'8''Exterior
Parking
Garage spaces -
Garage type -
Total parking spaces 2
Property History
 43
43
