174 - 9020 JIM BAILEY ROAD, Kelowna, British Columbia V4V1E5
Contact us about this property
Highlights
Estimated valueThis is the price Wahi expects this property to sell for.
The calculation is powered by our Instant Home Value Estimate, which uses current market and property price trends to estimate your home’s value with a 90% accuracy rate.Not available
Price/Sqft$268/sqft
Monthly cost
Open Calculator
Description
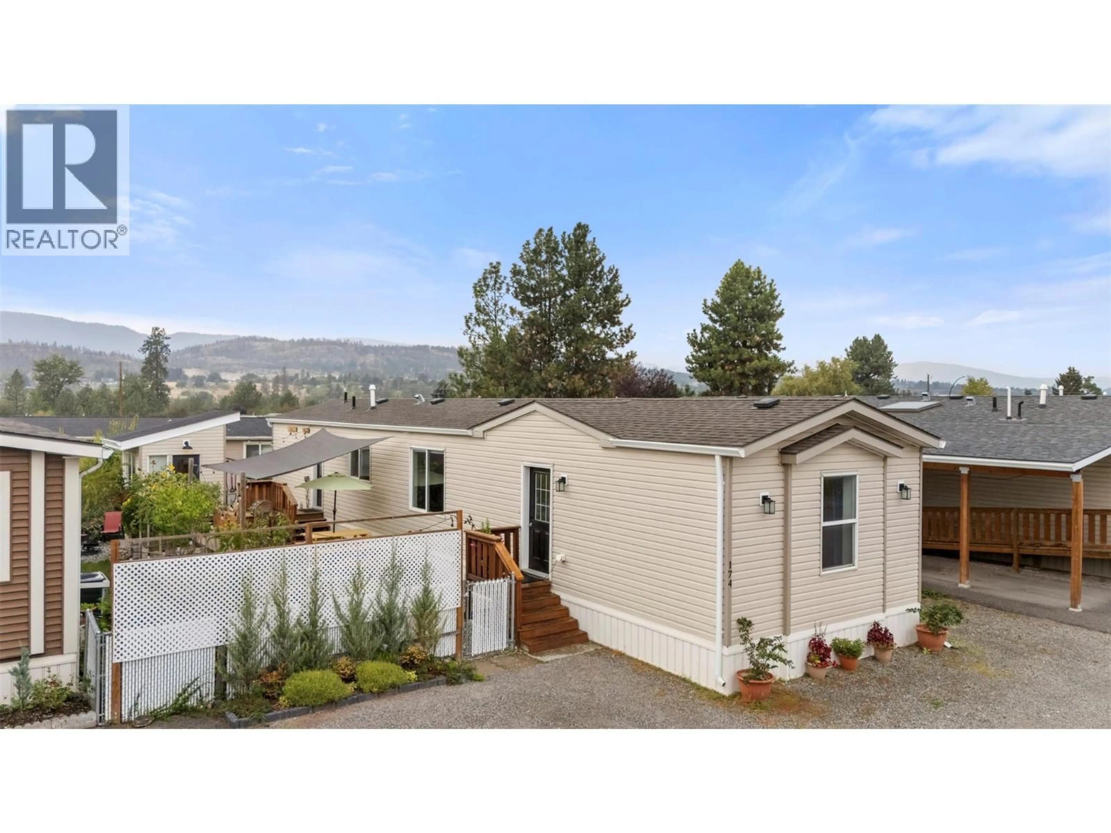
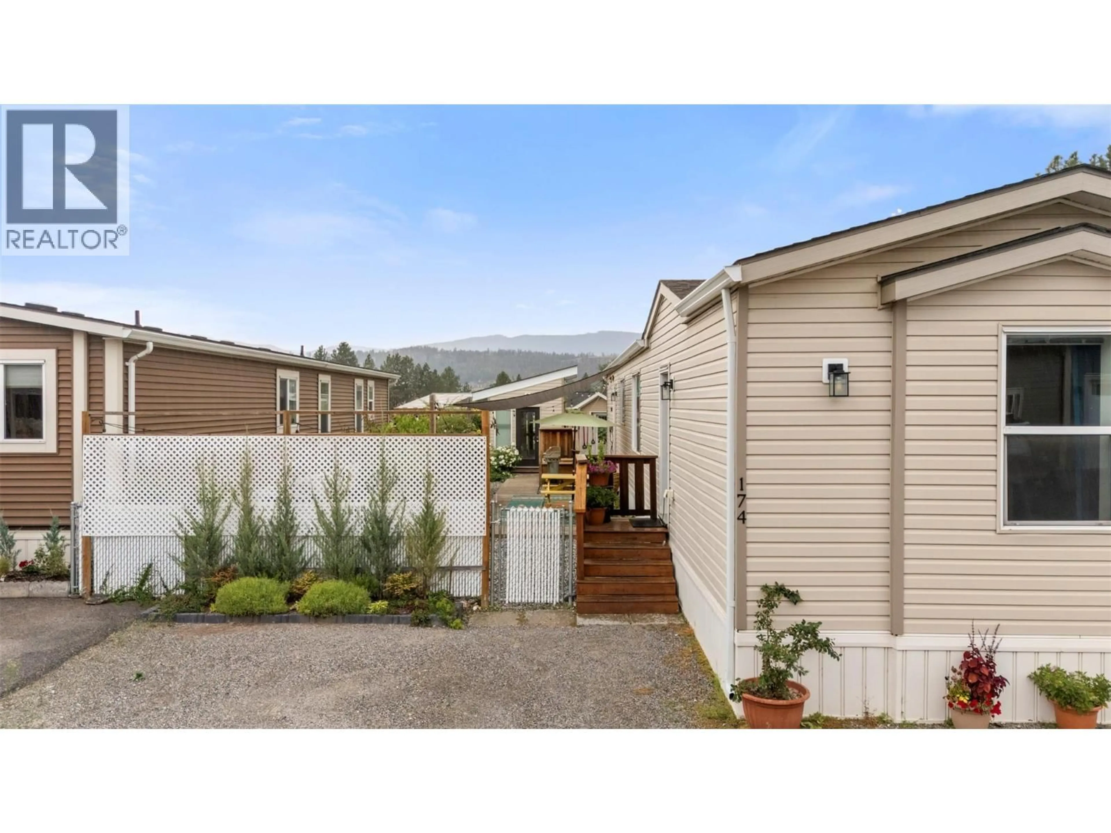
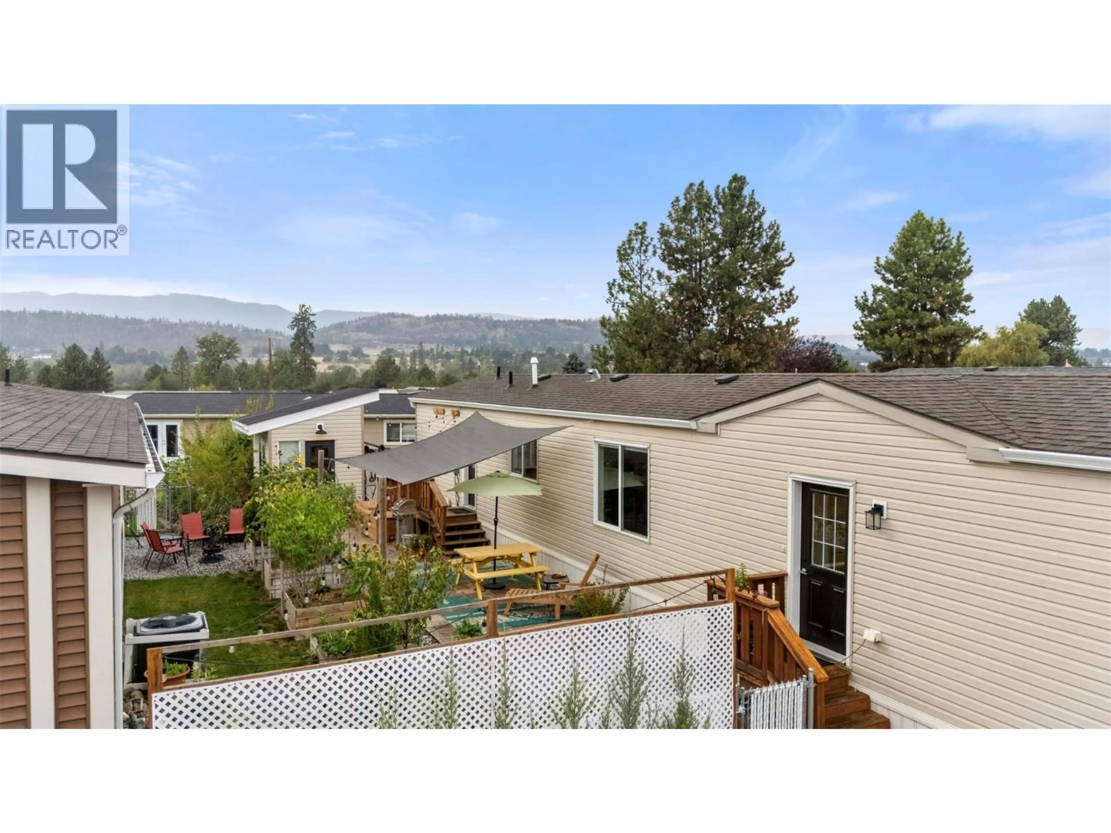
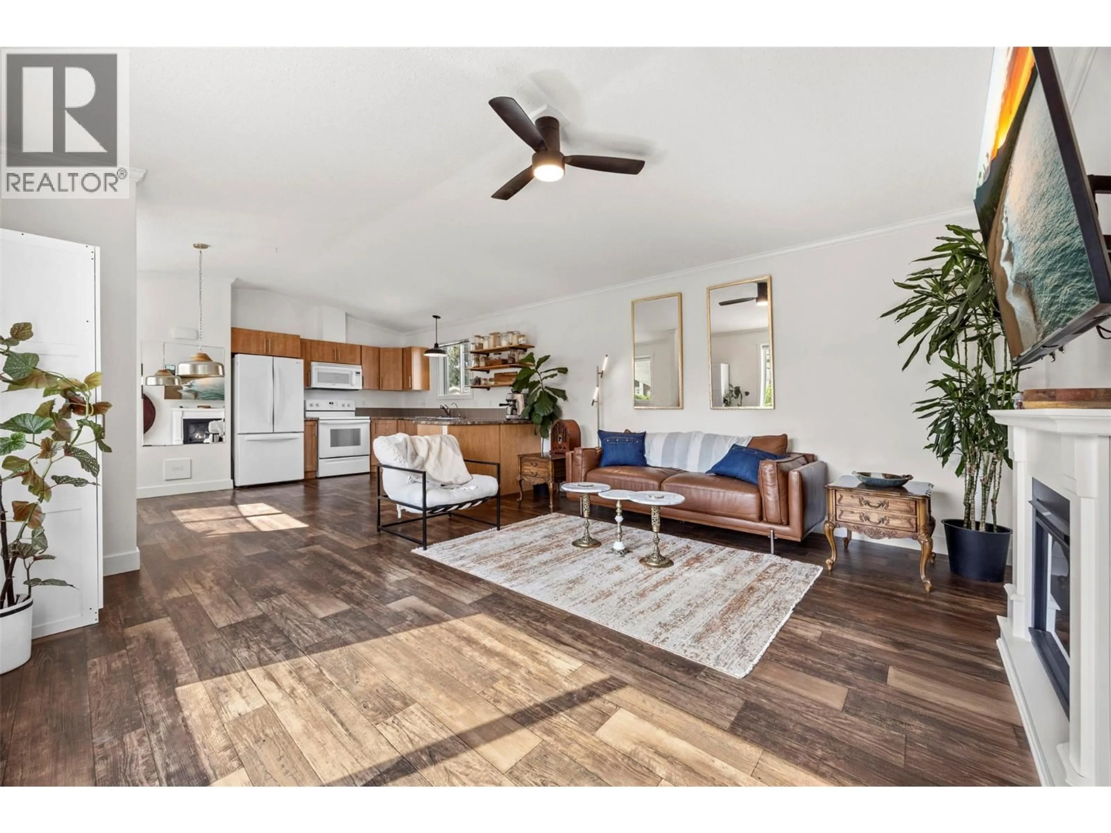
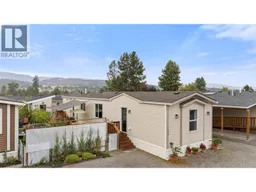
Bright, spacious and filled with natural light, this 2017-built home offers 1,076 square feet of single-level living with three bedrooms and two bathrooms. High ceilings and large south-facing windows make the main living space feel open, while stylish lighting, decorative shelving and an electric fireplace add warmth and personality. The kitchen offers generous cabinetry and prep space, open to the dining and living areas for easy everyday living and entertaining. Outside, the fully fenced yard features multiple raised garden beds, fruit trees and plenty of room to enjoy the outdoors. The spacious deck features a built-in Softub with a mechanical lift deck lid, creating a great place to relax. A detached powered shed offers flexible space for yoga, meditation, a creative studio, greenhouse or seasonal guest space, while separate garden storage keeps tools and equipment tucked away. The side yard provides even more usable space for a dog run, lawn games, mini putt or additional gardens, with parking for two to three vehicles. An added water filtration system provides another thoughtful upgrade. Conveniently located near Lake Country amenities with schools within walking distance and approximately fifteen minutes to Kelowna International Airport, with UBCO, shopping, Costco and Kelowna all within easy reach. A welcoming home with a surprising amount of space, a fantastic yard and a location that makes everyday life incredibly convenient. A pet is welcome with park approval (see rules for all the details). (id:39198)
Property Details
Interior
Features
Main level Floor
Foyer
13'10'' x 5'5''Laundry room
7'9'' x 5'10''4pc Ensuite bath
4'11'' x 8'2''Primary Bedroom
11'4'' x 11'9''Exterior
Parking
Garage spaces -
Garage type -
Total parking spaces 2
Property History
 48
48
