45 NERIE ROAD, Vernon, British Columbia V1H2E4
Contact us about this property
Highlights
Estimated valueThis is the price Wahi expects this property to sell for.
The calculation is powered by our Instant Home Value Estimate, which uses current market and property price trends to estimate your home’s value with a 90% accuracy rate.Not available
Price/Sqft$909/sqft
Monthly cost
Open Calculator
Description
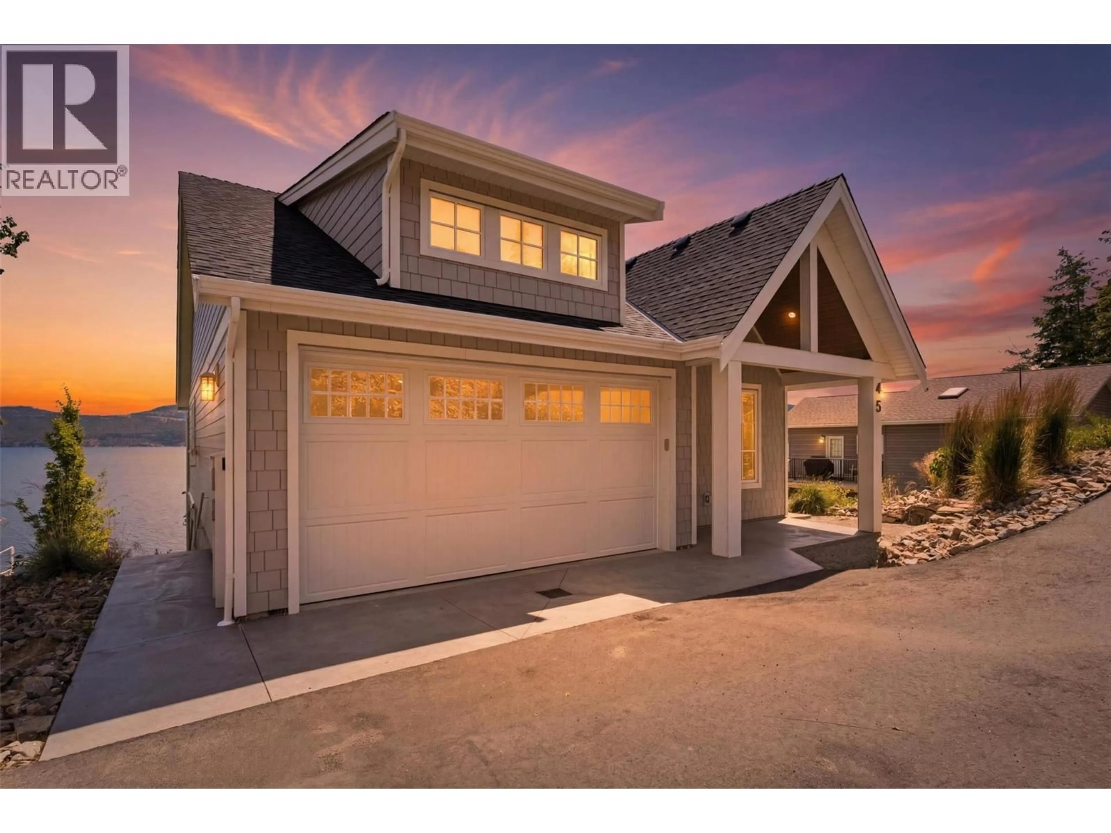
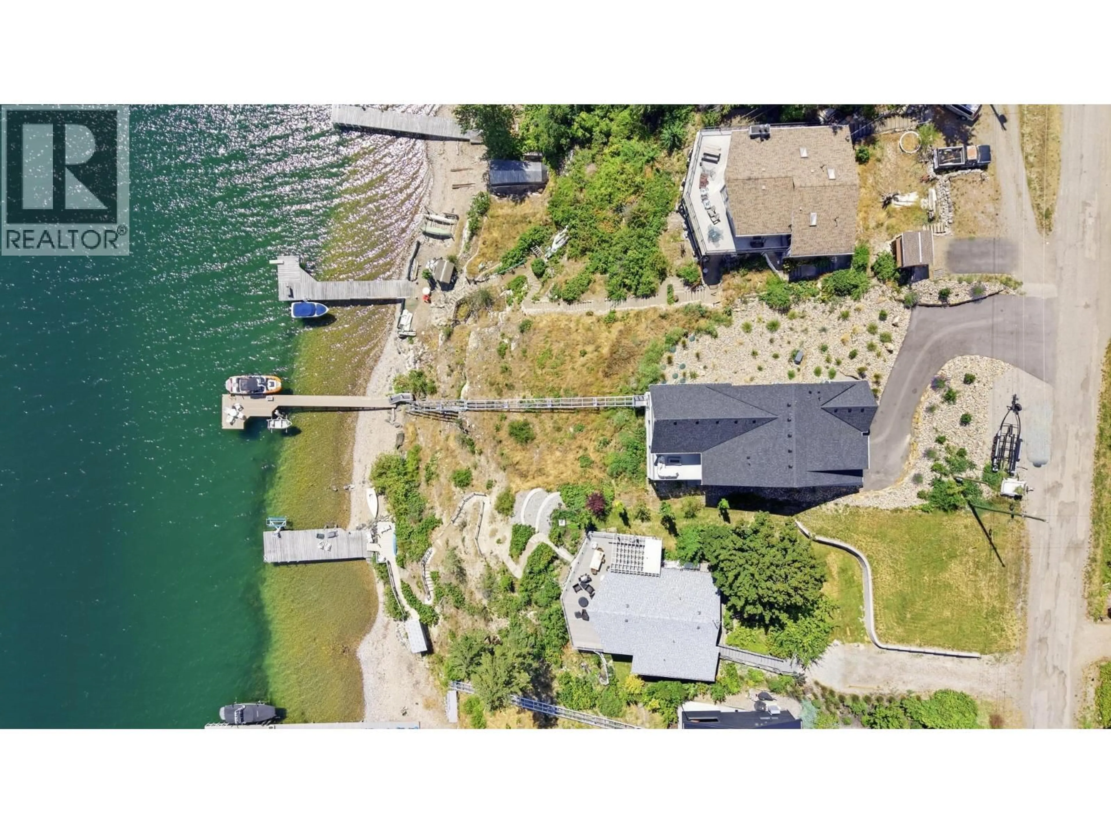
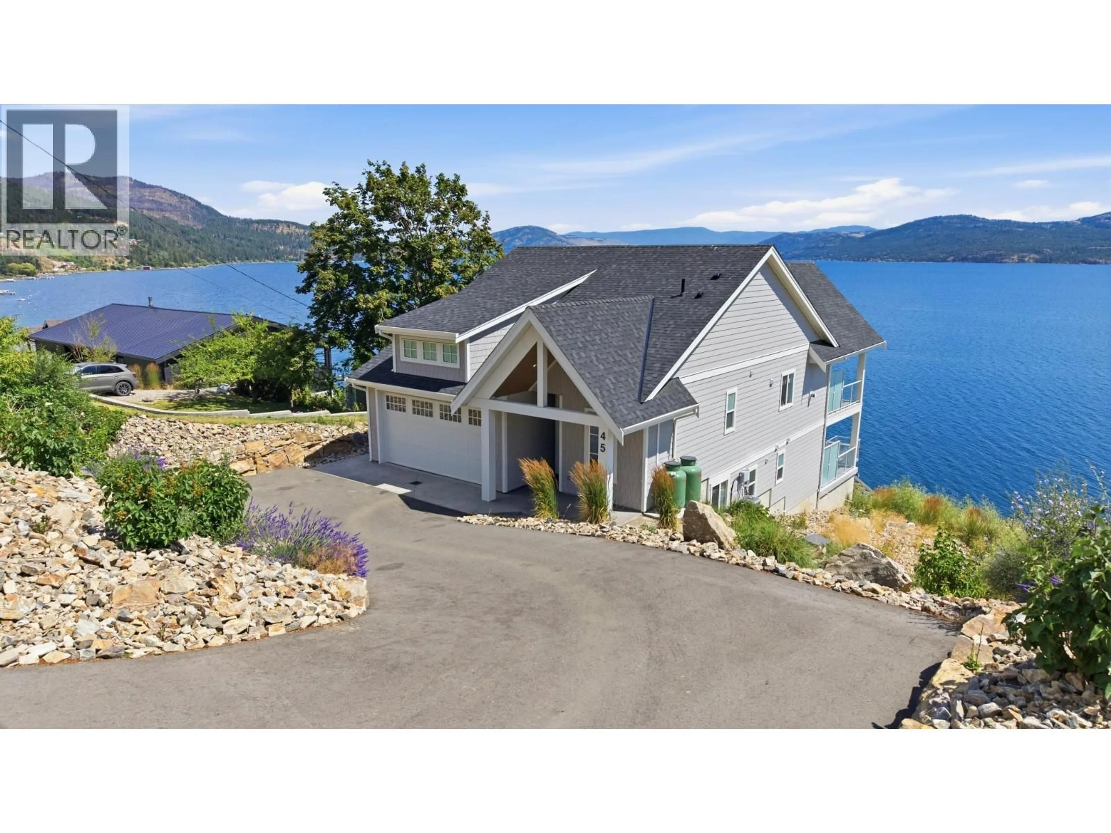
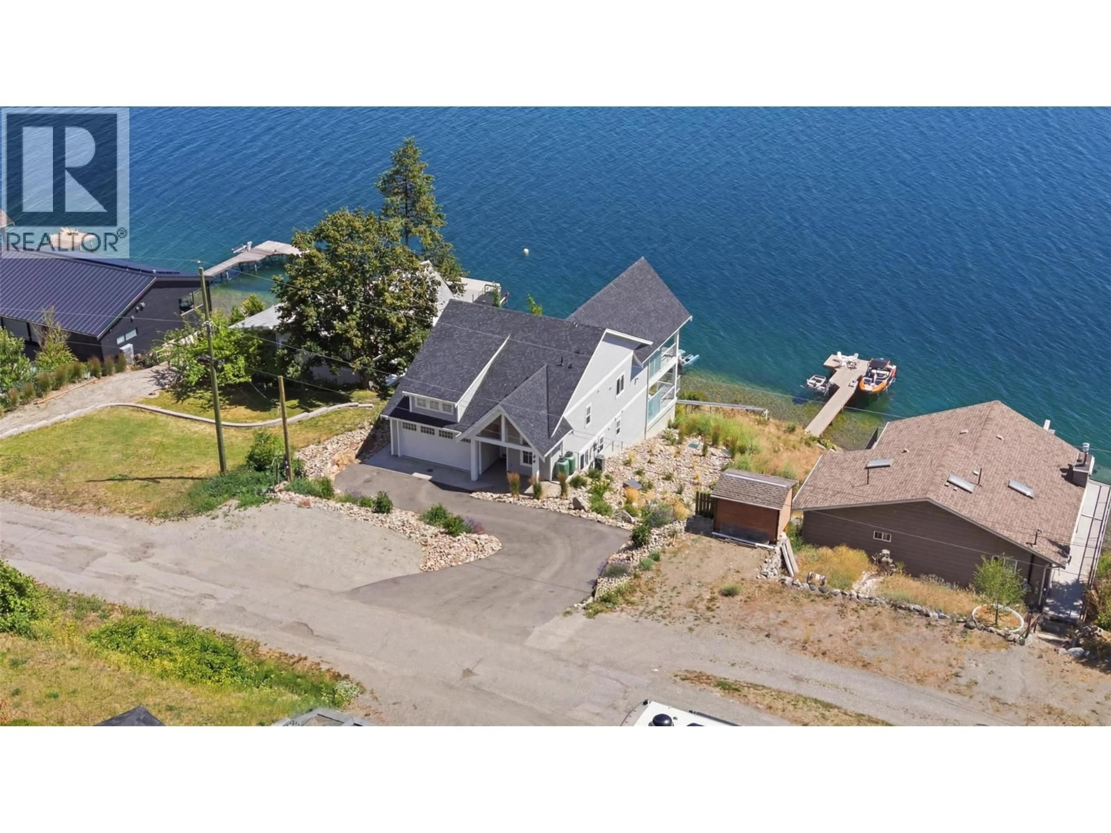
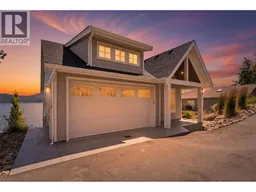
Luxury on Okanagan Lake awaits in this stunning 1-year-old custom waterfront home with nearly 100' of private beachfront and breathtaking panoramic lake views. Wake to spectacular sunrises, unwind with unforgettable sunsets, and enjoy seamless indoor-outdoor living from two glass-railed decks. Every detail was designed for comfort and convenience, featuring premium appliances, surround sound, fiber internet, heat pump A/C, heated garage, RV parking, private tram, and an exceptional dock with dual boat lifts. Complete with a separate suite, this property is an incredible luxury short-term rental opportunity or the ultimate year-round dream home. Available fully furnished with high-end furniture for a truly turnkey lakefront lifestyle. (id:39198)
Property Details
Interior
Features
Basement Floor
Dining room
7'3'' x 13'11''Kitchen
10'6'' x 13'11''Family room
17'3'' x 10'6''Bedroom
12'6'' x 11'Exterior
Parking
Garage spaces -
Garage type -
Total parking spaces 1
Property History
 76
76
