54 - 9020 JIM BAILEY ROAD, Lake Country, British Columbia V4V1E5
Contact us about this property
Highlights
Estimated valueThis is the price Wahi expects this property to sell for.
The calculation is powered by our Instant Home Value Estimate, which uses current market and property price trends to estimate your home’s value with a 90% accuracy rate.Not available
Price/Sqft$135/sqft
Monthly cost
Open Calculator
Description
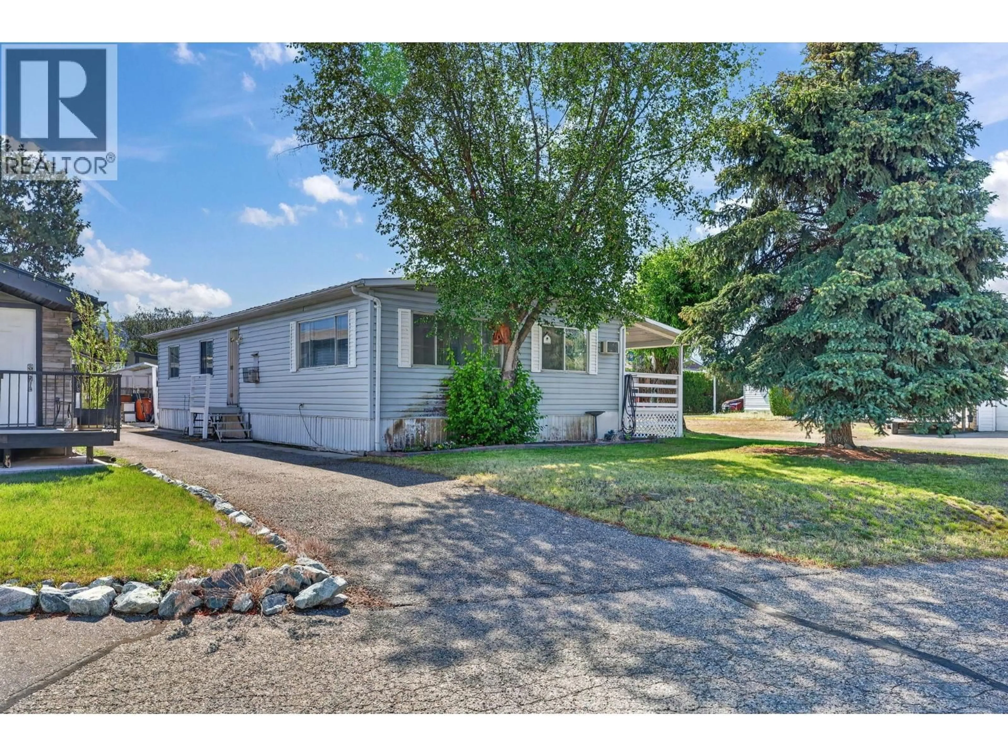
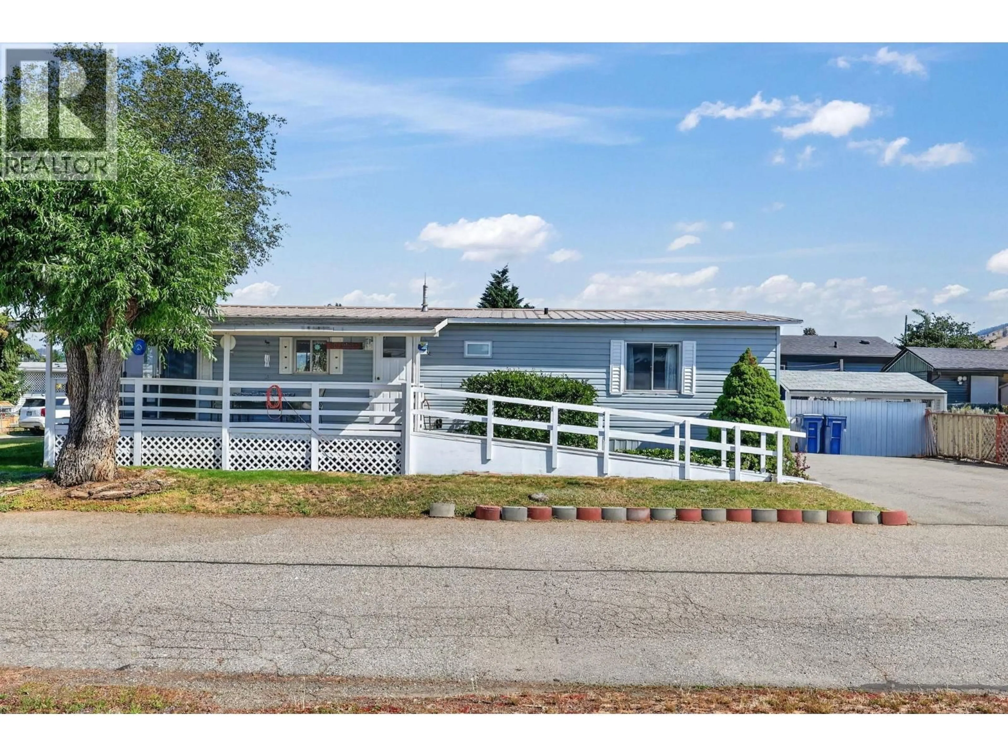
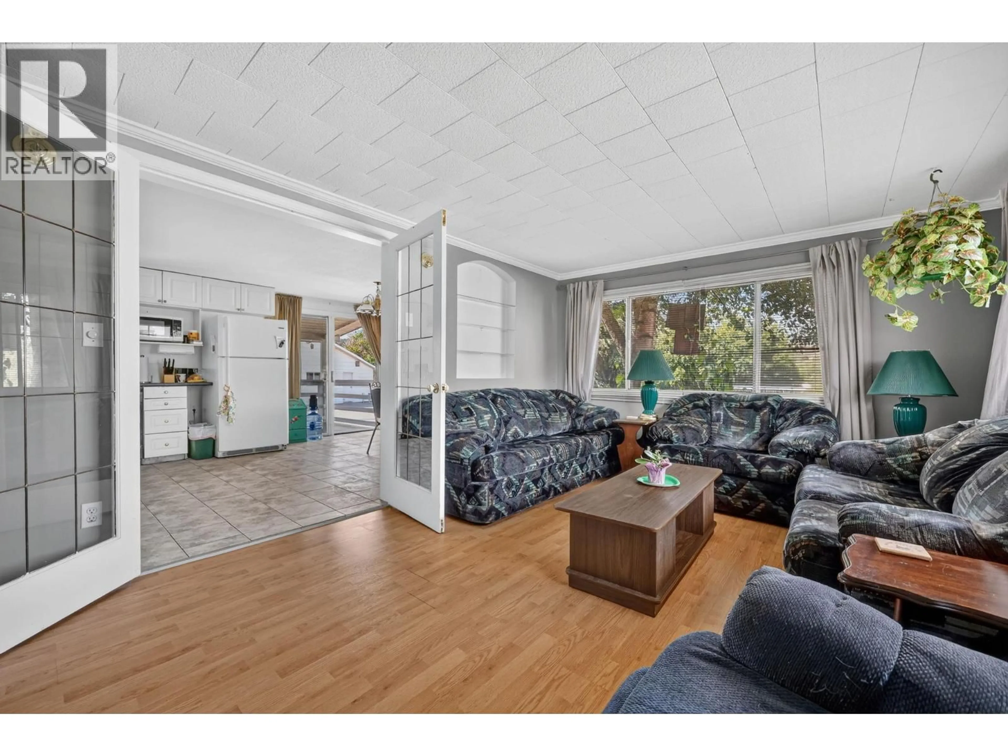
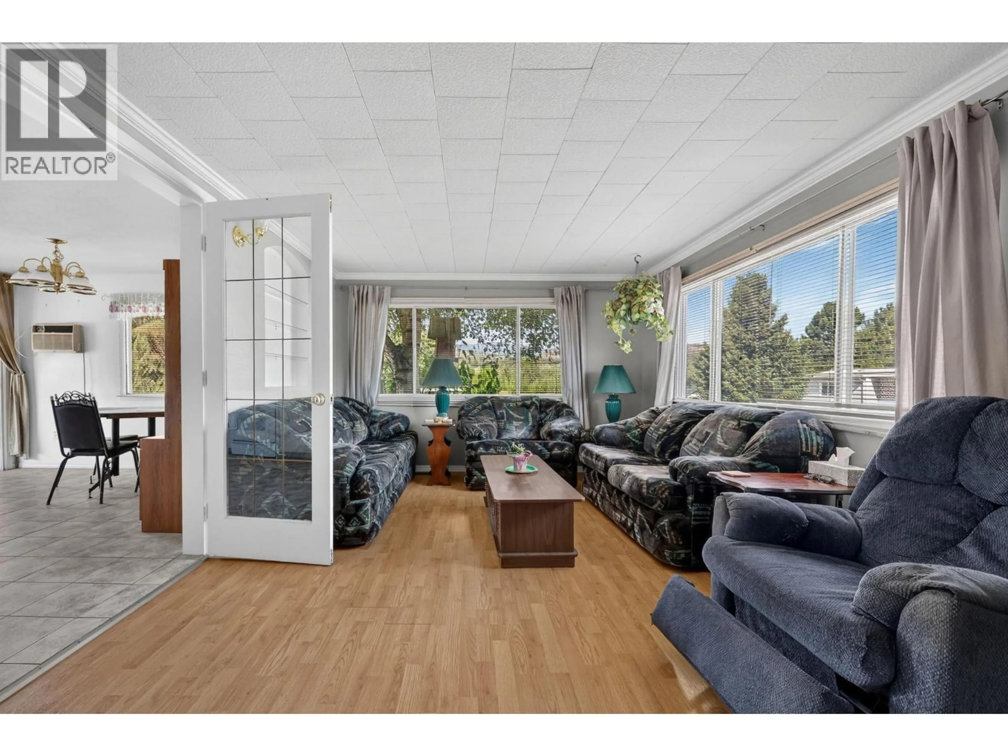
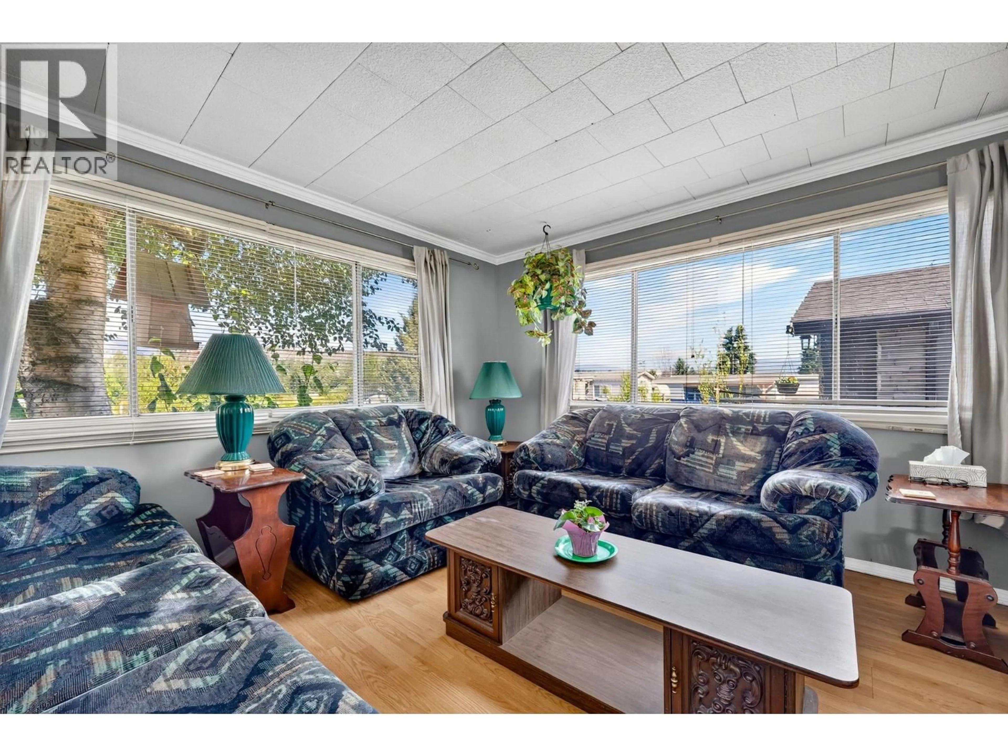
Numerous recent upgrades and move-in ready! Welcome to Belaire Estates Mobile Home Park, where this well-maintained double-wide home offers peace of mind with a long list of improvements! Recent updates include upgraded plumbing, new carpets, a newer hot water tank, fresh paint in the bedrooms and bathroom, and a brand-new dishwasher. The home's electrical system has also been recently recertified by Technical Safety BC, and a completed home inspection report is available upon request! Situated on a desirable corner lot, this spacious home features 3 bedrooms, 1 bathroom, and the added convenience of two separate driveways, providing ample parking for family and guests. Enjoy a fantastic location in the heart of Lake Country, just minutes from grocery stores, banks, wineries, breweries, restaurants, and everyday amenities. Outdoor enthusiasts will love the proximity to Okanagan Lake, Wood Lake, and Kalamalka Lake, offering endless opportunities for boating, swimming, and recreation. Conveniently located just 10 minutes from UBC Okanagan and Kelowna International Airport, this home combines comfort, convenience, and the sought-after Okanagan lifestyle. An excellent opportunity for first-time buyers, downsizers, or anyone looking for affordable living in a prime location! (id:39198)
Property Details
Interior
Features
Main level Floor
Primary Bedroom
11'8'' x 15'5''Bedroom
11'4'' x 10'4''Bedroom
11'4'' x 10'7''Other
3' x 21'3''Exterior
Parking
Garage spaces -
Garage type -
Total parking spaces 4
Property History
 32

