5757 UPPER BOOTH ROAD NORTH, Kelowna, British Columbia V1X7V7
Contact us about this property
Highlights
Estimated valueThis is the price Wahi expects this property to sell for.
The calculation is powered by our Instant Home Value Estimate, which uses current market and property price trends to estimate your home’s value with a 90% accuracy rate.Not available
Price/Sqft$738/sqft
Monthly cost
Open Calculator
Description
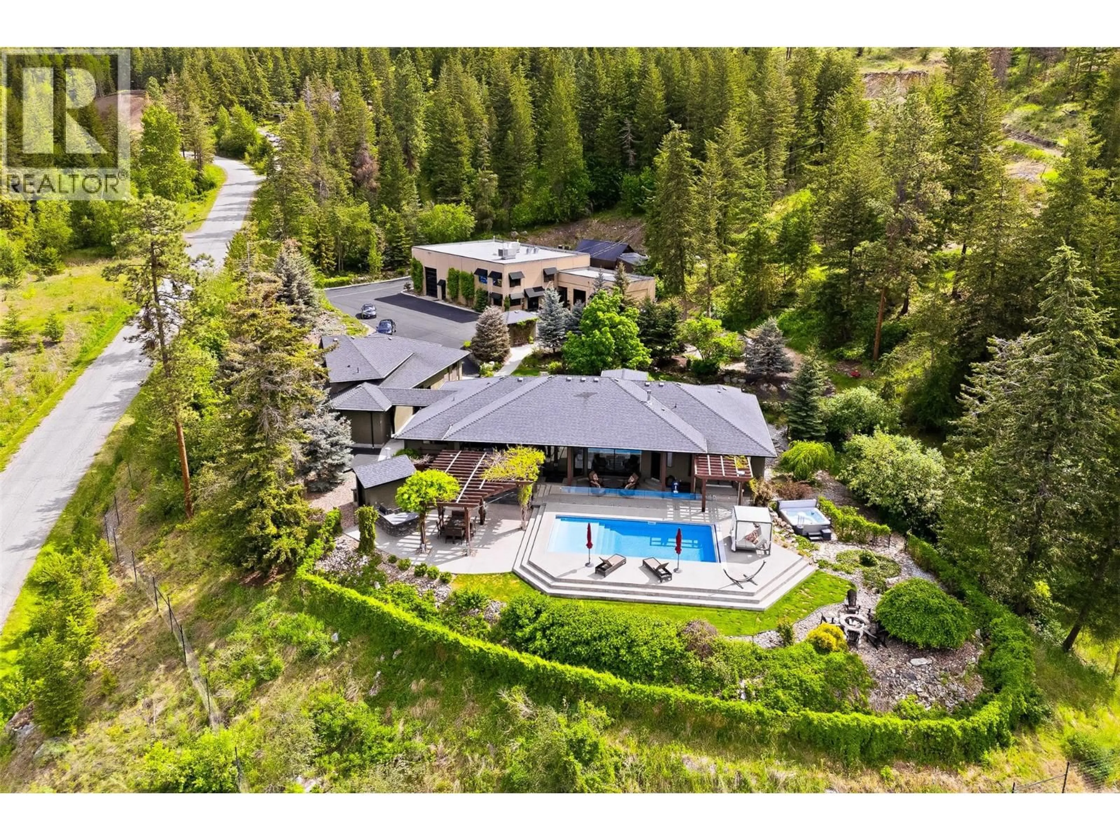
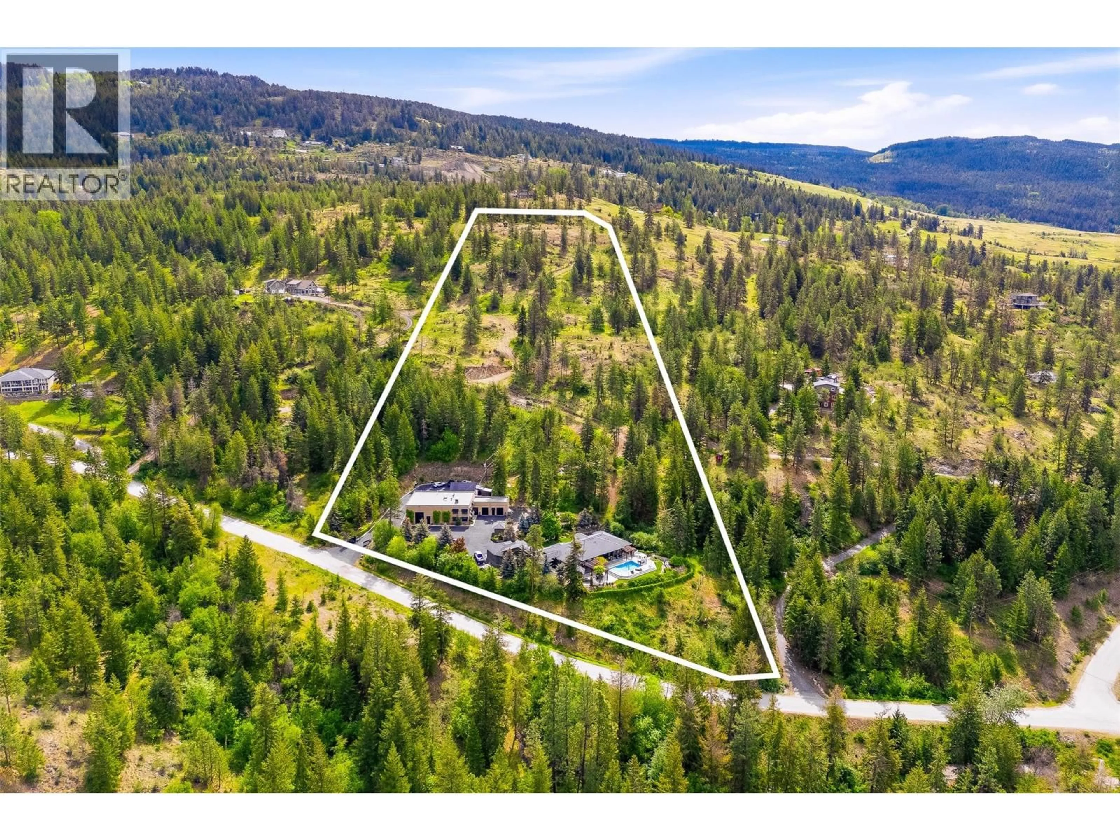
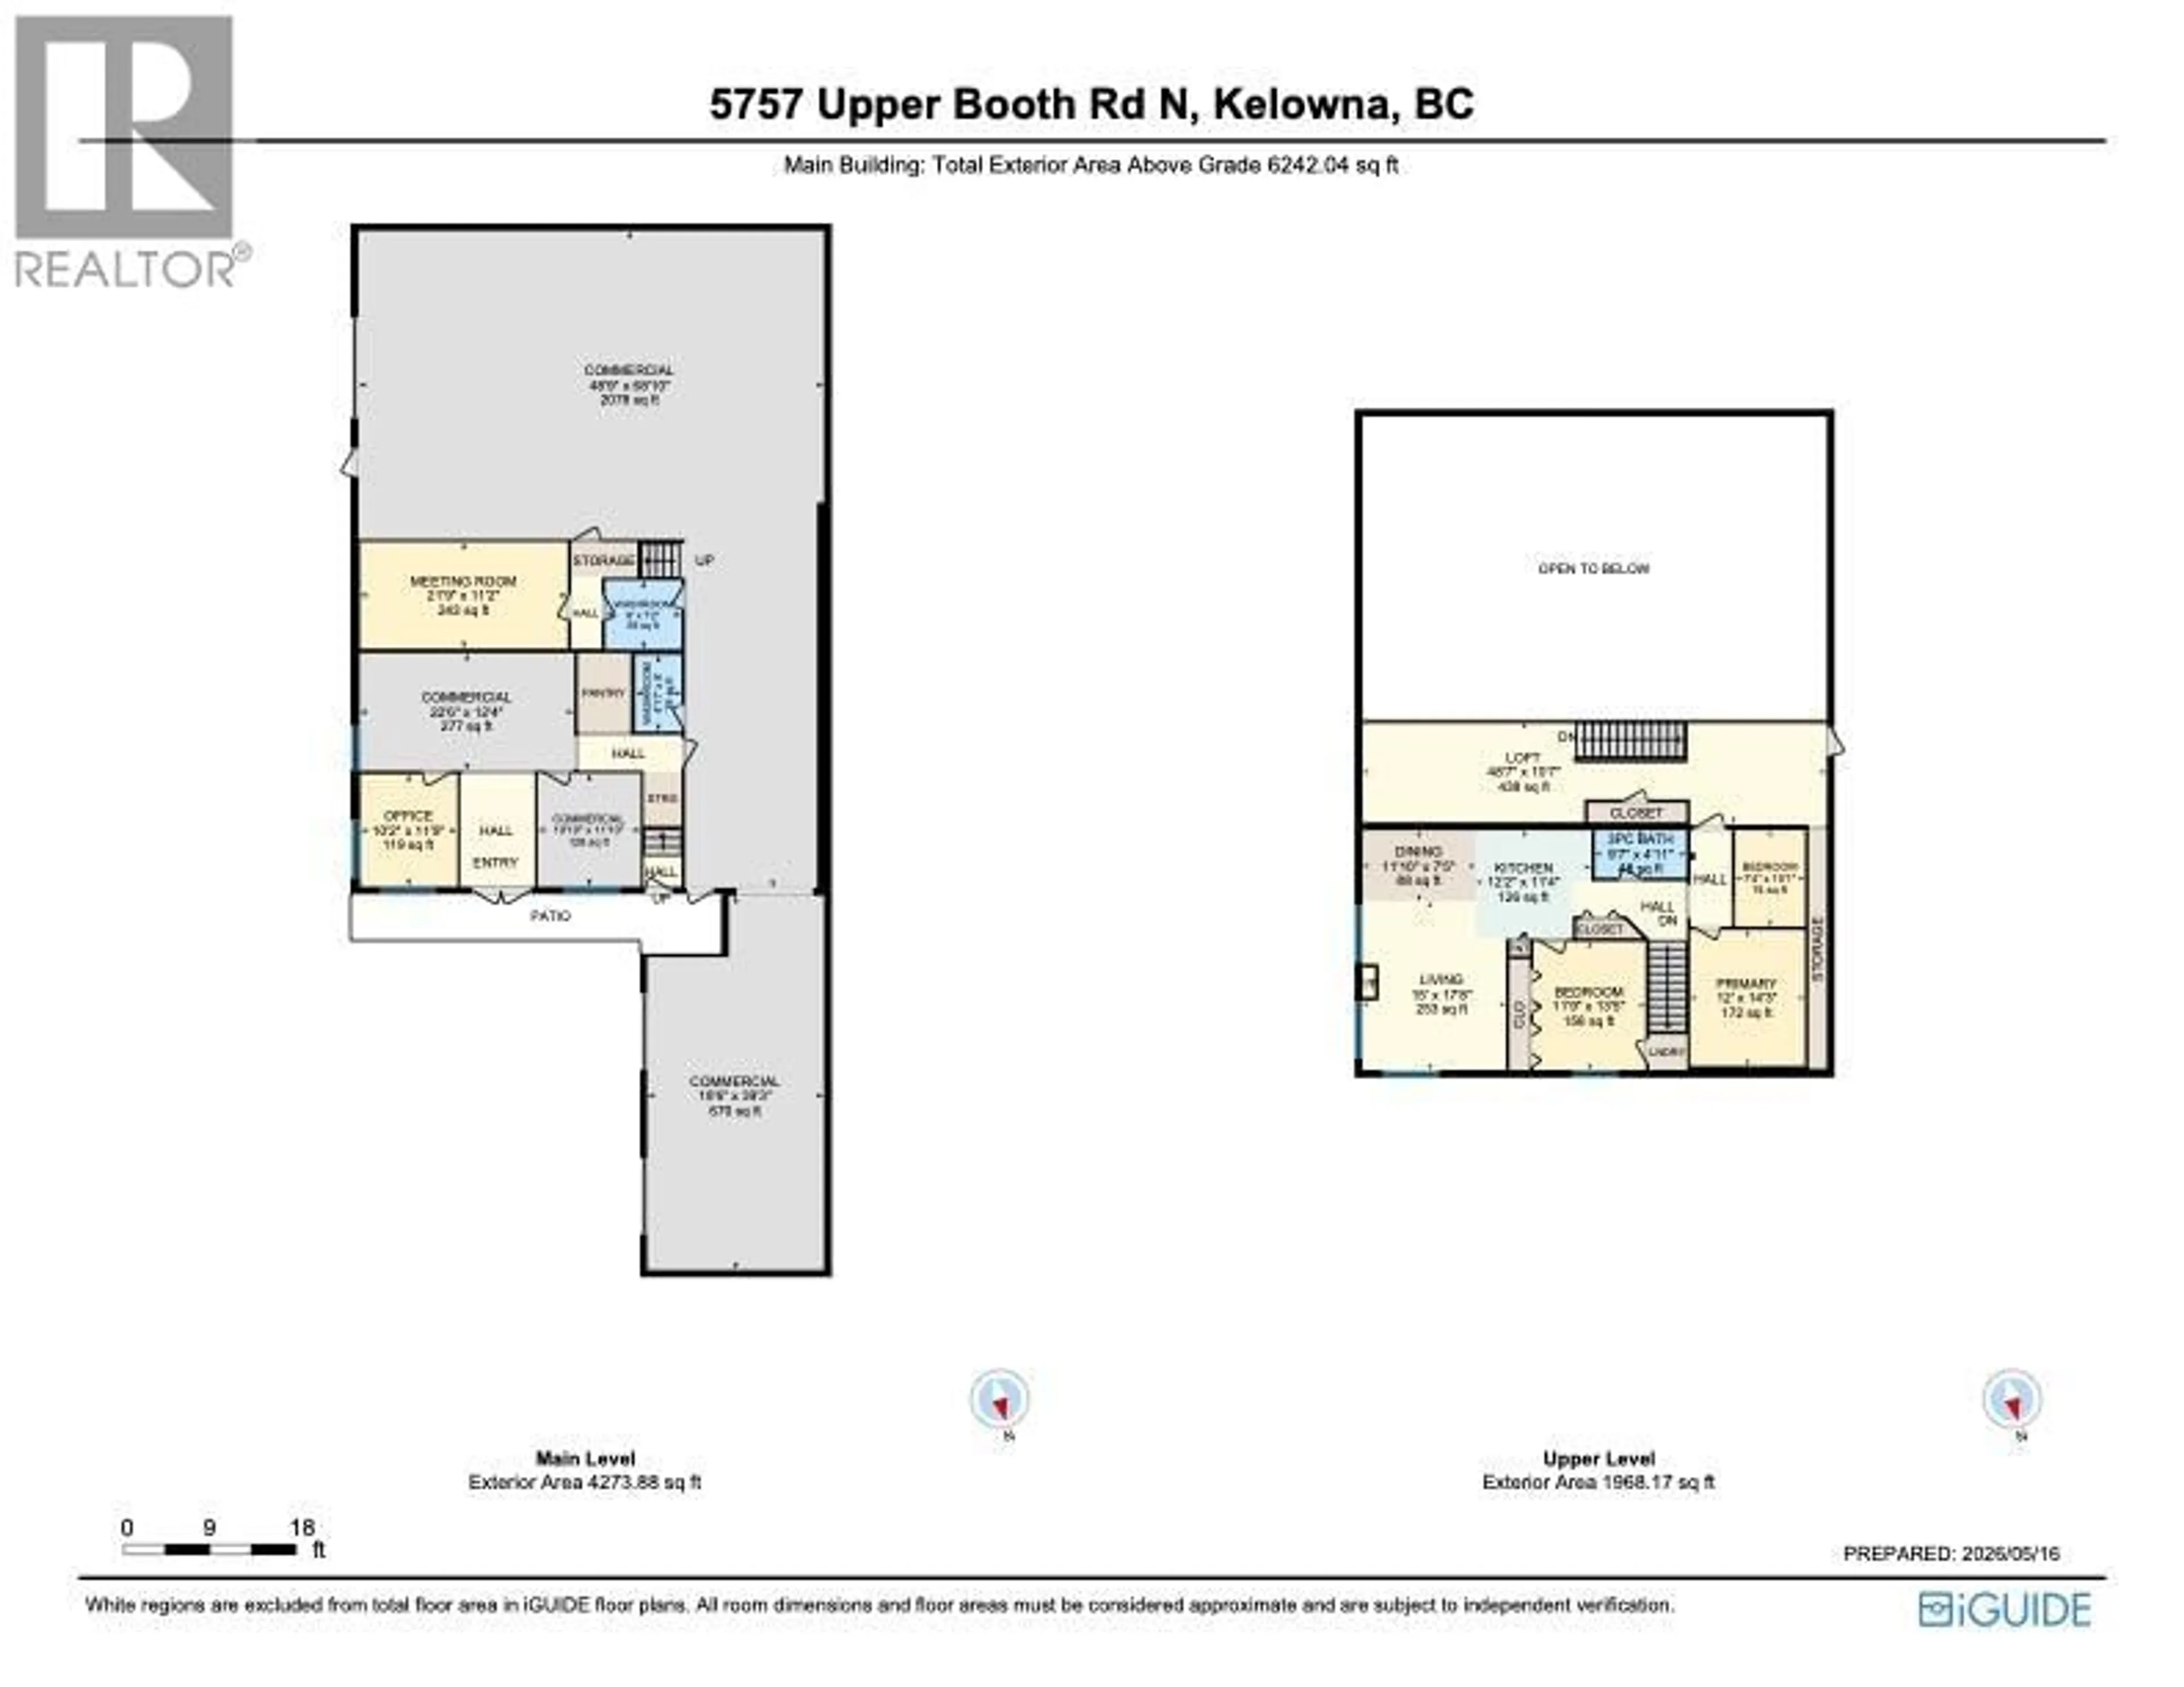
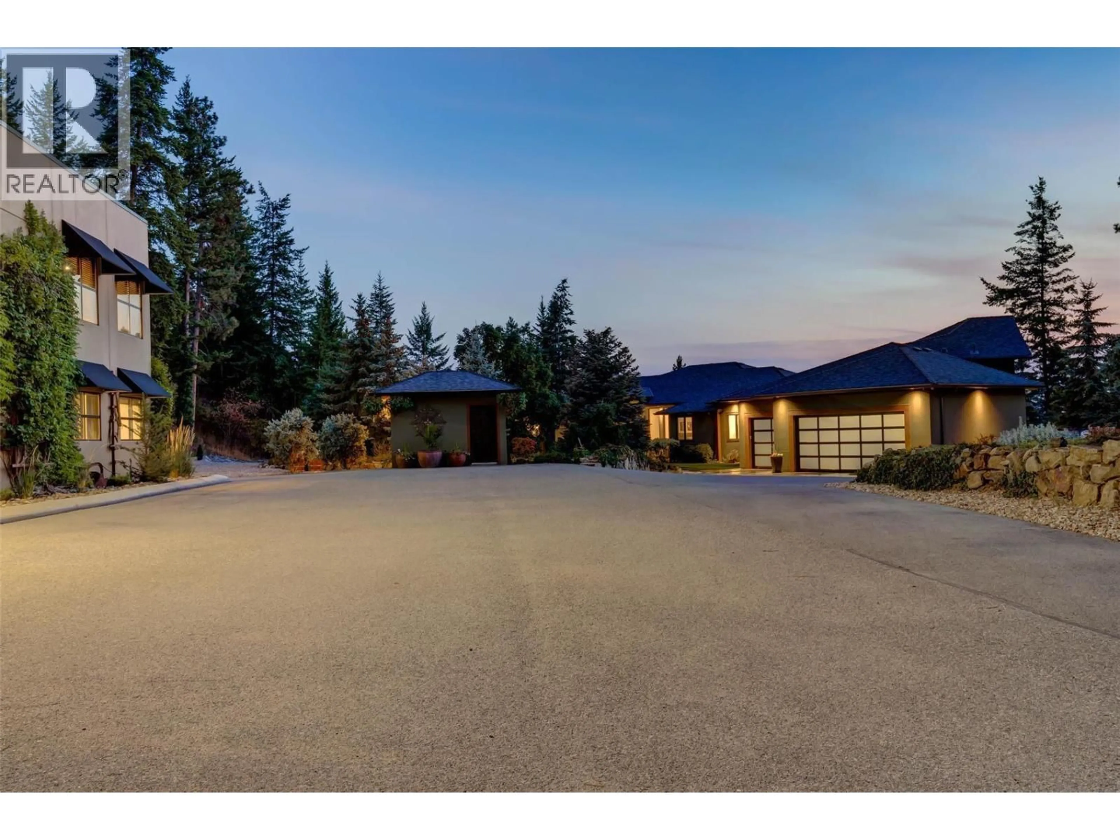
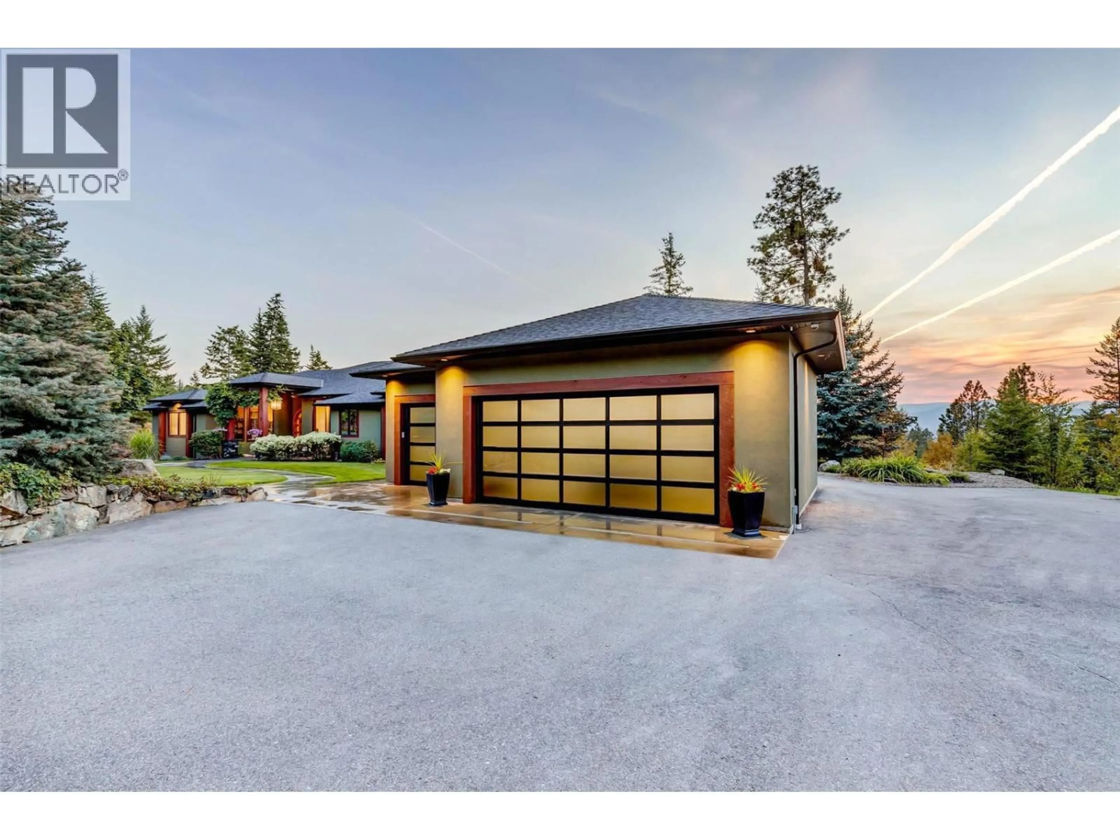
An exceptional private estate set on 11.79 acres, offering lake views and remarkable privacy, just minutes from the city. Behind a gated entry, the property combines a substantially renovated 5,500+ square foot residence, landscaped grounds, multiple guest accommodations, and an impressive 6,000+ square foot detached workshop complex. The main home has been thoughtfully renovated, offering four bedrooms and four bathrooms, refined finishes, smart-home technology, an open-concept design, and oversized windows that frame expansive views across the valley. A separate one-bedroom studio suite above the attached triple garage adds flexibility for guests, extended family, or additional private accommodation. The outdoor spaces are equally impressive. A resort-style backyard features an in-ground pool with automatic cover, hot tub, outdoor kitchen with built-in BBQ, multiple gathering areas, extensive landscaping, and beautifully constructed rock walls. Private hiking trails wind through the property, creating a peaceful, park-like environment and an exceptional sense of space and seclusion. Additionally you’ll find a one-of-a-kind detached workshop complex, offering more than 6,000 sq.ft. of highly capable space for any pursuit. Built with tilt-up concrete construction, overheight ceilings, multiple lifts, 3-phase power with 600 amps, propane heating, multiple overhead bay doors, professional offices, reception area, kitchenette, bathroom, and a fully equipped man-cave, the building provides an extraordinary level of utility. A professional-grade paint booth, built to explosion-grade standards with advanced heating, filtration, and down-draft systems, provides further capability for specialized automotive or fabrication use. Above the workshop is a self-contained three bedroom guest suite, providing further accommodations. The property also includes a fully serviced RV stall and extensive parking for vehicles, boats, trailers, and recreational equipment. GST applicable. (id:39198)
Property Details
Interior
Features
Main level Floor
2pc Bathroom
Bedroom
11'1'' x 12'5''Full bathroom
10'11'' x 5'11''Bedroom
11'0'' x 12'6''Exterior
Features
Parking
Garage spaces -
Garage type -
Total parking spaces 38
Property History
 82
82
