6474 SIERRA DRIVE, Kelowna, British Columbia V1P1A4
Contact us about this property
Highlights
Estimated valueThis is the price Wahi expects this property to sell for.
The calculation is powered by our Instant Home Value Estimate, which uses current market and property price trends to estimate your home’s value with a 90% accuracy rate.Not available
Price/Sqft$541/sqft
Monthly cost
Open Calculator
Description
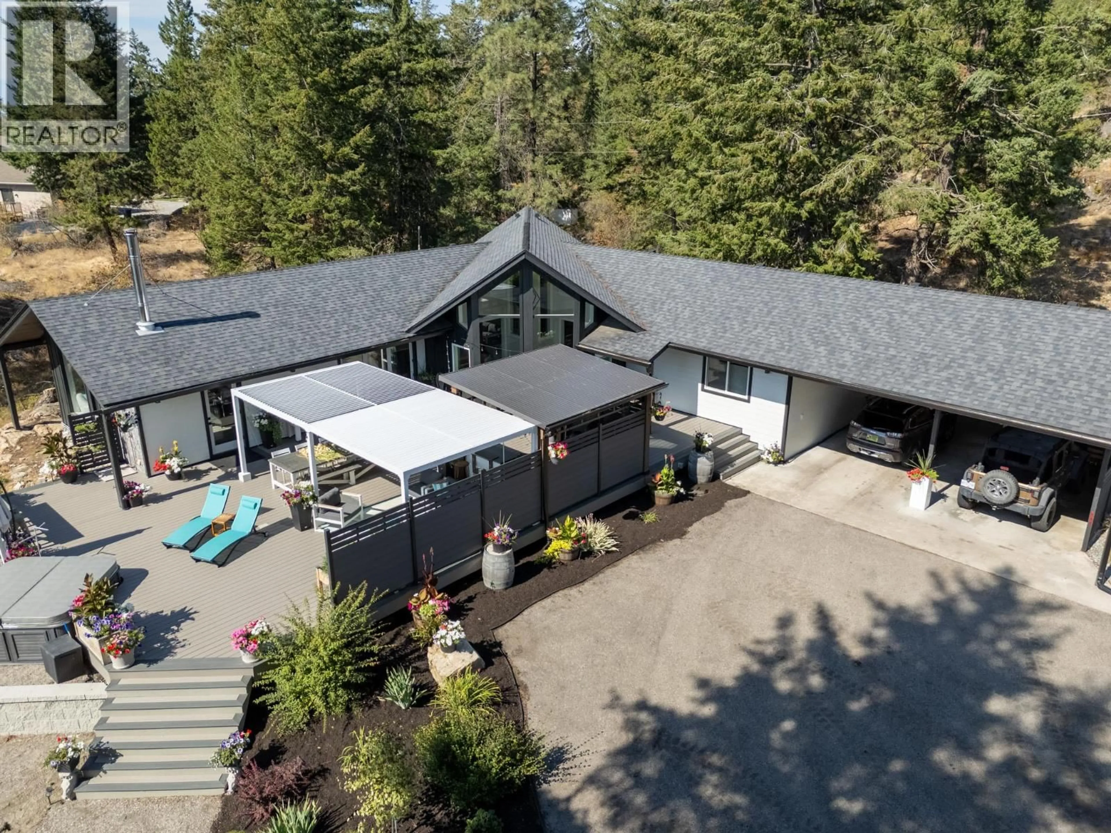
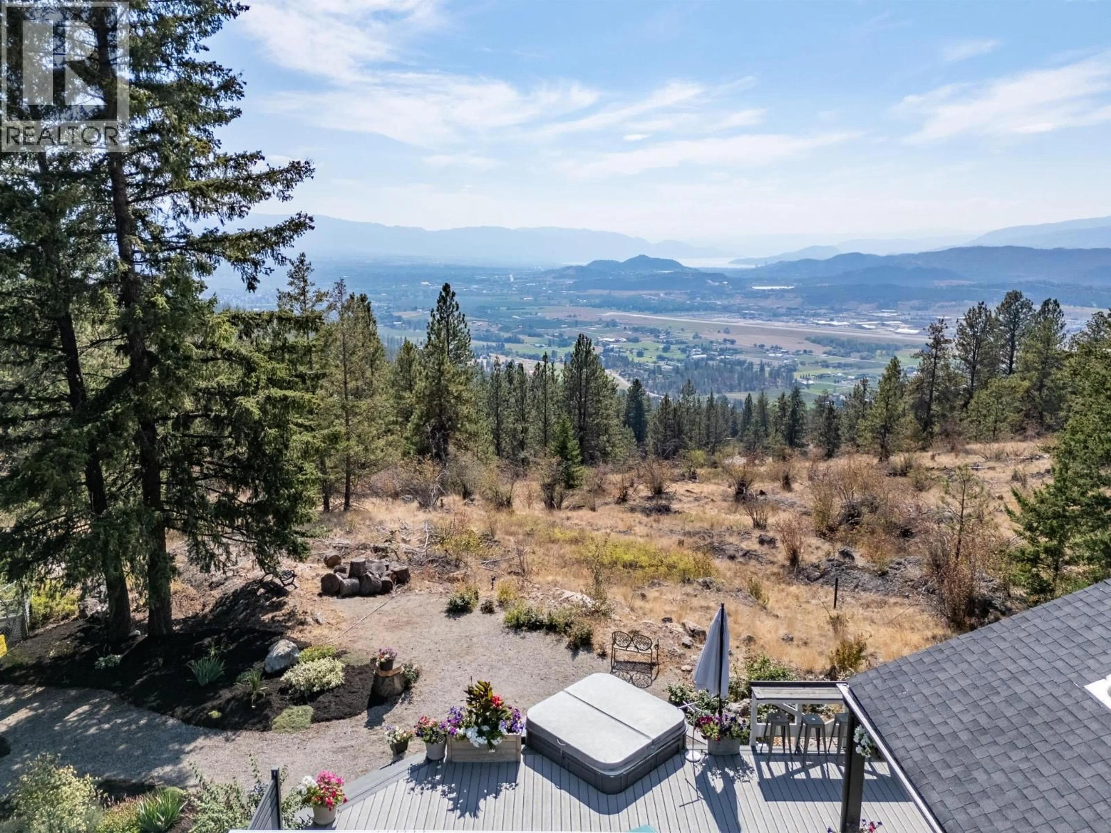
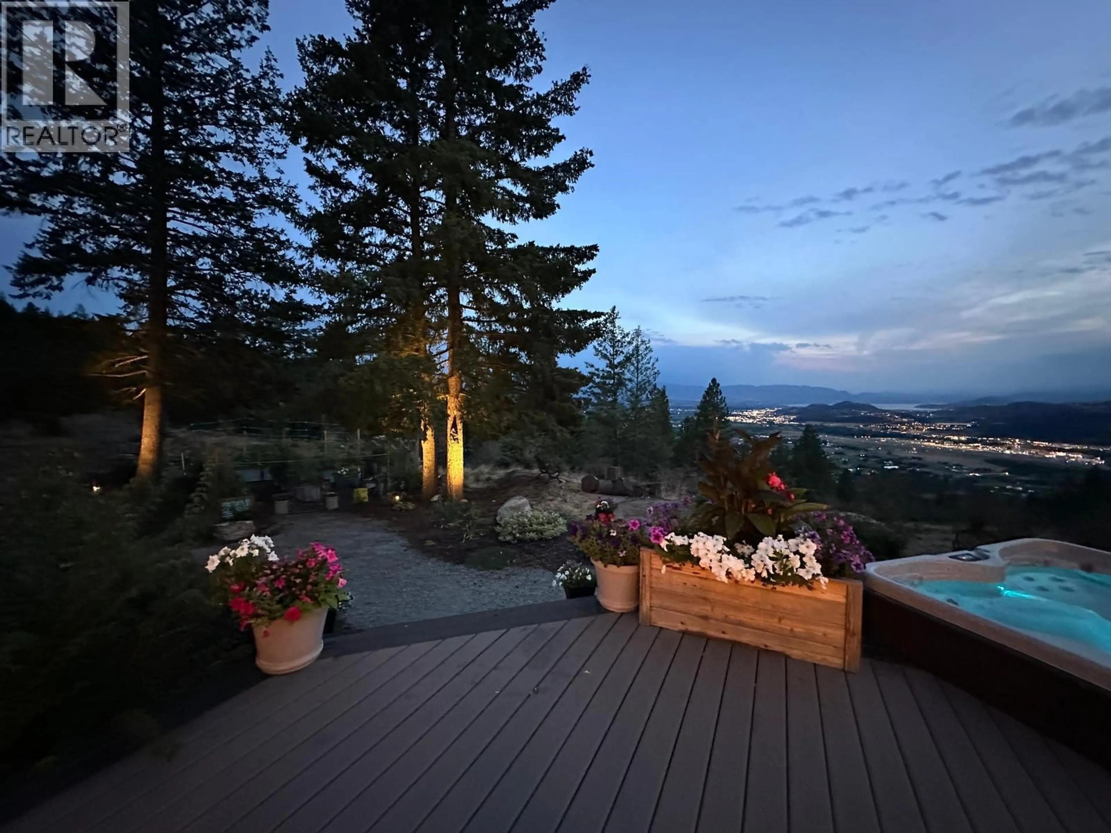
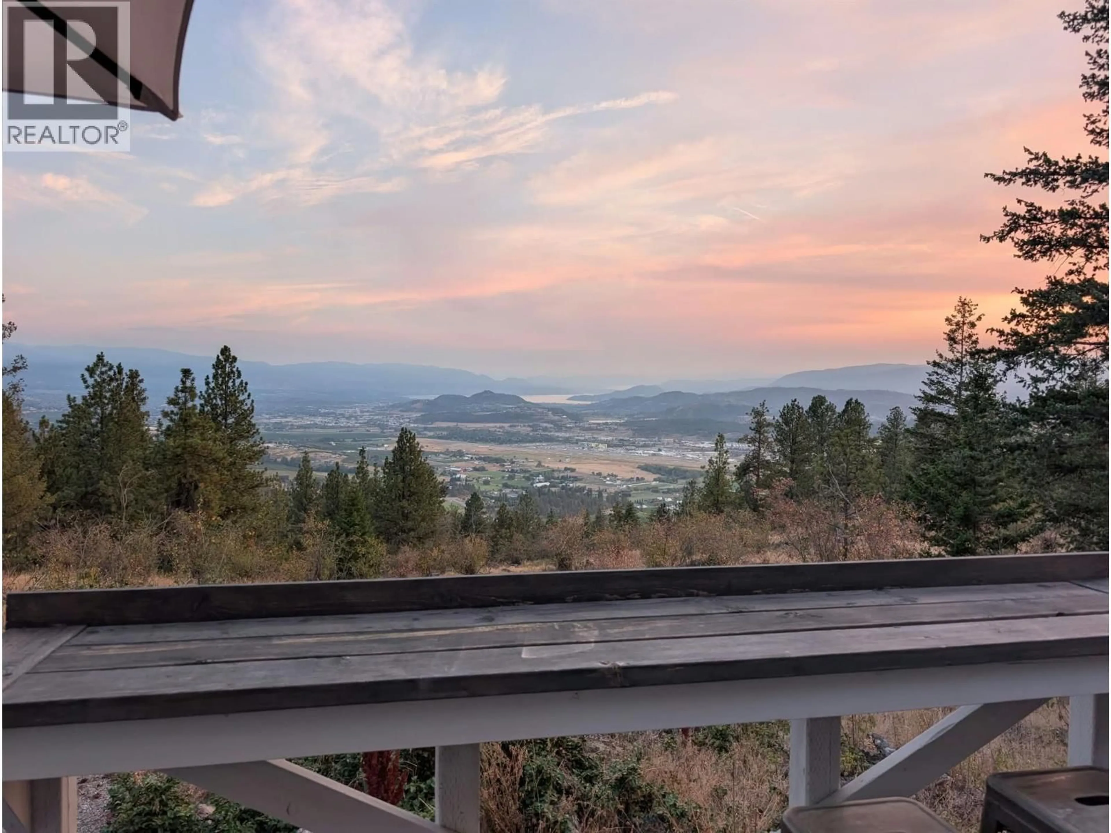
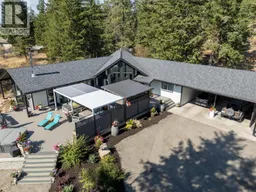
Privacy & Breathtaking Views on 10.5 Acres! Custom-built rancher w/ basement offering 3,100+ sq ft, 4–5 beds, 3 full baths, lofted flex room and spectacular valley views toward Okanagan Lake. Great room features soaring ceilings, wood beams and floor-to-ceiling windows, wood stove, plus open kitchen/dining/living & sunroom. Accordion glass doors open to outdoor living with low-maintenance decking, covered outdoor kitchen/bar and hot tub to enjoy the view. Large primary suite includes a walk-through closet, fireplace & updated ensuite w/ oversized tile shower, heated floor & smart toilet. Finished basement offers potential for 2 bedrooms, 3rd bath & storage. Beautifully designed & irrigated, low maintenance landscaping w/ deer fenced raised gardens, berry bushes and perennials. Recent updates include Hardie siding, exterior doors, partial windows, deck, forced air furnace, 2 Mitsubishi splits, A/C, bathrooms & hot water tanks. Upgraded water system w/ 1500-gallon cistern & pump supplementing well. Private paved driveway leads to the oversized covered drive-through carport (3 cars) and a detached triple garage with newly renovated studio suite featuring new flooring, doors, windows, cabinets, appliances, full bath & Mitsubishi split—ideal for office, guests, or Airbnb. Located in Ellison just 15 min to Orchard Park and 10 min to the airport. A rare Okanagan acreage offering privacy, views, versatility and incredible outdoor living all within close proximity to city amenities. (id:39198)
Property Details
Interior
Features
Basement Floor
Bedroom
12'3'' x 17'9''Bedroom
11'10'' x 11'8''Other
28'3'' x 22'10''Full bathroom
8'1'' x 5'7''Exterior
Parking
Garage spaces -
Garage type -
Total parking spaces 3
Property History
 57
57
