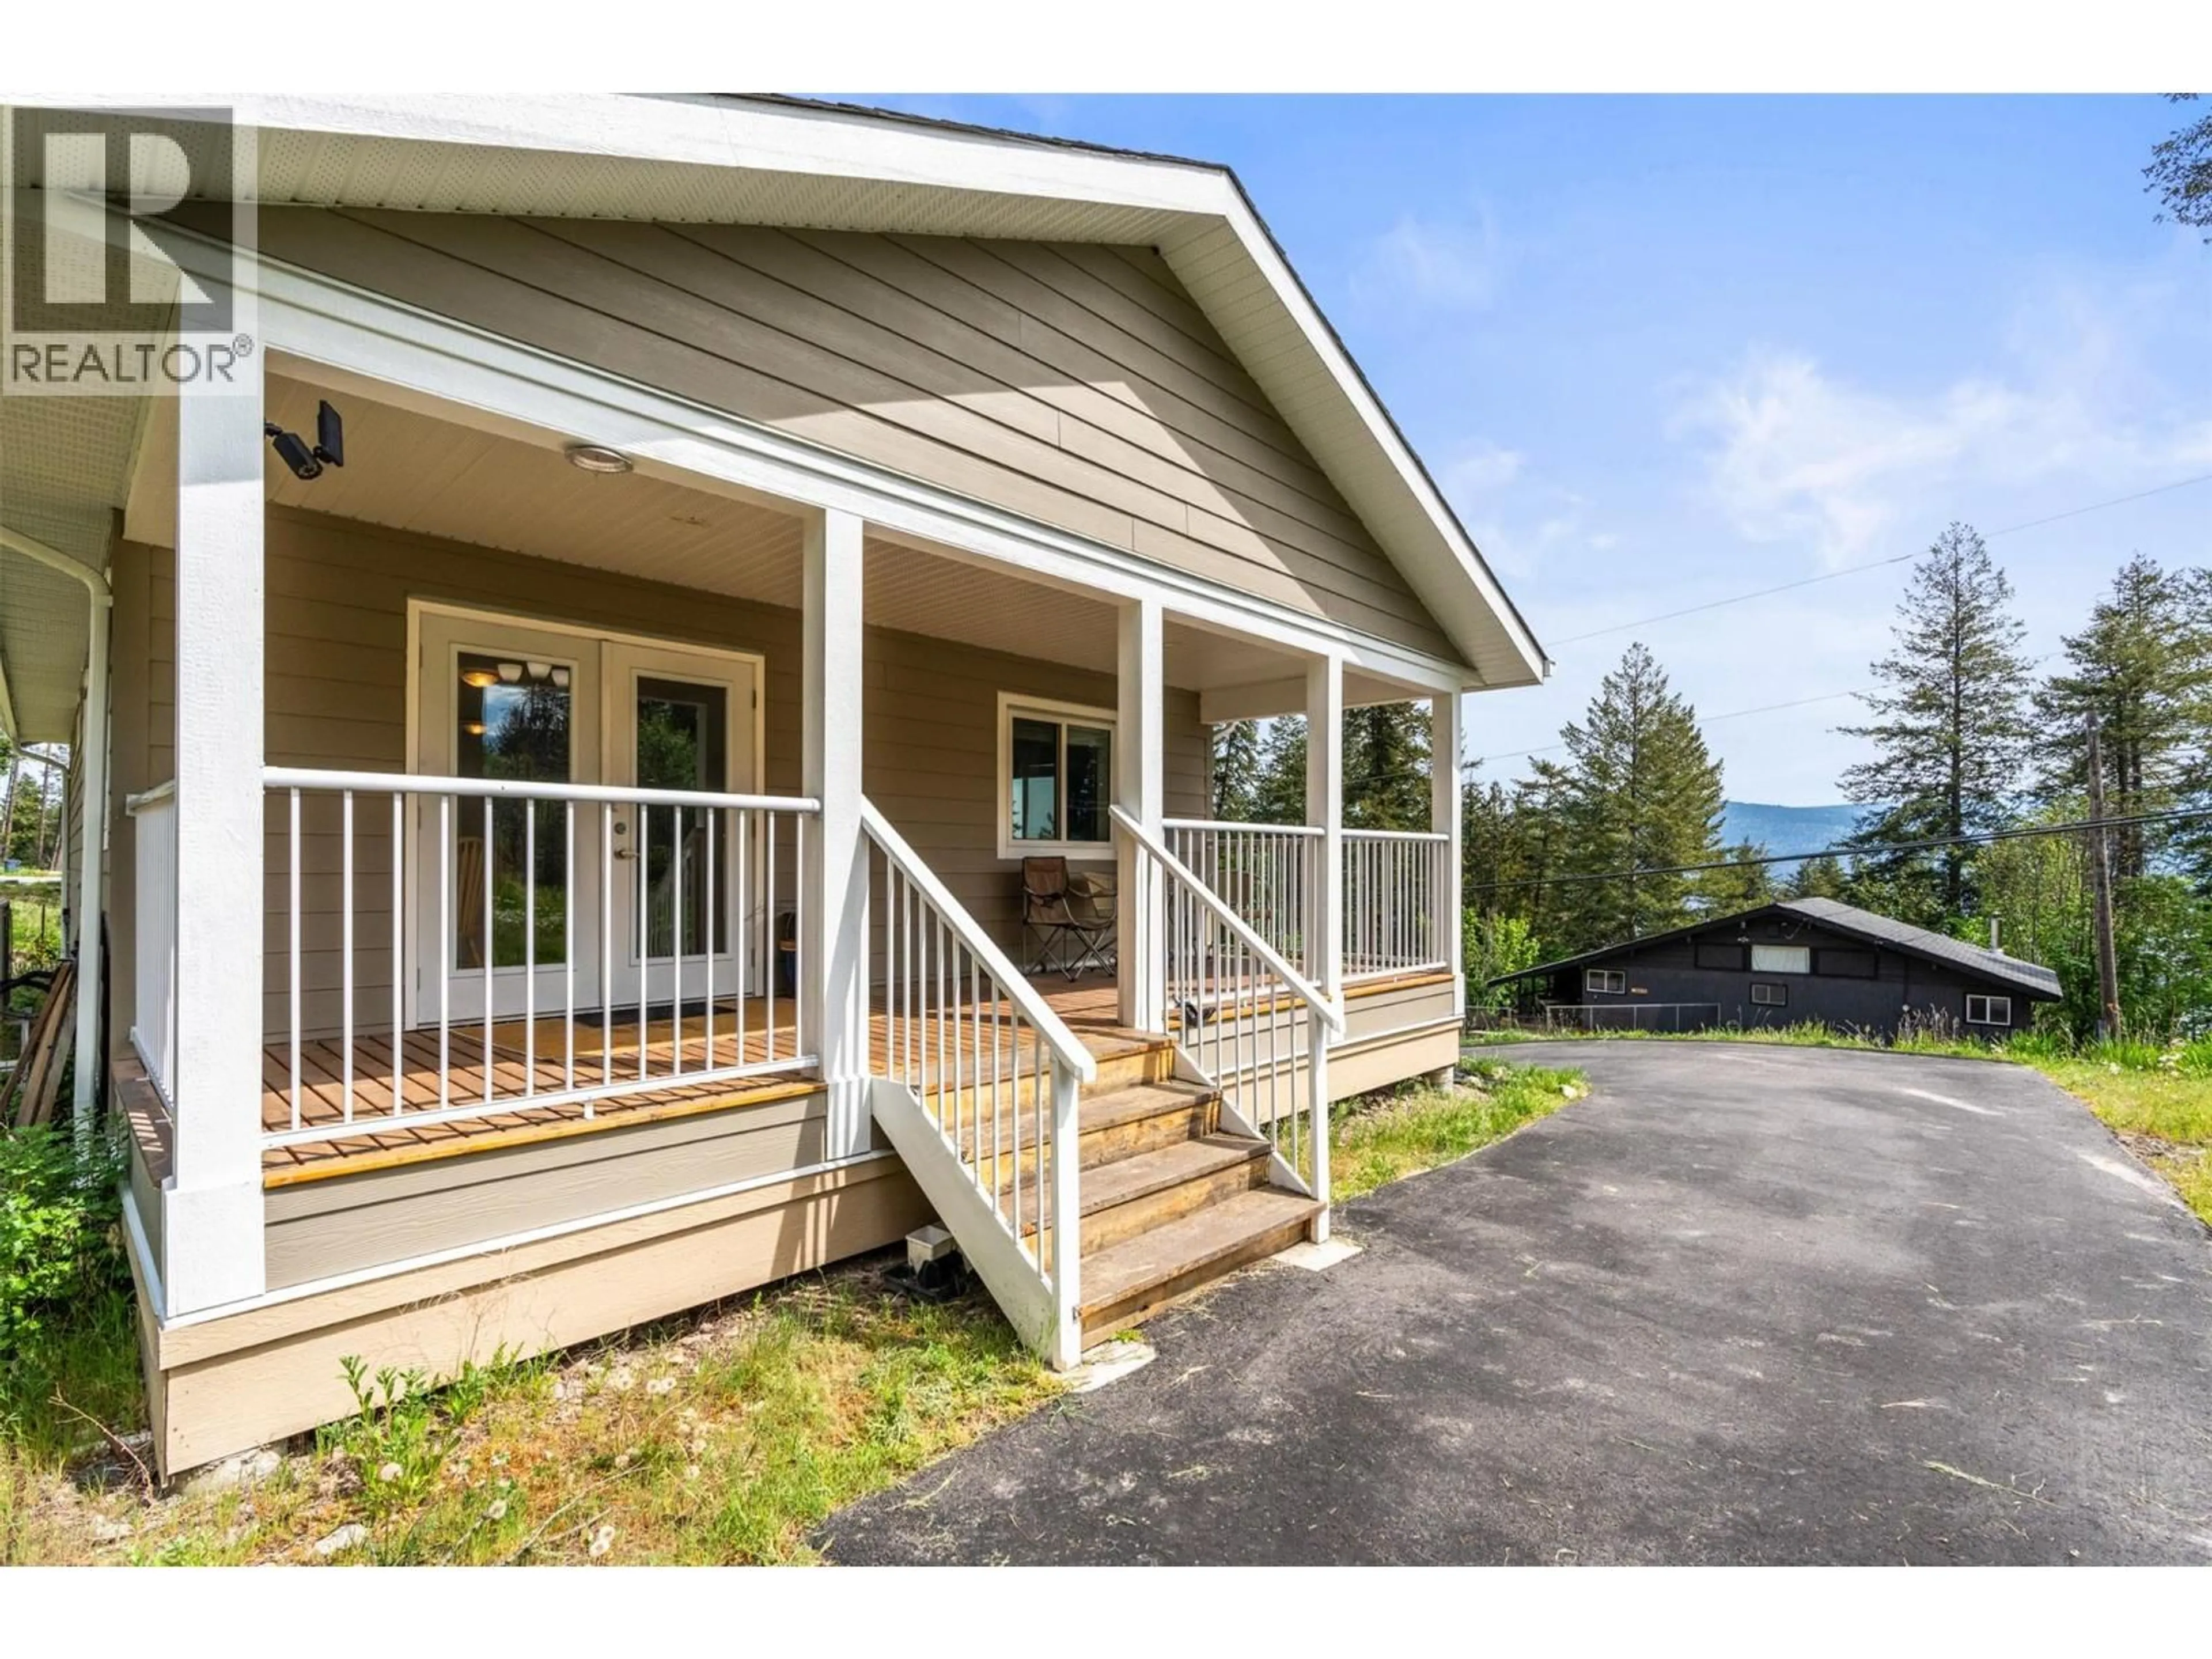
654 UDELL ROAD, Vernon, British Columbia V1H2G3
Contact us about this property
Highlights
Estimated valueThis is the price Wahi expects this property to sell for.
The calculation is powered by our Instant Home Value Estimate, which uses current market and property price trends to estimate your home’s value with a 90% accuracy rate.Not available
Price/Sqft$522/sqft
Monthly cost
Open Calculator
Description
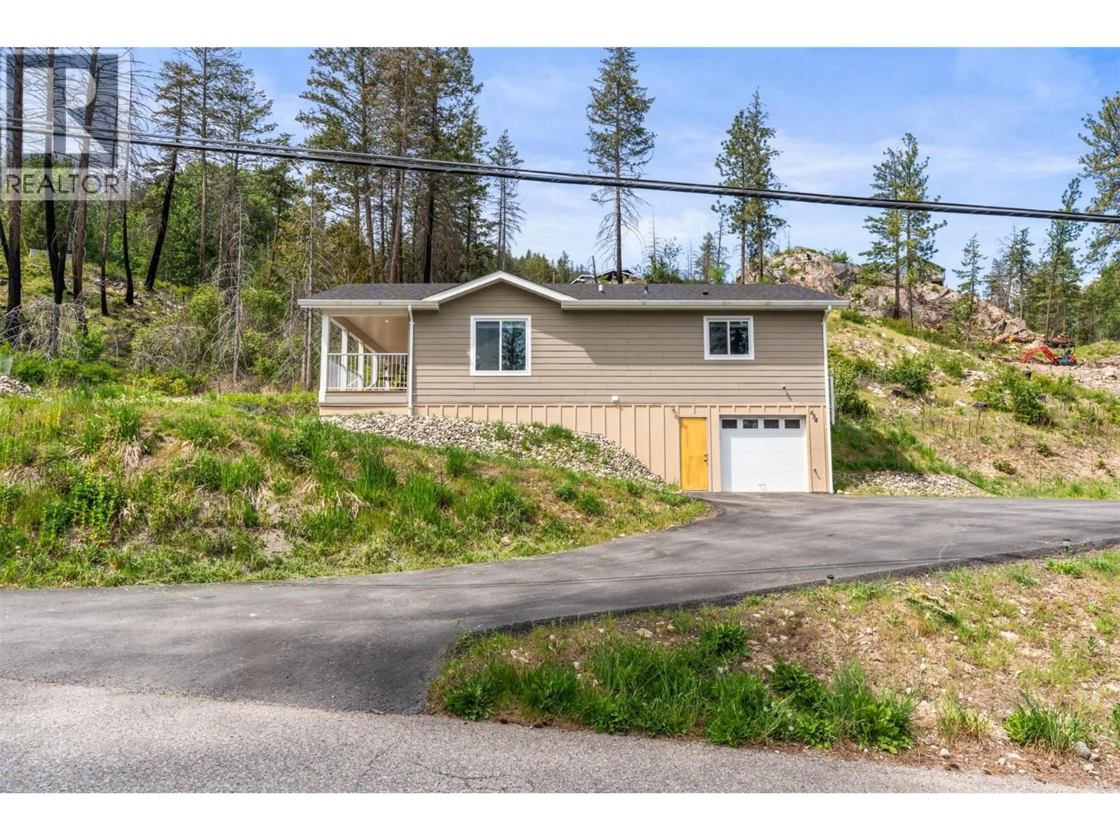
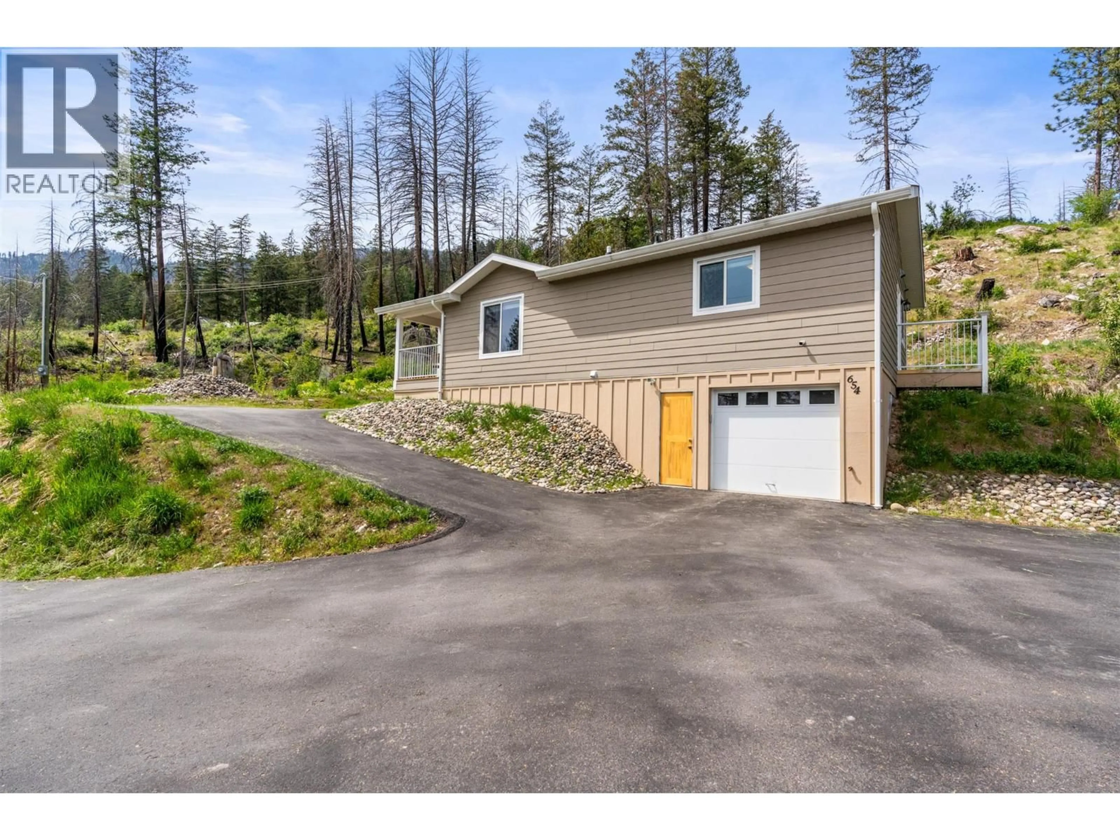
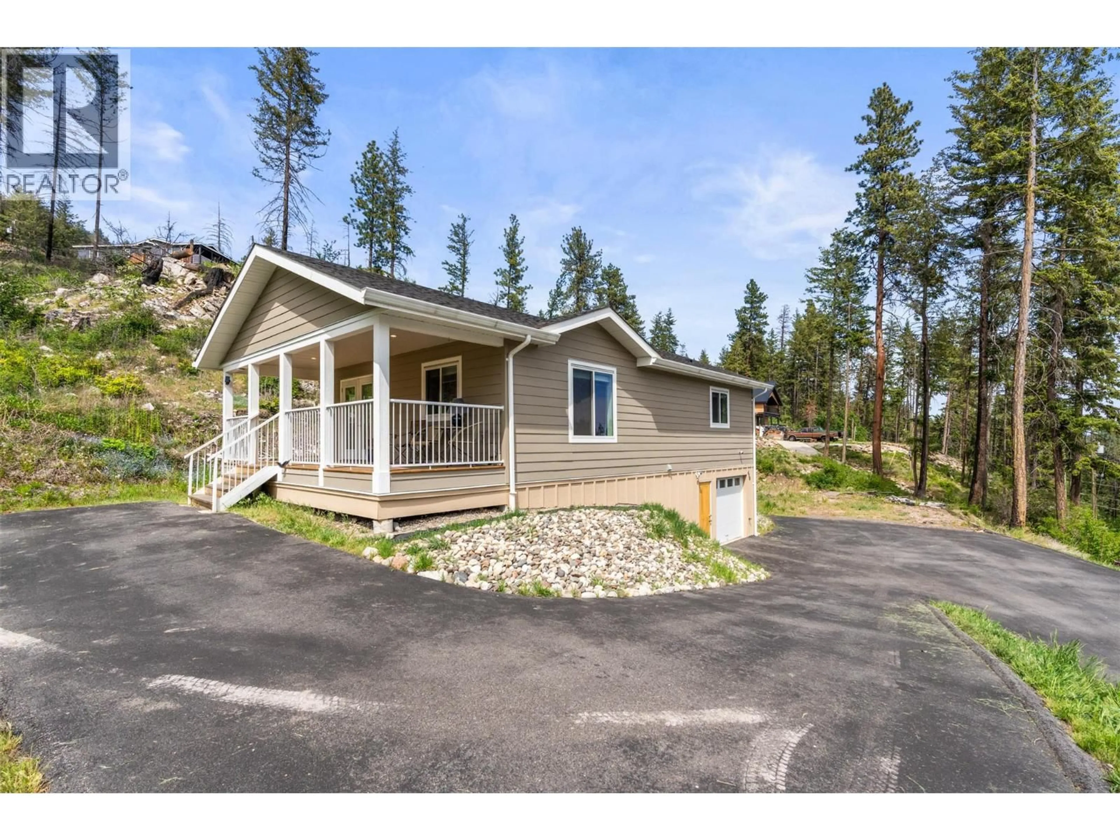
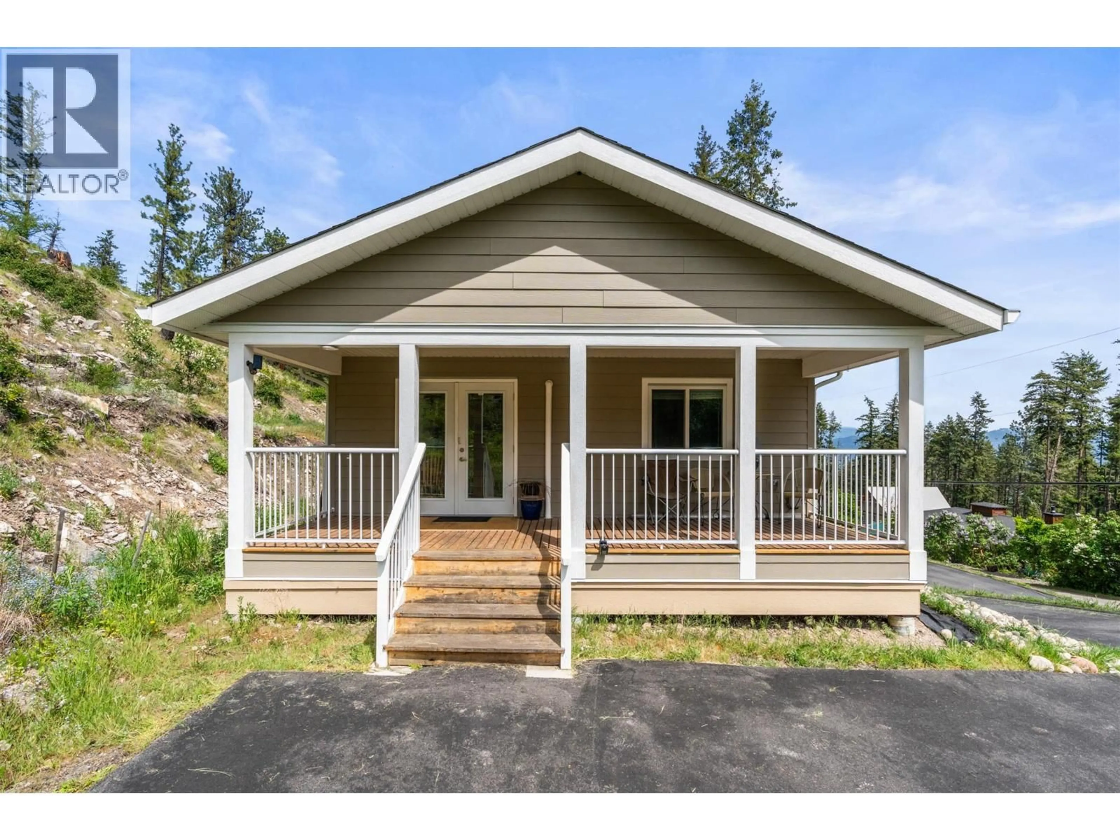
Escape to the peaceful side of Okanagan living at 654 Udell Rd. Tucked into a quiet rural setting along scenic Westside Road near Okanagan Lake, this newer 2022 Moduline Cornerstone home offers the rare combination of affordable ownership, modern comfort, and over half an acre of freehold land. Surrounded by nature and mountain views, the property feels private and relaxed while still offering easy access to the lake and endless outdoor recreation. Inside, the bright open-concept layout is warm, clean, and move-in ready, featuring a spacious kitchen with island seating, modern cabinetry, and seamless flow into the living and dining areas. Large windows and French doors bring in natural light and connect to the covered front deck—an ideal place to enjoy quiet mornings and evening sunsets. The home offers 2 bedrooms and 2 full bathrooms, including a primary suite with ensuite, plus 200-amp service, municipal water, and a newer septic system for added peace of mind. Built on a full concrete foundation, the lower level provides an impressive workshop space perfect for storage, hobbies, recreational gear, or future possibilities. With a paved driveway, natural surroundings, and newer construction throughout, this property delivers the kind of simple, low-maintenance Okanagan lifestyle buyers are searching for. (id:39198)
Property Details
Interior
Features
Main level Floor
4pc Bathroom
7'9'' x 4'11''Bedroom
11'2'' x 9'2''4pc Ensuite bath
7'10'' x 6'9''Primary Bedroom
11'2'' x 11'0''Exterior
Parking
Garage spaces -
Garage type -
Total parking spaces 6
Property History
 39
39
