7111 DUNWATERS ROAD, Kelowna, British Columbia V1Z3W6
Contact us about this property
Highlights
Estimated valueThis is the price Wahi expects this property to sell for.
The calculation is powered by our Instant Home Value Estimate, which uses current market and property price trends to estimate your home’s value with a 90% accuracy rate.Not available
Price/Sqft$374/sqft
Monthly cost
Open Calculator
Description
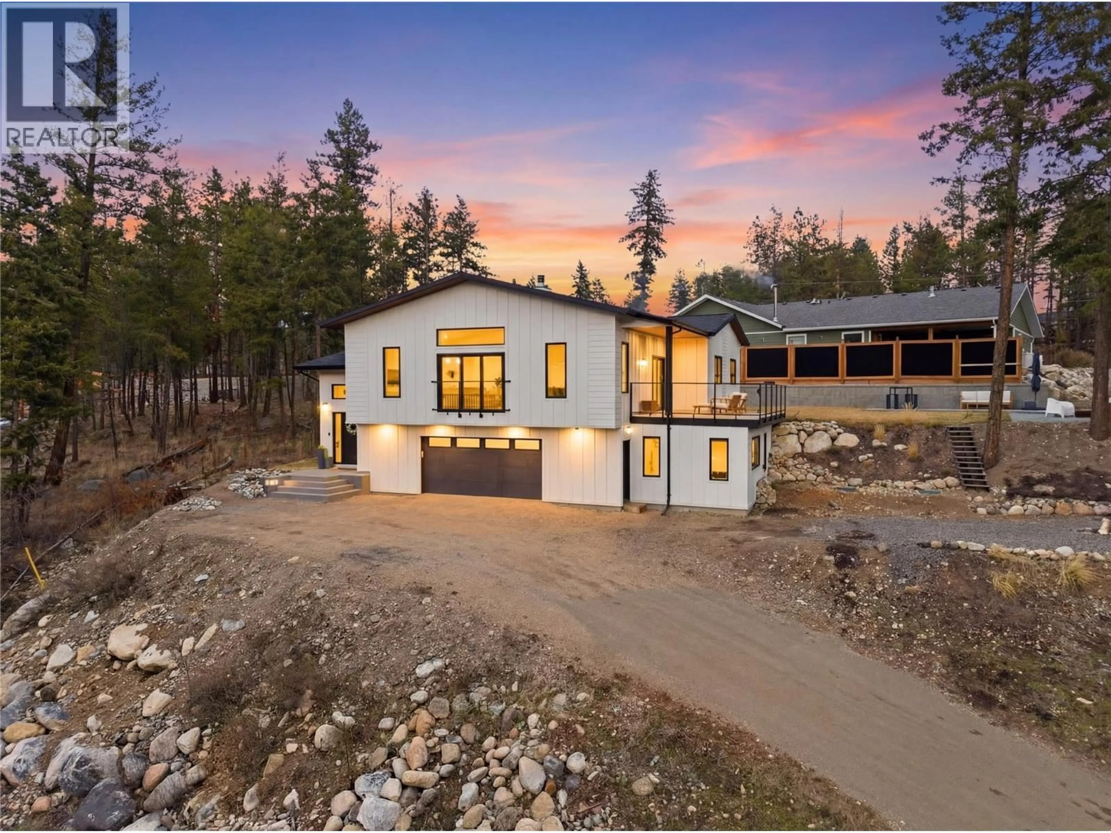
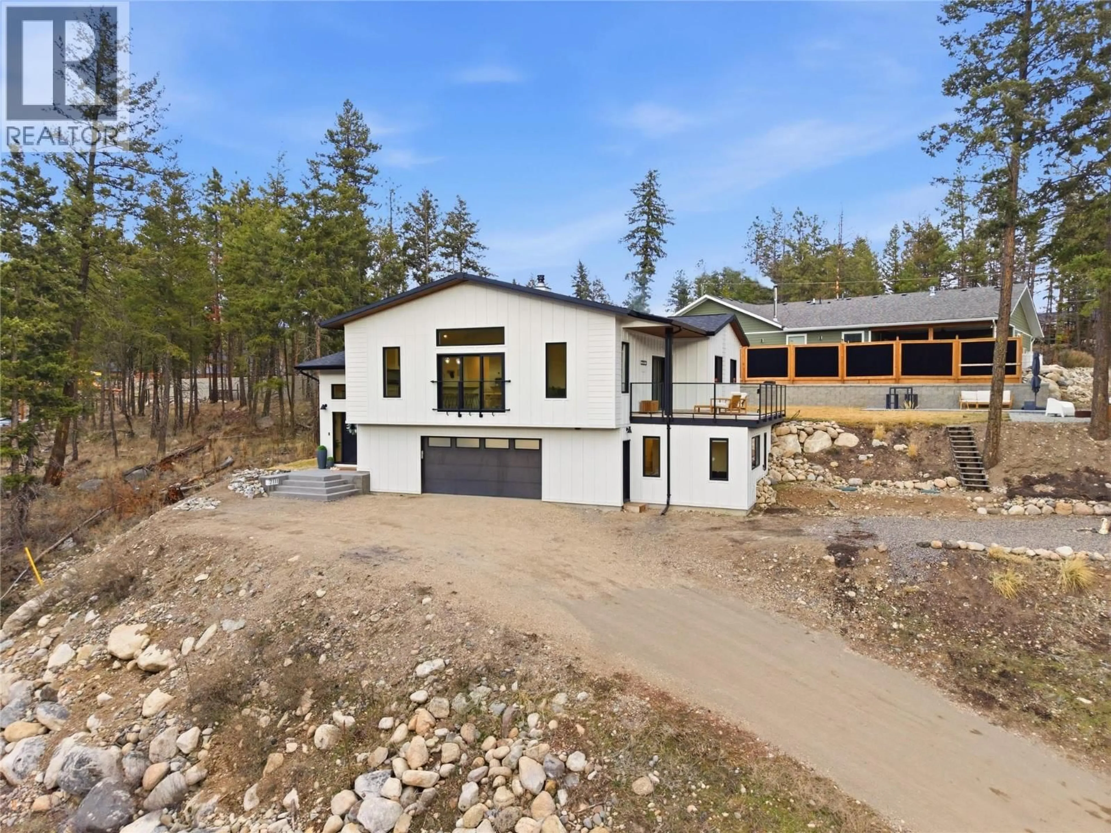
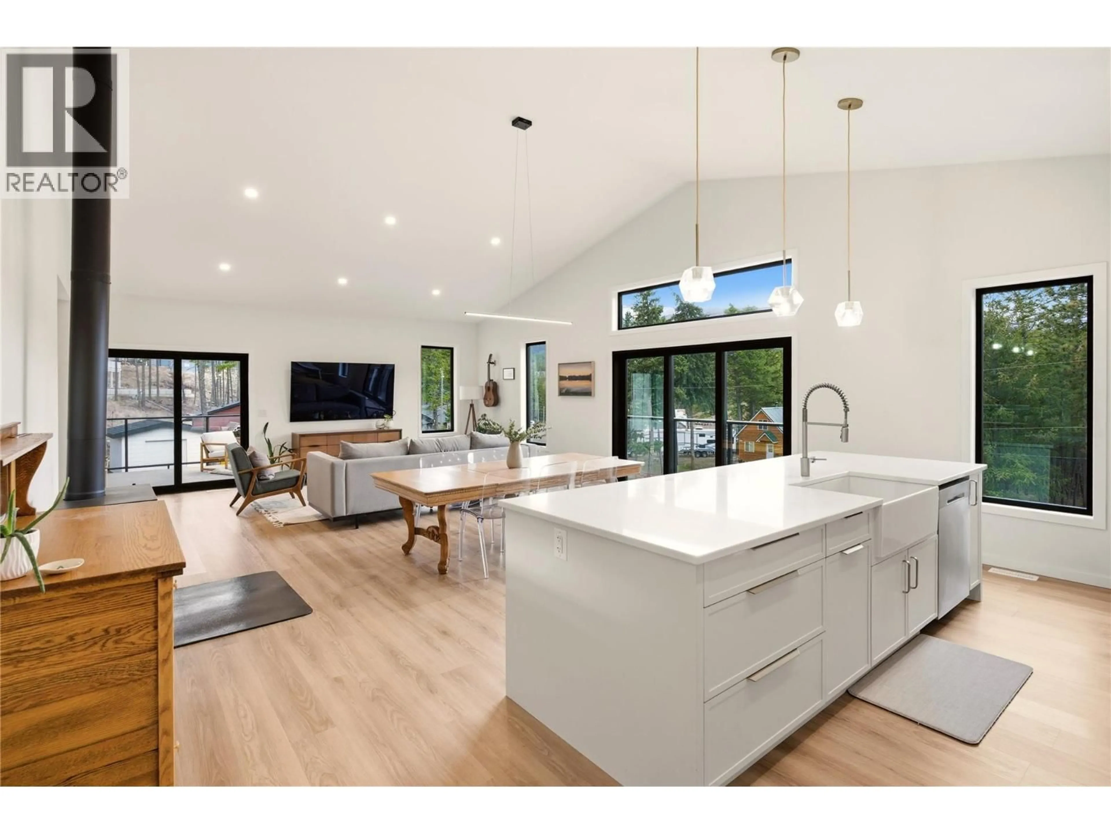
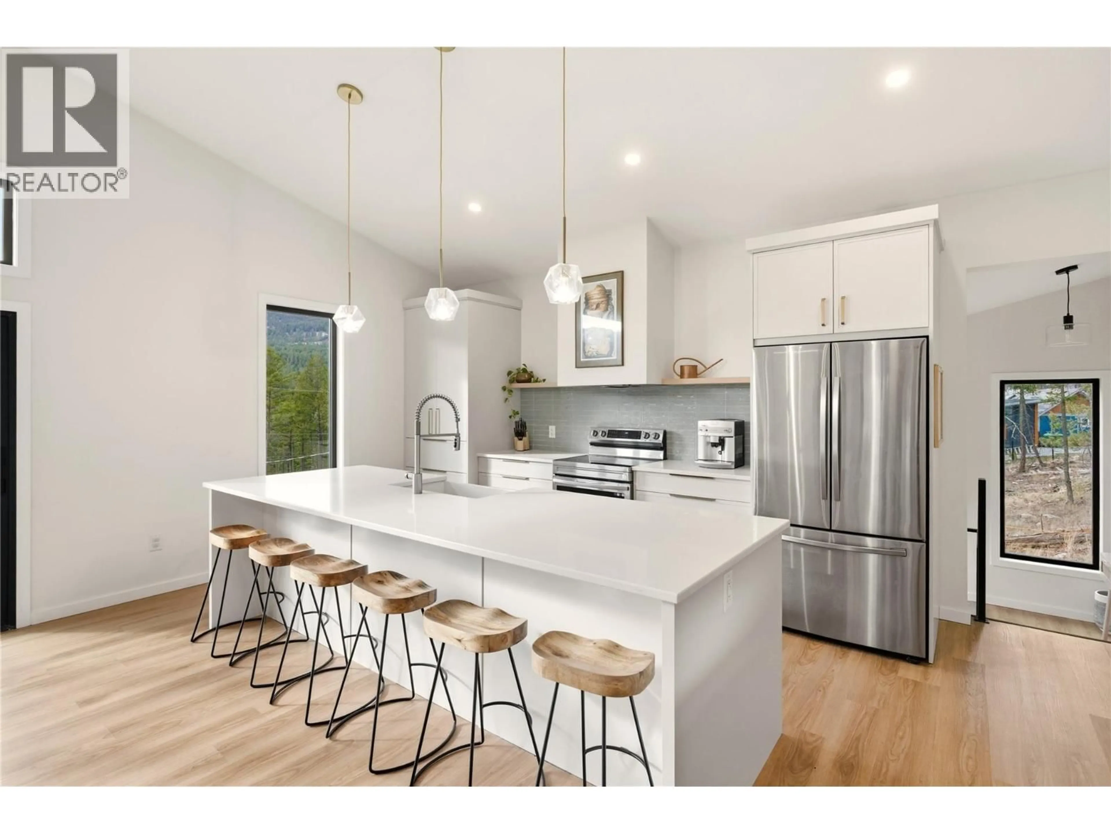
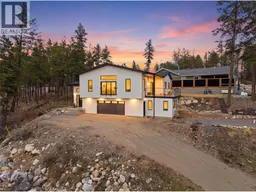
Wake up to sweeping mountain and forest views and then spend your day hiking, biking, or relaxing at the lake. Backing onto an extensive trail system with a two-minute drive to Fintry Provincial Park's beach and boat launch, this stunning home is perfect for outdoor enthusiasts or anyone ready to escape the city. Just 30 minutes from Kelowna, the peaceful, welcoming neighbourhood of Upper Fintry offers an everyday retreat you'll never want to leave. The home delivers on every level. A bright, open-concept main floor with vaulted ceilings and oversized windows that frame beautiful views of Terrace Mountain. The chef-inspired kitchen features an oversized quartz island, walk-in pantry, and generous cabinetry — made for entertaining and real family life. The spacious primary suite with spa-like ensuite and walk-in closet is your personal sanctuary at the end of the day. Step outside to a large view deck, second patio, firepit, and irrigated yard with room for gardens and play. Double garage, ample parking for all your toys, including a generator and solar-ready electrical already in place. A fully self-contained studio with its own kitchen and bathroom offers incredible flexibility guest suite, extended family, home office, or mortgage helper. This is the kind of property and the kind of community that people spend years looking for. Come see why this one feels like home. (id:39198)
Property Details
Interior
Features
Main level Floor
Bedroom
13'11'' x 10'4''5pc Ensuite bath
12'7'' x 10'11''4pc Bathroom
5' x 10'6''Other
5'7'' x 10'4''Exterior
Parking
Garage spaces -
Garage type -
Total parking spaces 2
Property History
 46
46
