203C - 880 BADKE ROAD, Kelowna, British Columbia V1X5Z6
Contact us about this property
Highlights
Estimated valueThis is the price Wahi expects this property to sell for.
The calculation is powered by our Instant Home Value Estimate, which uses current market and property price trends to estimate your home’s value with a 90% accuracy rate.Not available
Price/Sqft$378/sqft
Monthly cost
Open Calculator
Description
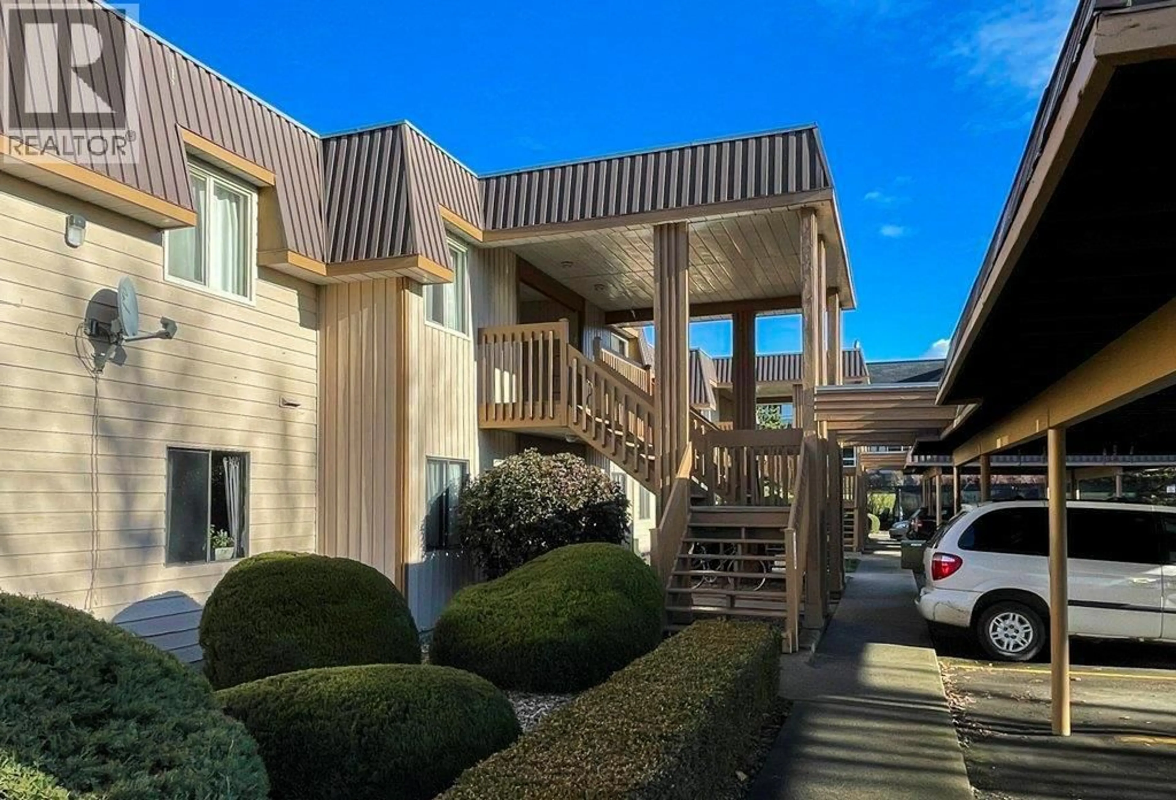
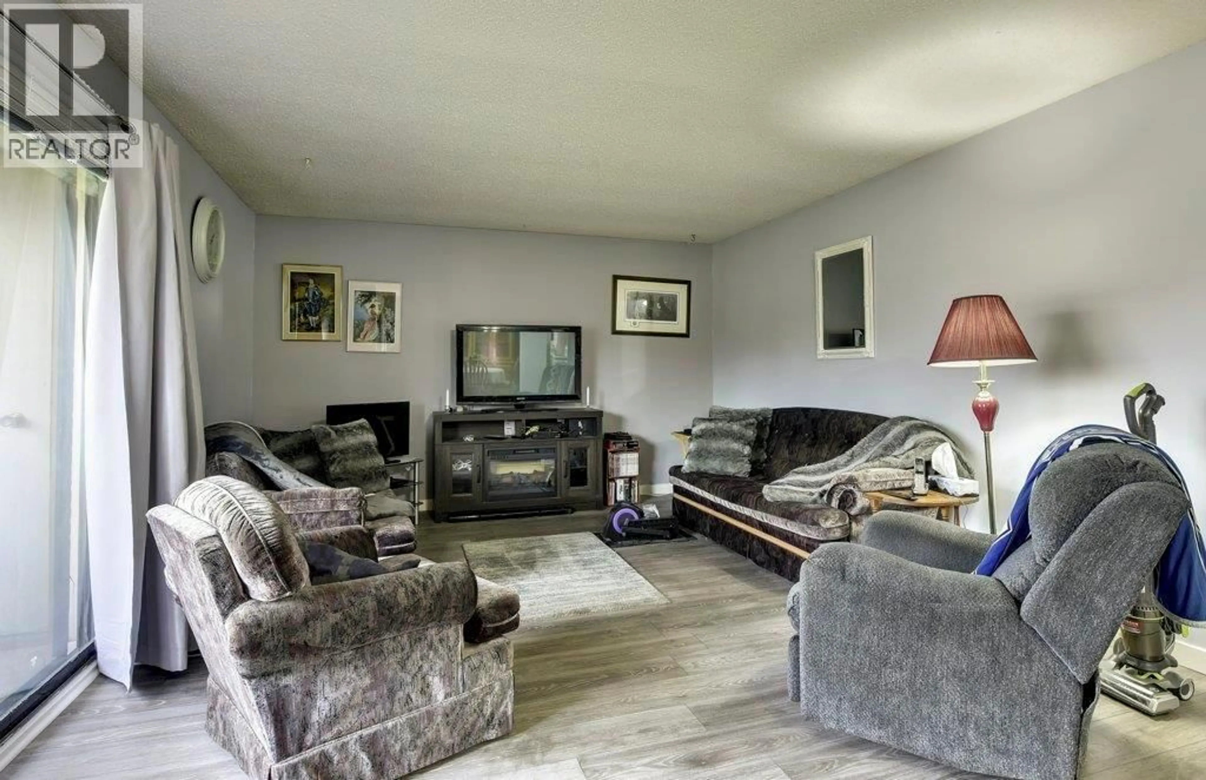
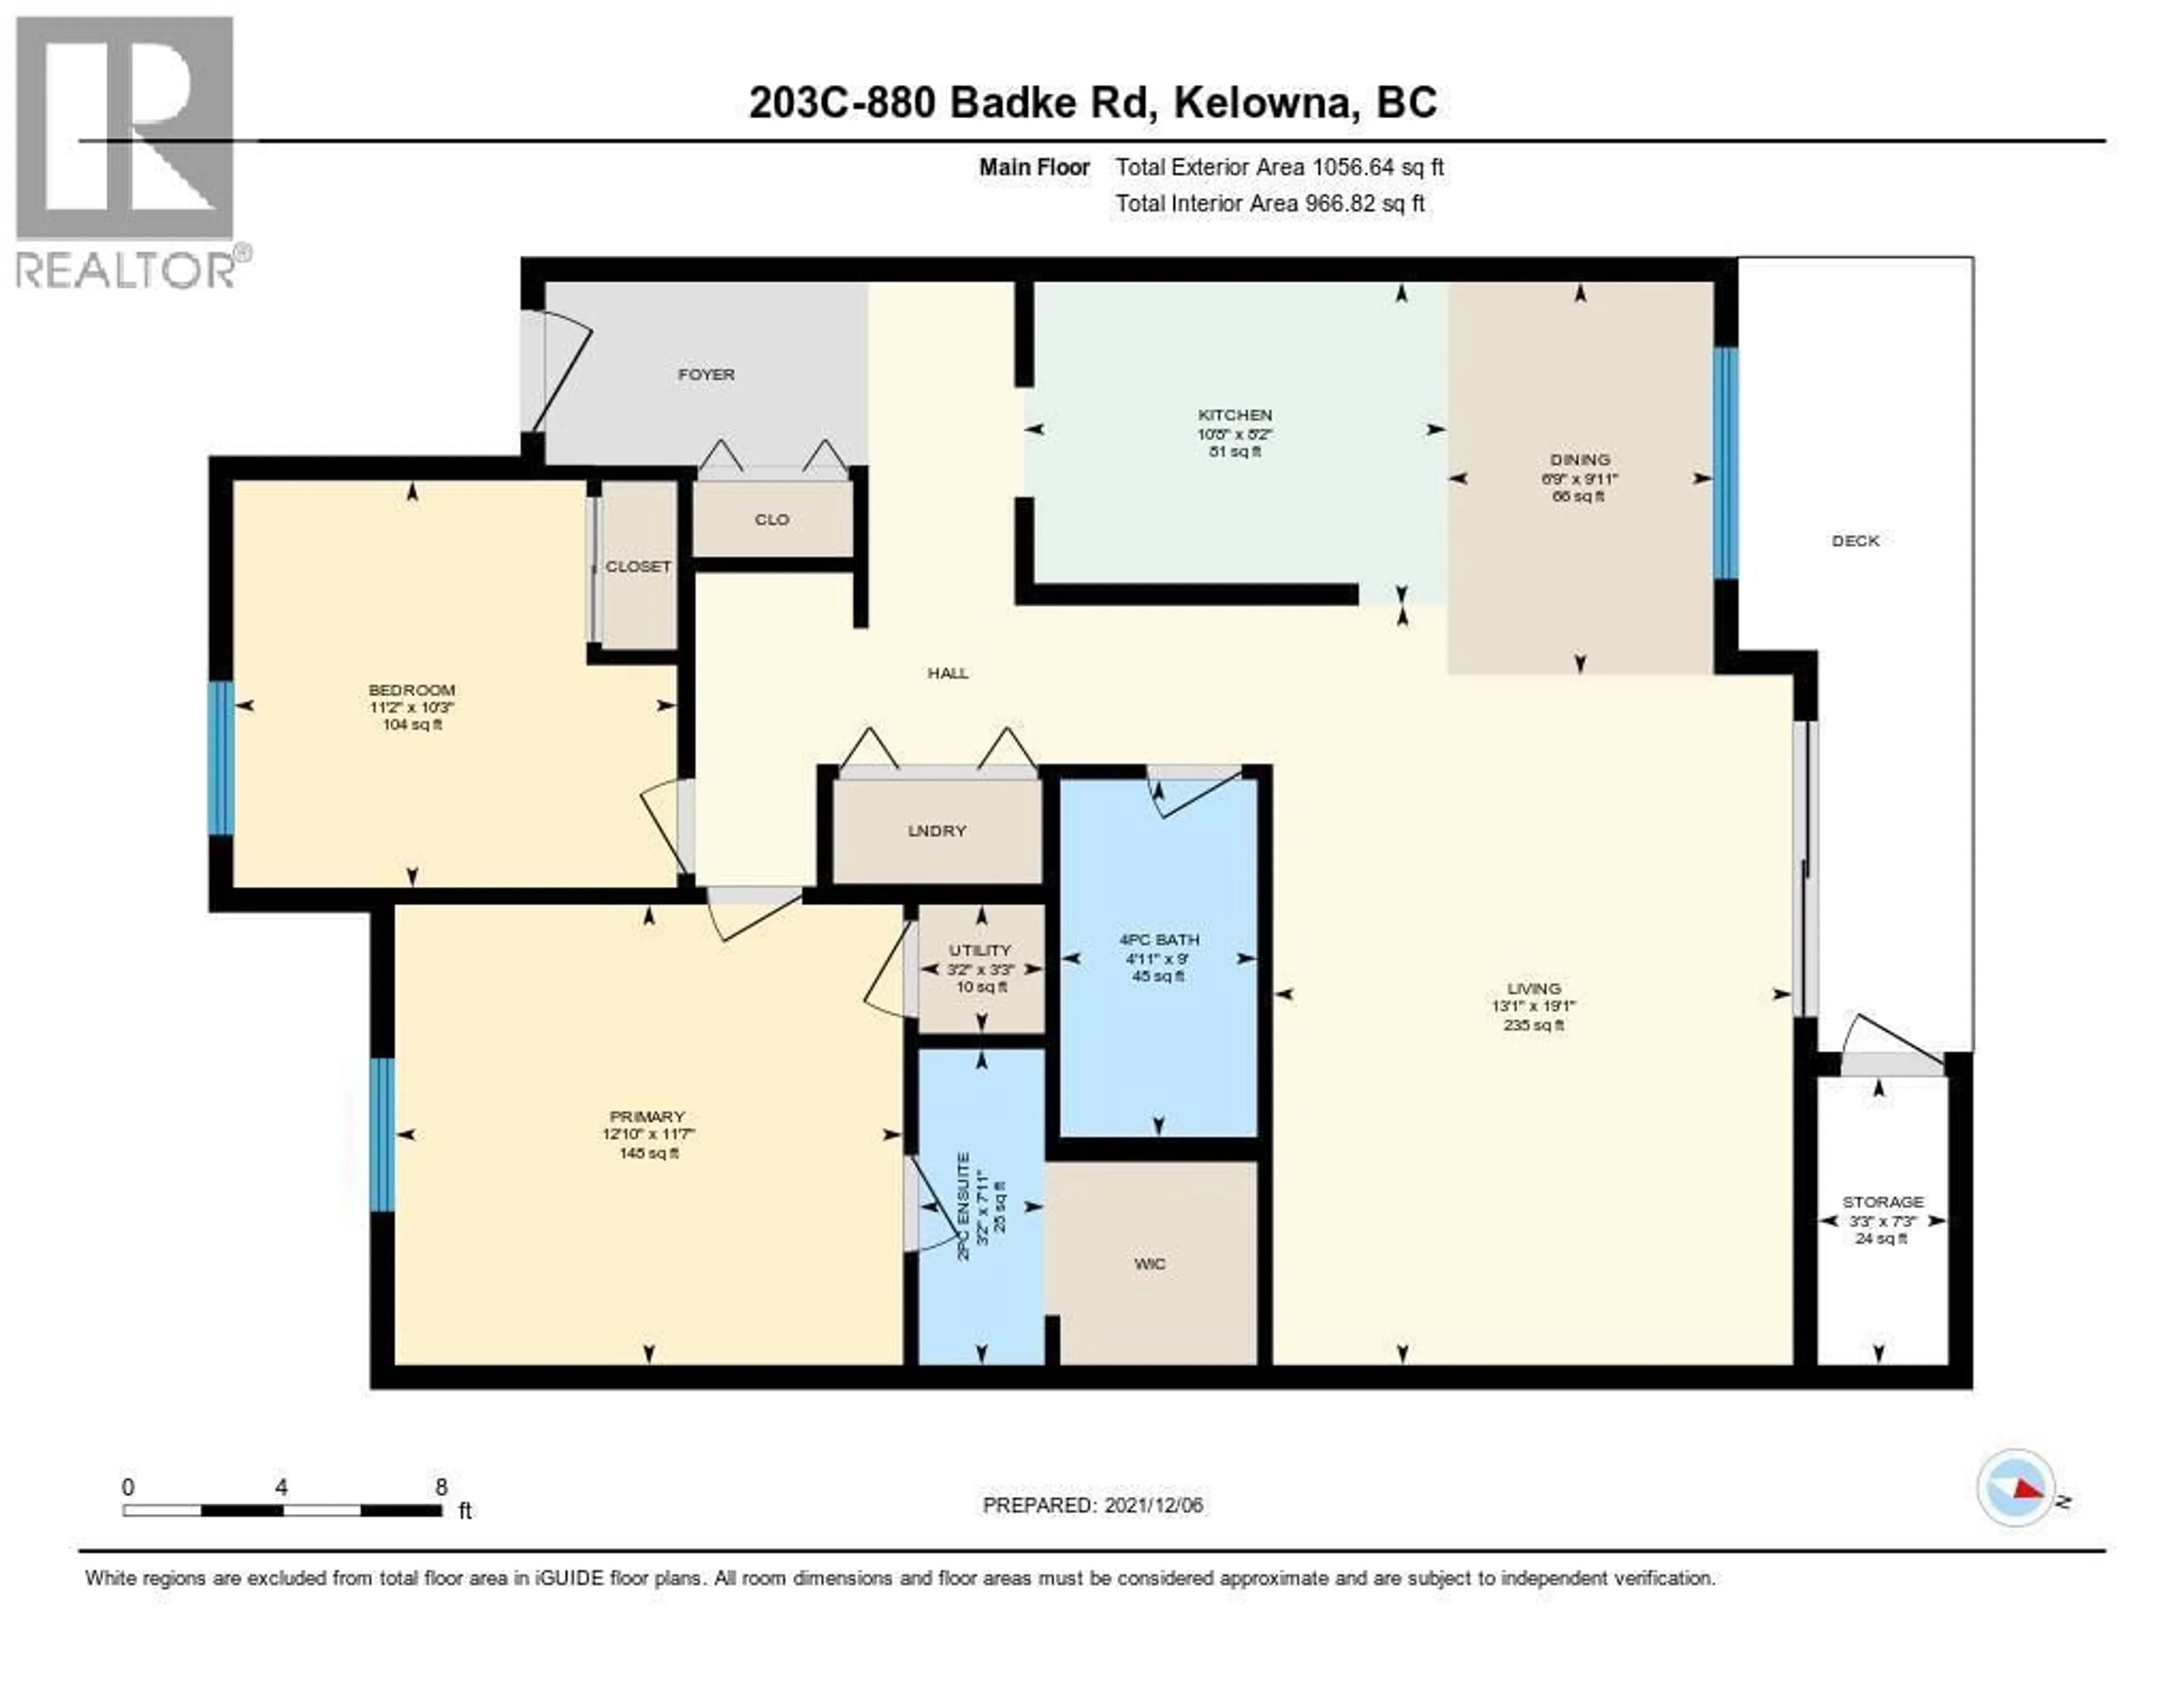
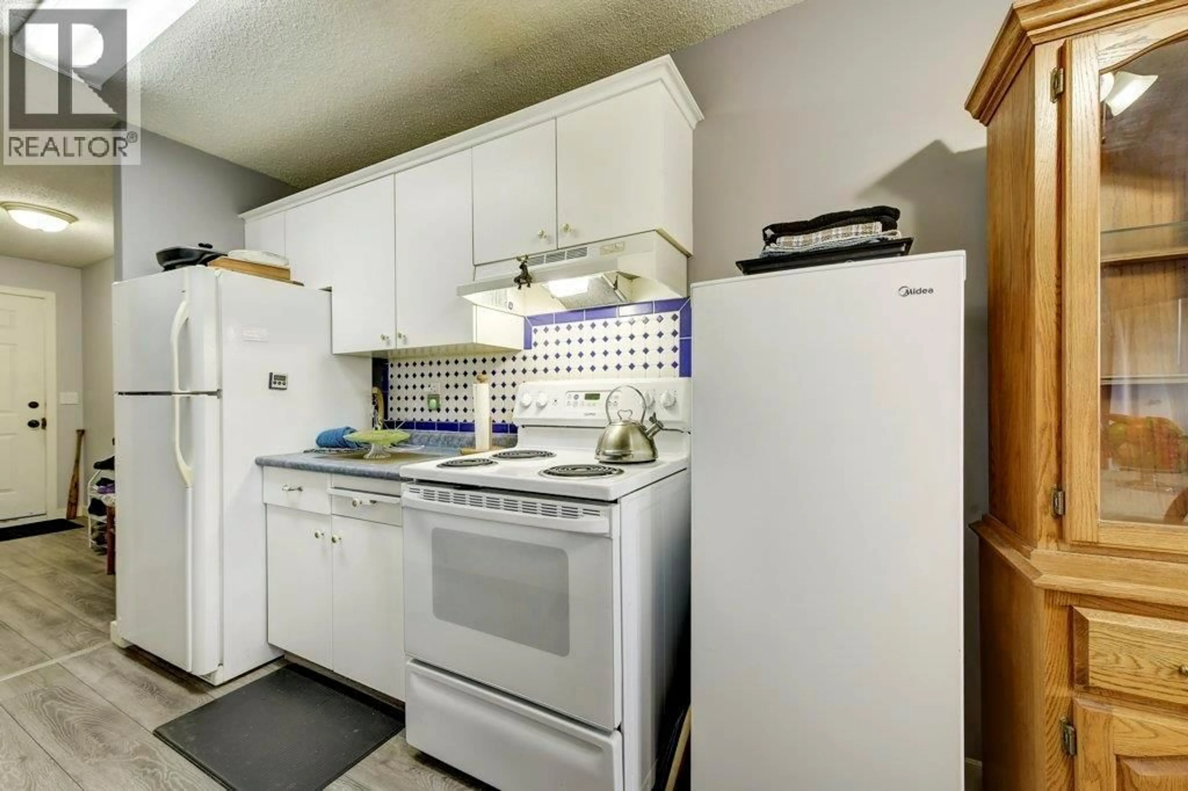
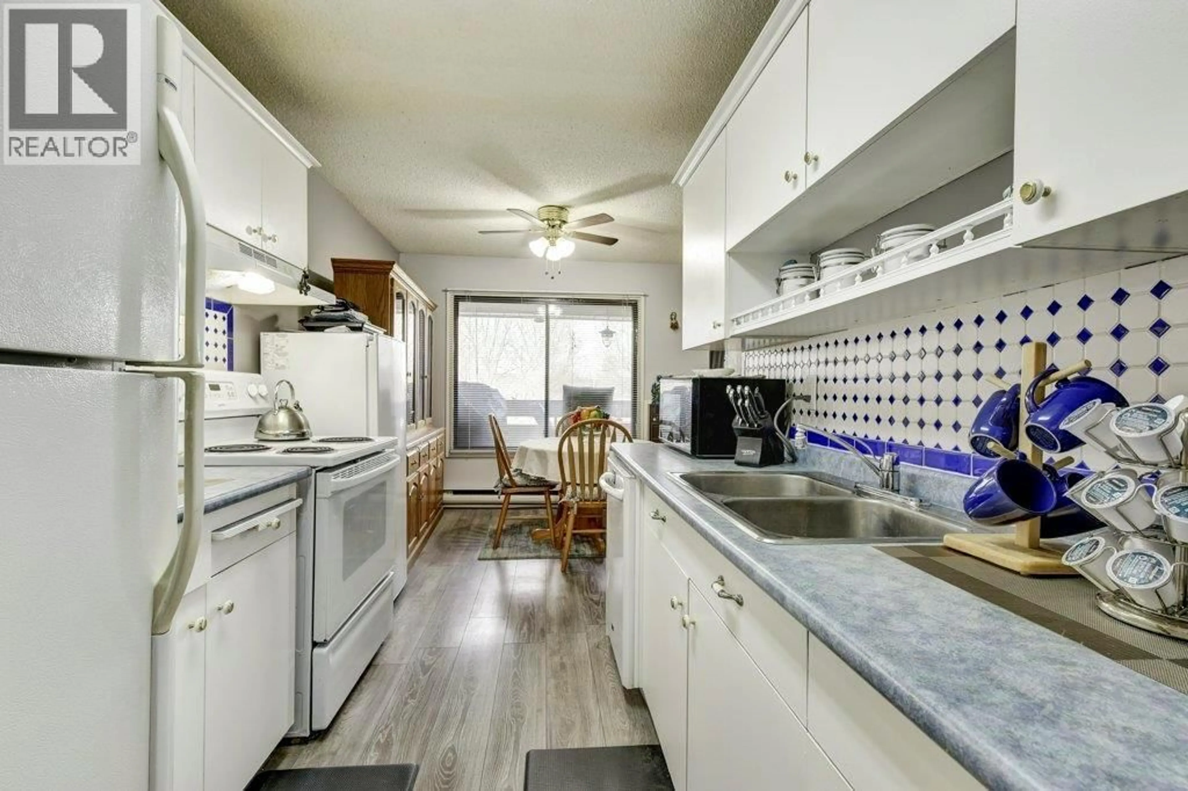
Welcome to 203C-880 Badke Road, a 2 Bed 2 Bath 1031sq ft located in the central location of Rutland. The condo comes with a spacious living room and a fully functional kitchen with hardwood floors. Primary Bedroom has natural light in abundance and comes with a 2 PC ensuite bath and Walk-in Closet. 4 pc full bath is conveniently located near both bedrooms. A large covered deck faces the lush green belt away from the hustle and bustle of the city. Fantastic first-time home or a great investment property for a savvy investor. The condo includes one covered parking and allows pets with restrictions. This is a great opportunity located just minutes away from all amenities and recreational activities. Call us for a viewing today! (id:39198)
Property Details
Interior
Features
Main level Floor
2pc Ensuite bath
7'11'' x 3'2''Primary Bedroom
11'7'' x 12'10''Utility room
3'3'' x 3'2''4pc Bathroom
9'0'' x 4'11''Exterior
Parking
Garage spaces -
Garage type -
Total parking spaces 1
Condo Details
Inclusions
Property History
 25
25
