205 - 140 ASHER ROAD, Kelowna, British Columbia V1X3H6
Contact us about this property
Highlights
Estimated valueThis is the price Wahi expects this property to sell for.
The calculation is powered by our Instant Home Value Estimate, which uses current market and property price trends to estimate your home’s value with a 90% accuracy rate.Not available
Price/Sqft$369/sqft
Monthly cost
Open Calculator
Description
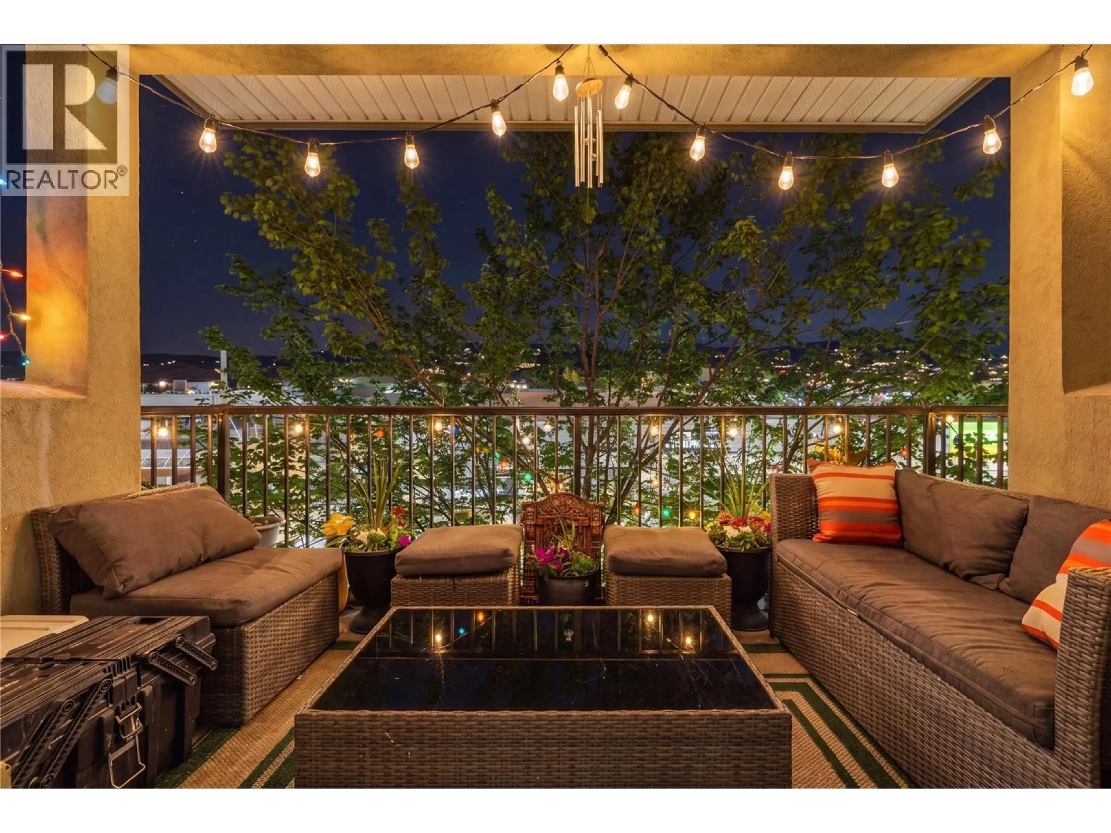
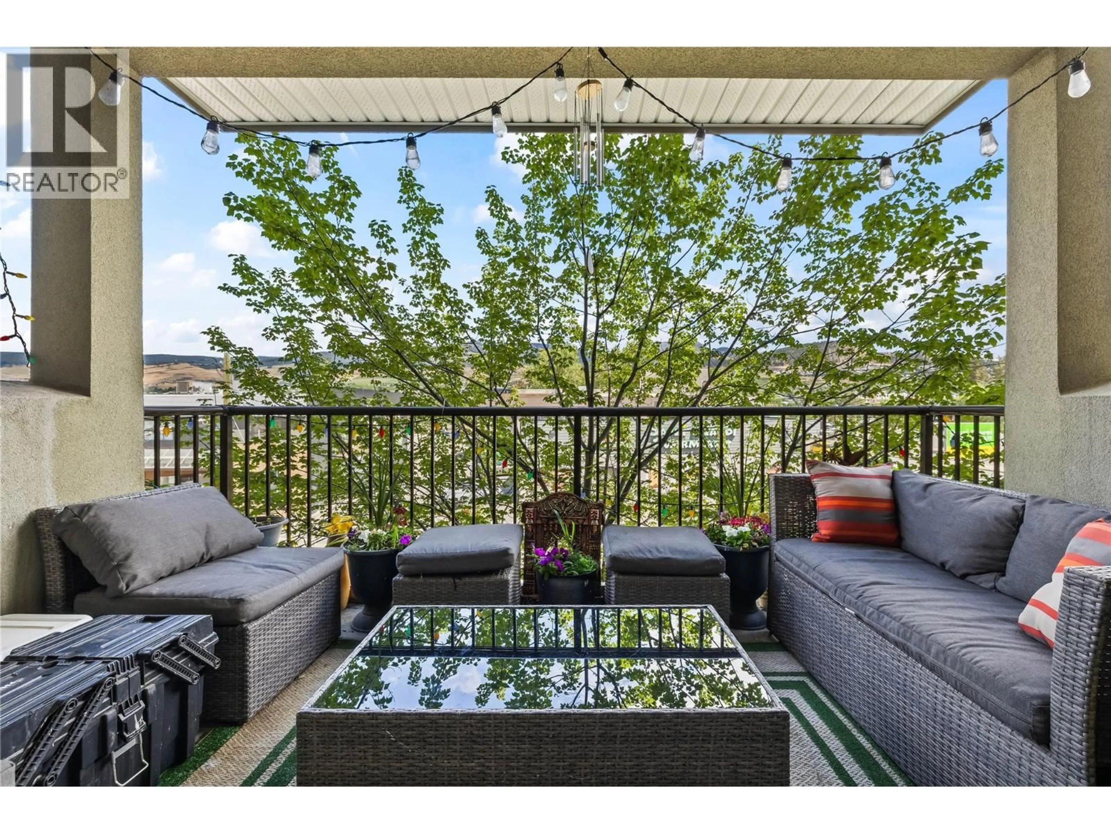
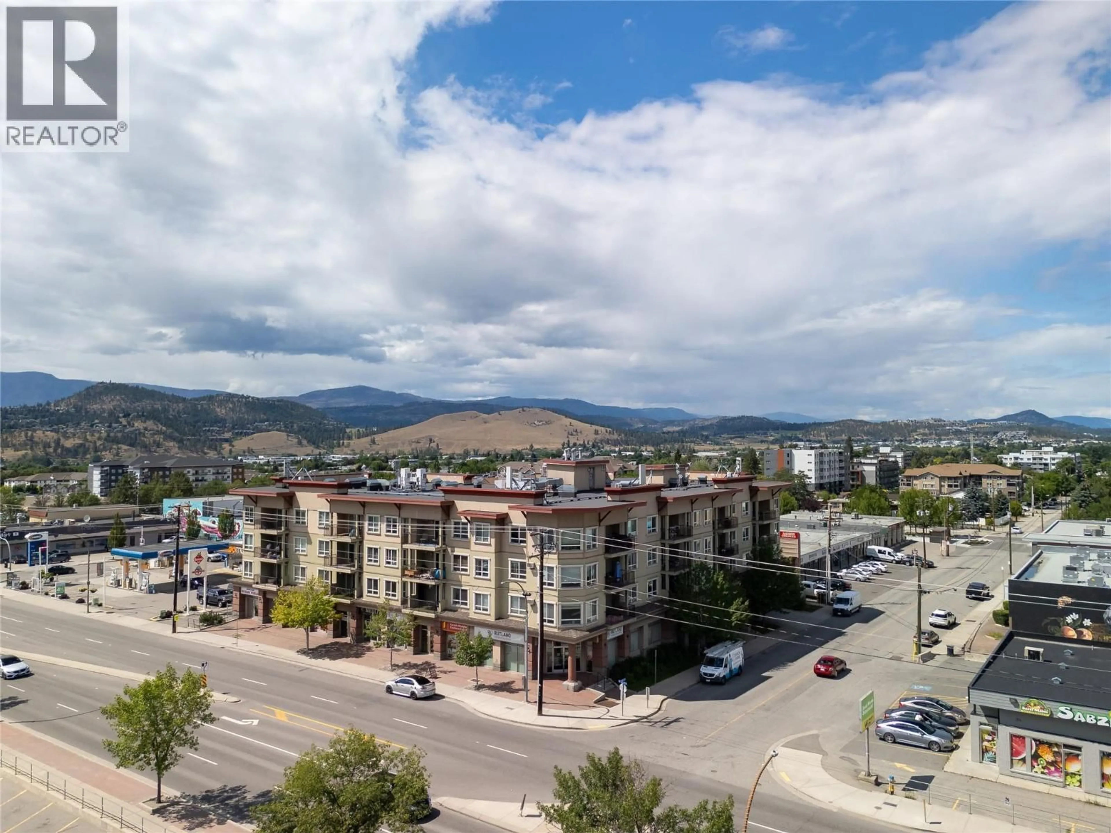
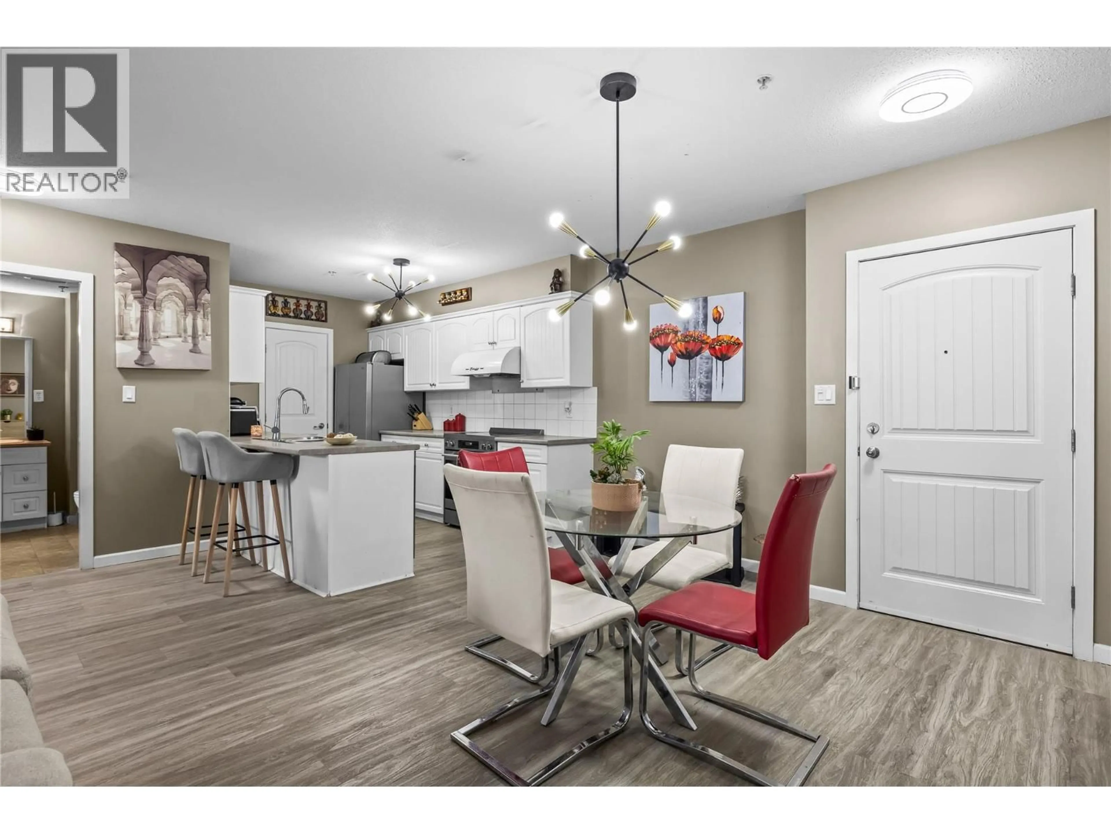
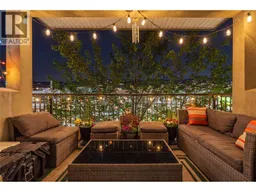
Welcome to Asher Place! Where comfort, convenience, and lifestyle come together. This 1108.sqft, 2 bed 2 Bath unit offers beautiful bedroom vineyard views, a quiet courtyard, and minutes walk from the new all-ages activity centre beside Lions Park at 155 Gray Road. It will feature a gymnasium, multi-purpose rooms and a teaching kitchen providing a much-needed recreation, wellness and community gathering space for Rutland residents while supporting the neighbourhood’s growth as a thriving urban hub! Electric fireplace, family friendly vinyl flooring throughout the main living areas, and a layout that's ideal for everyday living. The spacious primary suite has a beautifully appointed walk through closet to your 4 piece bath. The second bedroom is positioned for added privacy and is complemented by a dual-access bathroom, making it perfect for guests, family, with vineyard views! Need an extra room for that temporary visitor? There is a guest suite available in the building! Secure underground parking stall and a storage locker. Situated in one of Kelowna's growing communities makes this property an investors dream, you'll love being within walking distance to parks, schools, shopping, restaurants, transit and everyday amenities. Whether you're a first-time home buyer, downsizer, or investor looking for an excellent opportunity in a central location, this home offers outstanding value, comfort, and convenience. Amazing location.. Amazing price point! Book your showing today! (id:39198)
Property Details
Interior
Features
Main level Floor
4pc Ensuite bath
7'8'' x 8'0''3pc Bathroom
7'10'' x 6'10''Bedroom
11'2'' x 15'4''Dining room
14'8'' x 12'9''Exterior
Parking
Garage spaces -
Garage type -
Total parking spaces 1
Condo Details
Inclusions
Property History
 29
29
