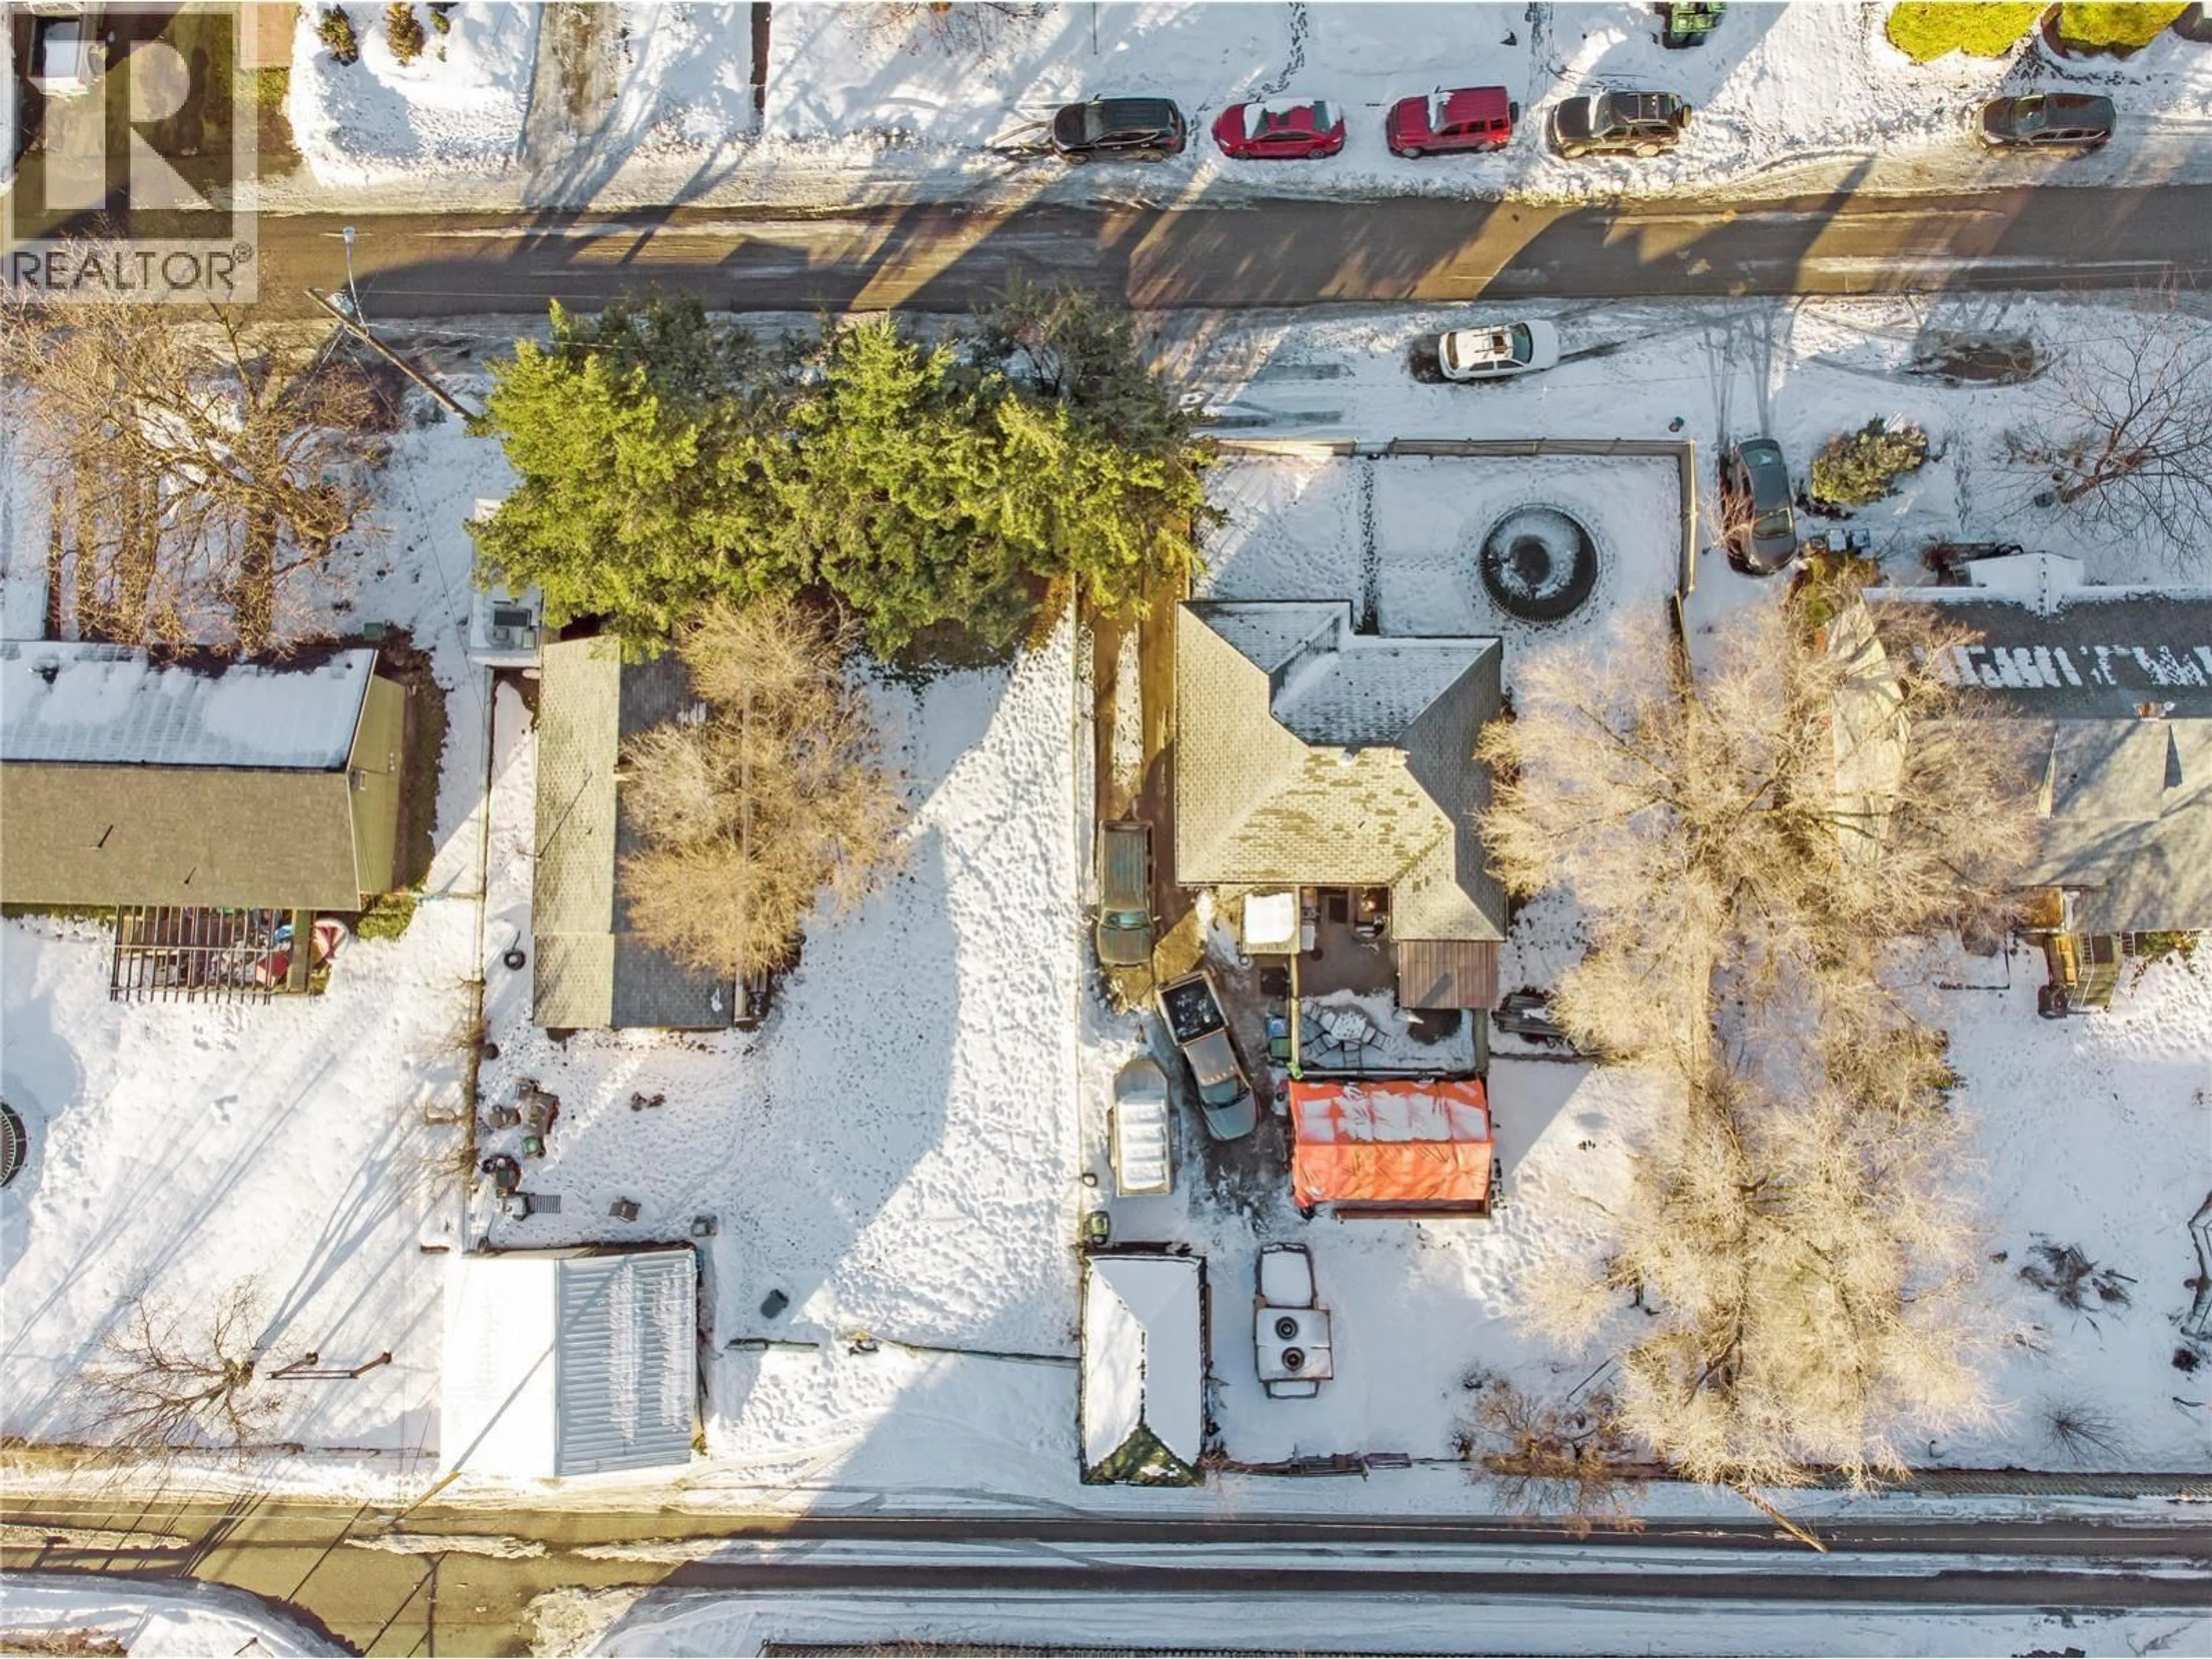
265 PONTO ROAD, Kelowna, British Columbia V1X2G2
Contact us about this property
Highlights
Estimated valueThis is the price Wahi expects this property to sell for.
The calculation is powered by our Instant Home Value Estimate, which uses current market and property price trends to estimate your home’s value with a 90% accuracy rate.Not available
Price/Sqft$457/sqft
Monthly cost
Open Calculator
Description
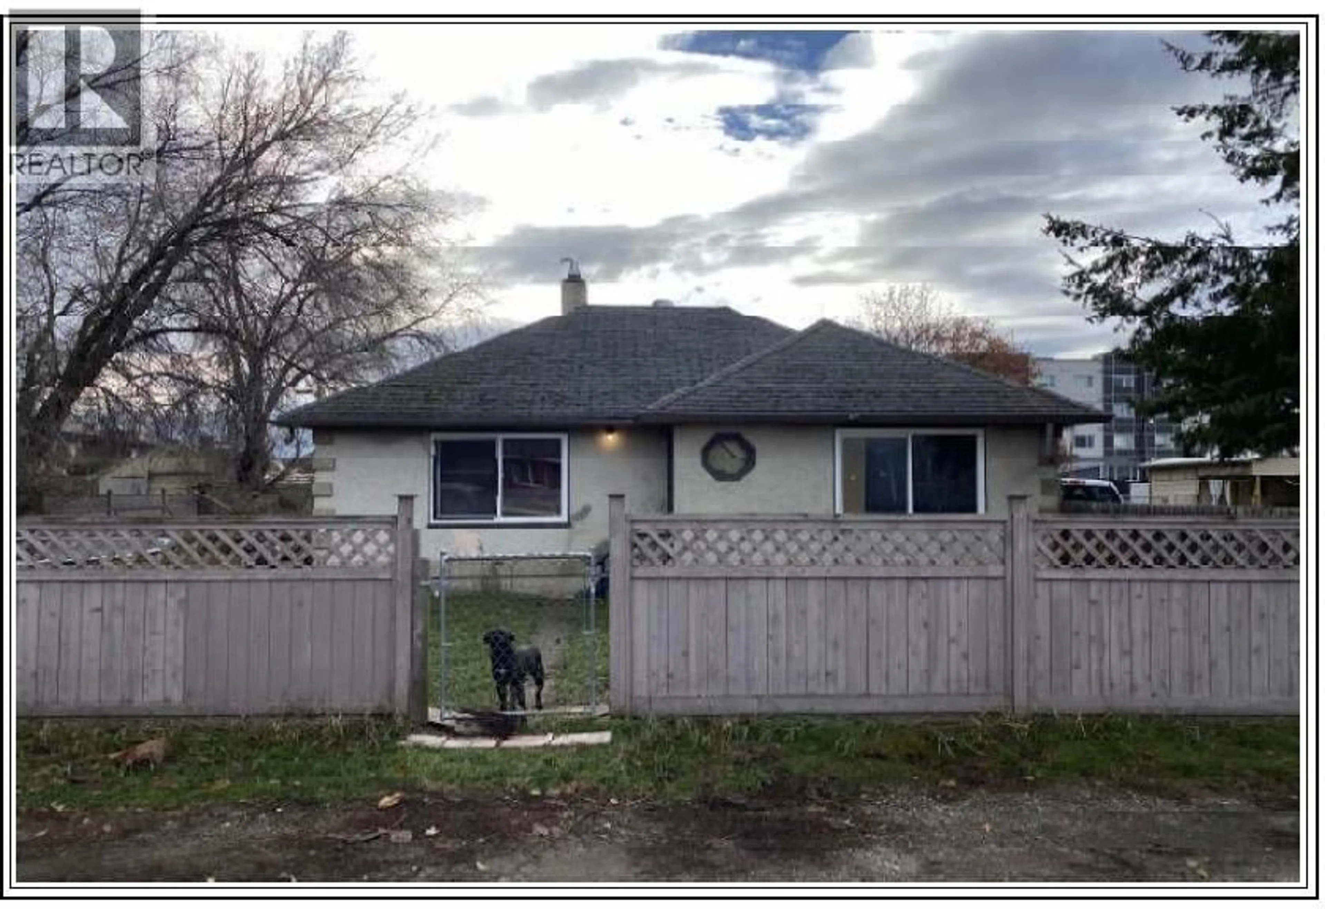
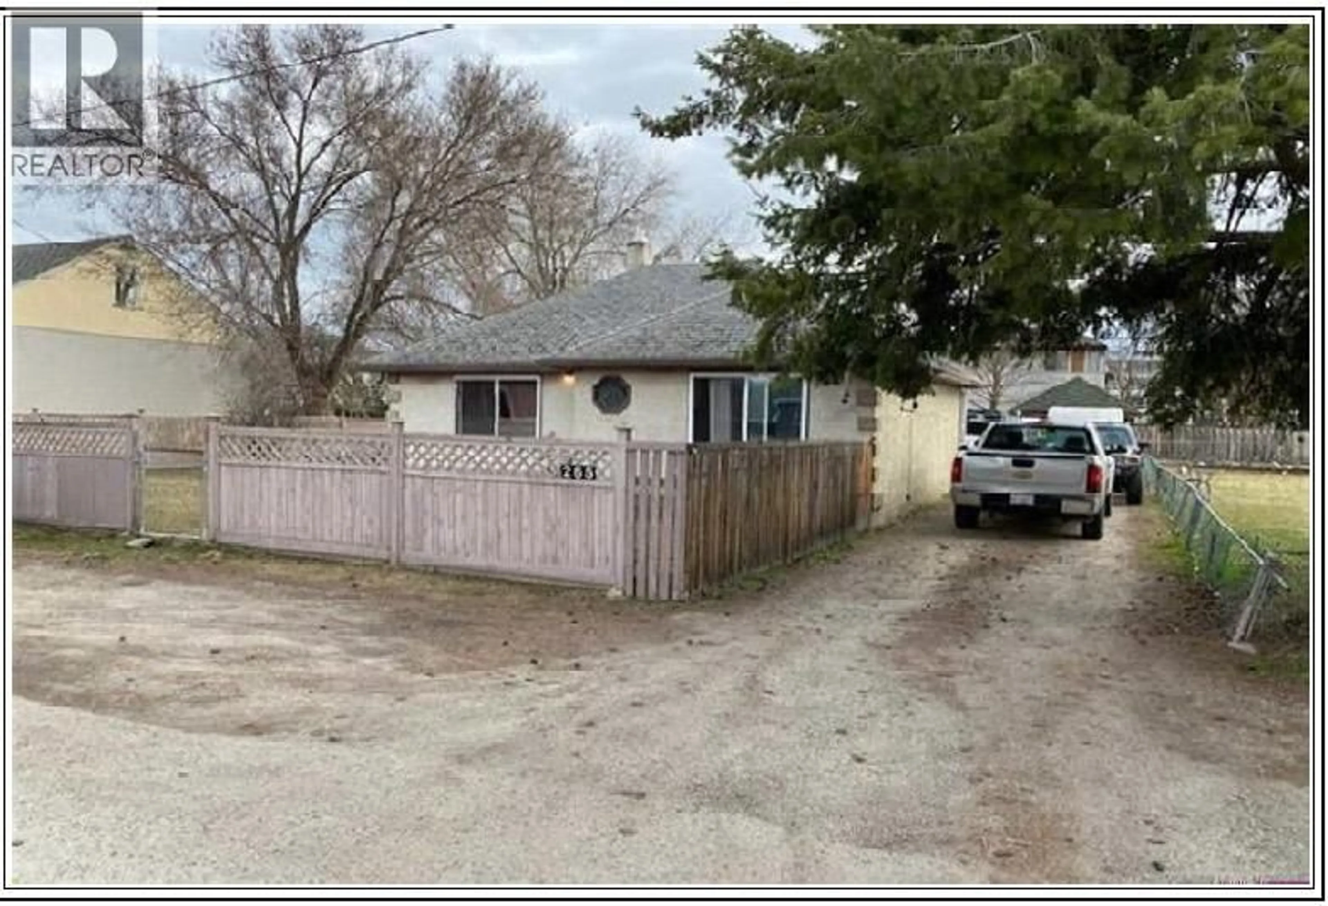
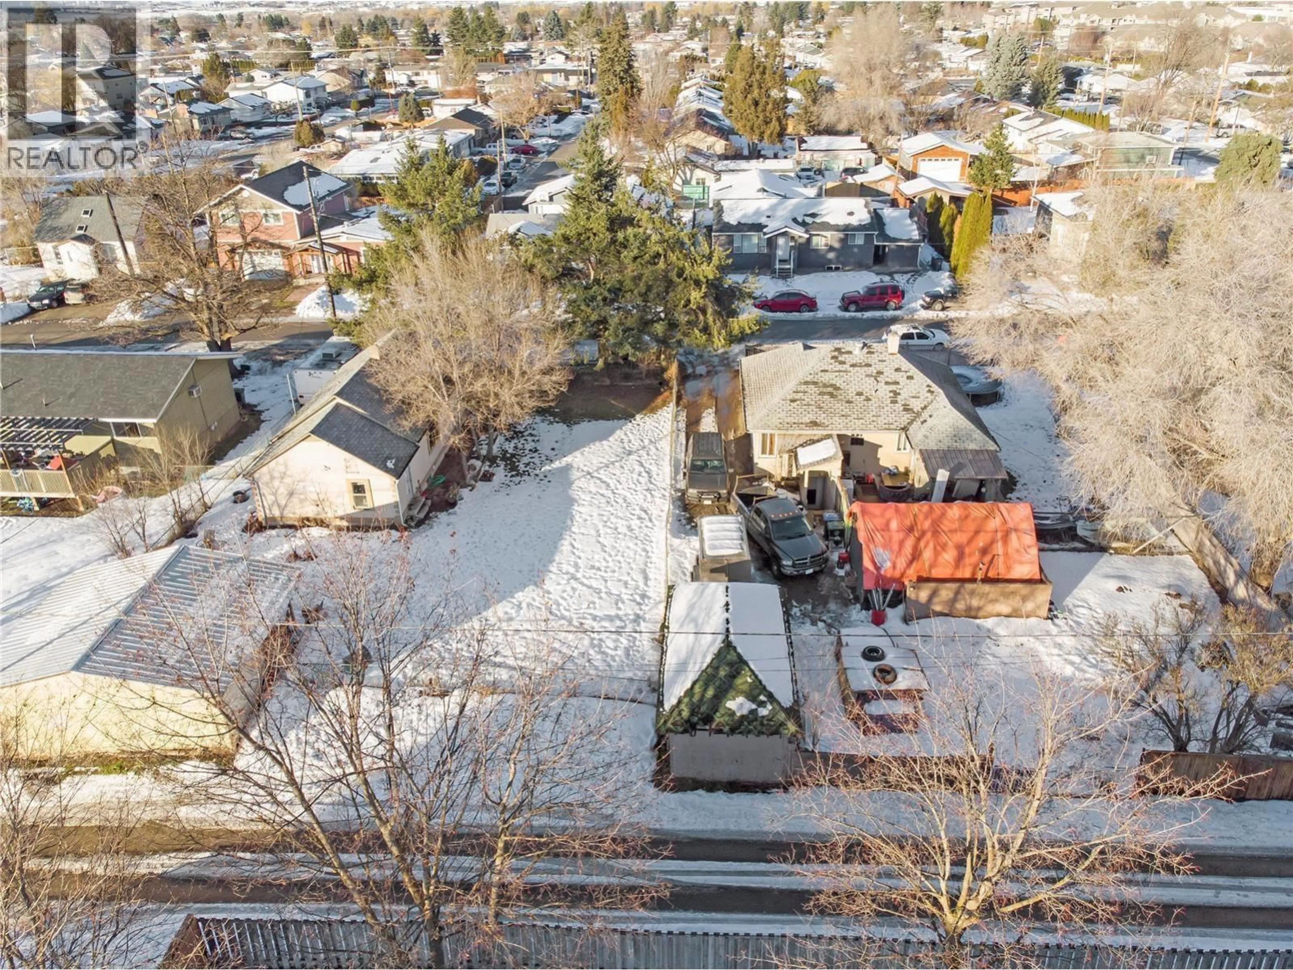
An outstanding opportunity to secure an affordable home with exceptional redevelopment potential in the heart of the Rutland Urban Centre. Situated on one of the few properties in the area that benefits from valuable rear lane access, this property offers tremendous flexibility for homeowners, investors, and developers alike. The existing 2-bedroom, 1-bathroom home provides comfortable living and can serve as a rental property or mortgage helper while future development plans are explored. Ideally located with easy access to Highway 33 and within walking distance to Shopping Plaza 33, Ben Lee Park, and Centennial Park, the property is also just minutes from the YMCA, schools, shopping, UBCO, and Kelowna International Airport. With UC4 zoning supporting a diverse mix of medium-density to high-density residential and commercial uses, this property presents an exciting opportunity for redevelopment, with the potential to accommodate approximately 4 to 5 residential units on a single lot. Buyers are encouraged to verify development potential, density allowances, parking requirements, and other development considerations directly with the City of Kelowna. A rare chance to own an affordable property today while securing future upside in one of Kelowna's fastest-growing urban corridors. (id:39198)
Property Details
Interior
Features
Main level Floor
Full bathroom
Bedroom
10'0'' x 9'0''Primary Bedroom
10'0'' x 9'0''Kitchen
10'0'' x 8'0''Exterior
Parking
Garage spaces -
Garage type -
Total parking spaces 4
Property History
 10
10
