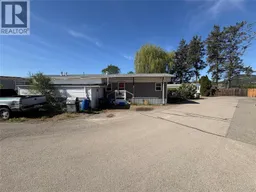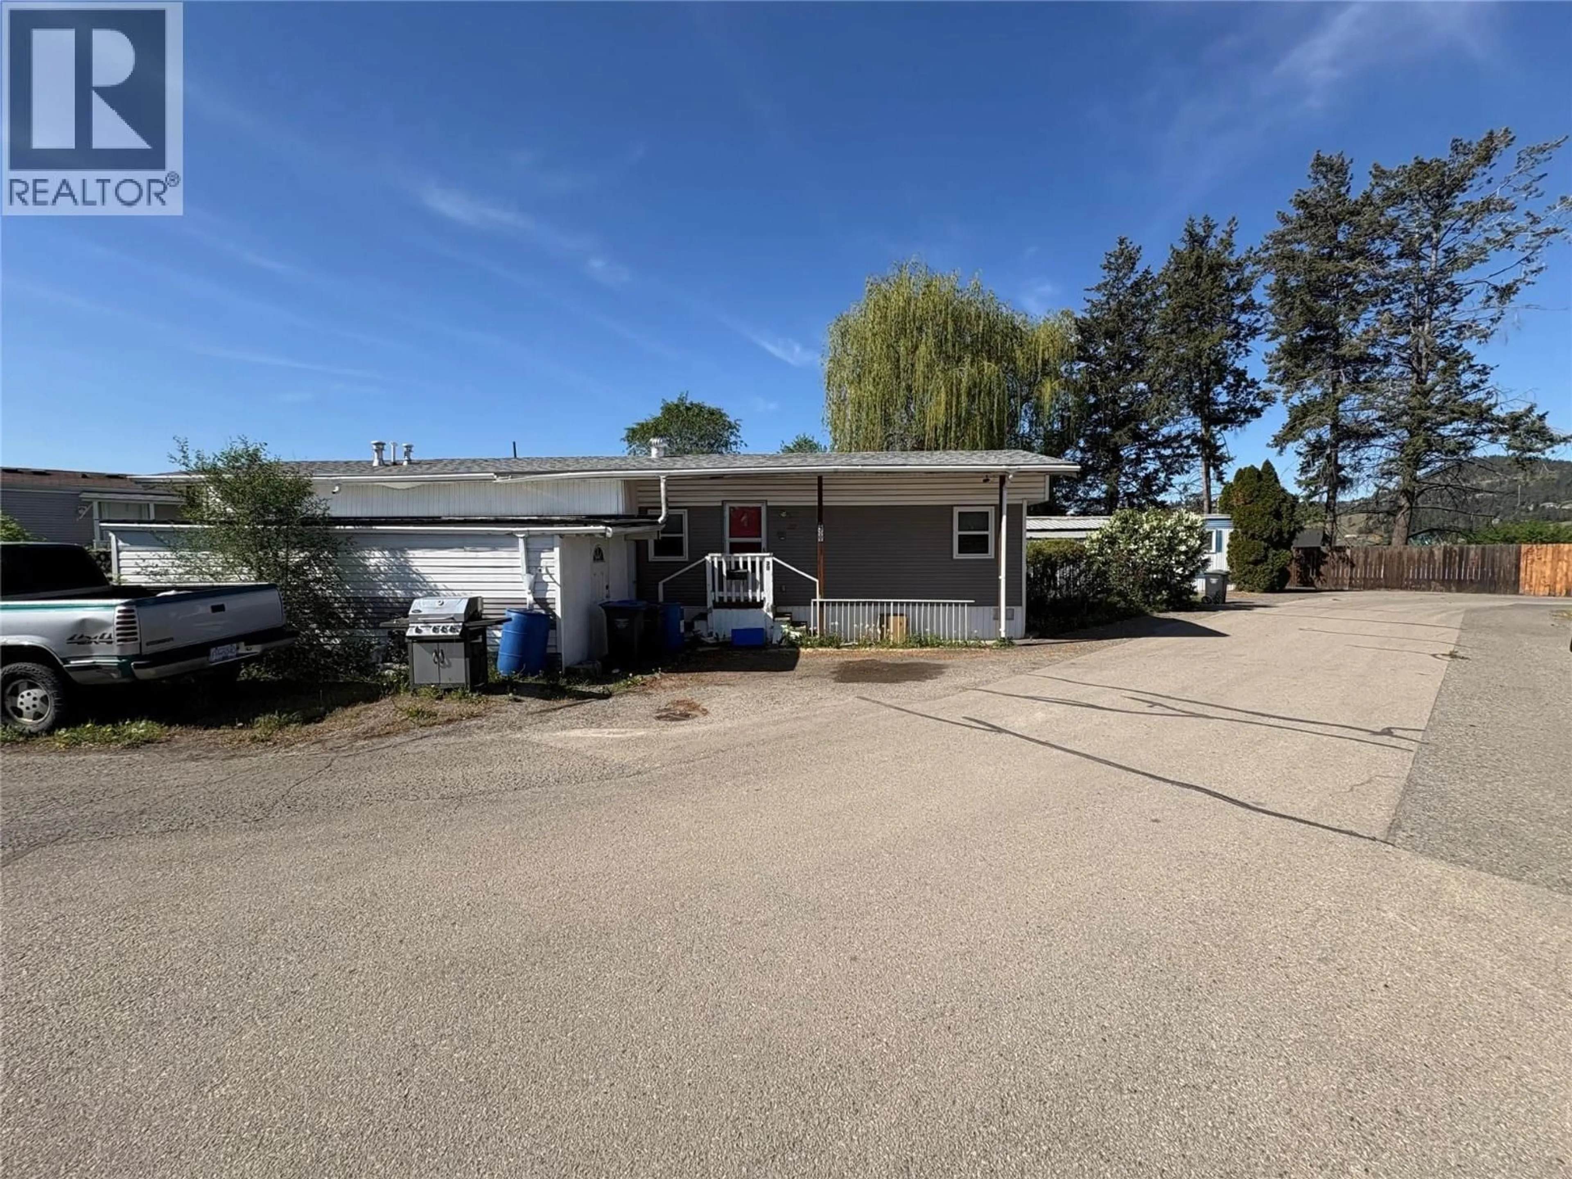
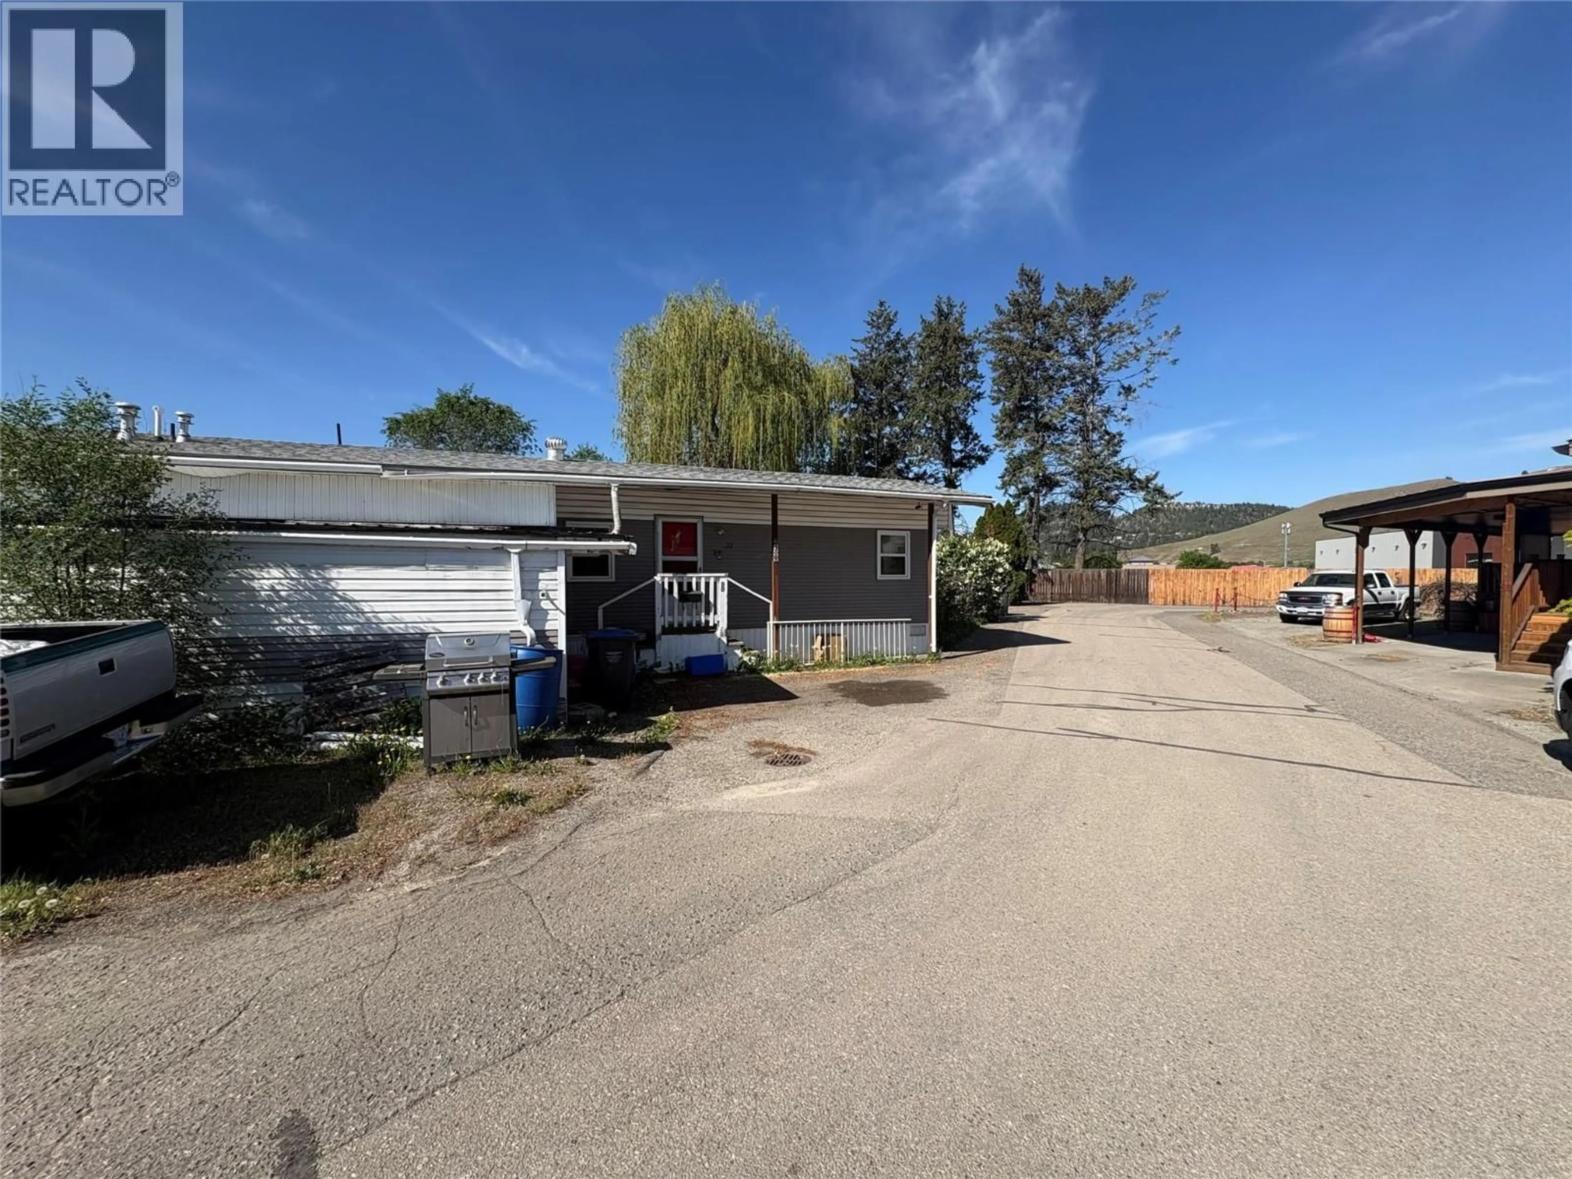
A pic from outside/outdoor area/front of a property/back of a property/a pic from drone, unknown for 30 - 1132 FINDLAY ROAD, Kelowna British Columbia V1X5A8
2 hours on Market

30 - 1132 FINDLAY ROAD, Kelowna, British Columbia V1X5A8

Condo
2
1
~733 sqft
$70,000
Get pre-qualifiedPowered by nesto
Condo
2
1
~733 sqft

Contact us about this property

Call

Highlights

Property Estimate

Days on market2 hours

Estimated valueNot available

Price/Sqft$95/sqft

Monthly cost

Open Calculator

Description

Home needs a ton of work. The home has been smoked in and has a smokey smell. Please pre warn your buyers. Seller doesn't know anything about the property as it was her fathers home. New electrical silver label has been obtained and applied through Technical Safety BC. Home is being sold ""as is where"" is because the seller has never lived here. Subject to probate court approval. Park manager will require all buyers to sign an addendum to fix or repair -all skirting must be in good repair with no openings or gaps; repair roofing soffit, eavestroughs and downspouts; parking space to left must be properly prepared with road base, rock, concrete or asphalt; tidy up landscaping. (id:39198)


Property Details

StyleManufactured Home
View-
Age of property1970
SqFt~733 SqFt
Lot Size-
Parking Spaces2
MLS ®Number10400804
Community NameKelowna
Data SourceCREA
Listing byRoyal LePage Kelowna

Features

Heating: Forced air, See remarks
Cooling: Central air conditioning

Main level Floor

Full bathroom

Bedroom

8' x 7'

Primary Bedroom

9' x 11'

Kitchen

11' x 12'


Parking

Garage spaces -

Garage type -

Total parking spaces 2


1Story
Inclusions
Hydro
Water
Parking
Cable
Heat

Property History

Sep 18, 2026
ListedActive
$70,000
2 hours on market
history photo preview2
Listing by crea®
Property listed by Royal LePage Kelowna, Brokerage
Agent Banner Image
Interested in this property?Get in touch to get the inside scoop.

Population and Demographics

Overview

Total population 142722
Average household income $120,610

Age (%)

0 to 19
18%
20 to 34
22%
35 to 49
19%
50 to 64
20%
65 and plus
22%

Household composition (%)

Single family
59%
Single person
33%
Multi person
8%
Multi family
1%

Mother tongue (%)

English
88%
Others
5%
Punjabi (Panjabi)
2%
German
2%
French
2%

House tenancy (%)

Owners
65%
Renters
35%

What’s nearby?Essentials within 5 km

Local Logic

Transportation Scores

Estimated Budget

Powered by:
The trademarks REALTOR®, REALTORS®, and the REALTOR® logo are controlled by The Canadian Real Estate Association (CREA) and identify real estate professionals who are members of CREA. The trademarks MLS®, Multiple Listing Service® and the associated logos are owned by CREA and identify the quality of services provided by real estate professionals who are members of CREA. Used under license.