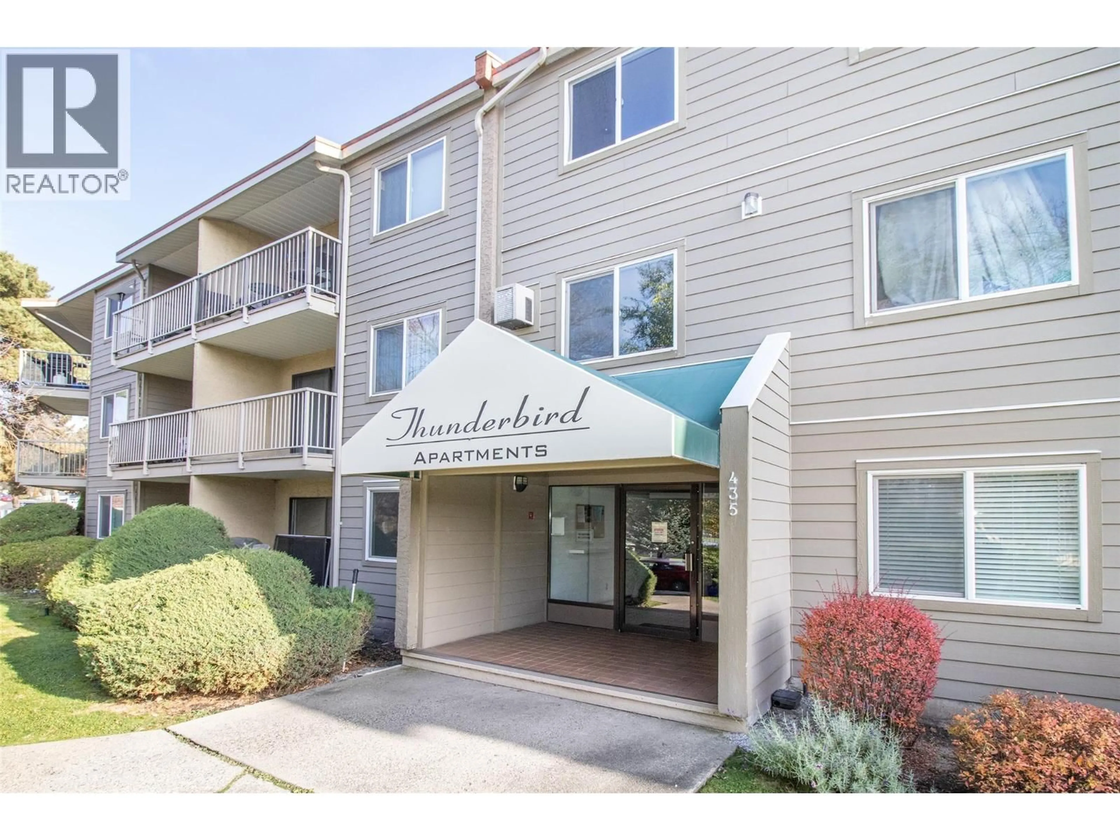
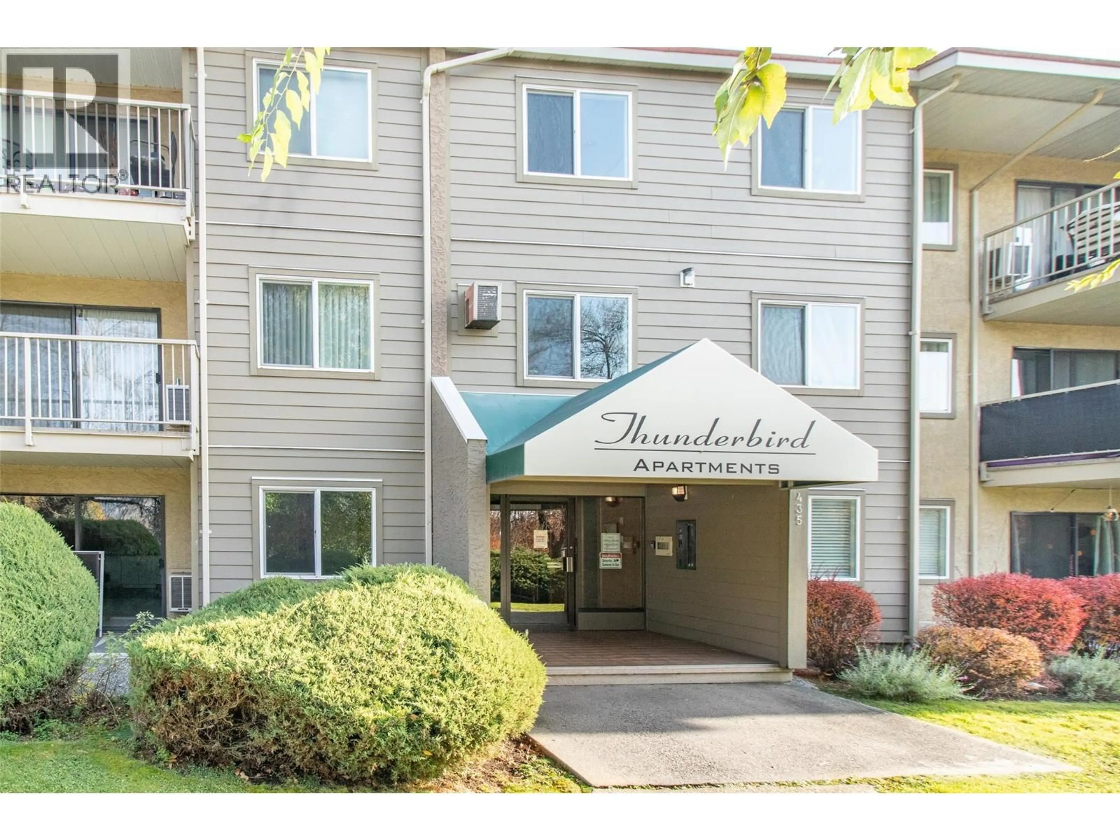
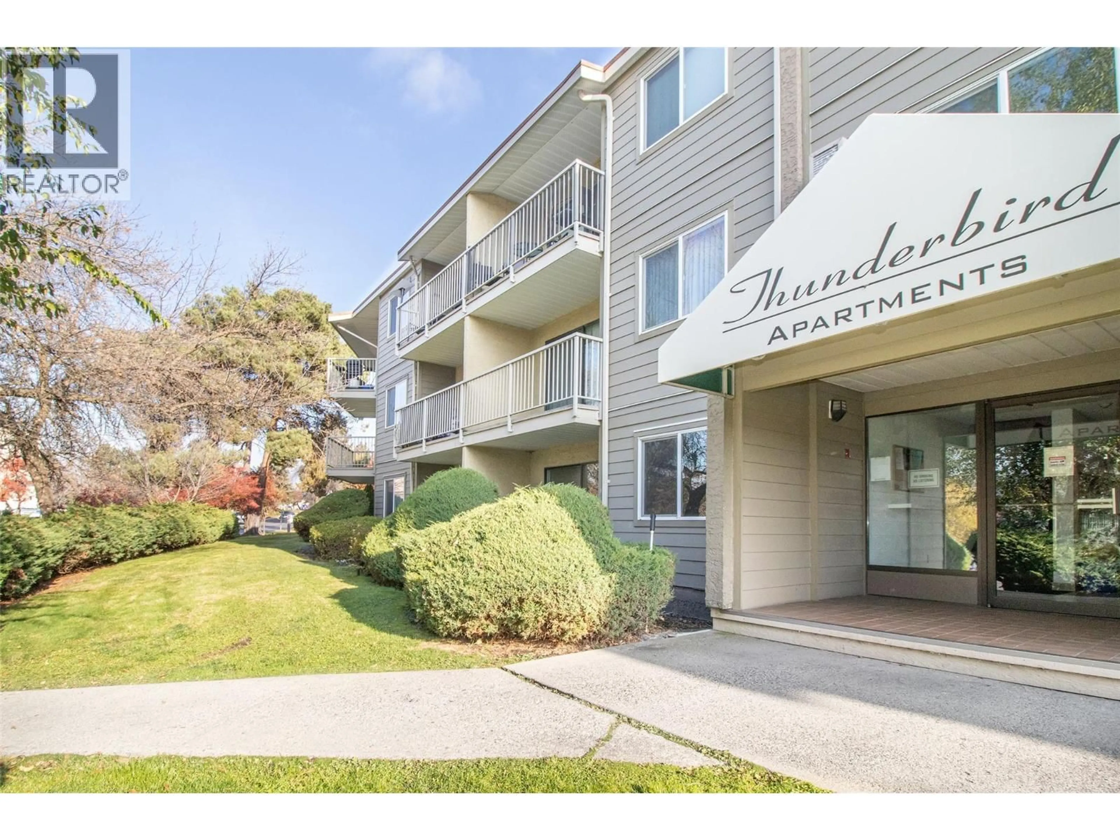
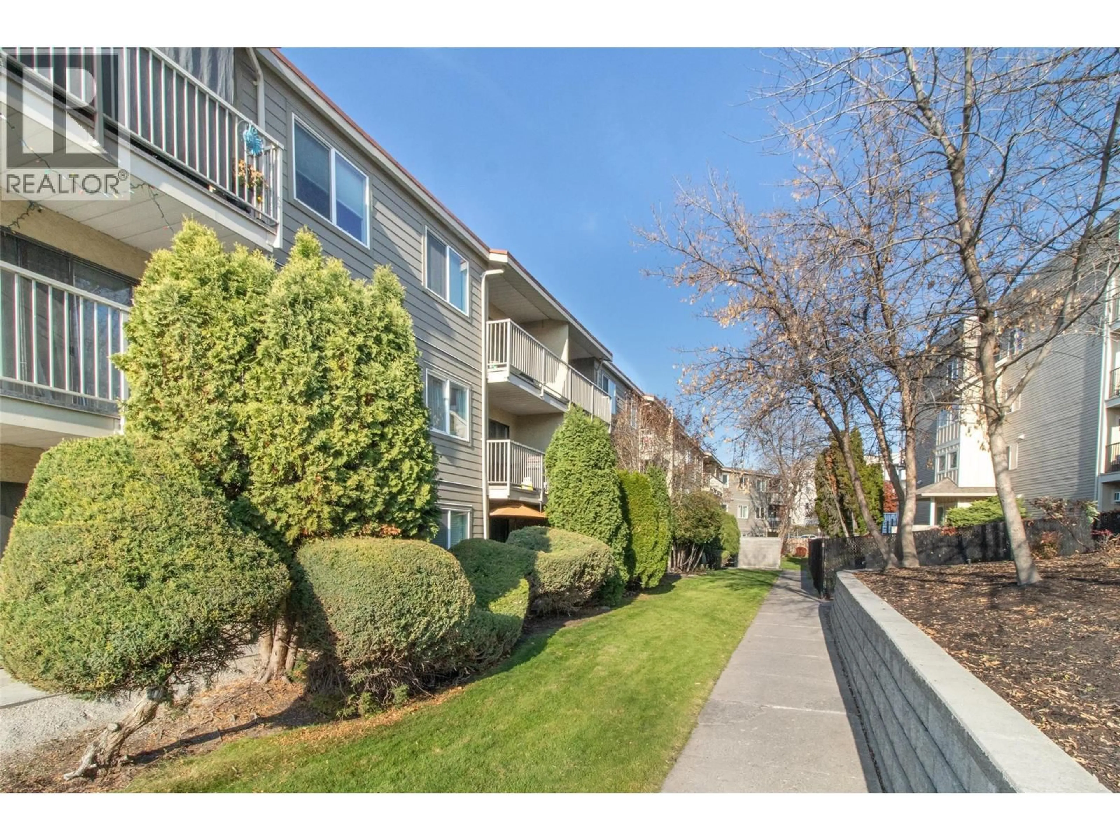
313 - 435 FRANKLYN ROAD, Kelowna, British Columbia V1X5X8
Contact us about this property
Highlights
Estimated valueThis is the price Wahi expects this property to sell for.
The calculation is powered by our Instant Home Value Estimate, which uses current market and property price trends to estimate your home’s value with a 90% accuracy rate.Not available
Price/Sqft$337/sqft
Monthly cost
Open Calculator
Description
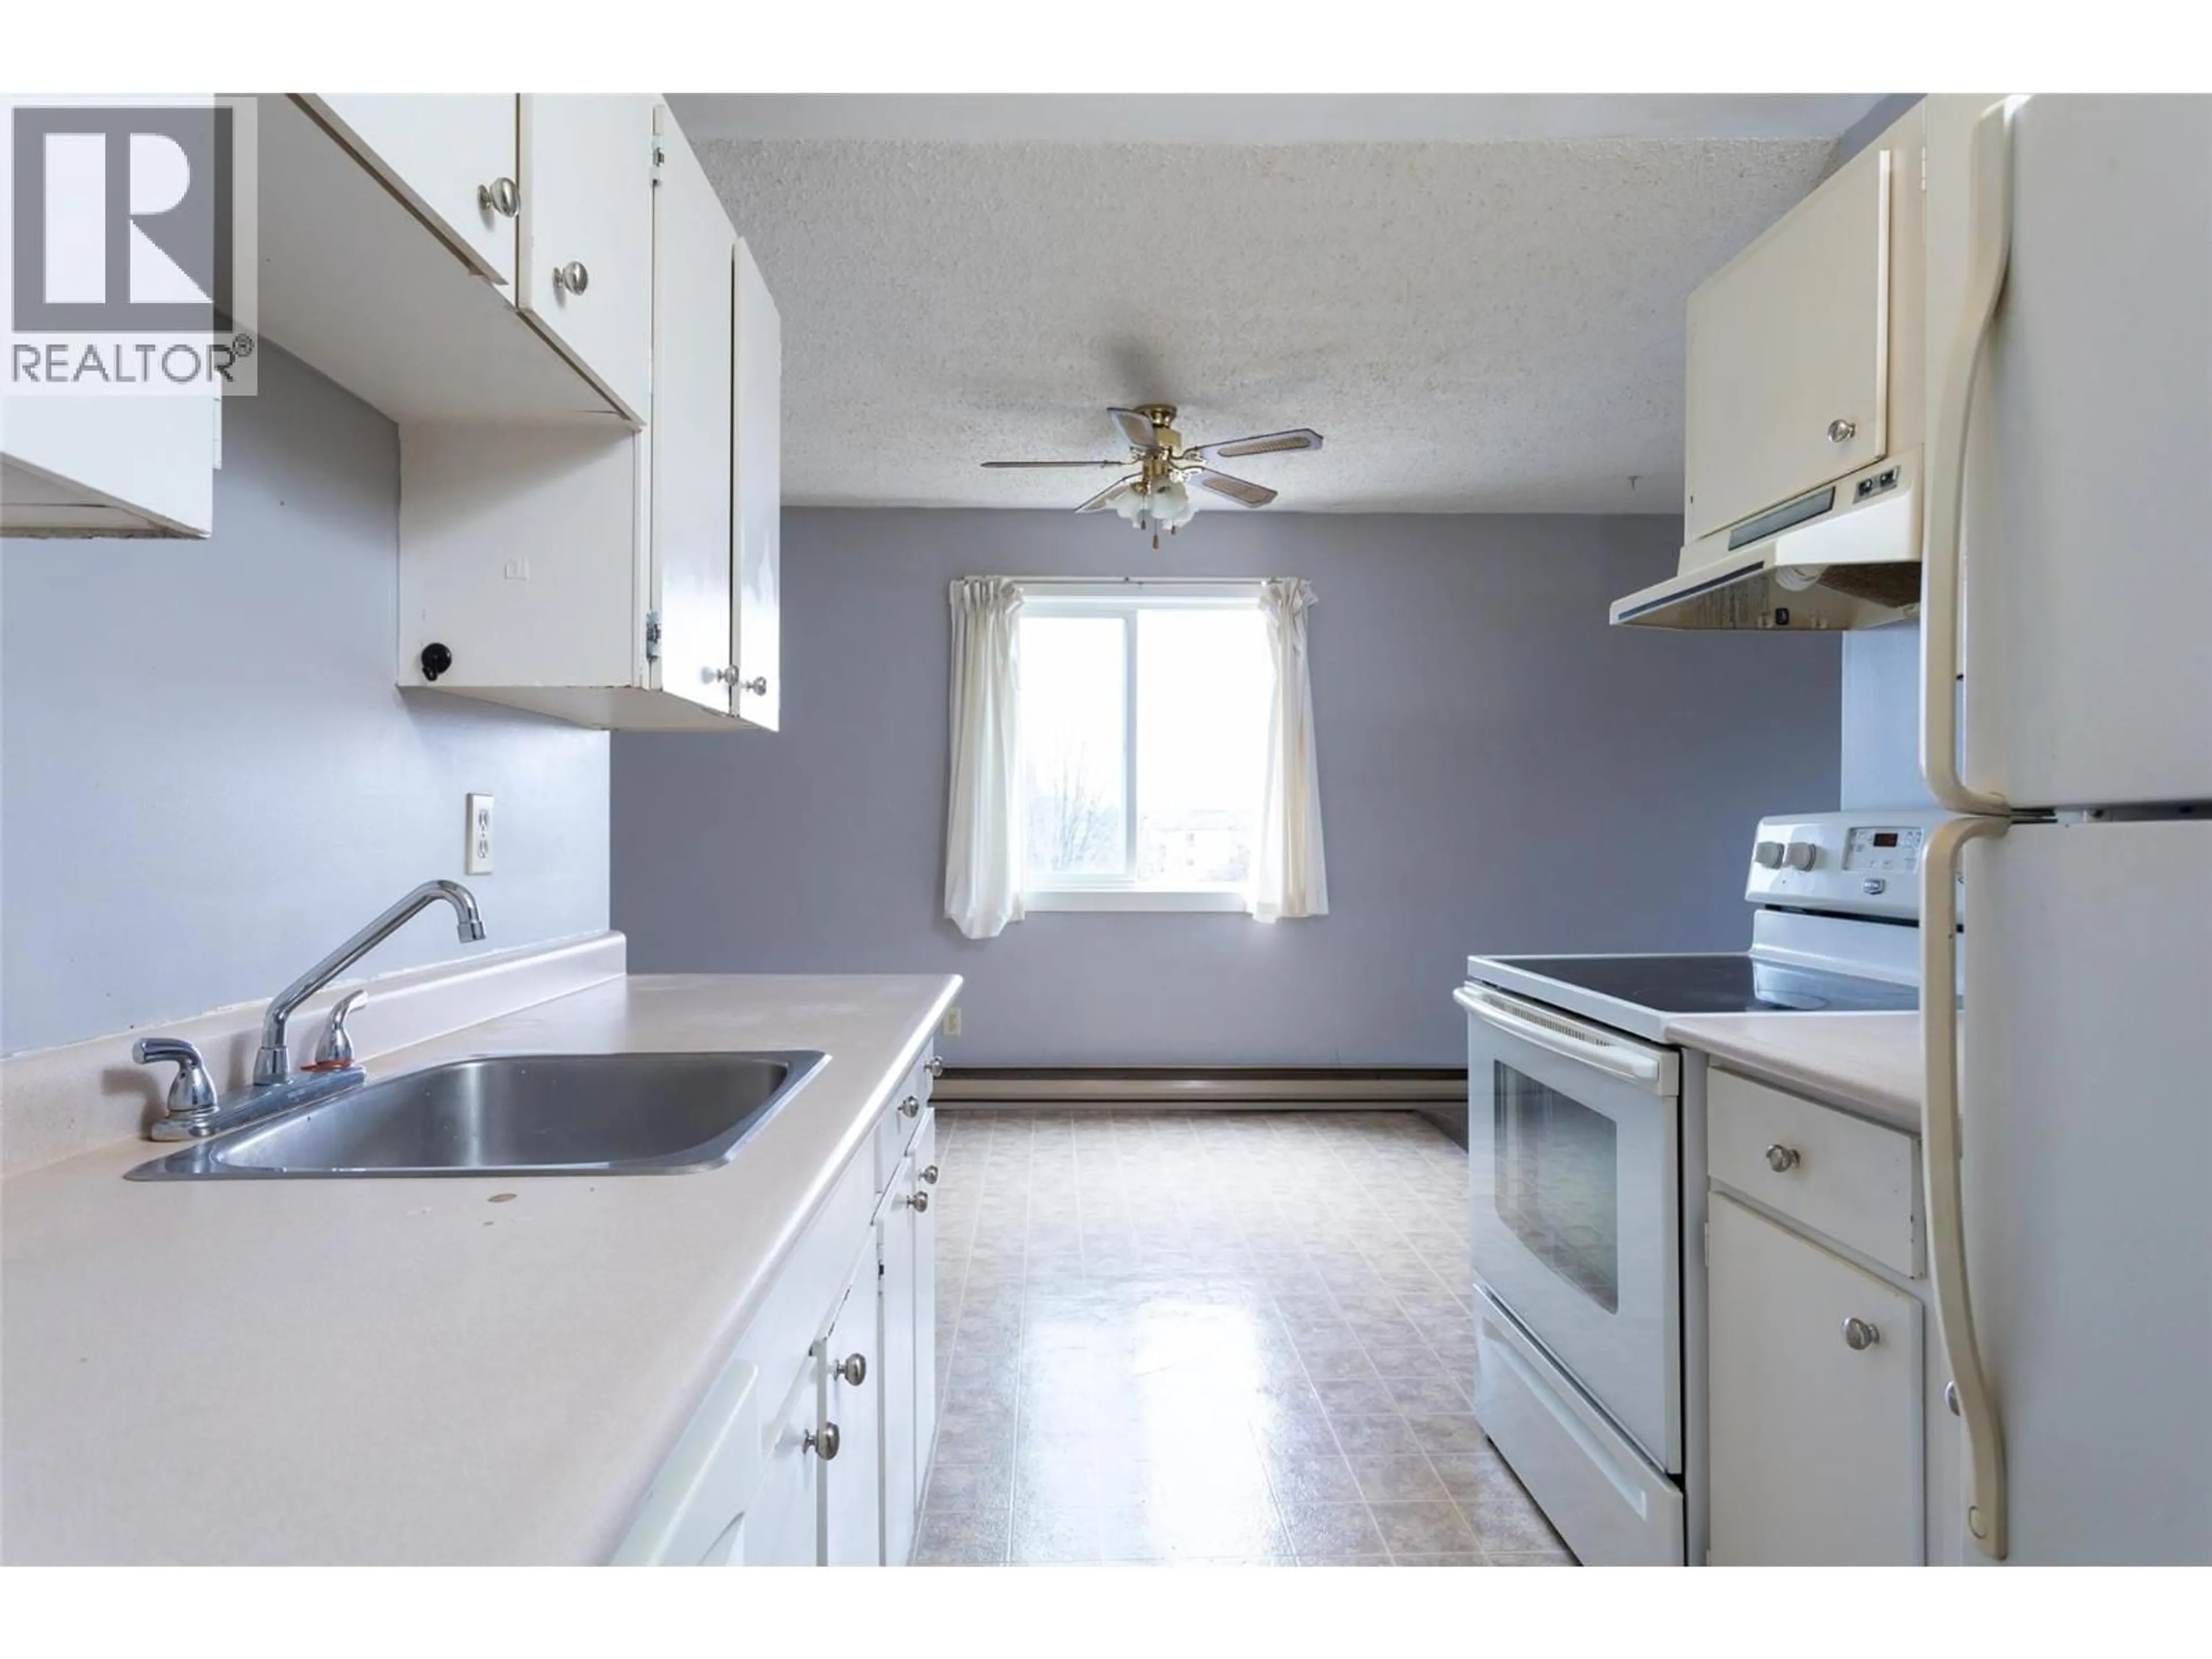
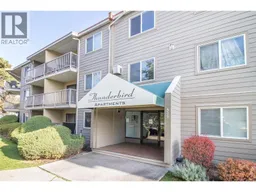
Welcome to Thunderbird. This top floor corner unit offers 2 bedrooms, 1 bathroom, and one of the larger floor plans in the building, with views over Ben Lee Park. The bright, open layout is built around a spacious living room with sliding doors to a covered balcony, where you can take in the green space and mountain views. Corner-unit windows bring in extra natural light, including in the dedicated dining area beside the galley kitchen. The kitchen has plenty of cabinet and counter space plus a dishwasher. A wall-mounted A/C unit keeps things comfortable in the summer. With no one living above you and a park right across the street, this home offers a quiet, airy feel. Ben Lee Park’s playground, spray park, sport courts, and walking paths are steps away, and shopping, services, and transit are all close by. Don’t miss this one. Book your showing today! (id:39198)
Property Details
Interior
Features
Main level Floor
Storage
7' x 6'Full bathroom
Bedroom
11' x 10'Primary Bedroom
9' x 14'Exterior
Parking
Garage spaces -
Garage type -
Total parking spaces 1
Condo Details
Inclusions
Property History
 32

