540 KLASSEN ROAD, Kelowna, British Columbia V1X7P3
Contact us about this property
Highlights
Estimated valueThis is the price Wahi expects this property to sell for.
The calculation is powered by our Instant Home Value Estimate, which uses current market and property price trends to estimate your home’s value with a 90% accuracy rate.Not available
Price/Sqft$435/sqft
Monthly cost
Open Calculator
Description
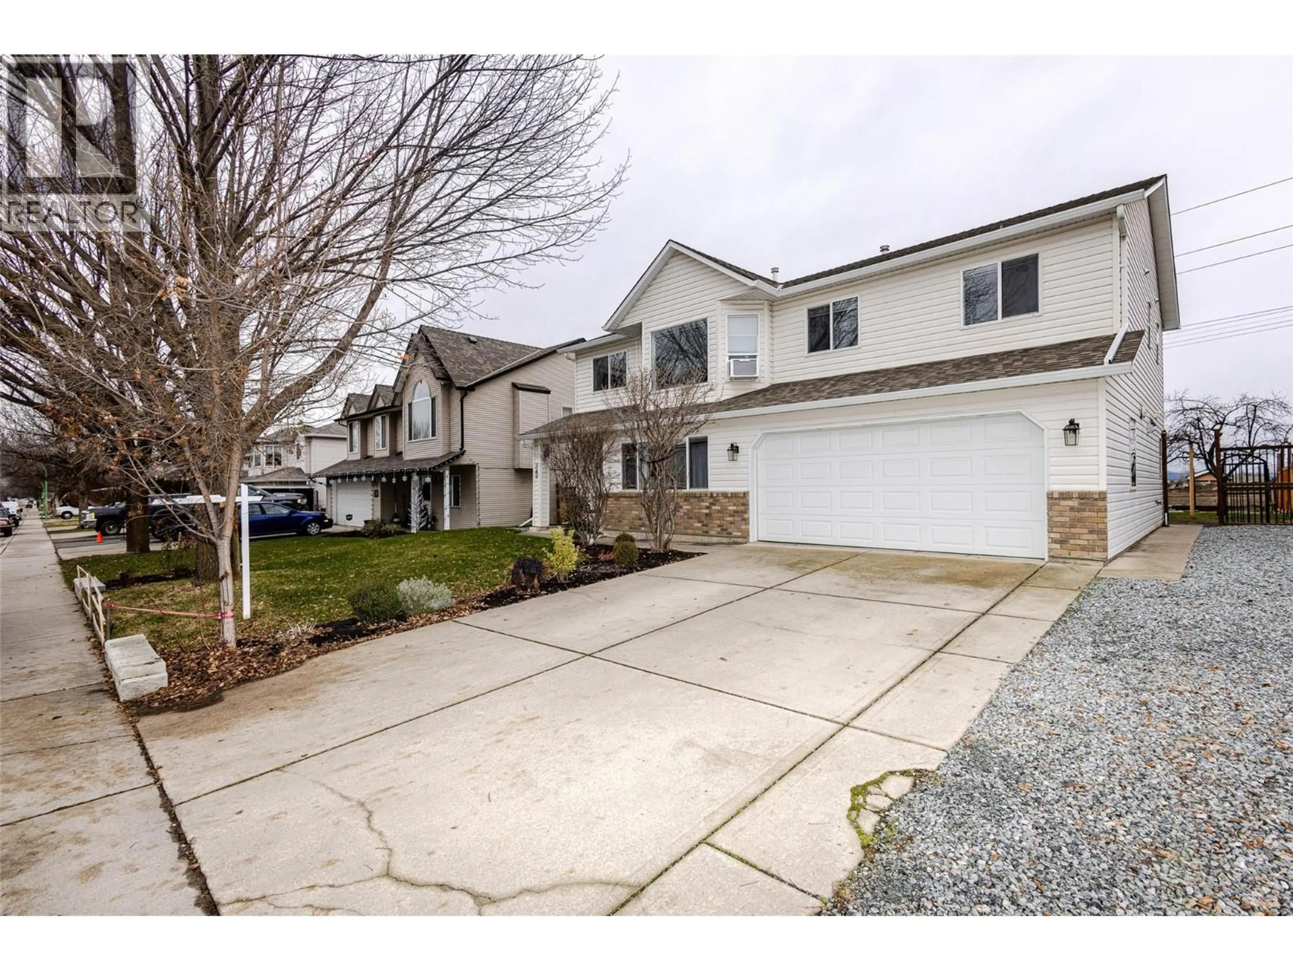
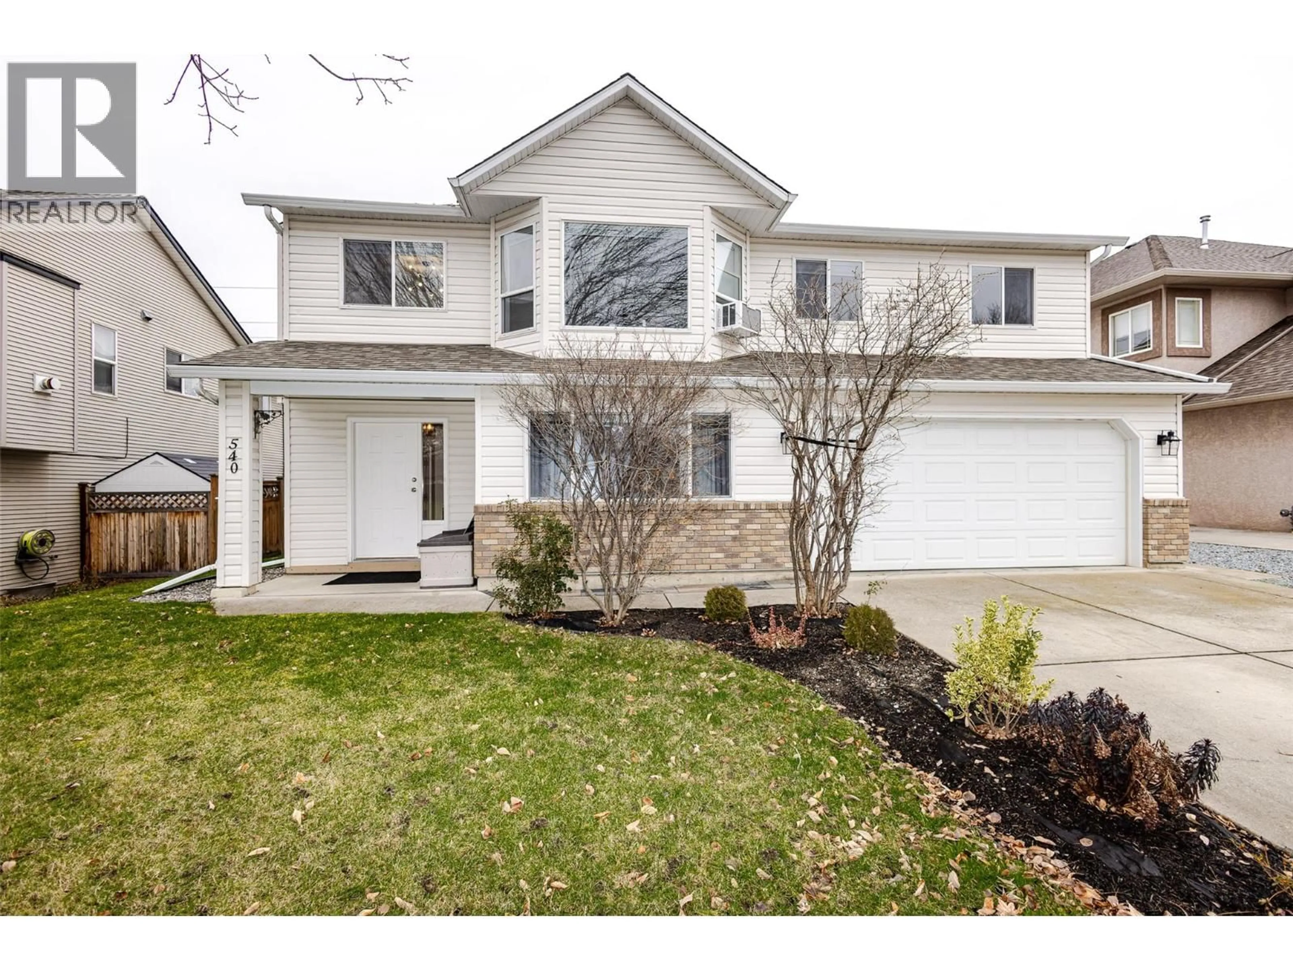
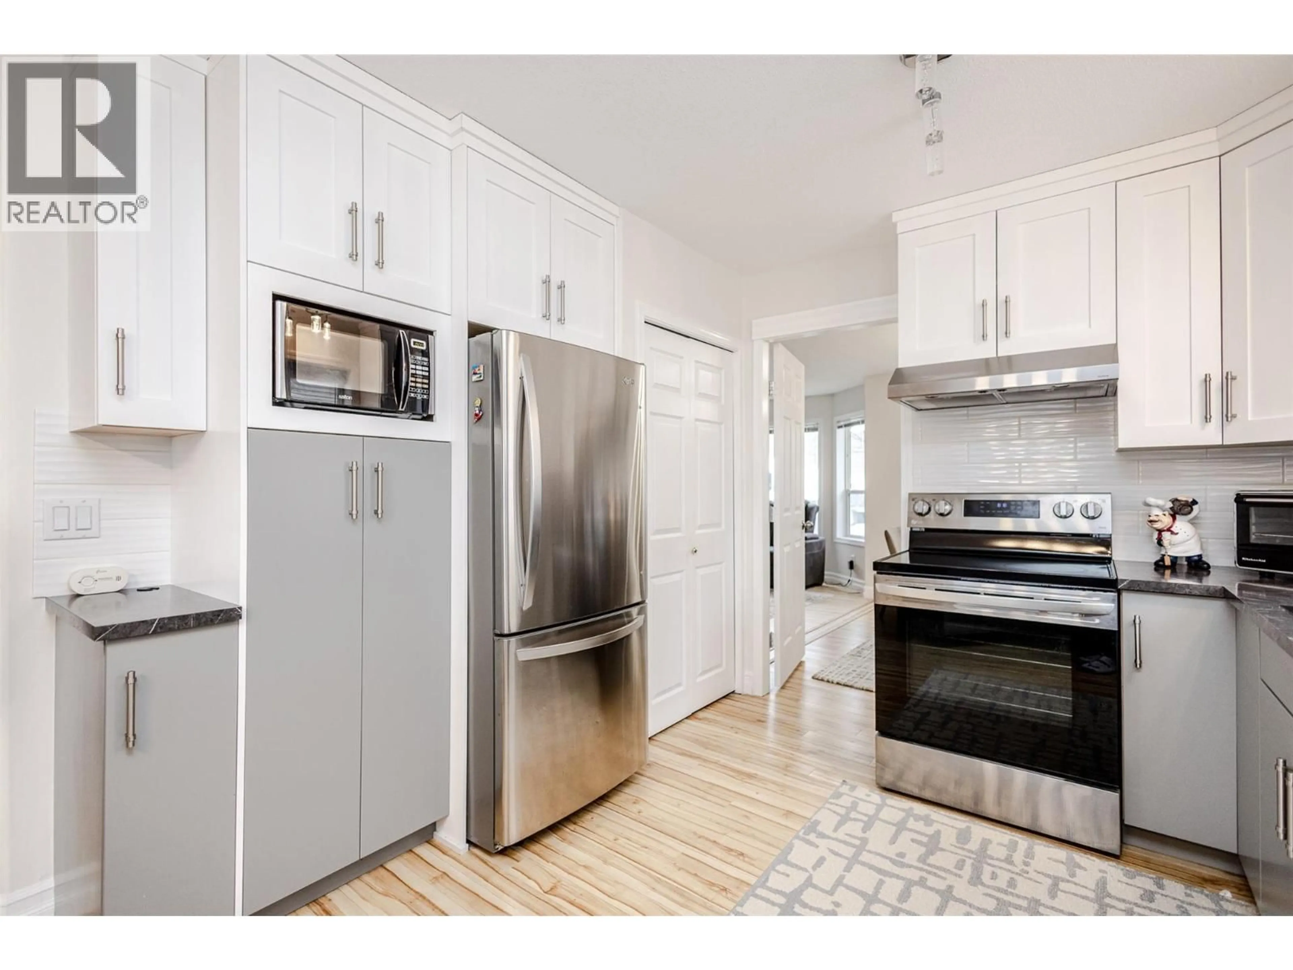
welcome to 540 Klassen Road, a beautifully maintained home in one of Kelowna's most convenient and family riendly neighbourhoods. From the moment you arrive, you'll appreciate the thoughtful layout and flexible living spaces this home offers. he main level features a bright, open-concept design with a spacious kitchen, generous cabinetry, and seamless flow into the dining area and family room- ideal for everyday living and entertaining. Large windows 111 the space with natural light, while the cozy fireplace adds warmth and comfort. he primary bedroom is a relaxing retreat with a walk-in closet, private ensuite, and direct access to a large eek where you can enjoy peaceful views and fresh Okanagan air. Additional bedrooms are well-sized and located near a full bathroom, making this home perfect for families or guests. The fully finished lower level features a self-contained in-law suite with a separate entrance, offering excellent pace for extended family. The suite includes a bedroom, bathroom, laundry, and open living area with walk-out access to a private backyard. Outside, enjoy a flat, usable yard with plenty of privacy, ideal for kids, pets or summer gatherings. With ample parking and close proximity to schools, parks, shopping and transit – while avoiding downtown congestion – this home offers comfort, flexibility and exceptional value. Book your private showing today. Some photos have been digitally enhanced by AI to show what’s possible. Thank you for showing! OPEN HOUSE - By Appointment only - Sunday September 6th, 2026 from 2:30 pm - 8 pm (by appointment only) (id:39198)
Property Details
Interior
Features
Main level Floor
Living room
14'2'' x 11'8''Bedroom
12'3'' x 9'6''Bedroom
12'3'' x 9'11''3pc Bathroom
Exterior
Parking
Garage spaces -
Garage type -
Total parking spaces 2
Property History
 47
47
