640 MYRON ROAD, Kelowna, British Columbia V1X6V3
Contact us about this property
Highlights
Estimated valueThis is the price Wahi expects this property to sell for.
The calculation is powered by our Instant Home Value Estimate, which uses current market and property price trends to estimate your home’s value with a 90% accuracy rate.Not available
Price/Sqft$430/sqft
Monthly cost
Open Calculator
Description
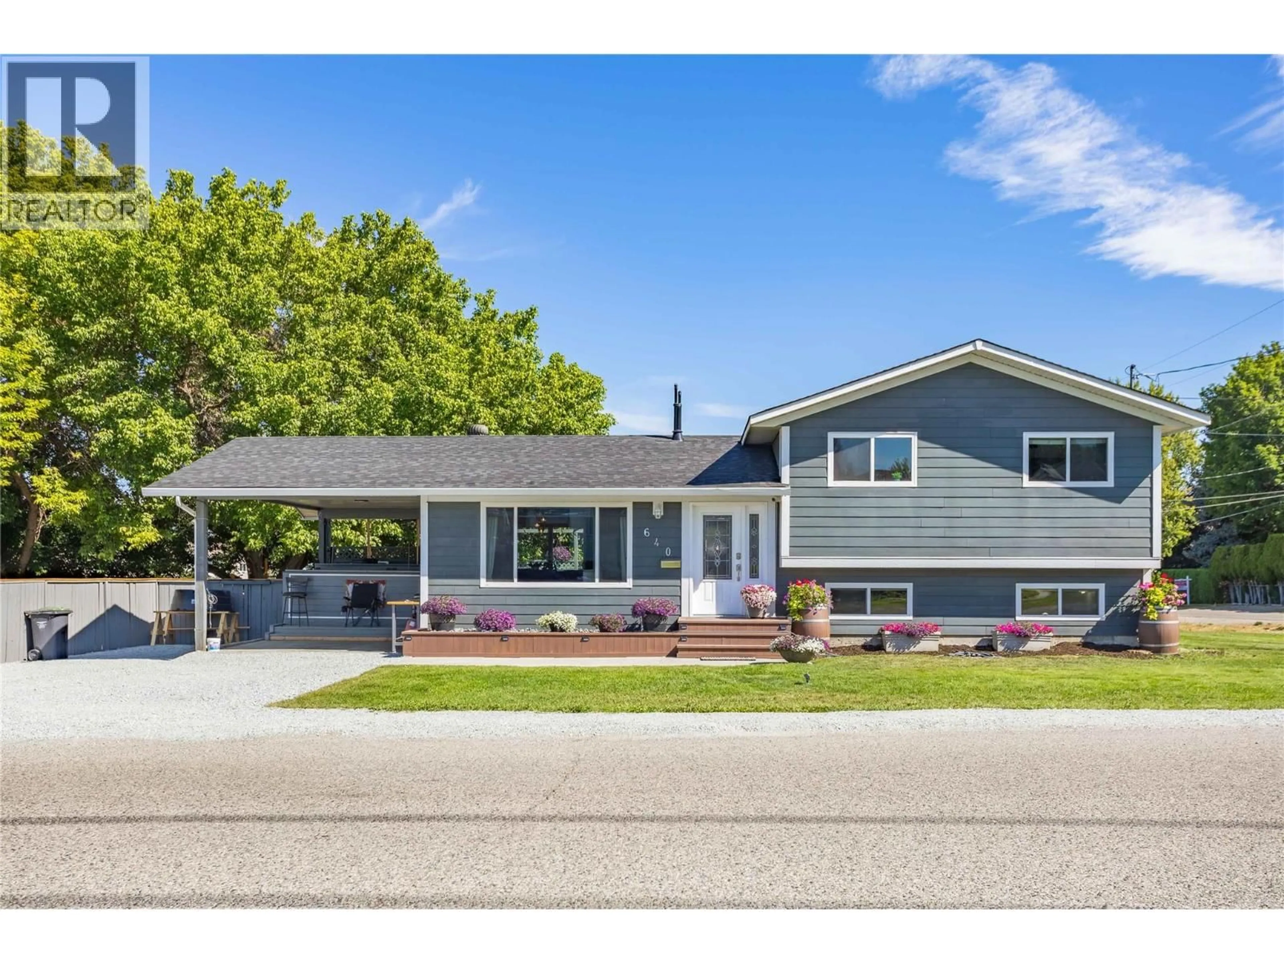
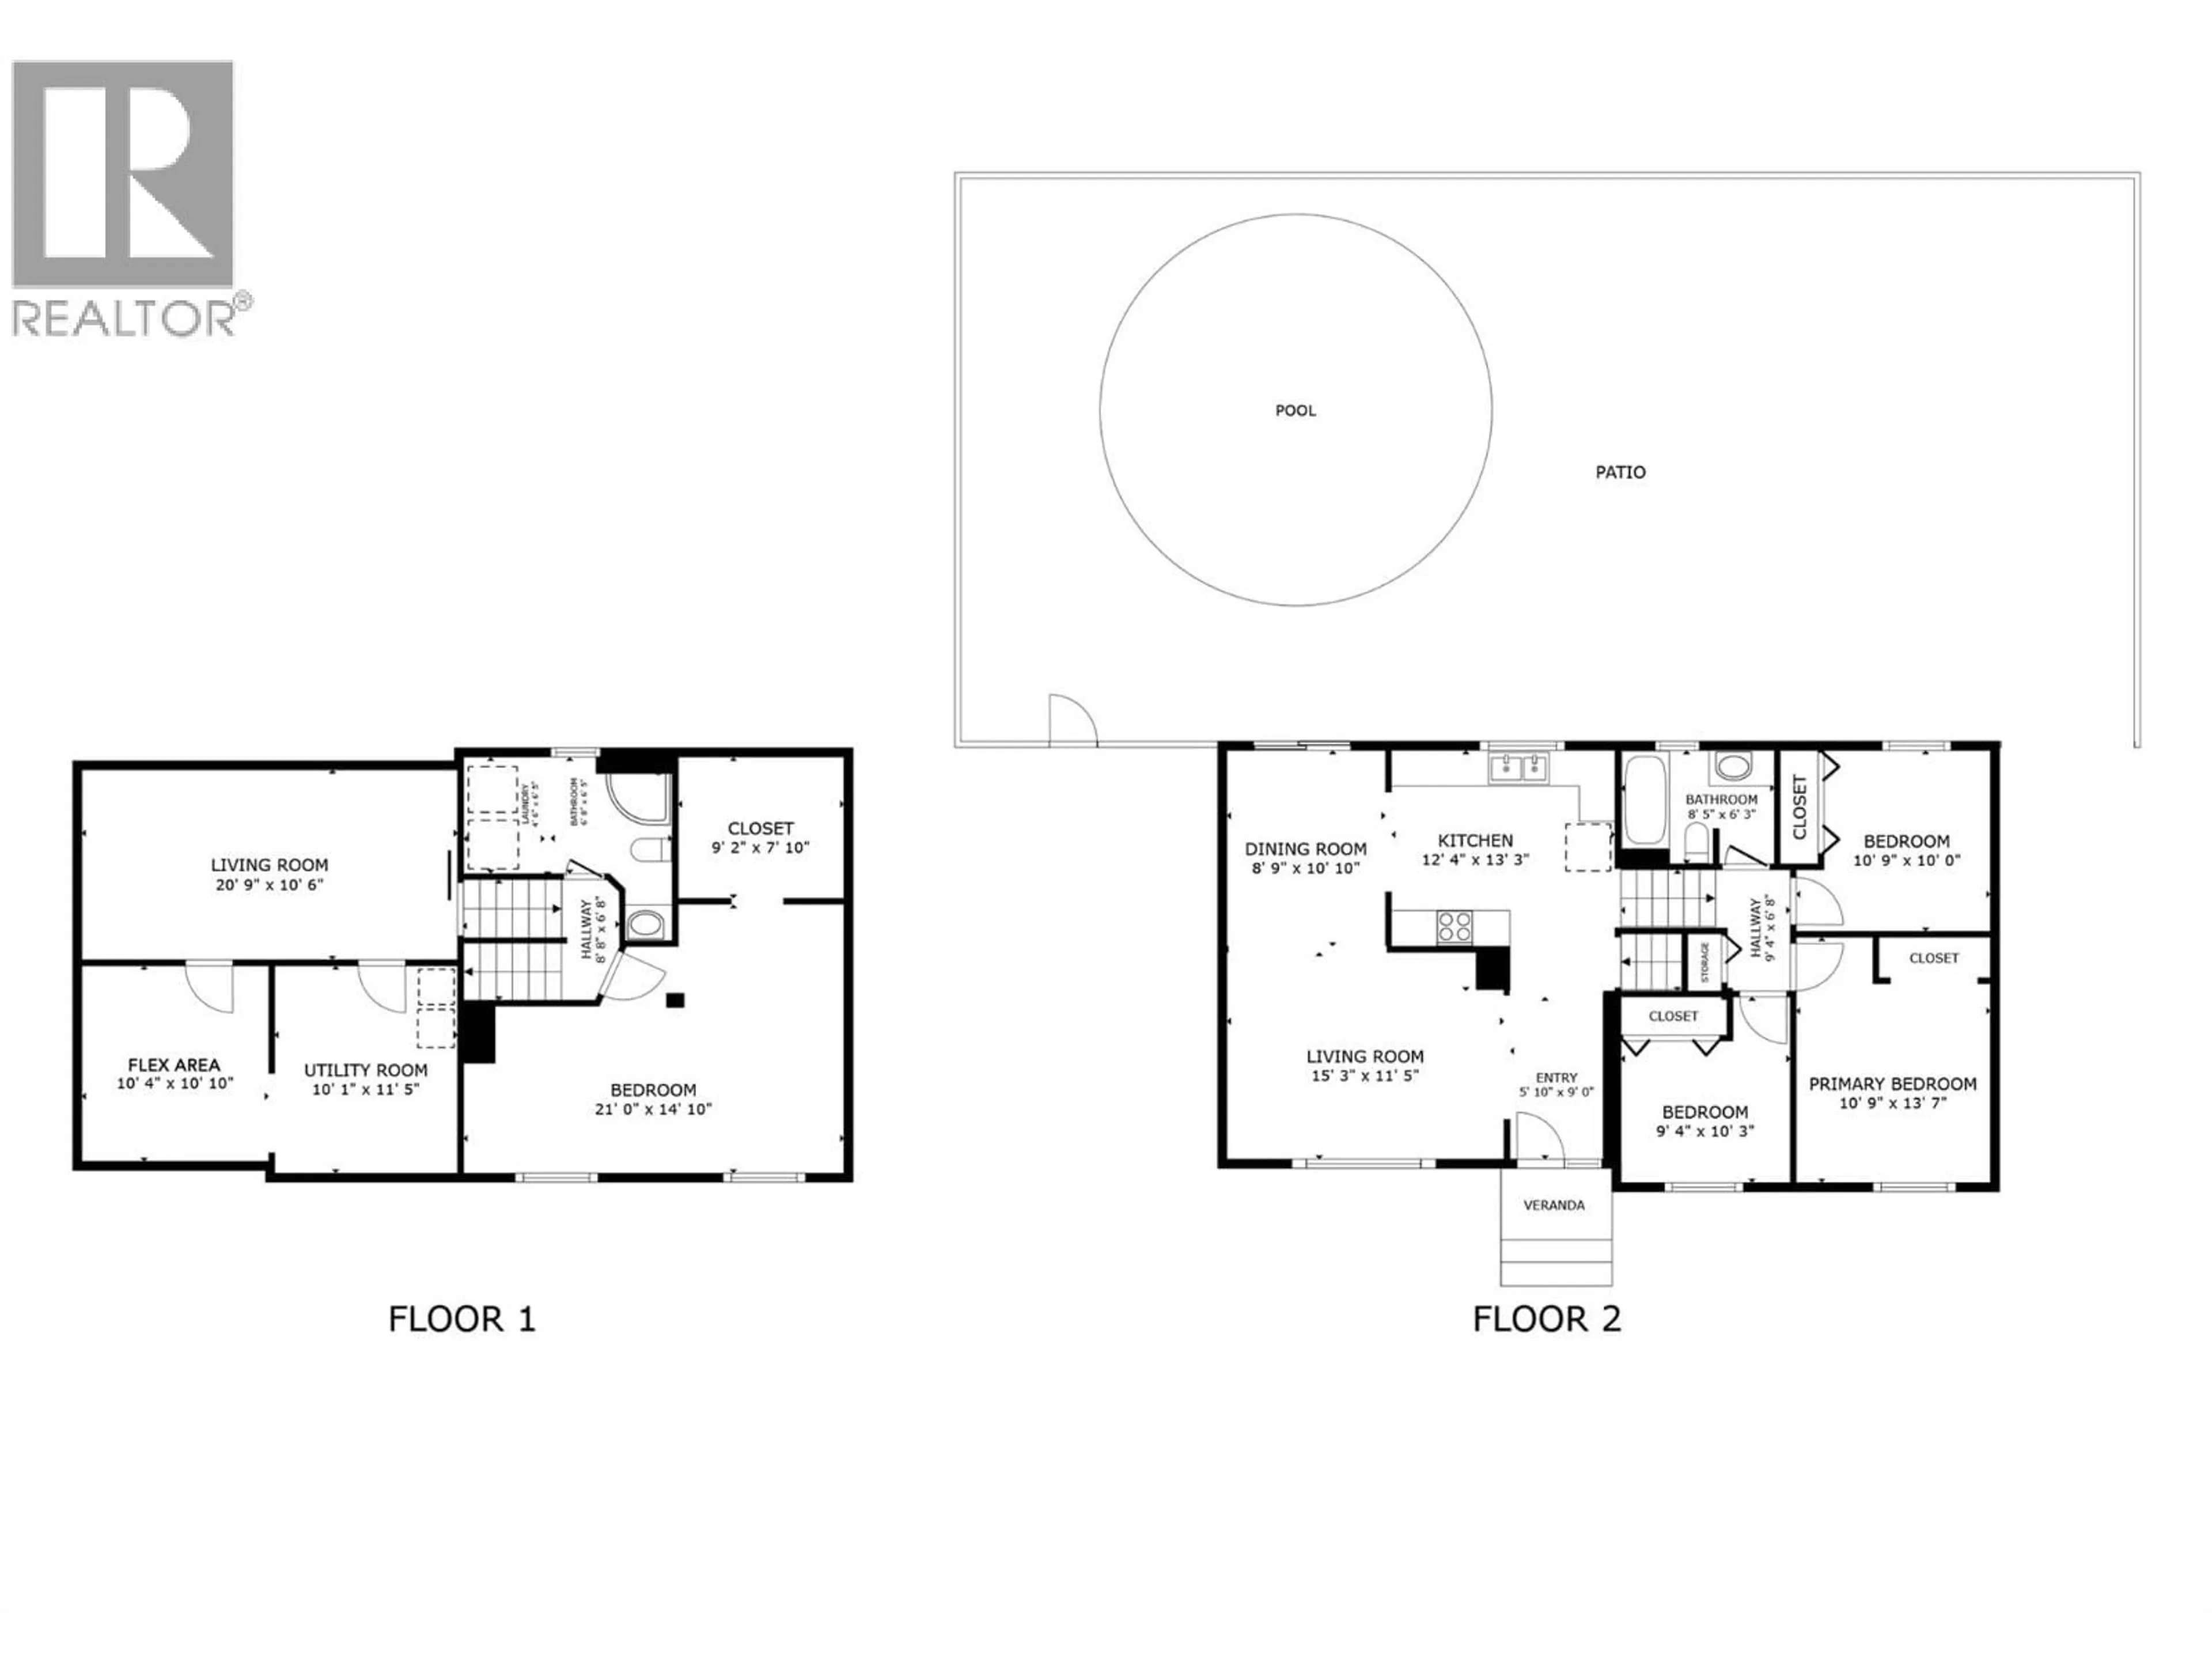
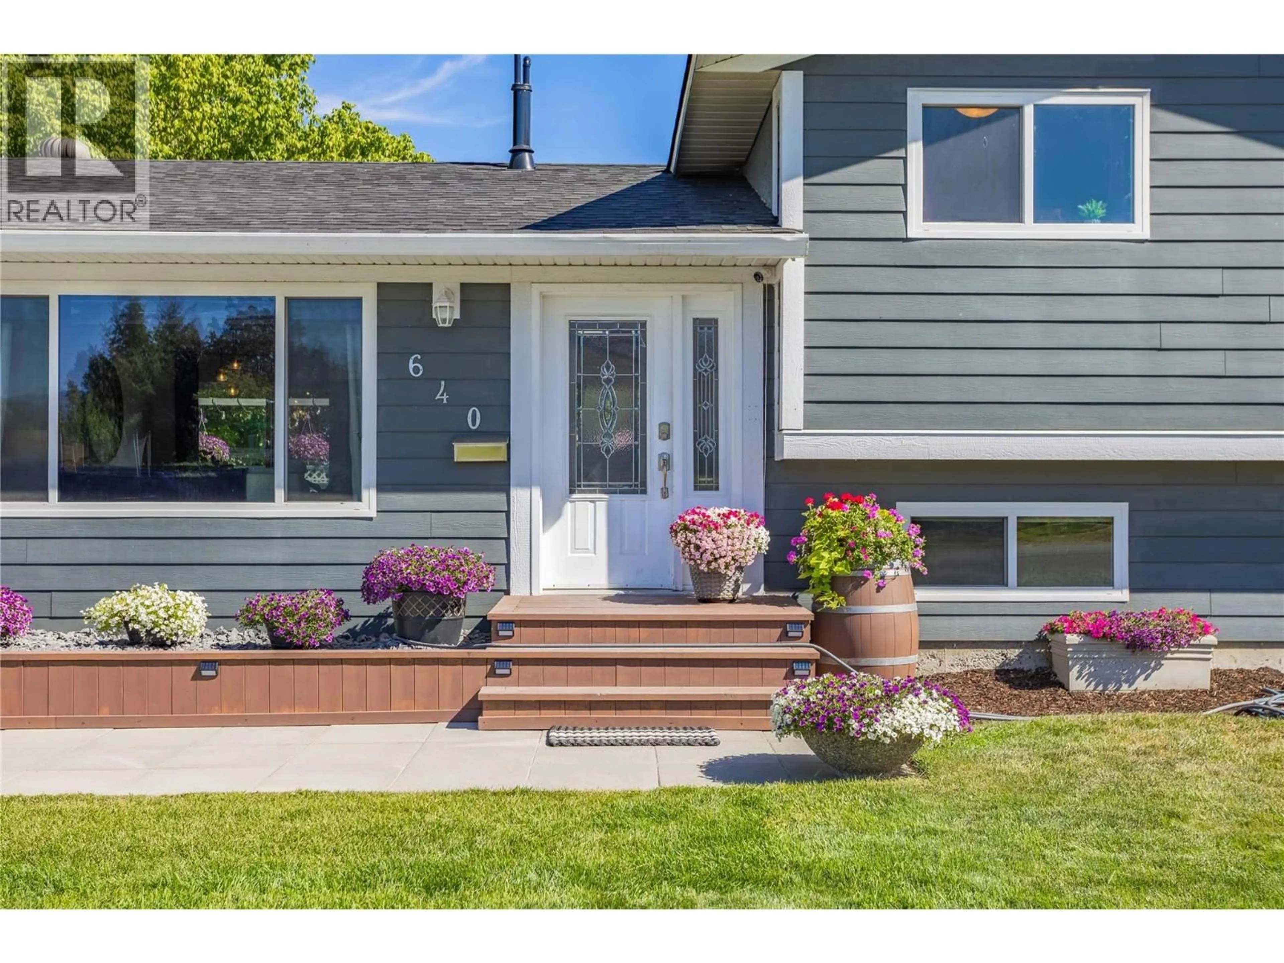
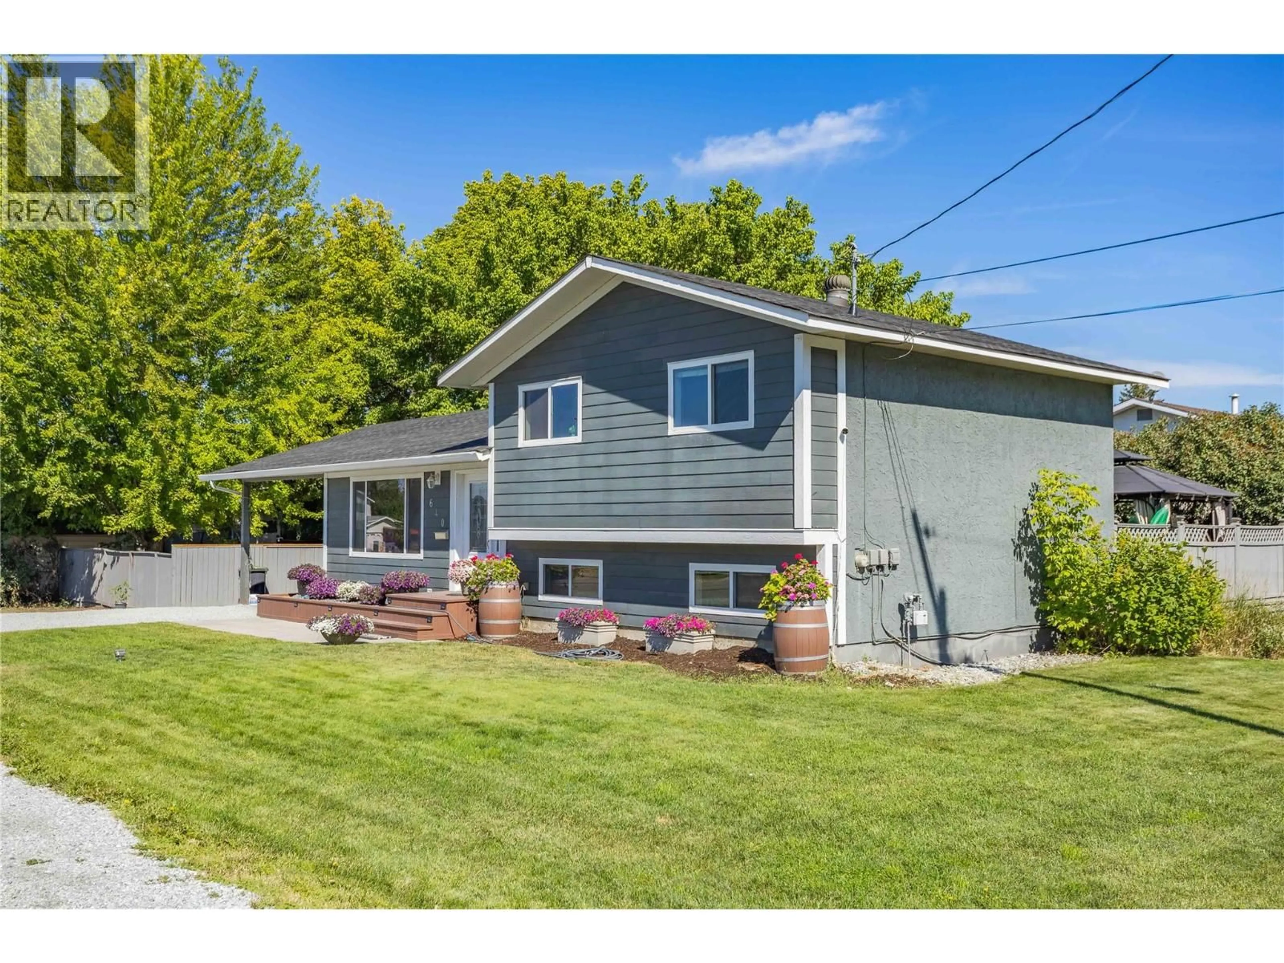
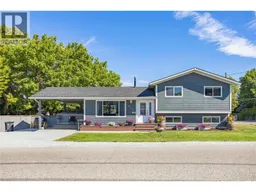
WELCOME to 640 Myron Rd - Fantastic curb appeal, exceptional value, and room for everyone! This updated 4-level split offers 4 bedrooms, 2 full bathrooms, a versatile flex space, and sits on a large corner lot with endless possibilities. Spend your summers relaxing or entertaining on the expansive private deck with pergola overlooking the built-in above ground pool, while the fully usable yard offers plenty of space for kids and pets to play. There's even room for a detached workshop/garage and space to securely park your RV, boat, or recreational toys! Enjoy peace of mind knowing many of the major updates have already been completed, including a new roof (2025), on-demand hot water (2023), central A/C (2023), furnace (2016) and pool liner (2021). Additional improvements include hard-surface flooring, stove (2022), refrigerator (2022), and dishwasher (2017). With multiple living areas, there's plenty of room for the growing family, including private spaces ideal for teens or a home office. Conveniently located close to elementary, middle, and secondary schools, Rutland Sports Fields, the Rutland Activity Centre, pickleball courts, shopping, restaurants, and everyday amenities. Just 10 minutes to Orchard Park Shopping Centre, 5 minutes to Black Mountain Golf Club, and only 35 minutes to Big White Ski Resort for year-round recreation. A fantastic opportunity for families seeking space, updates, value, and an unbeatable lifestyle! (id:39198)
Property Details
Interior
Features
Second level Floor
Bedroom
10'3'' x 9'4''Bedroom
10'0'' x 10'9''Primary Bedroom
13'7'' x 10'9''Full bathroom
6'3'' x 8'5''Exterior
Features
Parking
Garage spaces -
Garage type -
Total parking spaces 4
Property History
 74
74
