877 TOOVEY ROAD, Kelowna, British Columbia V1X6R2
Contact us about this property
Highlights
Estimated valueThis is the price Wahi expects this property to sell for.
The calculation is powered by our Instant Home Value Estimate, which uses current market and property price trends to estimate your home’s value with a 90% accuracy rate.Not available
Price/Sqft$368/sqft
Monthly cost
Open Calculator
Description
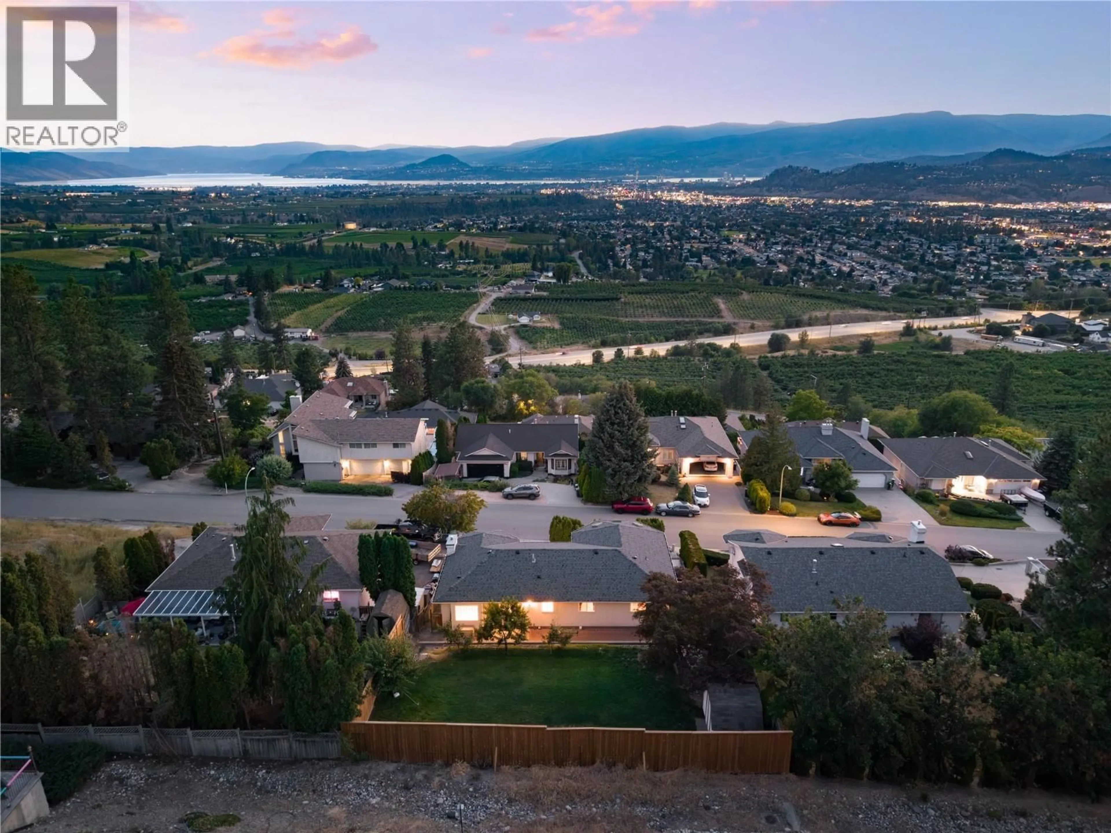
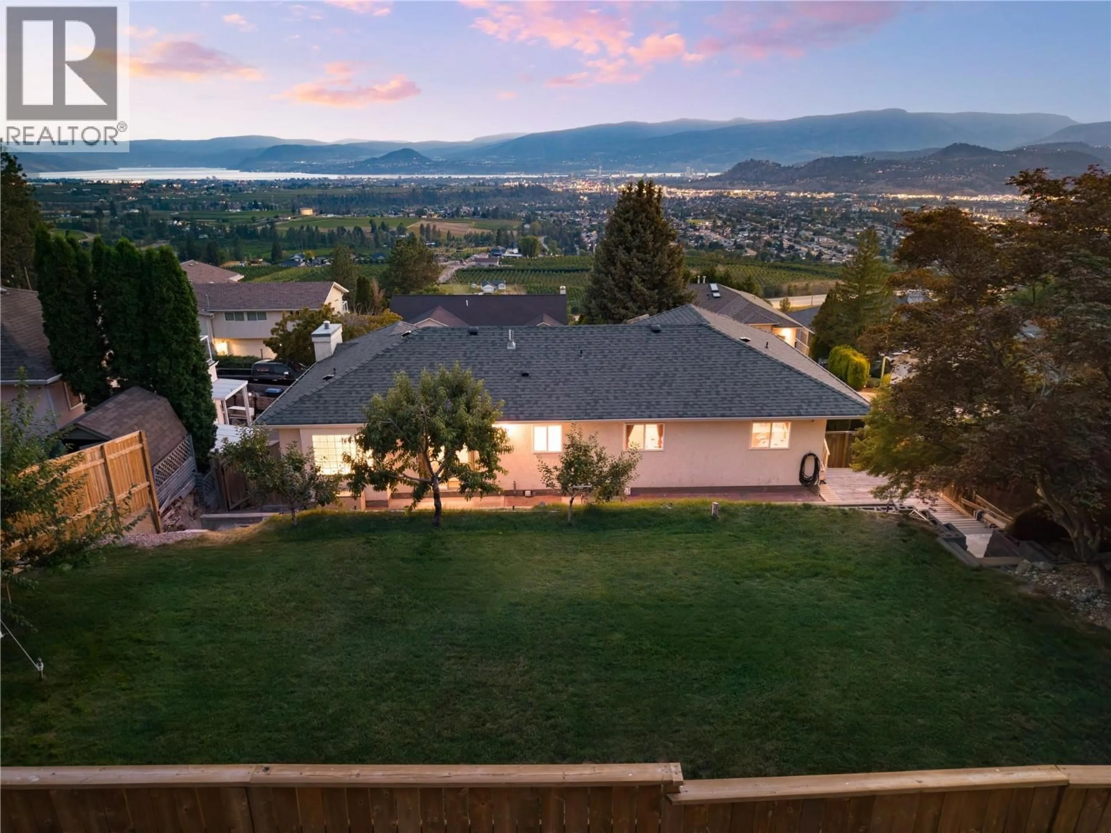
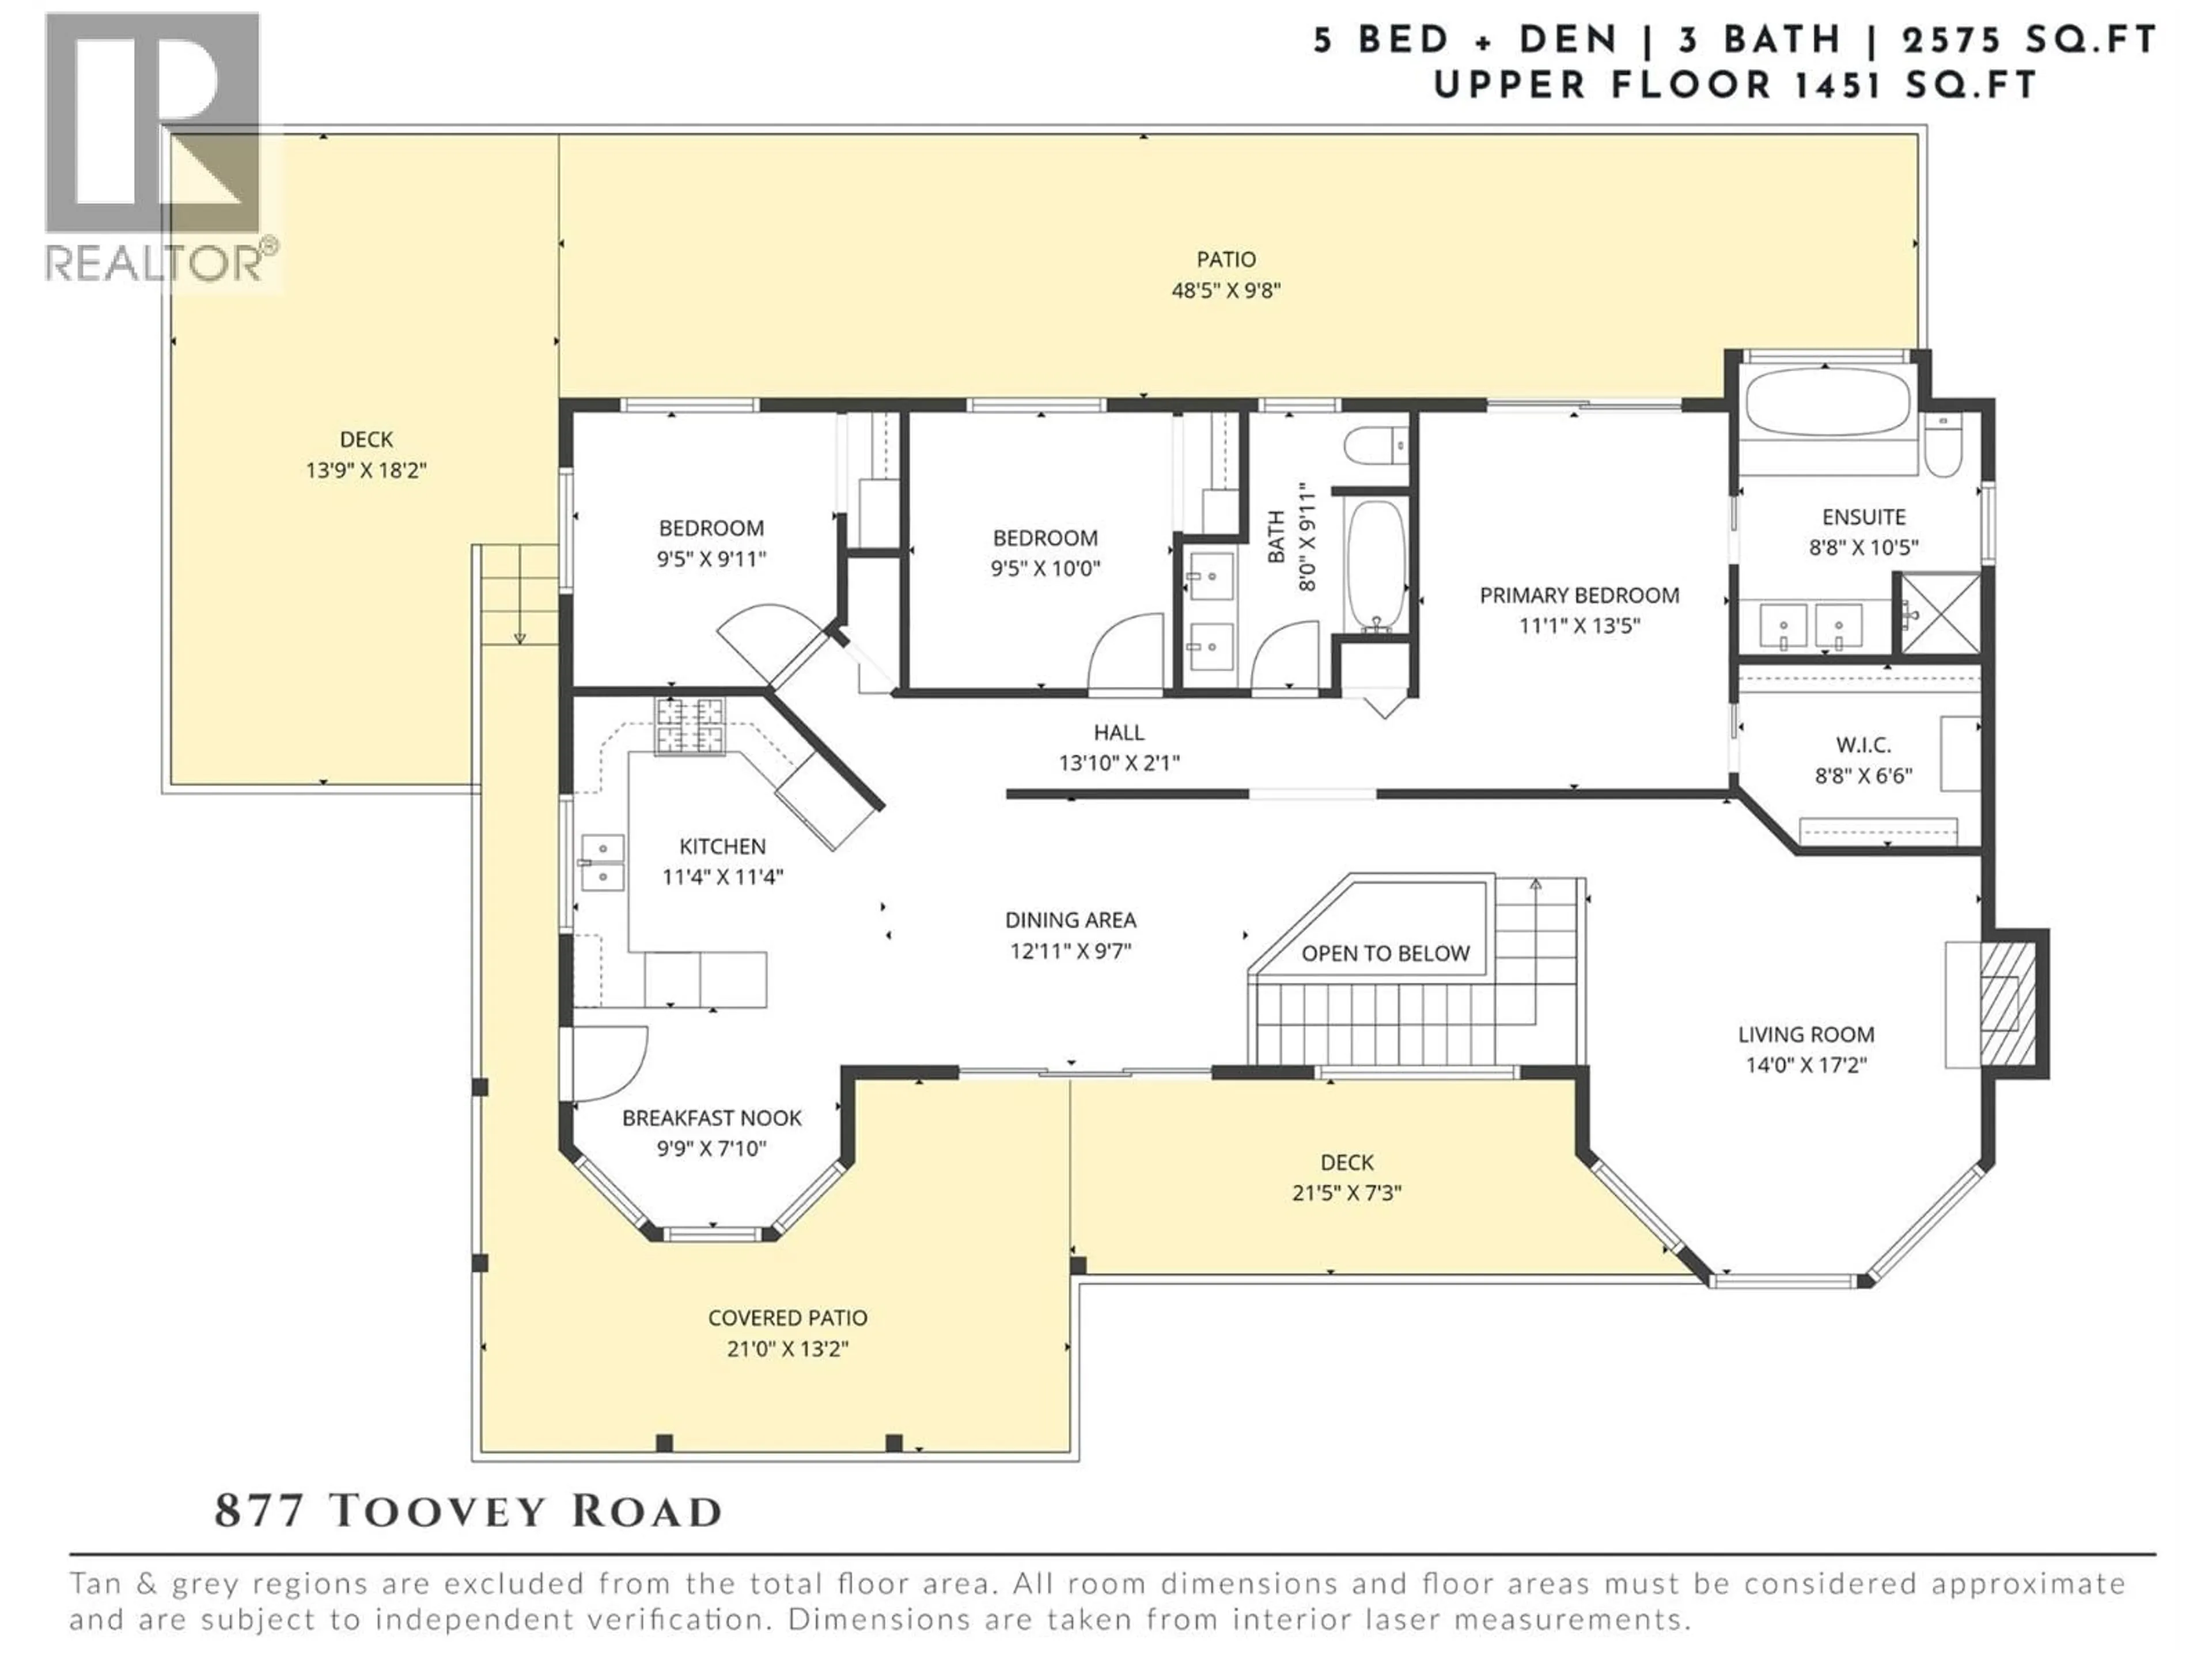
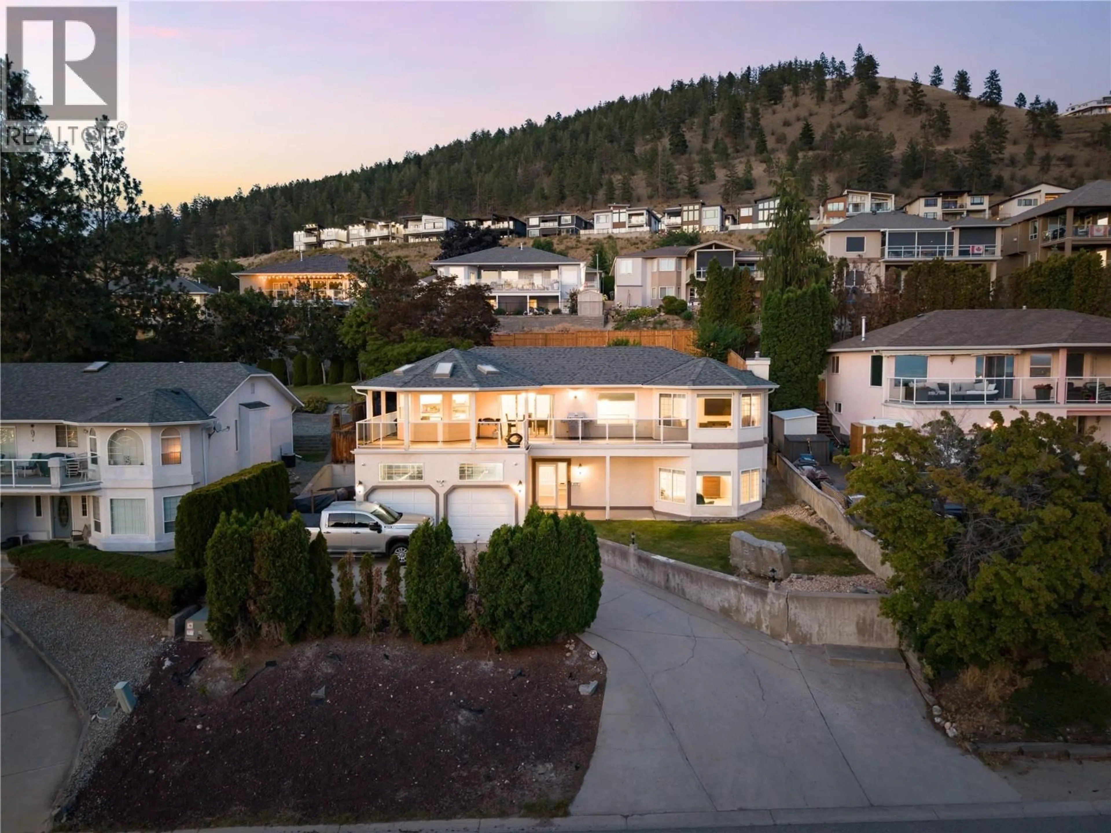
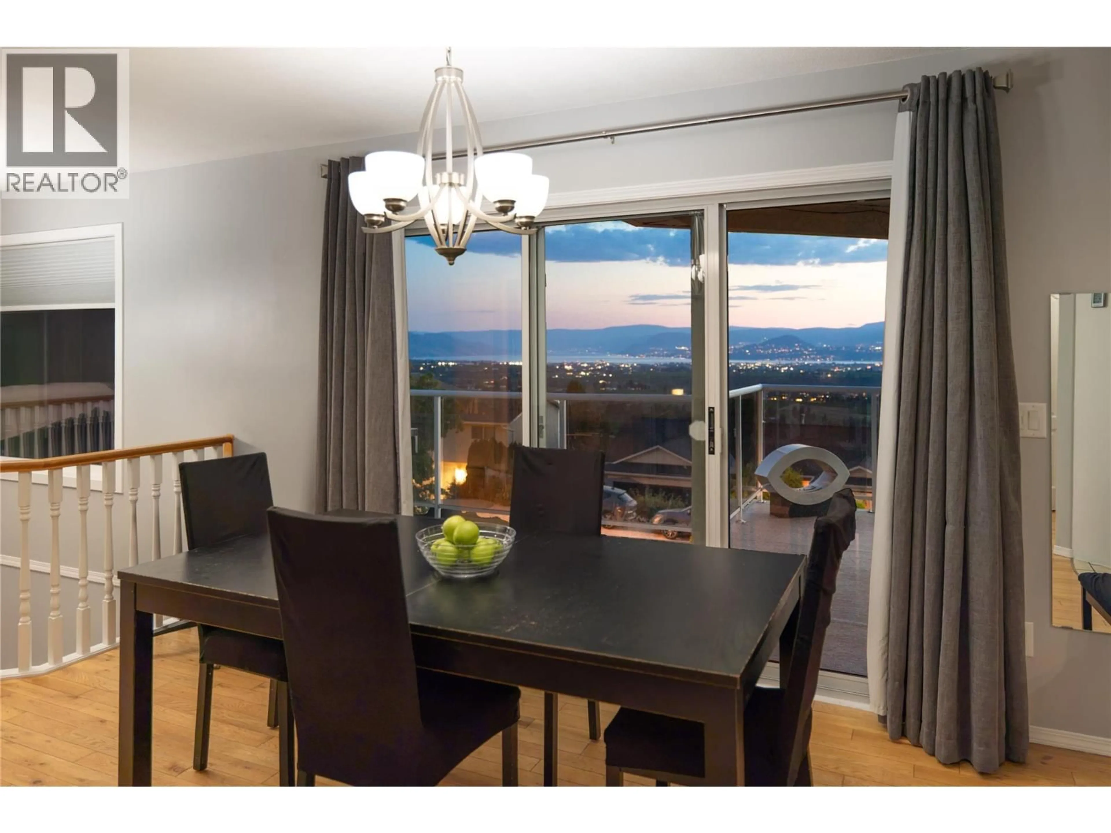
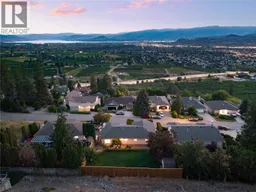
Move-in ready in the truest sense—this beautifully updated Toovey Heights residence offers the opportunity to skip the renovations & simply enjoy. Major improvements include a newer roof (2022), furnace & A/C, on-demand hot water, updated flooring, fresh paint throughout, refreshed bathrooms, newer appliances & extensive outdoor improvements—the work has been done! Panoramic lake, valley & mountain views provide an unforgettable backdrop, with expansive windows capturing the scenery from the principal living spaces, breakfast nook & primary suite. Step onto the oversized covered view deck with skylights, gas BBQ hookup & plenty of room to entertain. Offering 2,575 sq.ft. with 5 bedrooms, a den & 3 bathrooms, the spacious layout is ideal for families. The bright kitchen features stainless steel appliances, gas range & abundant cabinetry, flowing into the dining area, breakfast nook & living room. The primary retreat enjoys direct deck access, beautiful lake views, walk-in closet & refreshed ensuite with dual sinks & jetted tub. Two additional bedrooms & a full bathroom complete the main level. Downstairs offers two more bedrooms, a versatile den, spacious family room & ample storage, with walk-out access to the hot tub & private backyard. Enjoy a newer wooden patio, mature fruit trees & room to play, garden or entertain. An oversized double garage with mezzanine storage completes the package. Minutes from schools, parks, Black Mountain Golf Club, hiking trails, Big White & amenities. Beautifully maintained, extensively improved & ready to enjoy from day one—Toovey Heights living without the renovation list. (id:39198)
Property Details
Interior
Features
Main level Floor
Family room
16'8'' x 13'11''Foyer
9'4'' x 6'7''Bedroom
13'0'' x 10'3''Den
13'2'' x 5'5''Exterior
Parking
Garage spaces -
Garage type -
Total parking spaces 7
Property History
 58
58
