124 - 1495 GRAHAM STREET, Kelowna, British Columbia V1Y3B2
Contact us about this property
Highlights
Estimated valueThis is the price Wahi expects this property to sell for.
The calculation is powered by our Instant Home Value Estimate, which uses current market and property price trends to estimate your home’s value with a 90% accuracy rate.Not available
Price/Sqft$509/sqft
Monthly cost
Open Calculator
Description
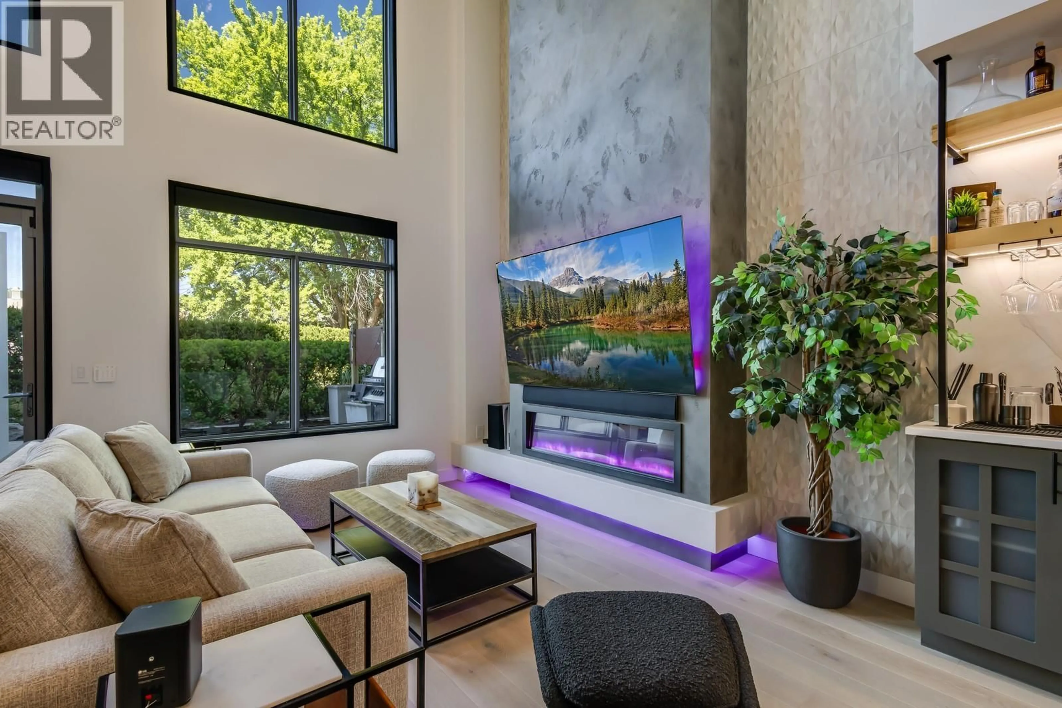
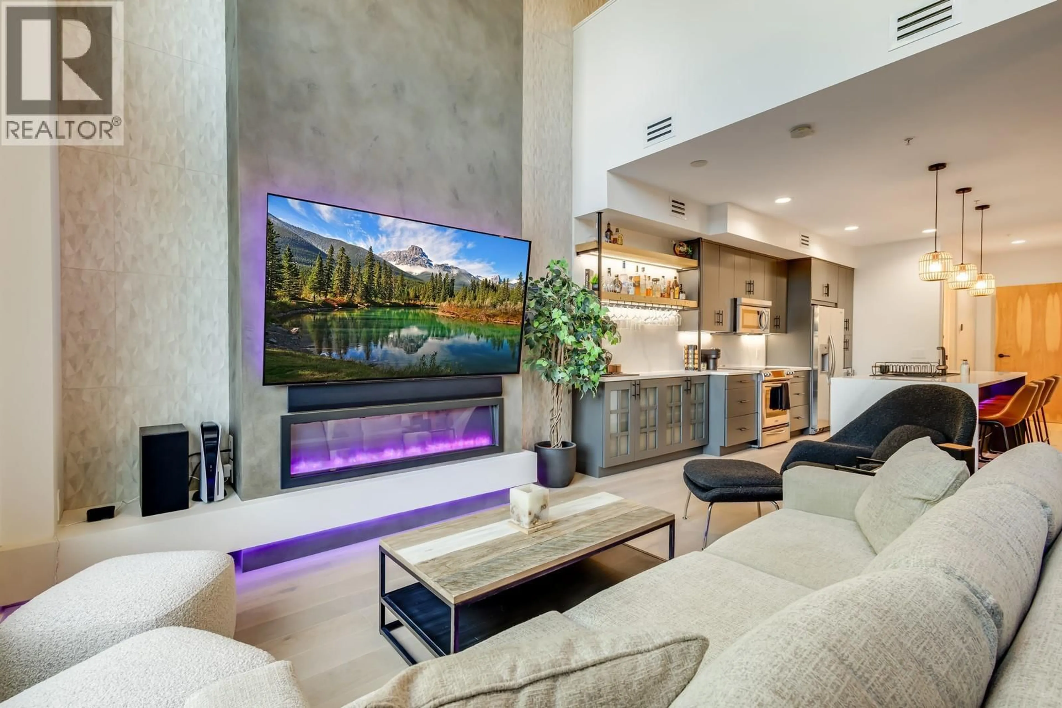
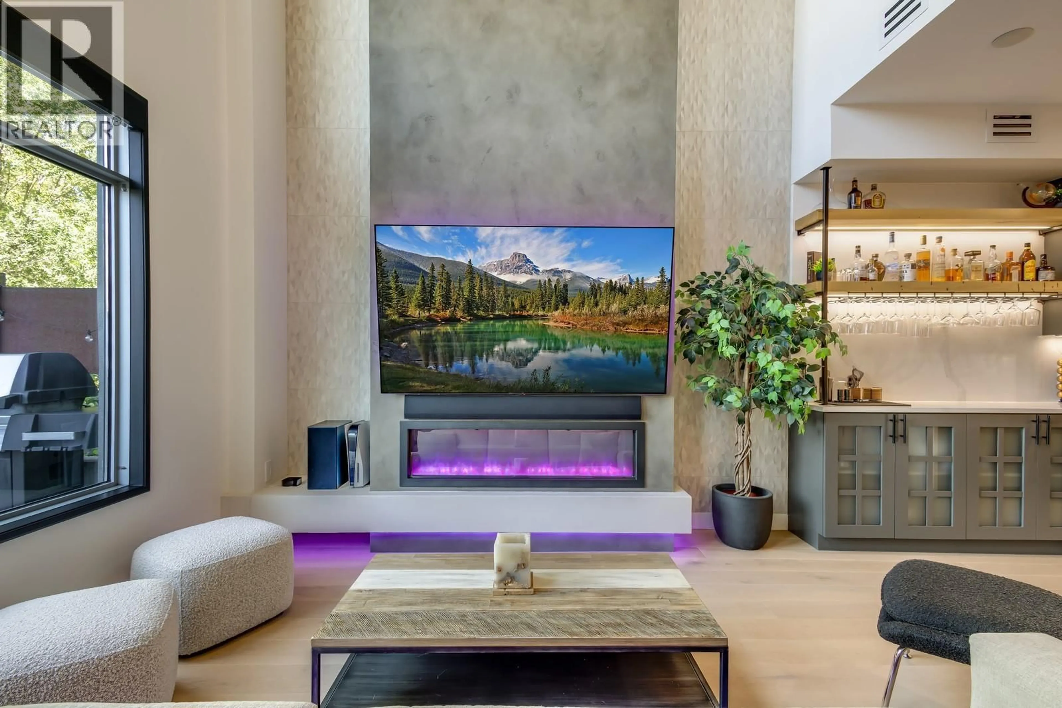
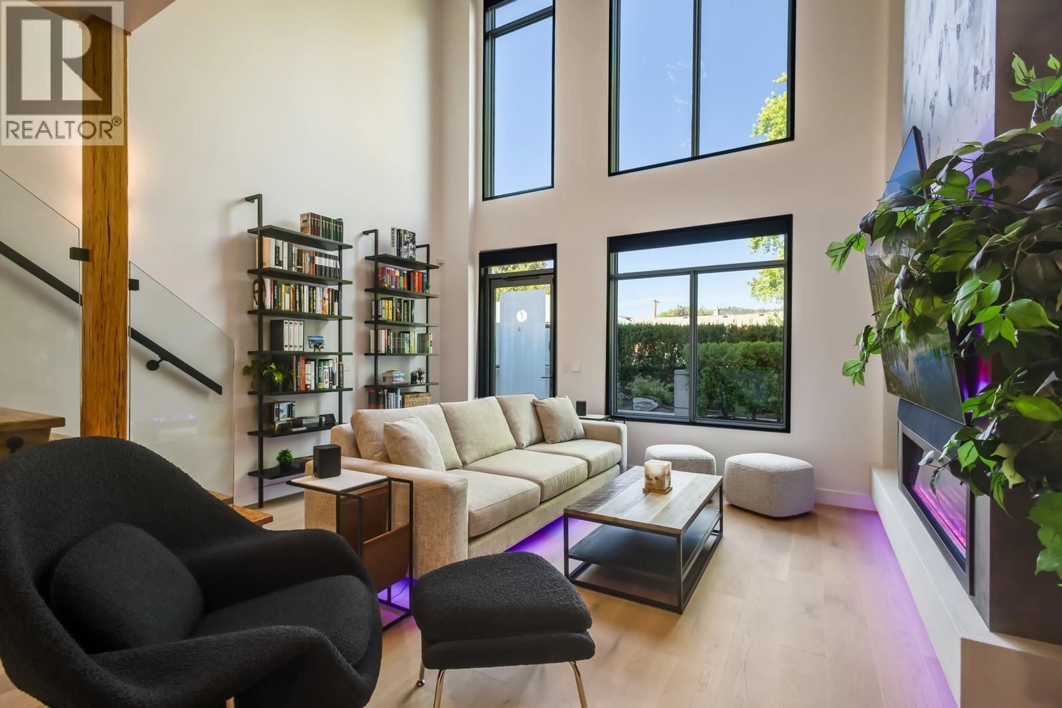
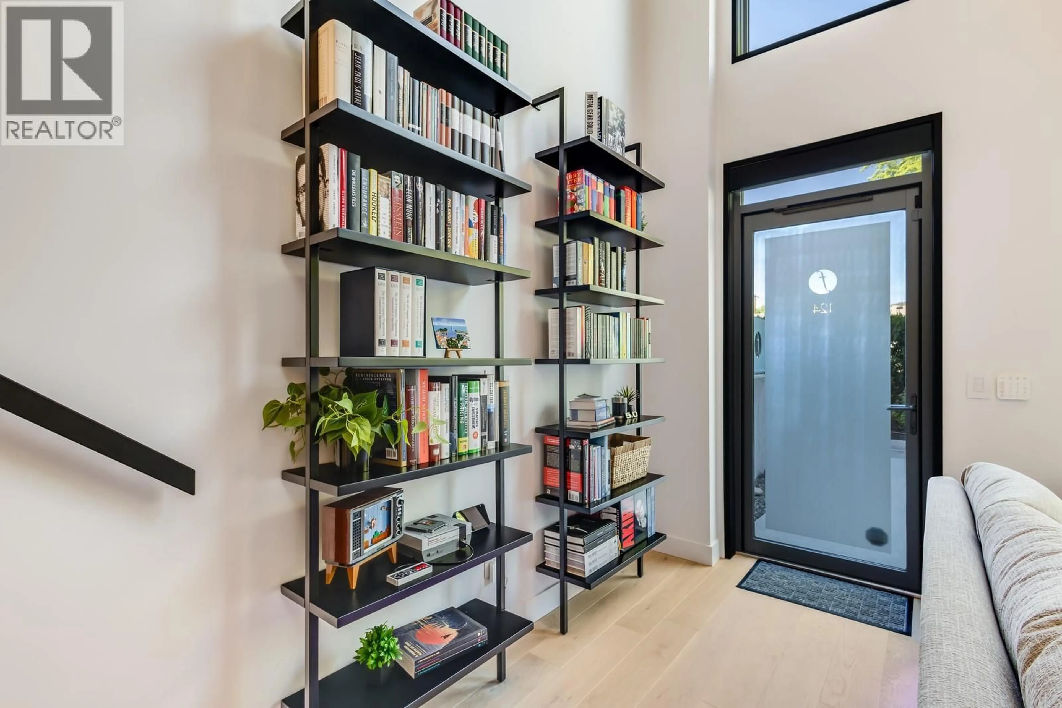
Welcome to Fuzion, a premier community just minutes to downtown Kelowna. Located on the quiet side of the building, this stunning one bedroom, two bathroom loft-style home stands apart, having undergone a complete and transformative renovation which has completely modernized and updated the space. The main spaces benefit from the white oak hardwood and tile flooring, beautiful lighting powered by Lutron, wireless power blinds, and new paint on every wall. The custom tile fireplace anchors the great room, with accent lighting and built-in book cases. The kitchen features beautiful quartz throughout, with a waterfall-clad island, new stainless appliances, and a gorgeous beverage centre, wine cooler, and integrated accent lighting. The breakfast nook doubles as a handy home office, while the main level is complete with a beautiful renovated powder room - perfect for guests. The spacious patio is directly off the great room, with natural gas hookups and lush landscaping Upstairs is a large lofted bedroom, complete with large walk-in closet with custom built-ins, and a generous and beautifully updated ensuite bathroom with walk-in shower and a large soaker tub. This pet friendly community boasts extensive amenities, including an expansive rooftop pool deck with hot tub and sun-lounging area, fitness centre with infrared sauna, conference room, and some of the most beautifully curated common spaces in all of Kelowna. This home includes one underground parking stall, storage locker, dedicated visitor parking, and a car wash bay. Just steps to groceries, coffee shops, parks, and all of Kelowna’s downtown amenities. (id:39198)
Property Details
Interior
Features
Main level Floor
Foyer
4'9'' x 6'0''3pc Bathroom
6'5'' x 5'0''Kitchen
21'8'' x 15'9''Living room
16'6'' x 15'9''Exterior
Features
Parking
Garage spaces -
Garage type -
Total parking spaces 1
Property History
 48
48
