124 MCTAVISH AVENUE, Kelowna, British Columbia V1Y5W3
Contact us about this property
Highlights
Estimated valueThis is the price Wahi expects this property to sell for.
The calculation is powered by our Instant Home Value Estimate, which uses current market and property price trends to estimate your home’s value with a 90% accuracy rate.Not available
Price/Sqft$431/sqft
Monthly cost
Open Calculator
Description
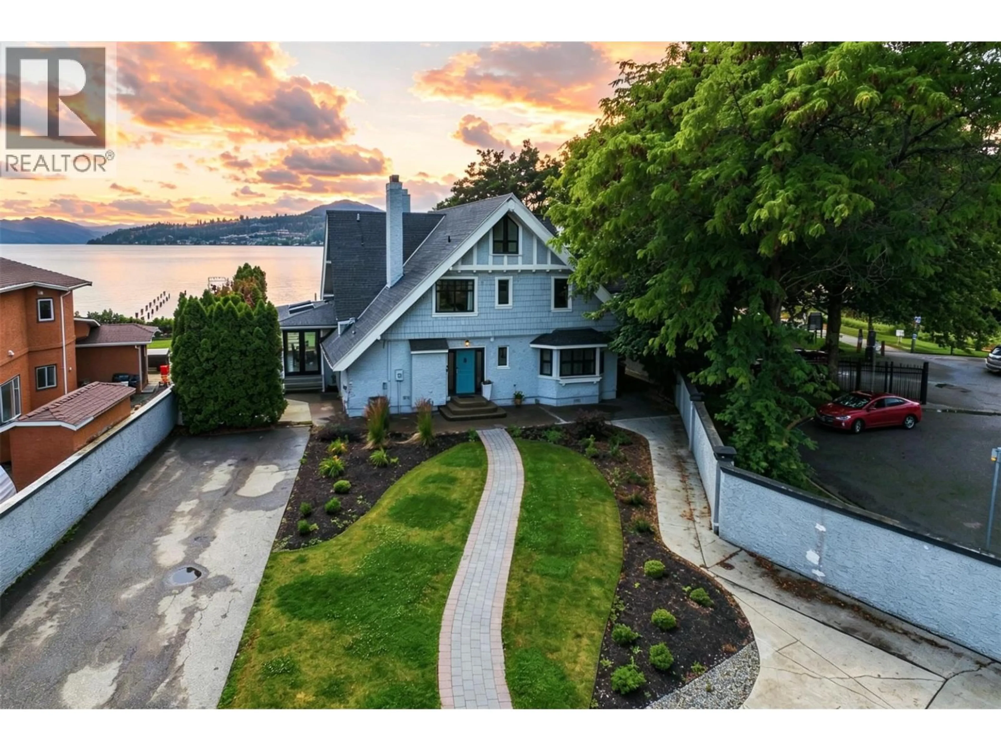
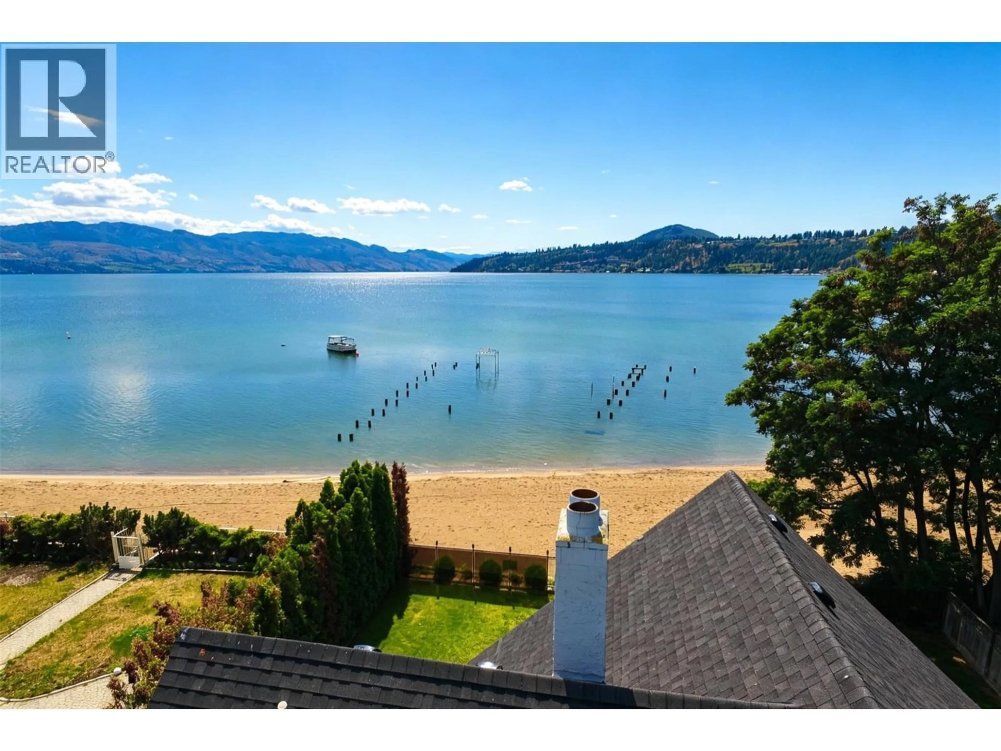
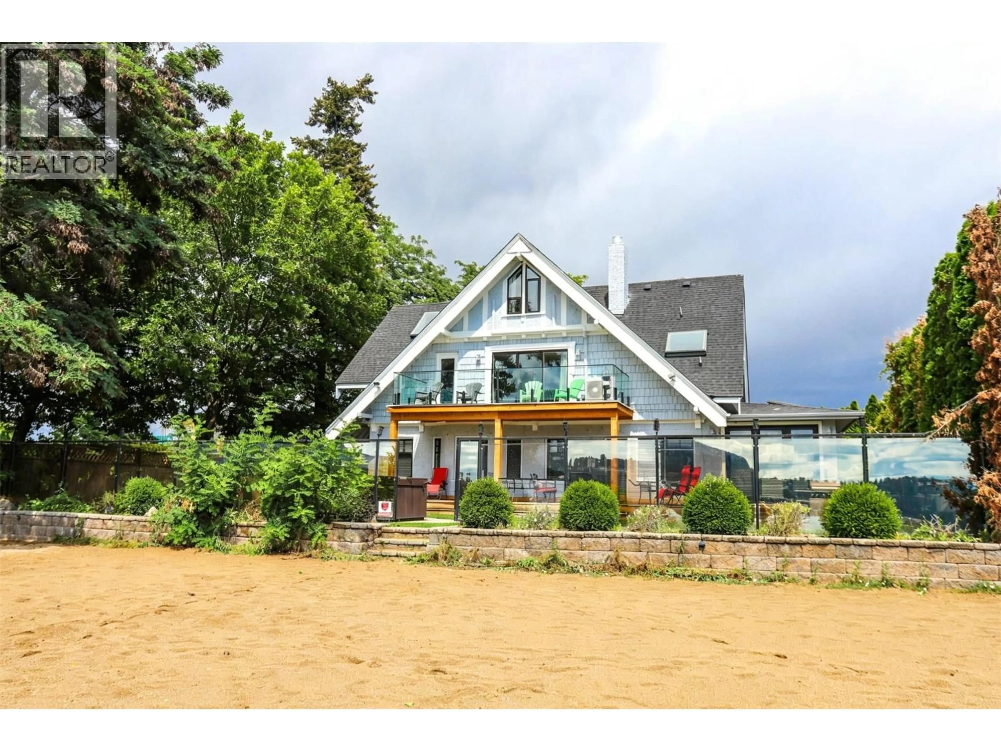
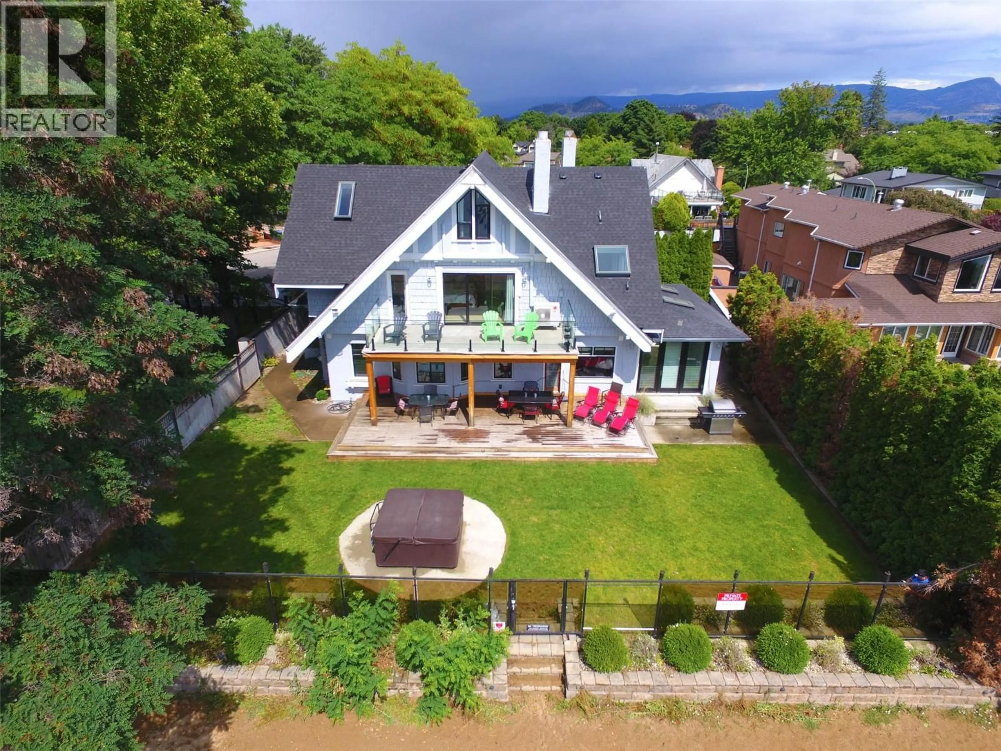
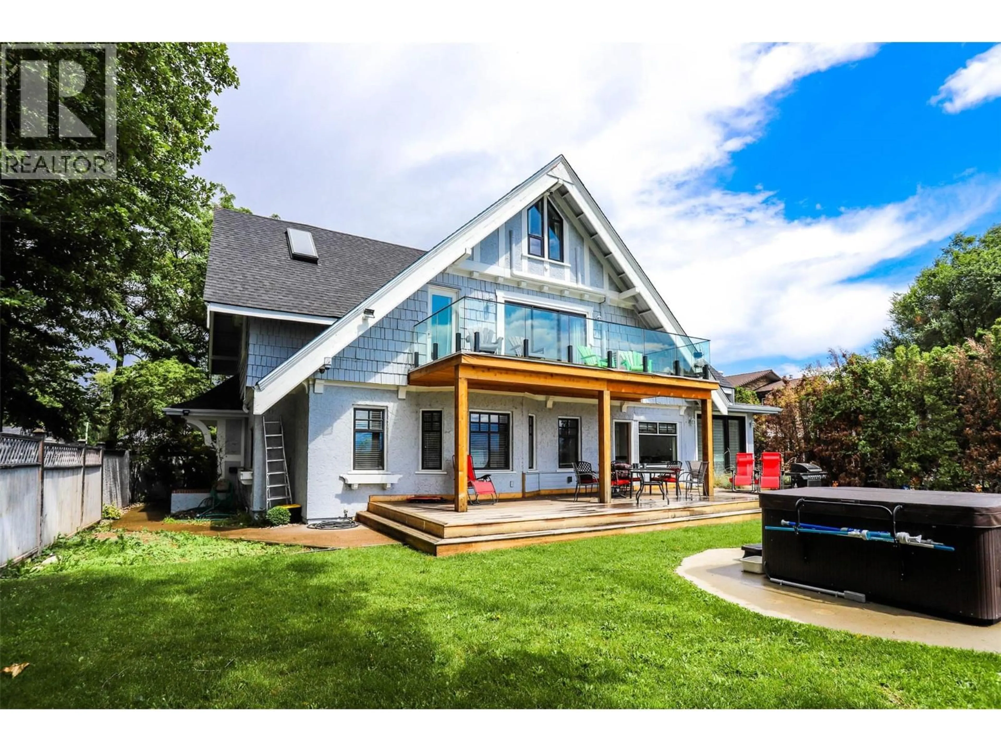
Prestigious lakefront estate in Kelowna’s highly sought-after historic Abbott Street corridor, just steps from the vibrant downtown core. Rich in local history and originally built by Kelowna’s founding family of Sun-Ripe Fruit Products Ltd, this distinguished Colonial-style residence blends timeless heritage charm with extensive modern updates. Renovated throughout 2016 and 2017, the home features upgraded roofing, furnace, hot water tank, flooring, paint, bathrooms, kitchen, and lighting, while preserving elegant original details including high ceilings, hardwood flooring, grand staircase, crystal door knobs & picturesque cross-gabled architecture. Boasting 7 bedrooms and 7 bathrooms—including a convenient full bath with exterior access for easy clean-up after beach or hot tub. The gourmet kitchen is beautifully appointed with large island & stainless steel appliances, while expansive outdoor spaces including garden, private patio & lakeview deck provide the perfect setting to enjoy breathtaking Okanagan sunsets. Situated on one of Kelowna’s finest sandy beaches and within walking distance to downtown restaurants, boutique shopping, waterfront parks, beaches & Kelowna General Hospital, this gated property offers privacy, abundant parking, and an unmatched lifestyle in one of the city’s most iconic lakefront locations & exceptional flexibility for large families, multi-generational living, or luxury vacation use! (id:39198)
Property Details
Interior
Features
Main level Floor
2pc Bathroom
Laundry room
12'4'' x 7'7''Wine Cellar
17'7'' x 6'7''Kitchen
16'2'' x 16'5''Exterior
Parking
Garage spaces -
Garage type -
Total parking spaces 10
Property History
 55
55
