1706 - 1488 BERTRAM STREET, Kelowna, British Columbia V1Y6P2
Contact us about this property
Highlights
Estimated valueThis is the price Wahi expects this property to sell for.
The calculation is powered by our Instant Home Value Estimate, which uses current market and property price trends to estimate your home’s value with a 90% accuracy rate.Not available
Price/Sqft$1,118/sqft
Monthly cost
Open Calculator
Description
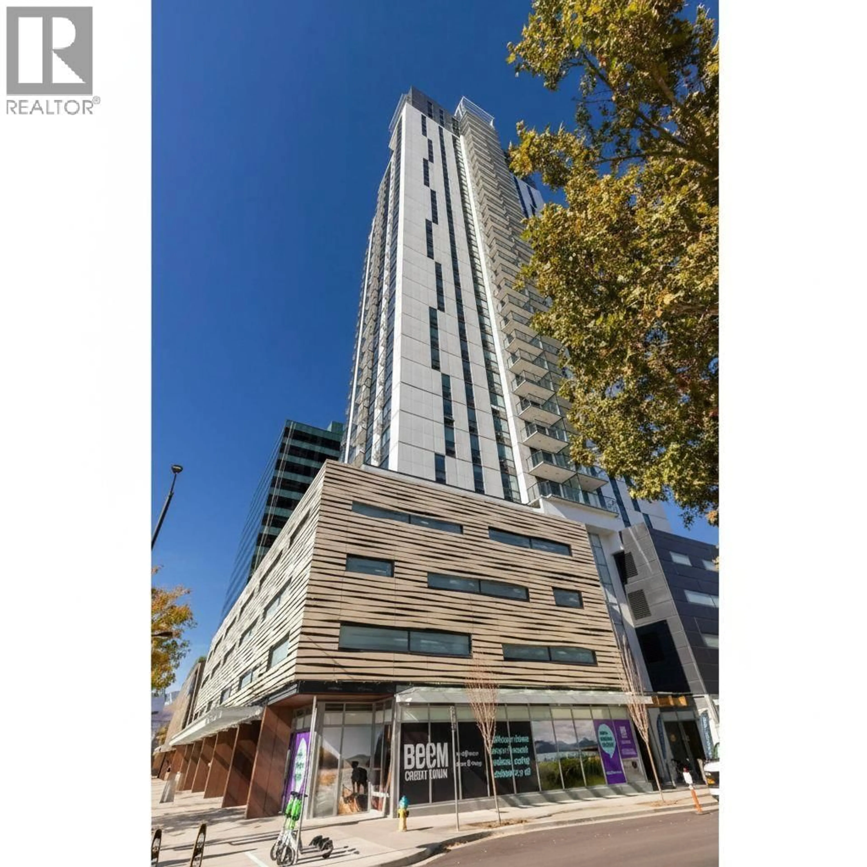
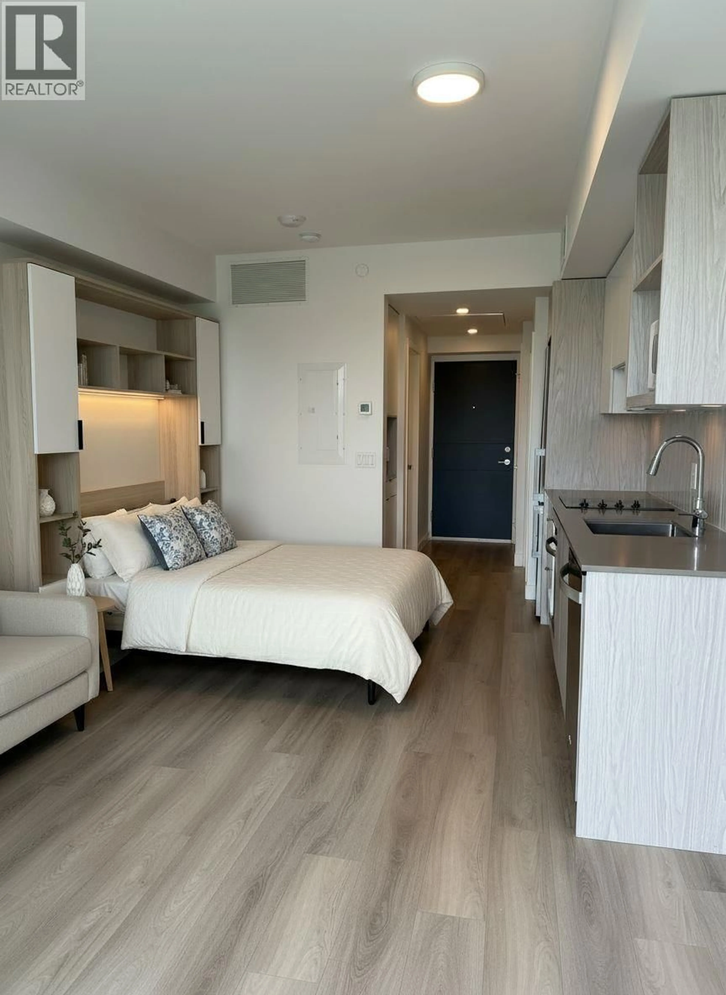
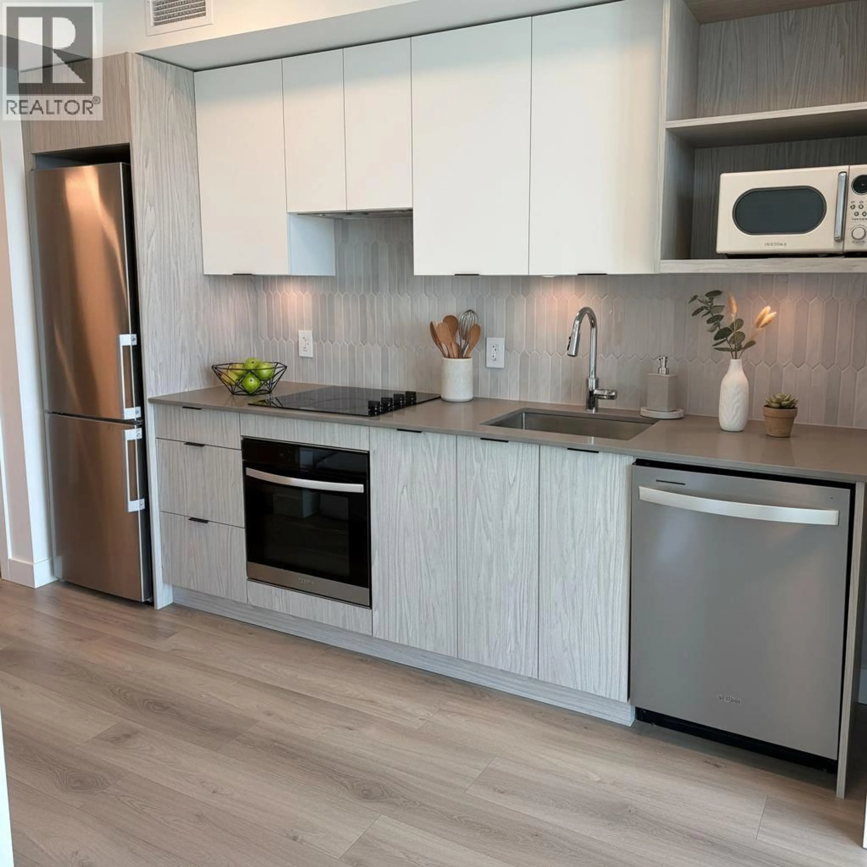
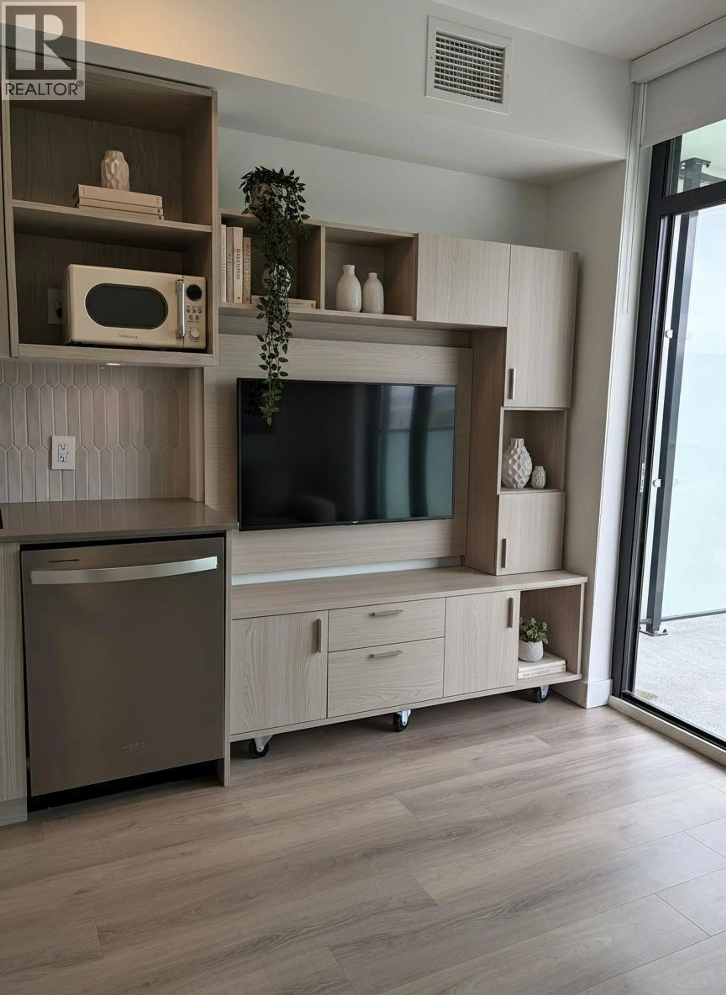
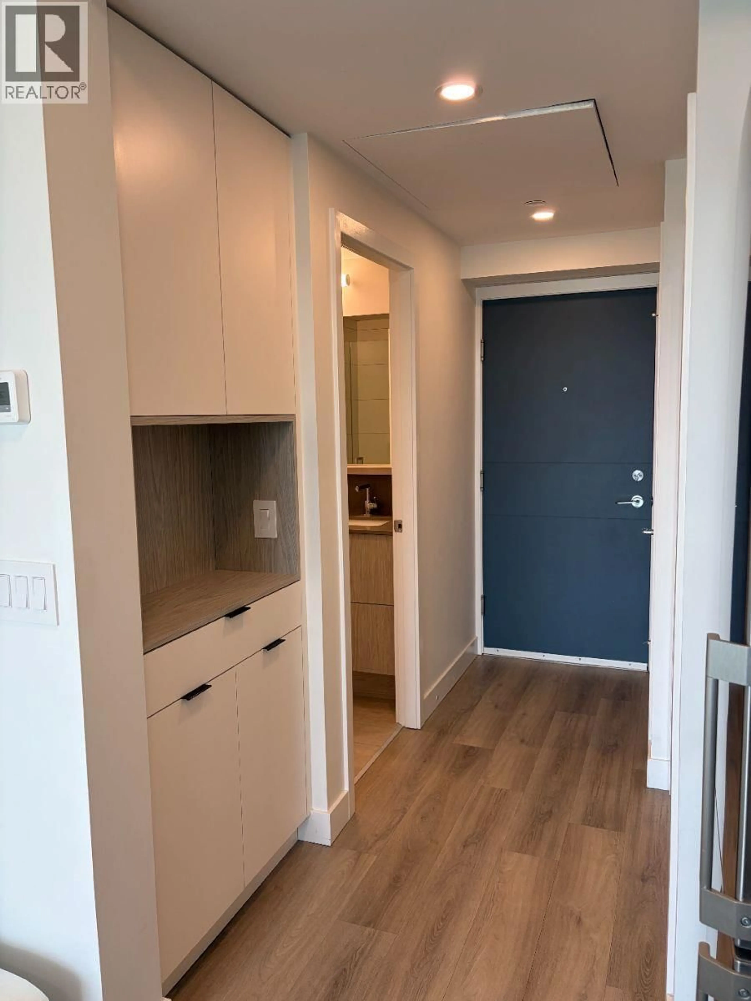
Click brochure link for more information. Experience downtown Kelowna living in this beautifully designed high-floor micro-suite at Bertram. Thoughtfully laid out with expansive city views overlooking downtown and partial views of Bernard Ave, this modern studio maximizes every sq ft with clean contemporary finishes, floor-to-ceiling windows, in-suite laundry, A/C, and an open-concept design that feels stylish, functional, and spacious. The private balcony offers a place to enjoy morning coffee, sunsets, and the vibrant energy of the city. This unit incl. a rare oversized EV-ready parking stall, private bike locker, an exceptional feature that few studio suites in the building offer. Downtown parking is highly sought after, making this a valuable feature for owners, investors. Bertram residents enjoy resort-style amenities incl. a rooftop swimming pool/hot tub, fitness centre, communal indoor kitchen and entertaining space, two co-working spaces, outdoor lounge areas with BBQs and gardening spaces, smart parcel lockers, bike maintenance and wash station, dog wash station, and a dedicated dog run. Located directly across from Safeway and steps to restaurants, cafes, breweries, shopping, entertainment, and Kelowna’s waterfront boardwalk, this is true walkable urban living. Whether you are a first-time buyer, investor, student, or looking for the perfect lock-and-leave Okanagan lifestyle property, this condo offers modern comfort in one of Kelowna’s most desirable locations. (id:39198)
Property Details
Interior
Features
Main level Floor
Full bathroom
Bedroom - Bachelor
16'0'' x 14'0''Exterior
Features
Parking
Garage spaces -
Garage type -
Total parking spaces 1
Condo Details
Amenities
Clubhouse
Inclusions
Property History
 26
26
