202 - 1915 PACIFIC COURT, Kelowna, British Columbia V1Y8B3
Contact us about this property
Highlights
Estimated valueThis is the price Wahi expects this property to sell for.
The calculation is powered by our Instant Home Value Estimate, which uses current market and property price trends to estimate your home’s value with a 90% accuracy rate.Not available
Price/Sqft$303/sqft
Monthly cost
Open Calculator
Description
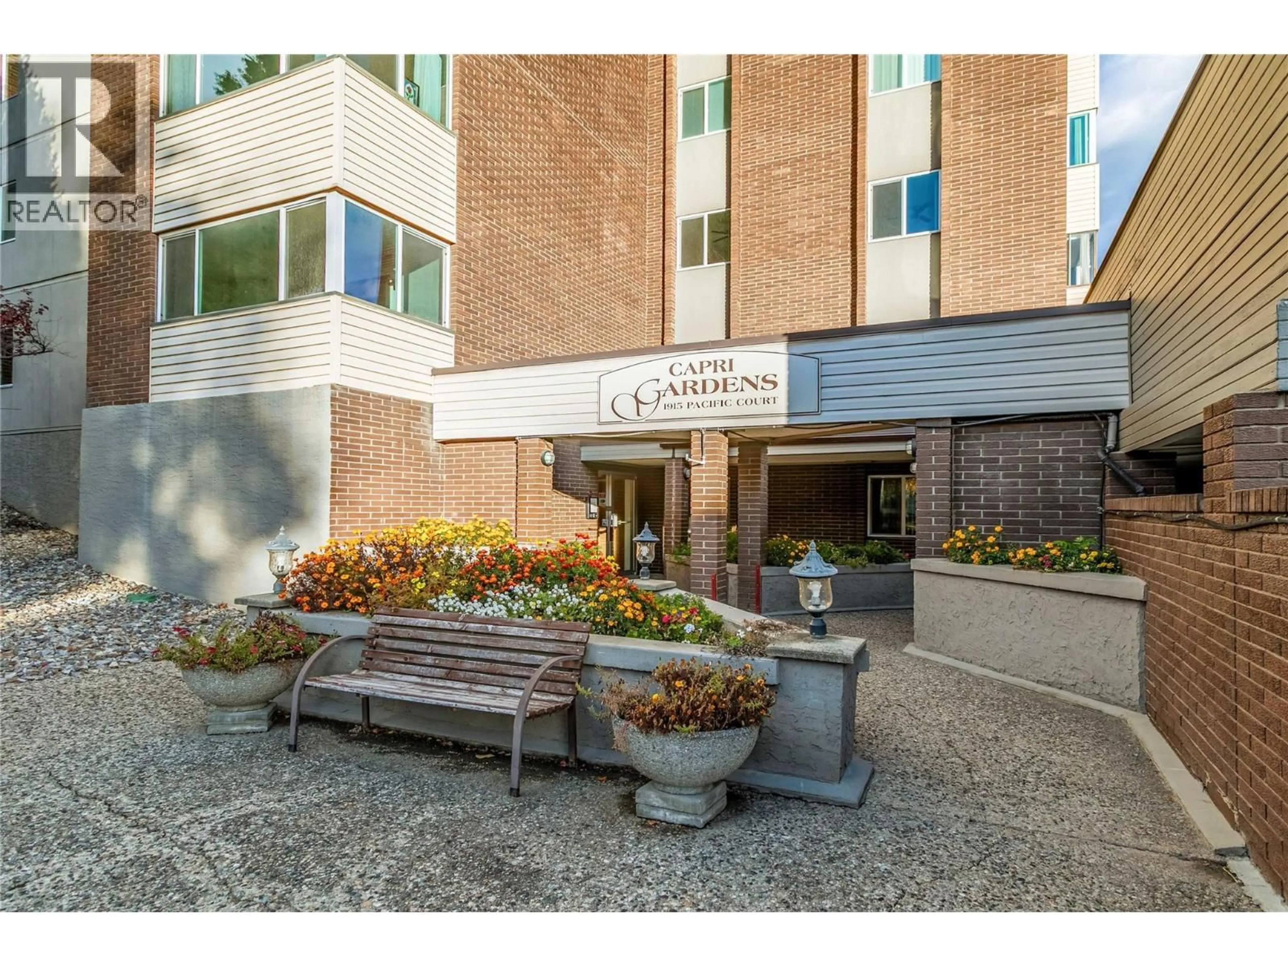
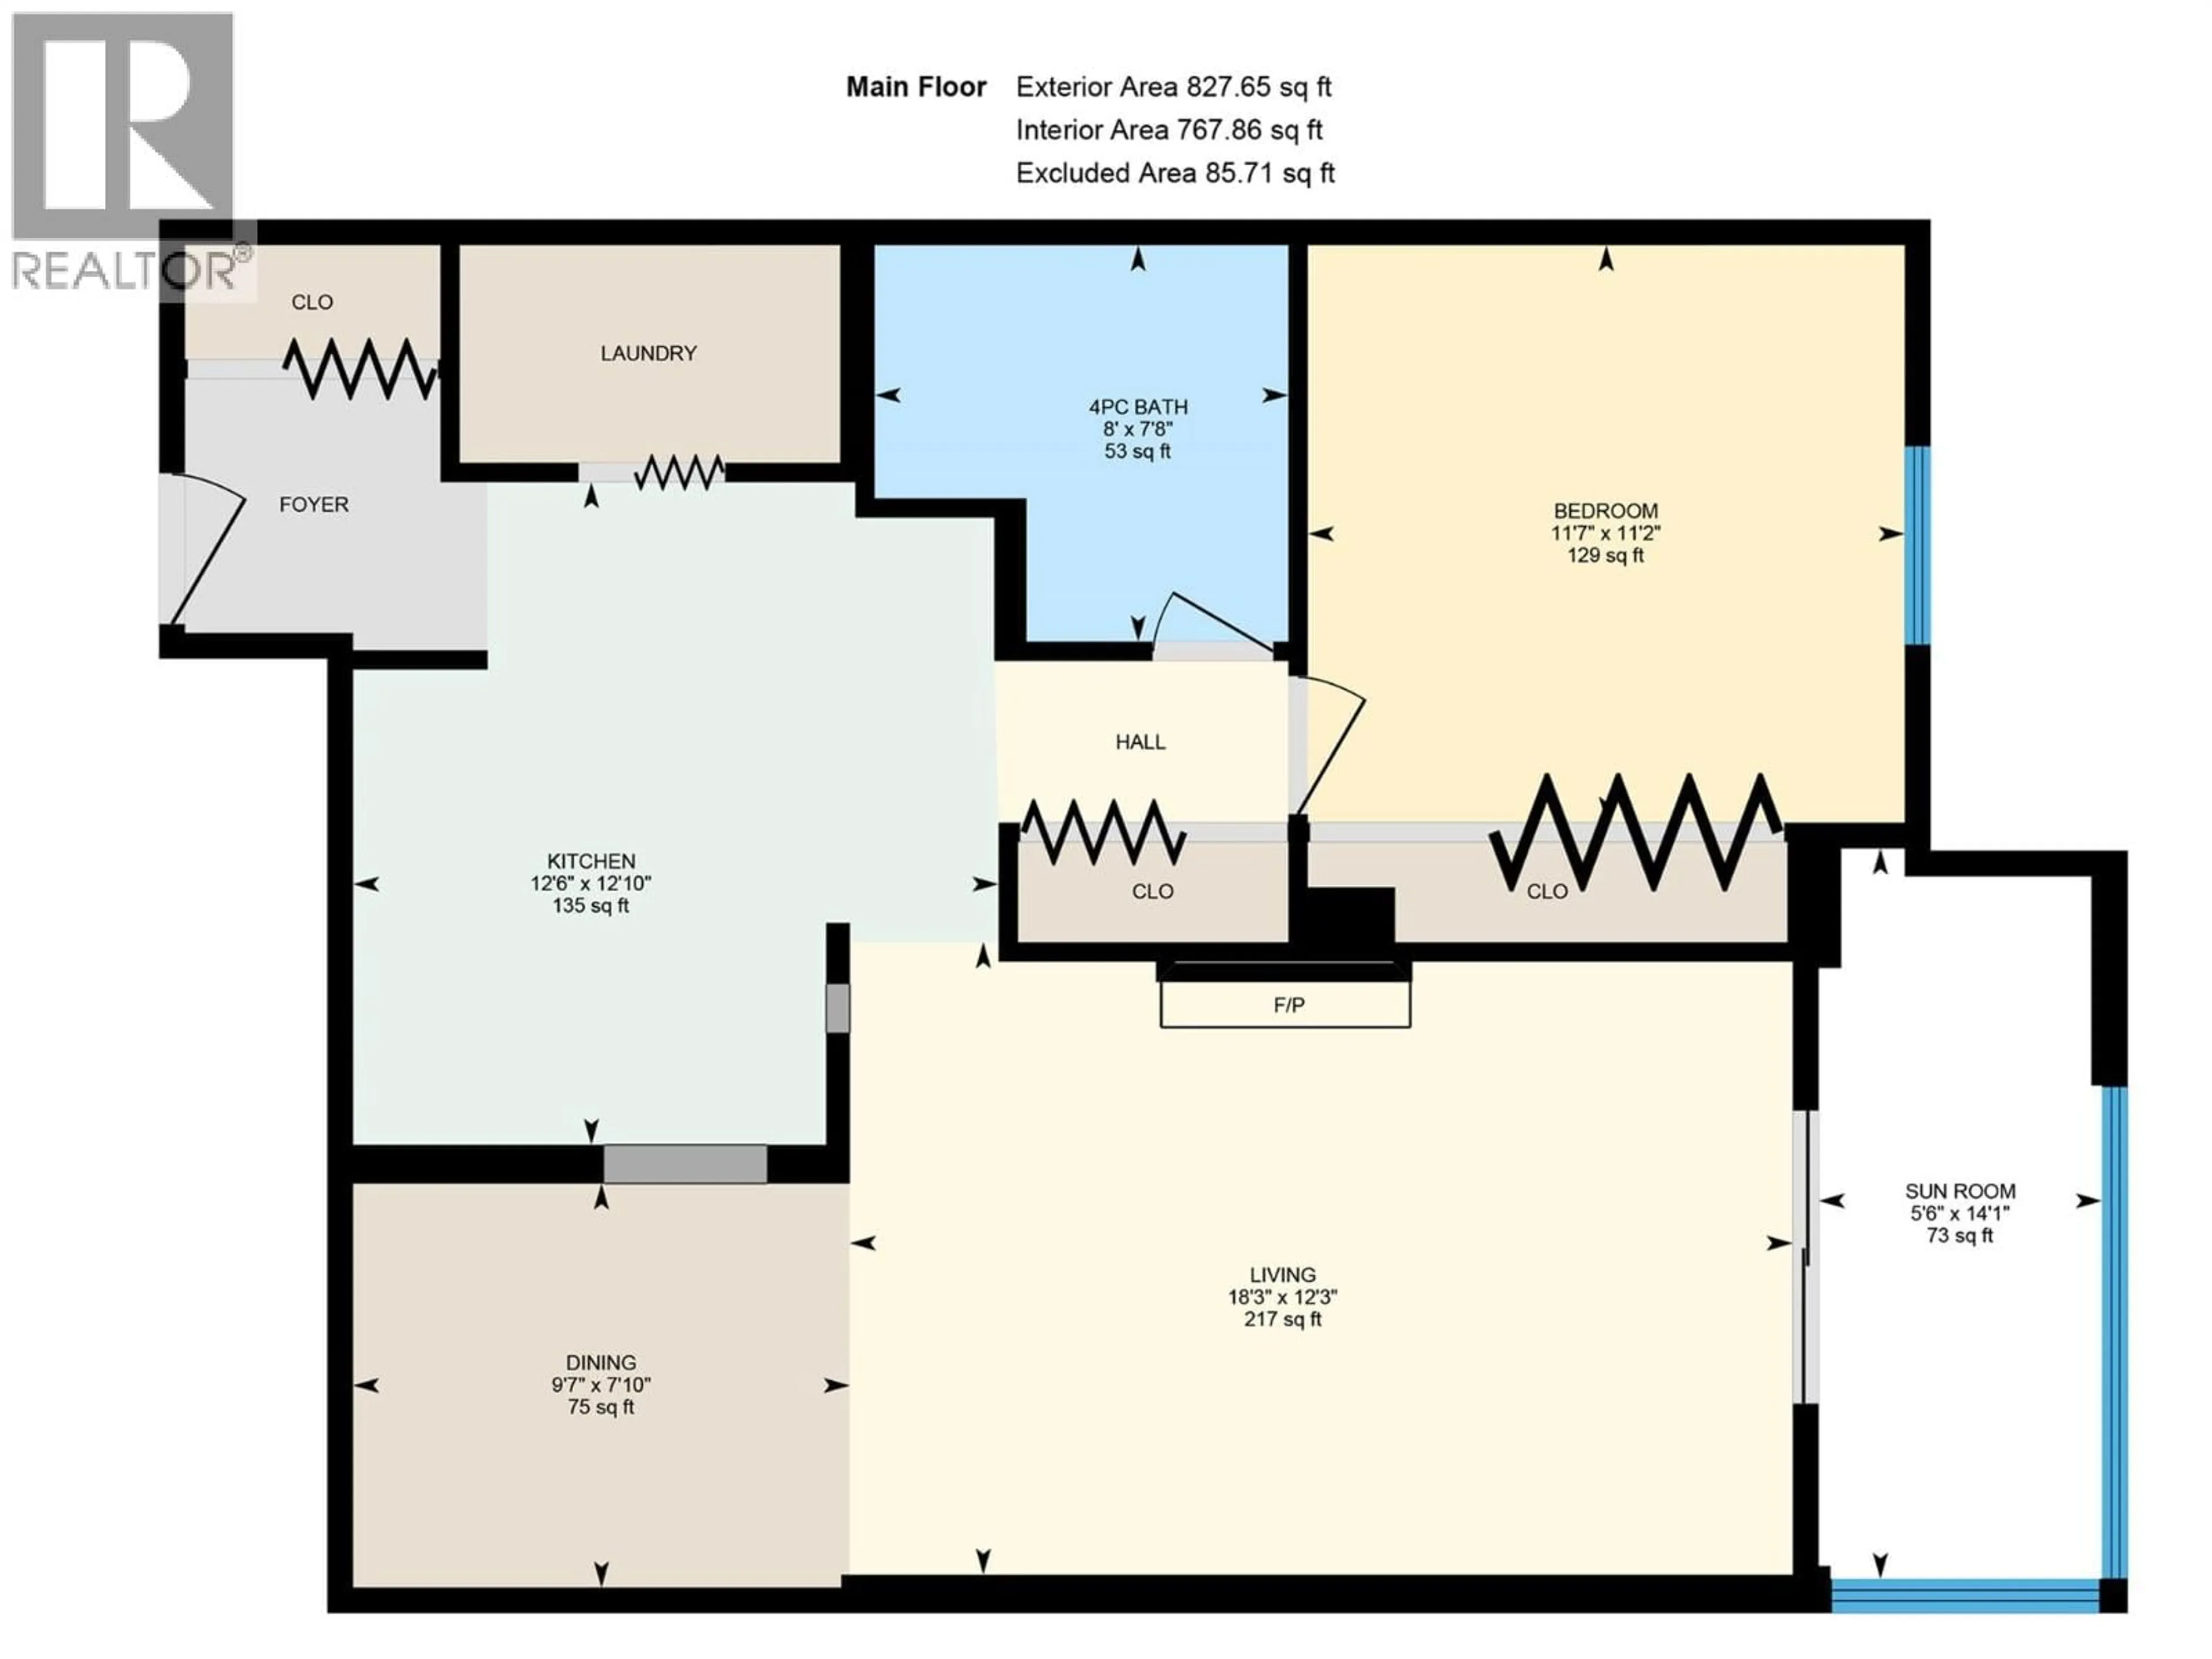
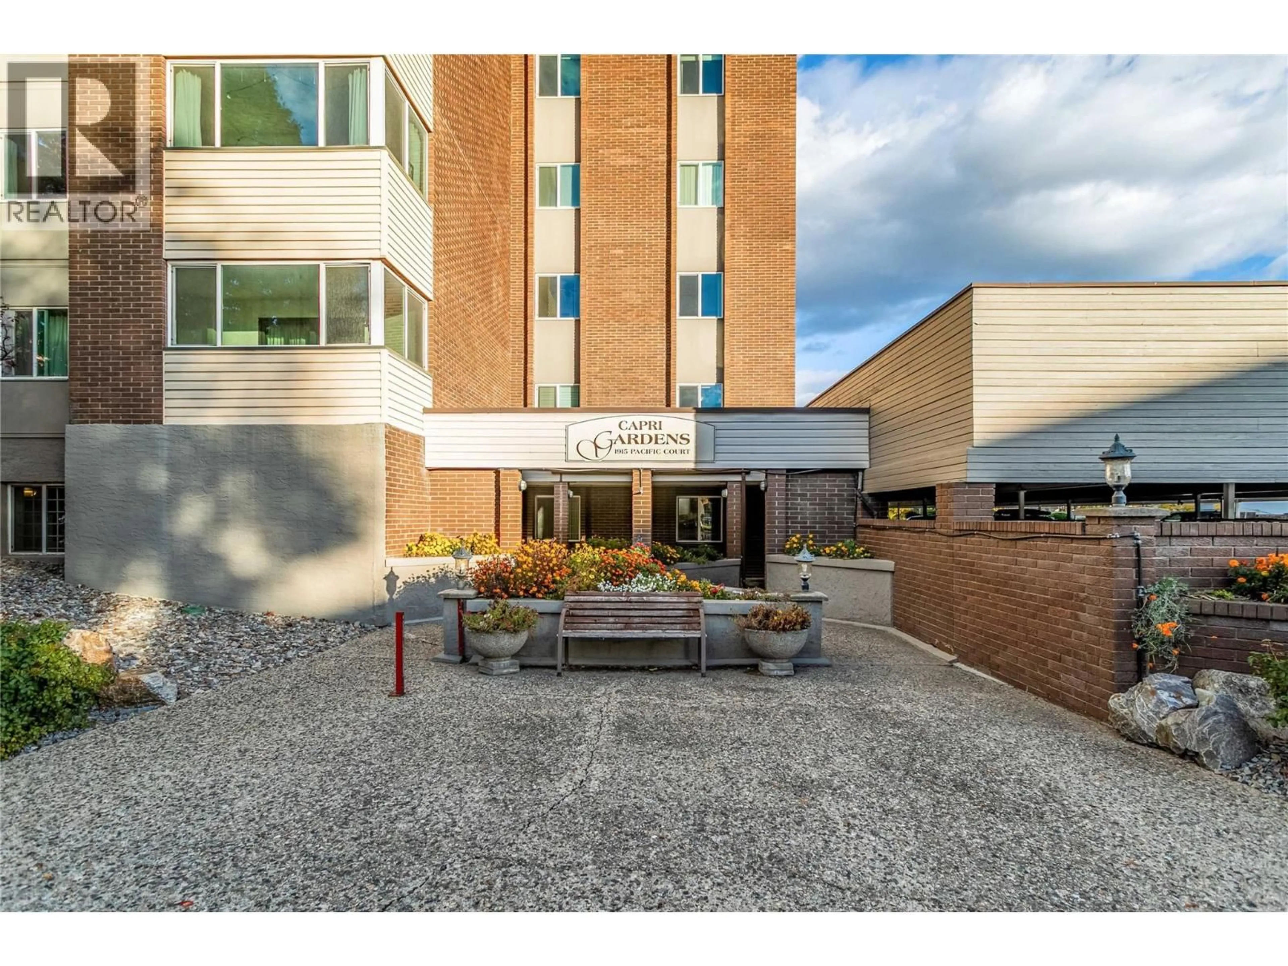
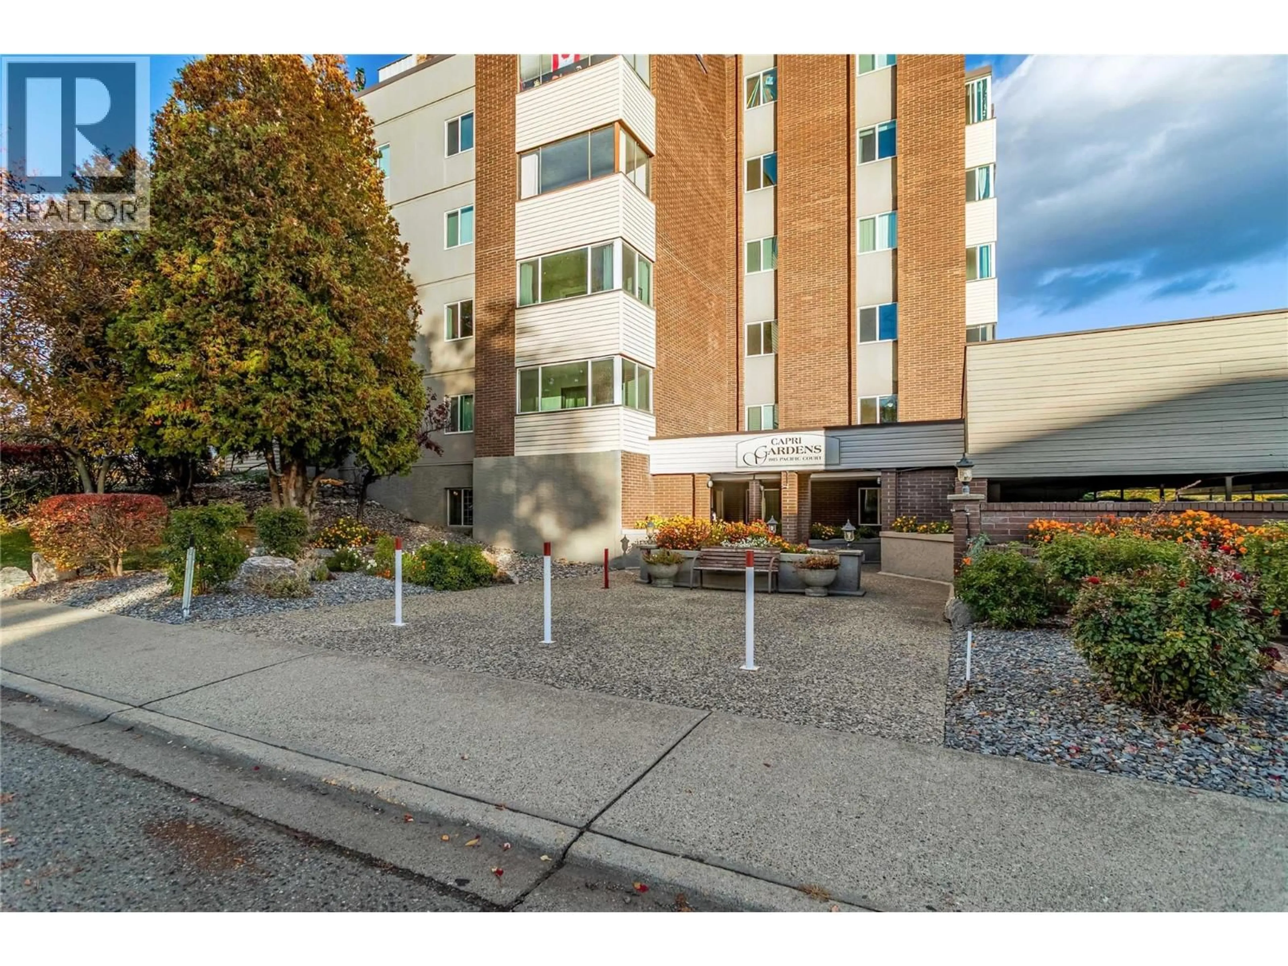
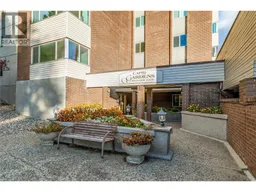
Welcome to Capri Gardens, where generous room sizes and a functional layout offer a refreshing alternative to today's more compact condo living. This spacious 1-bedroom, 1-bathroom home offers 889 sq. ft. of comfortable living space, complete with separate living and dining areas that provide plenty of room to relax, entertain and feel at home. The generously sized kitchen offers ample workspace and cabinet storage, while the spacious bedroom features plenty of closet space. Recent updates include fresh paint throughout, a new bathroom sink, new light fixtures and replacement of most electrical plates. One of the standout features is the enclosed sunroom, providing wonderful year-round bonus space that's perfect for a reading nook, home office or simply a quiet place to unwind. Convenient in-suite storage. Well maintained, established building with shared laundry just down the hall, this home presents an excellent opportunity to update and personalize to your own taste. 1 outdoor covered designated parking stall plus a separate storage locker! One covered parking stall and a storage locker are included. On-site amenities include a hot tub, and a party room with a full kitchen that can be reserved for private events. Enjoy an exceptionally convenient location, just a few minutes' walk to the shops, restaurants and everyday amenities at Capri Centre. Downtown Kelowna and Orchard Park Shopping Centre are also just a short drive away. (id:39198)
Property Details
Interior
Features
Main level Floor
Sunroom
14'1'' x 5'6''Primary Bedroom
11'2'' x 11'7''4pc Bathroom
7'' x 8'0''Dining room
7'10'' x 9'7''Exterior
Parking
Garage spaces -
Garage type -
Total parking spaces 1
Condo Details
Amenities
Storage - Locker, Party Room, Whirlpool
Inclusions
Property History
 42

