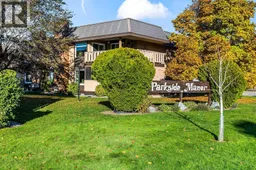
204 - 1660 UFTON COURT, Kelowna, British Columbia V1Y8G7
Contact us about this property
Highlights
Estimated valueThis is the price Wahi expects this property to sell for.
The calculation is powered by our Instant Home Value Estimate, which uses current market and property price trends to estimate your home’s value with a 90% accuracy rate.Not available
Price/Sqft$294/sqft
Monthly cost
Open Calculator
Description
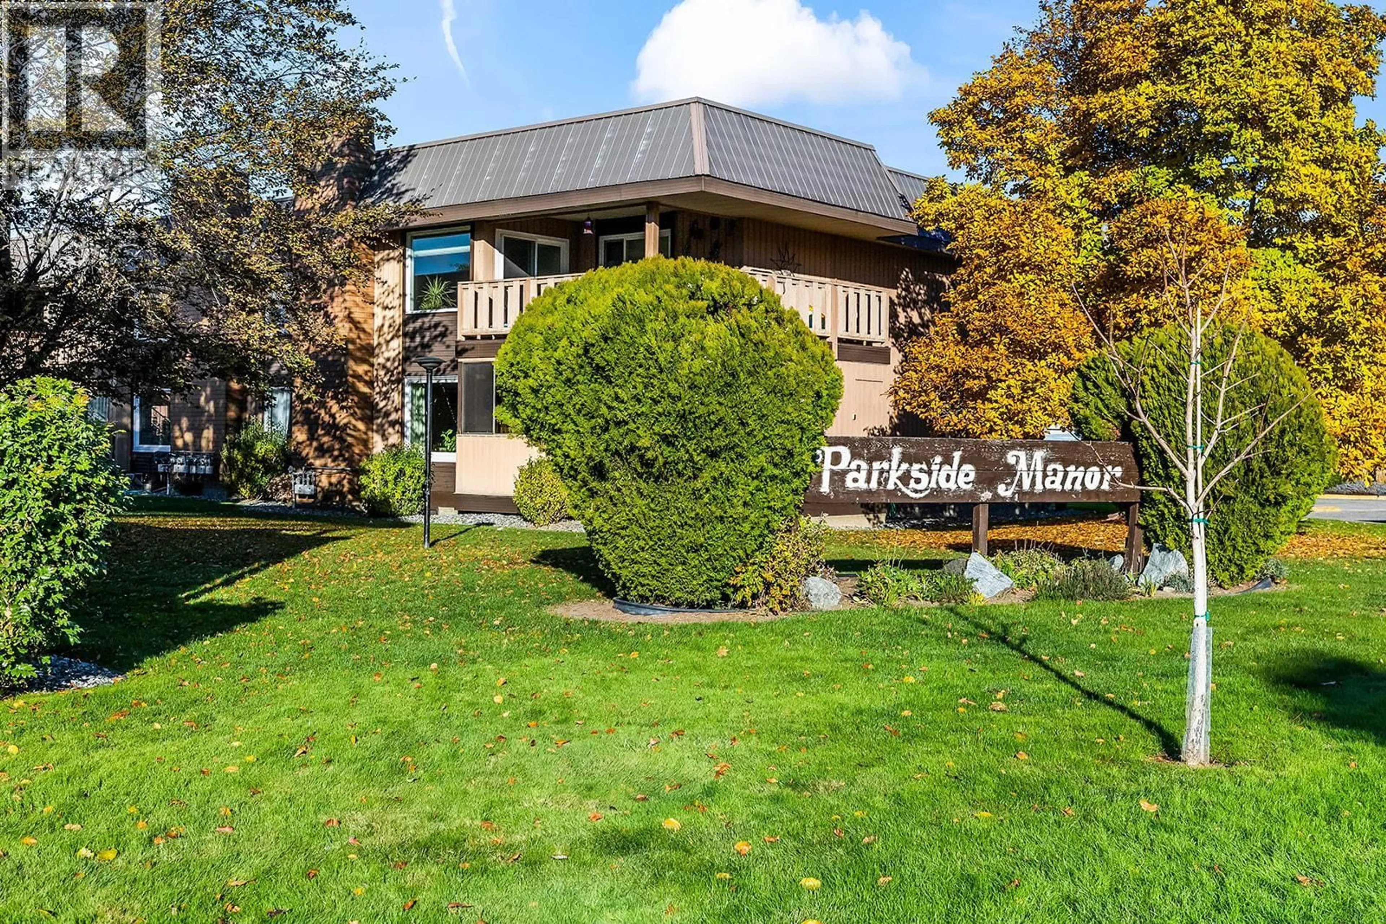
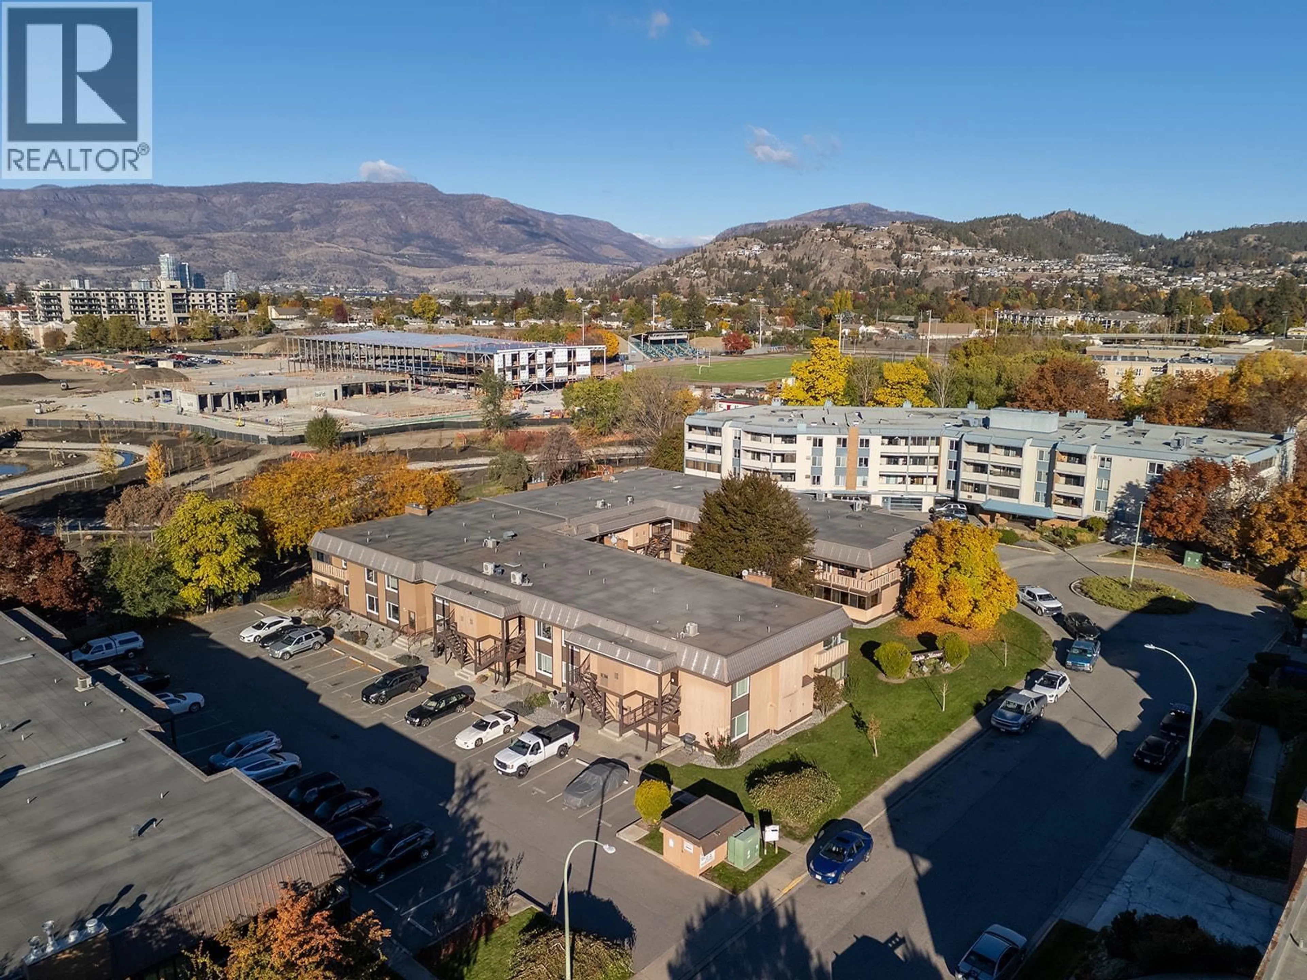
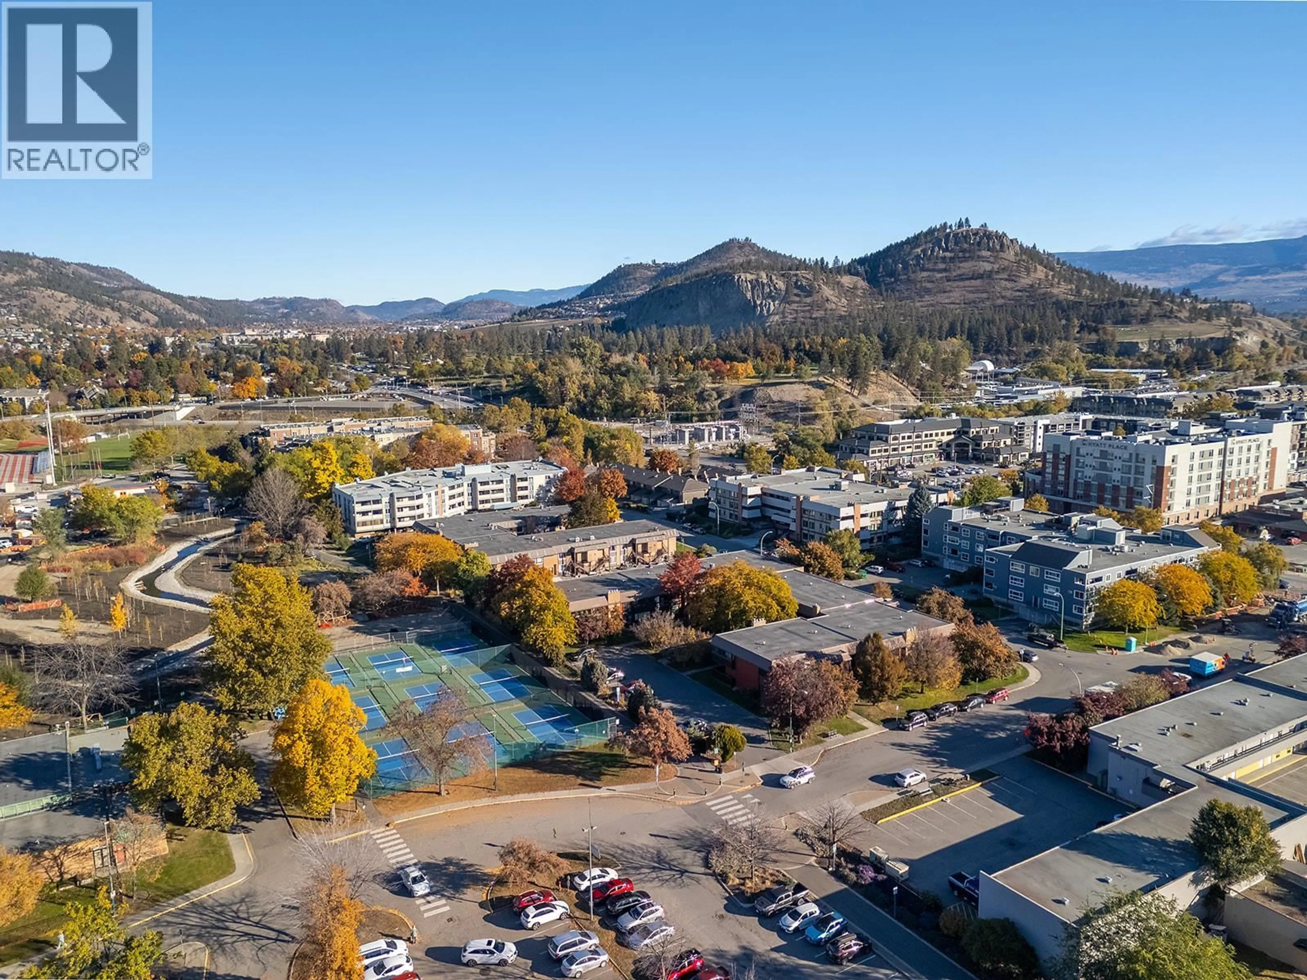
Enjoy 1,324 sq. ft. of comfortable living in this spacious 2-bedroom, 1-bathroom top-floor condo, tucked away on a quiet street in a fantastic central Kelowna location. You'll love the bright, welcoming interior featuring a cozy gas fireplace, sunroom, kitchen skylight and plenty of natural light throughout. There's no shortage of storage, including a spacious laundry room with extra room for all your essentials. Plus, enjoy peace of mind with a new hot water tank (2021) and heat pump and A/C (2023). Just steps from Parkinson Recreation Centre, with easy access to the Rail Trail, shopping, restaurants, transit and everyday amenities. Enjoy the convenience of a walkable neighbourhood while coming home to a quiet, tucked-away community. An exceptional opportunity for anyone looking for space, comfort and a central location at a great value! (id:39198)
Property Details
Interior
Features
Main level Floor
Dining room
9'9'' x 7'5''Sunroom
10'10'' x 8'9''Laundry room
9'2'' x 8'8''Bedroom
12'2'' x 11'10''Exterior
Parking
Garage spaces -
Garage type -
Total parking spaces 1
Condo Details
Inclusions
Property History
 36

