2053 LONG STREET, Kelowna, British Columbia V1Y1L3
Contact us about this property
Highlights
Estimated valueThis is the price Wahi expects this property to sell for.
The calculation is powered by our Instant Home Value Estimate, which uses current market and property price trends to estimate your home’s value with a 90% accuracy rate.Not available
Price/Sqft$753/sqft
Monthly cost
Open Calculator
Description
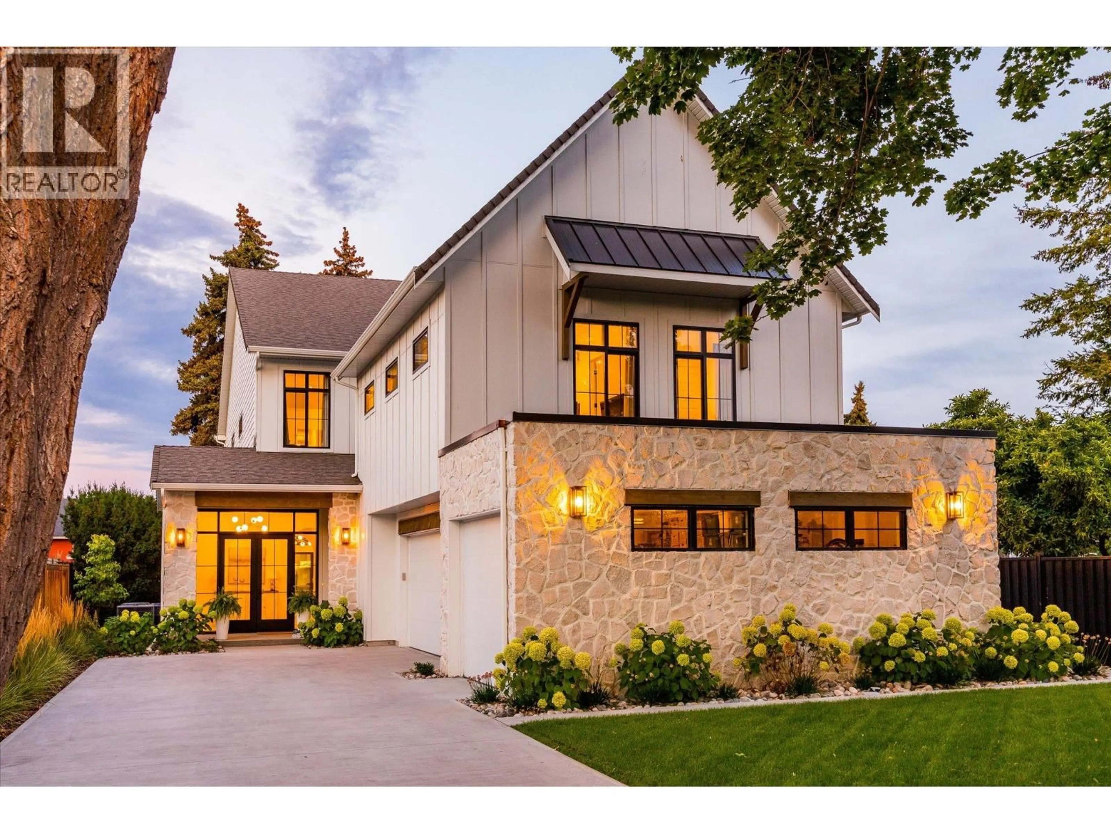
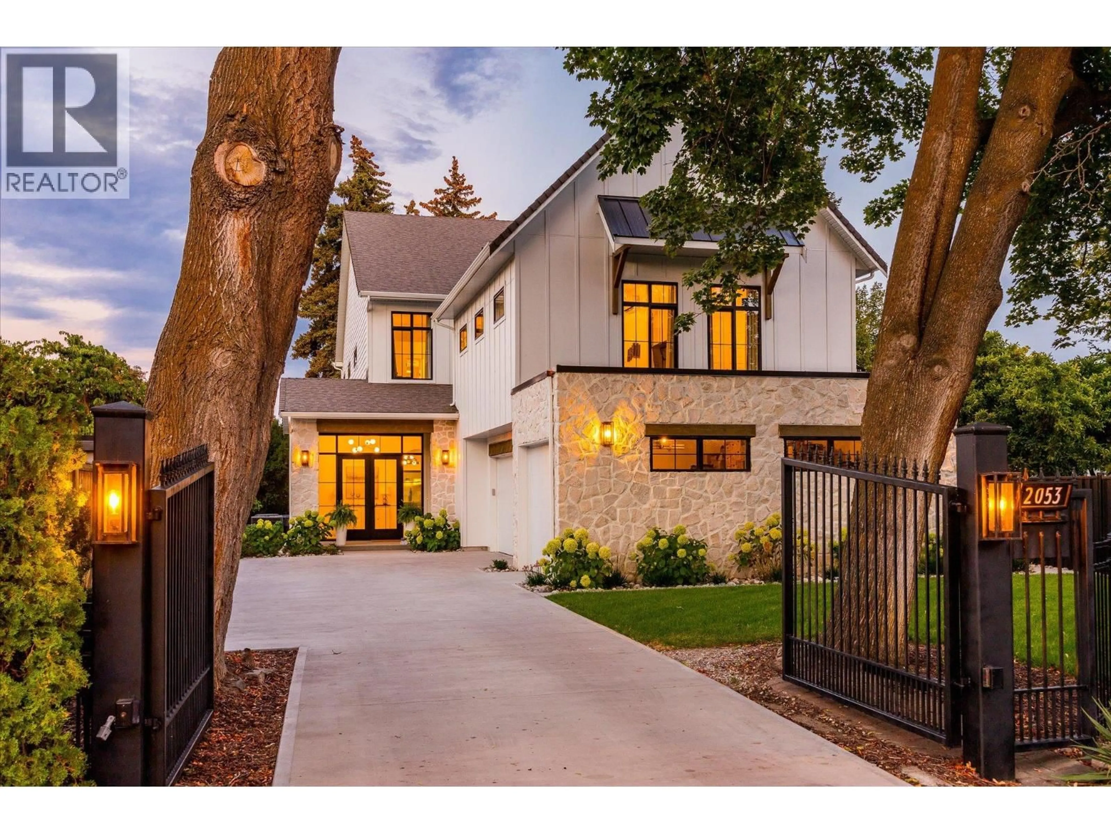
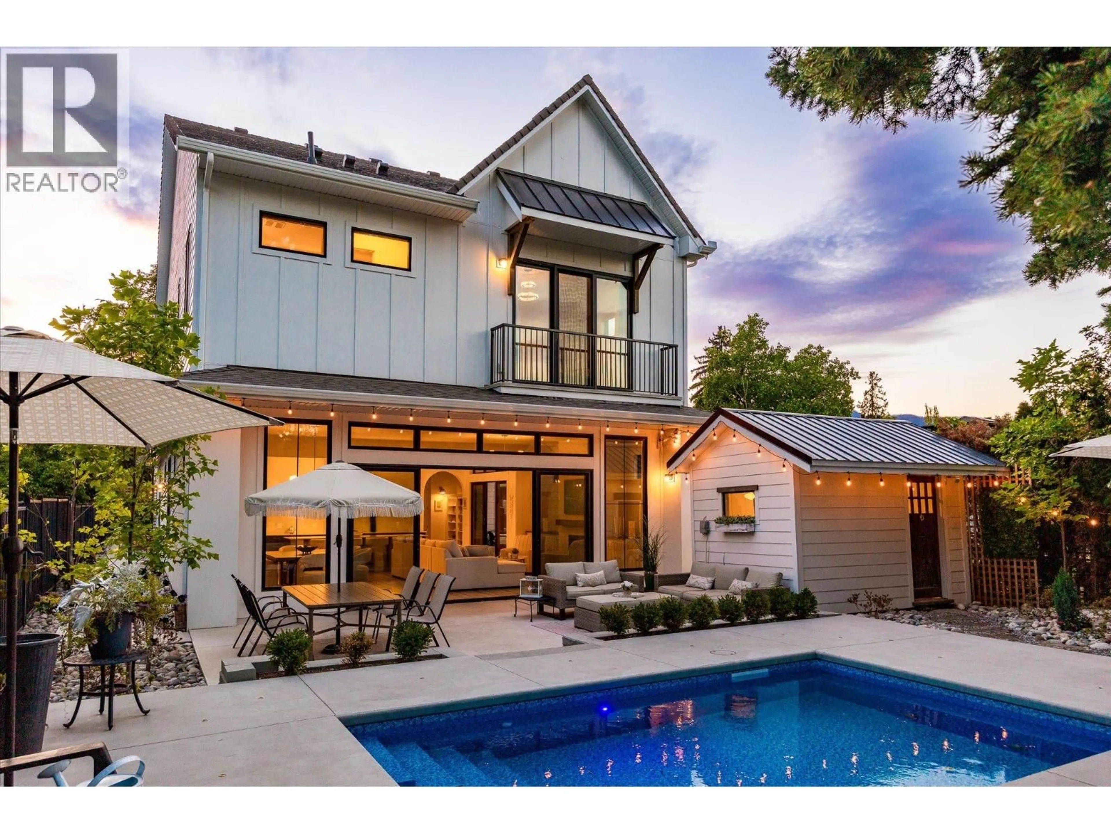
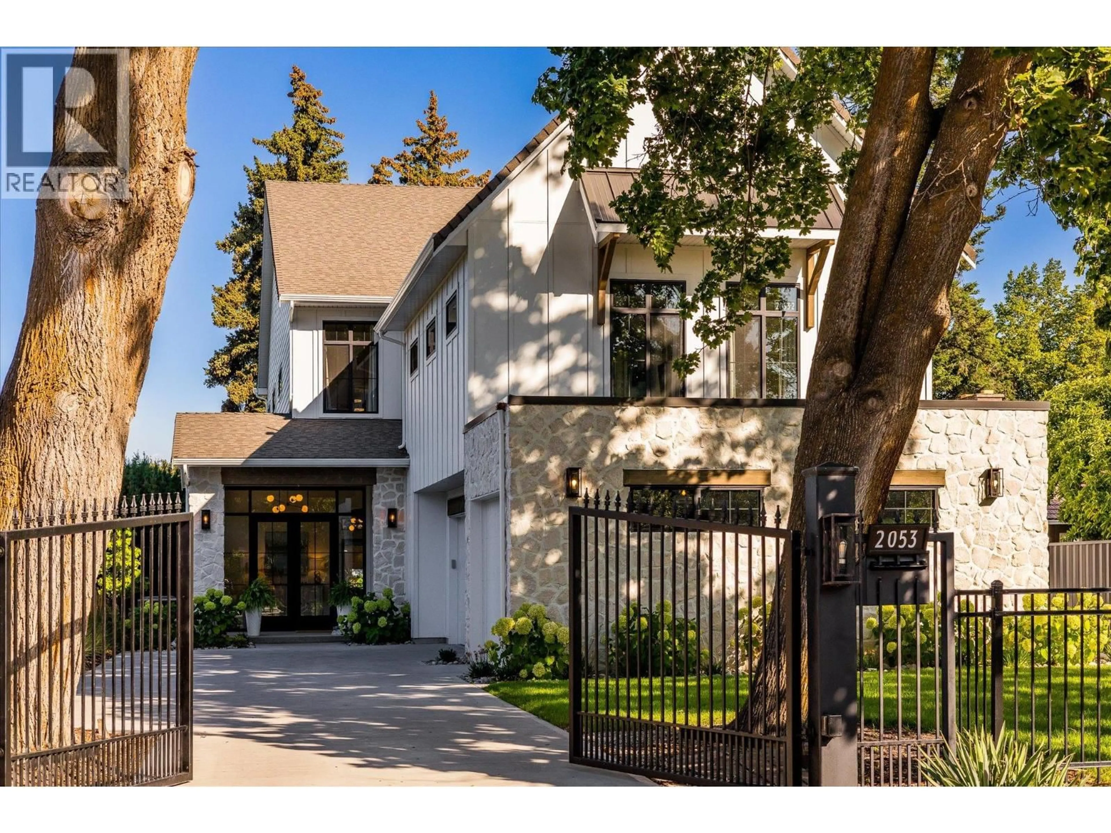
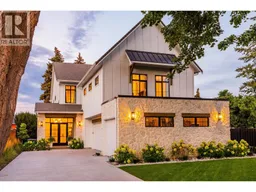
Welcome to this beautifully crafted contemporary home, just a short walk from Okanagan Lake and the beach, offering exceptional indoor-outdoor living. Natural stone, wood, and black-frame windows give the home lasting curb appeal, while large windows and beautiful finishes bring light and space throughout. The main level is designed for both everyday living and entertaining. An elegant marble tile inlay welcomes you into the foyer, leading to an open great room and dining area centered around a custom gas fireplace designed with limewash finish. Wall-to-wall sliding glass doors open to the gorgeous pool area, creating an easy connection to the outdoors. The kitchen is both beautiful and highly functional, featuring an oversized island, high-quality Dekton countertops and backsplash, and a large walk-through pantry. The main floor also includes a bedroom / office and a full bathroom. Upstairs, the bright primary suite features large patio doors to a Juliette balcony overlooking the pool, and a spa-inspired ensuite with a soaker tub, dual vanities, a seamless glass shower, and heated marble floors. Three additional bedrooms, two bathrooms with heated marble floors, and a spacious laundry room complete the upper level. Above the triple garage, a legal two-bedroom suite offers its own entrance, laundry, and bright living space, ideal for guests, a nanny suite, or a mortgage helper. The fully fenced and landscaped backyard is a private setting with a heated saltwater pool, generous patio and lounge space, two storage sheds, and a unique cabana with bar and studio space. Just moments from the beach, parks, boutique shopping, and everyday amenities, this exceptional home brings together timeless style, comfort, and easy Okanagan living. (id:39198)
Property Details
Interior
Features
Additional Accommodation Floor
Full bathroom
5'8'' x 7'9''Bedroom
10'11'' x 9'3''Bedroom
10'11'' x 9'9''Kitchen
8'5'' x 2'2''Exterior
Features
Parking
Garage spaces -
Garage type -
Total parking spaces 8
Property History
 91
91
