443 - 1274 DEVONSHIRE AVENUE, Kelowna, British Columbia V1Y0M7
Contact us about this property
Highlights
Estimated valueThis is the price Wahi expects this property to sell for.
The calculation is powered by our Instant Home Value Estimate, which uses current market and property price trends to estimate your home’s value with a 90% accuracy rate.Not available
Price/Sqft$1,047/sqft
Monthly cost
Open Calculator
Description
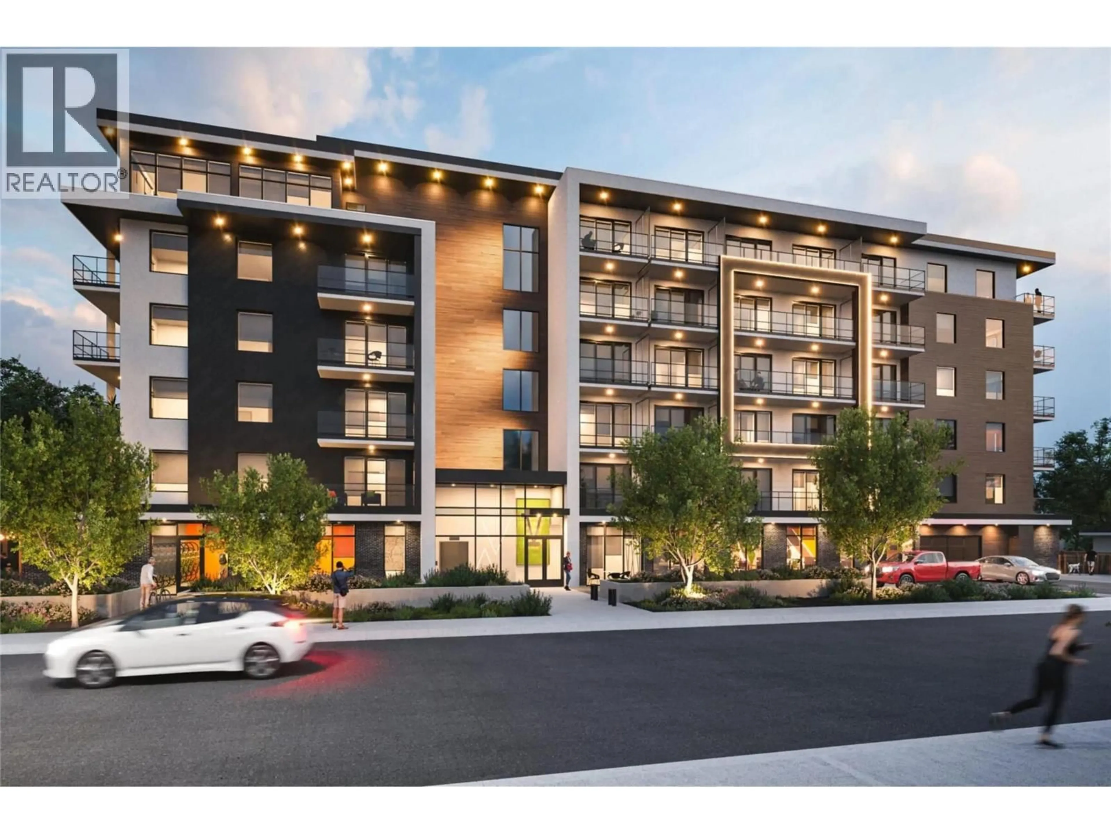
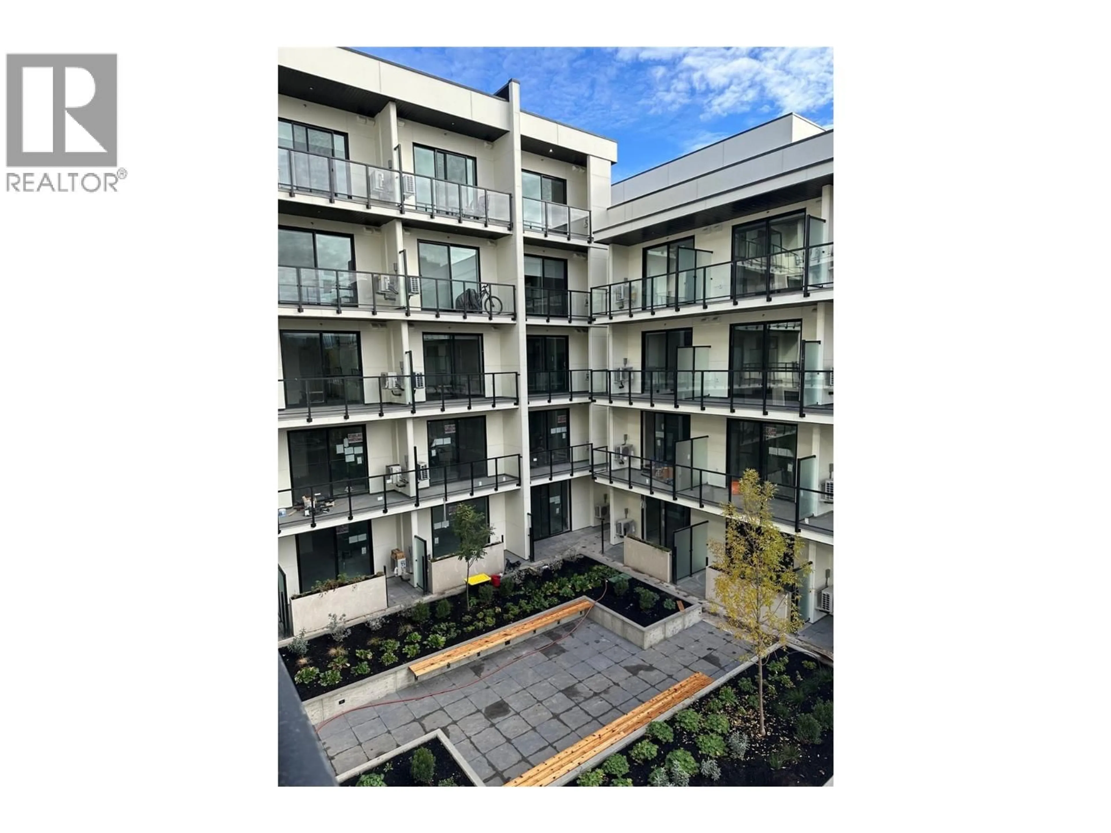
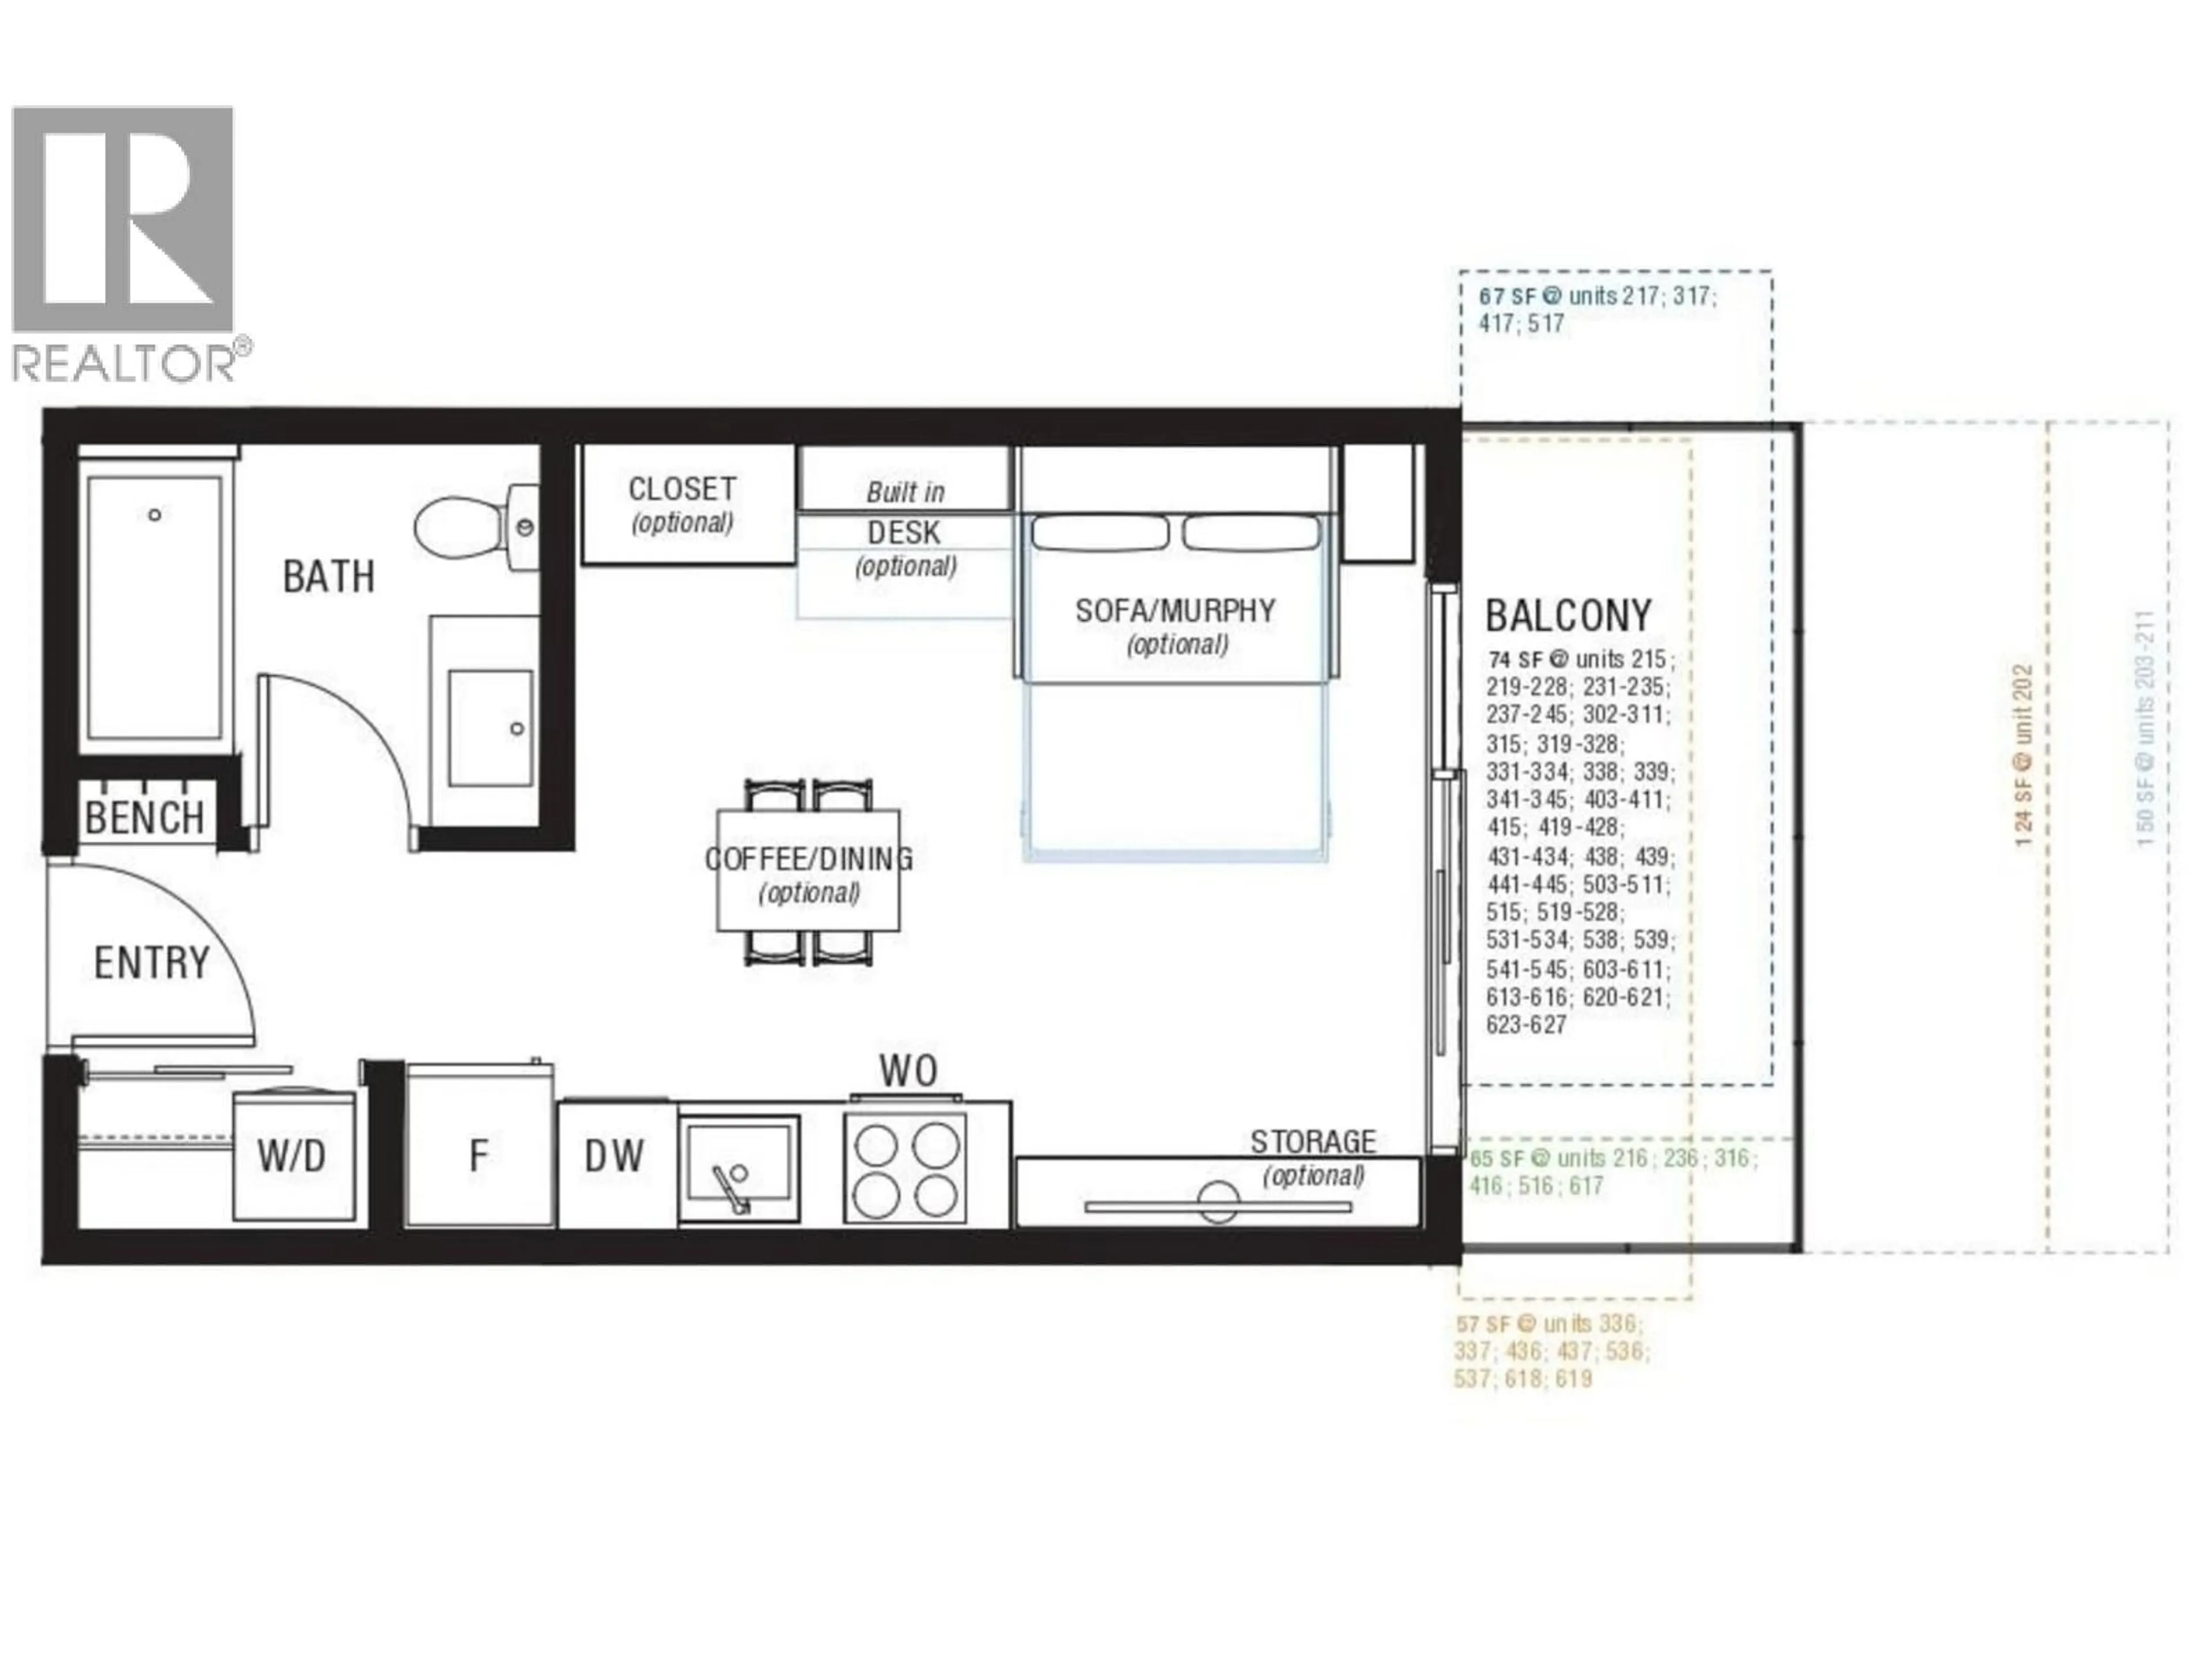
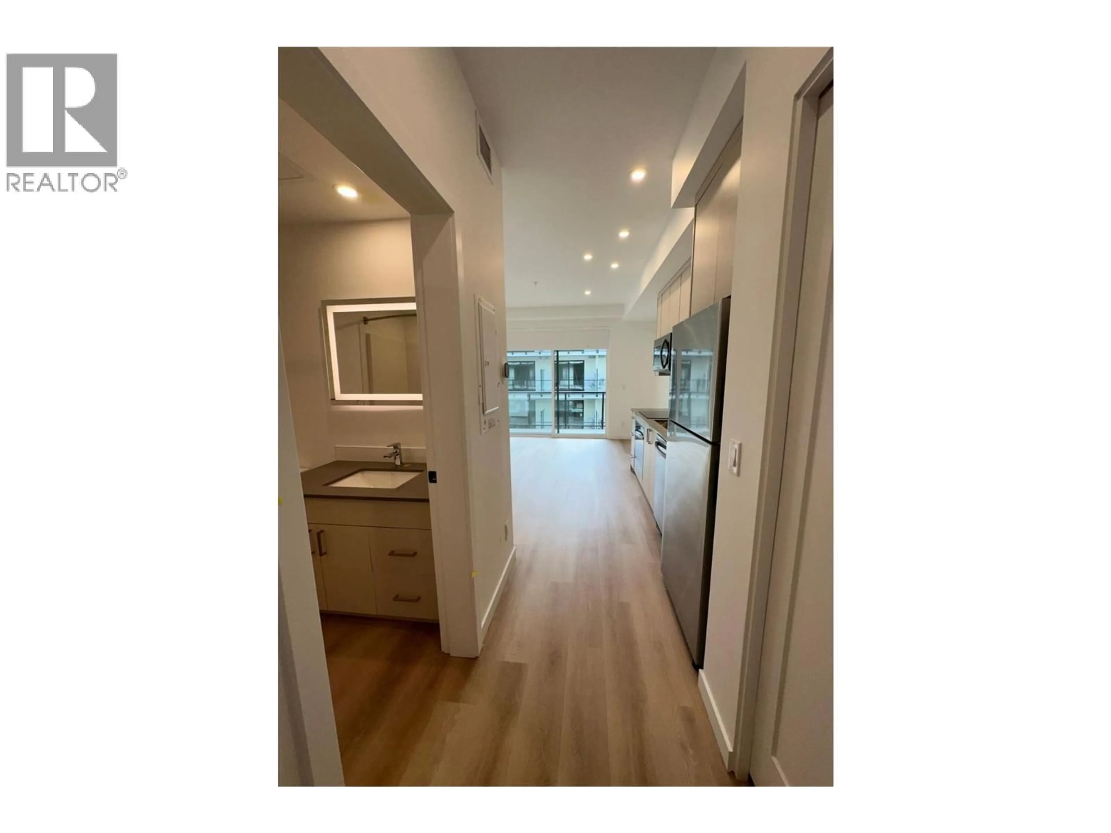
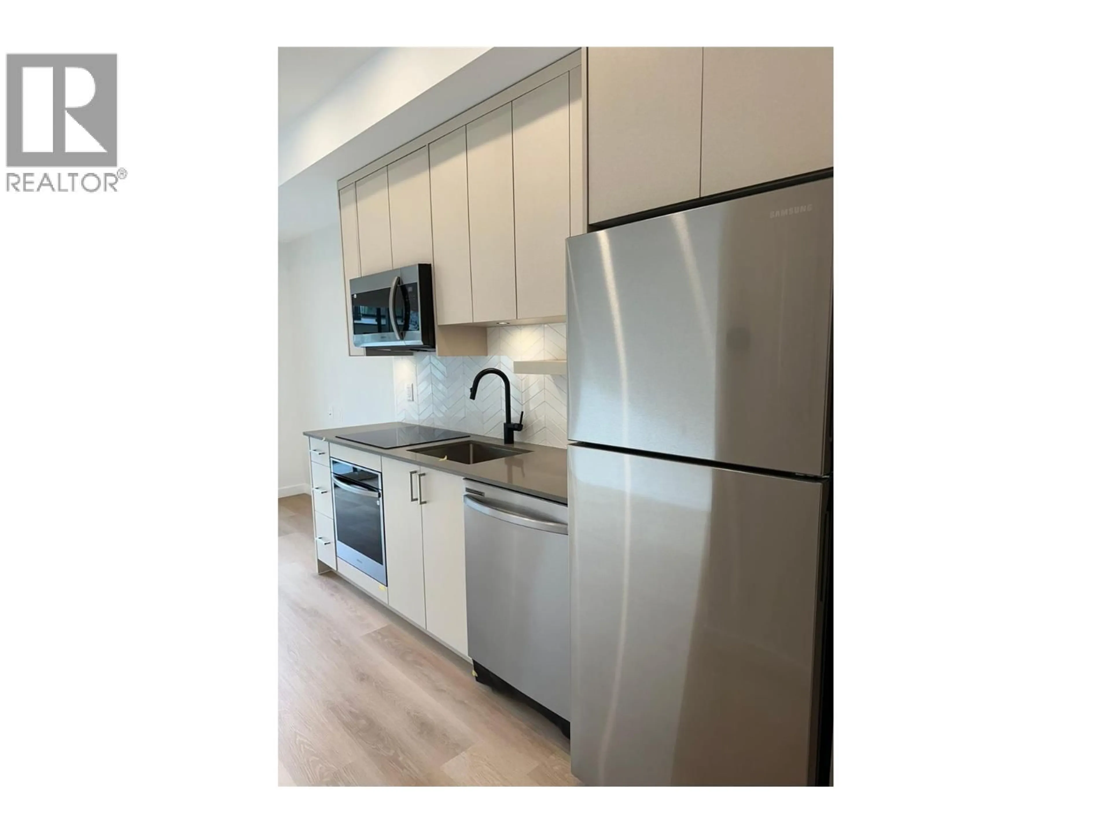
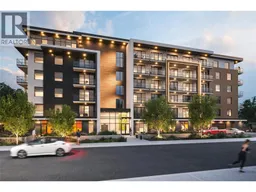
Welcome to Five Crossings, a modern condominium community where exceptional value meets smart, connected living. This thoughtfully designed 313 square foot studio features a functional open layout, a 74 square foot private deck, contemporary finishes, stainless steel appliances, and a secure underground parking stall, making it an ideal opportunity for first-time buyers or investors alike. Residents enjoy an impressive collection of technology-driven amenities, including facial recognition entry, digital keys, smart thermostats and door locks, touchless vehicle access, video intercom, smart parcel lockers, and app-based amenity booking. The building also offers a fully equipped fitness centre, co-working spaces, resident lounge with a kitchen, pool table and golf simulator, secure bike storage, and a dedicated bike repair room. Located in Kelowna's rapidly evolving Capri neighbourhood, Five Crossings offers outstanding walkability, a 98 Bike Score, convenient access to transit, shopping, restaurants, and everyday amenities. Currently tenanted, this unit presents a strong investment opportunity, with the building's premium amenities and prime location supporting excellent long-term rental potential as the Capri area continues to grow and redevelop. (id:39198)
Property Details
Interior
Features
Main level Floor
Living room
' x 'Kitchen
' x '3pc Bathroom
' x 'Bedroom - Bachelor
' x 'Exterior
Parking
Garage spaces -
Garage type -
Total parking spaces 1
Condo Details
Amenities
Recreation Centre, Party Room
Inclusions
Property History
 26
26
