515 - 1280 SUTHERLAND AVENUE, Kelowna, British Columbia V1Y0R5
Contact us about this property
Highlights
Estimated valueThis is the price Wahi expects this property to sell for.
The calculation is powered by our Instant Home Value Estimate, which uses current market and property price trends to estimate your home’s value with a 90% accuracy rate.Not available
Price/Sqft$1,034/sqft
Monthly cost
Open Calculator
Description
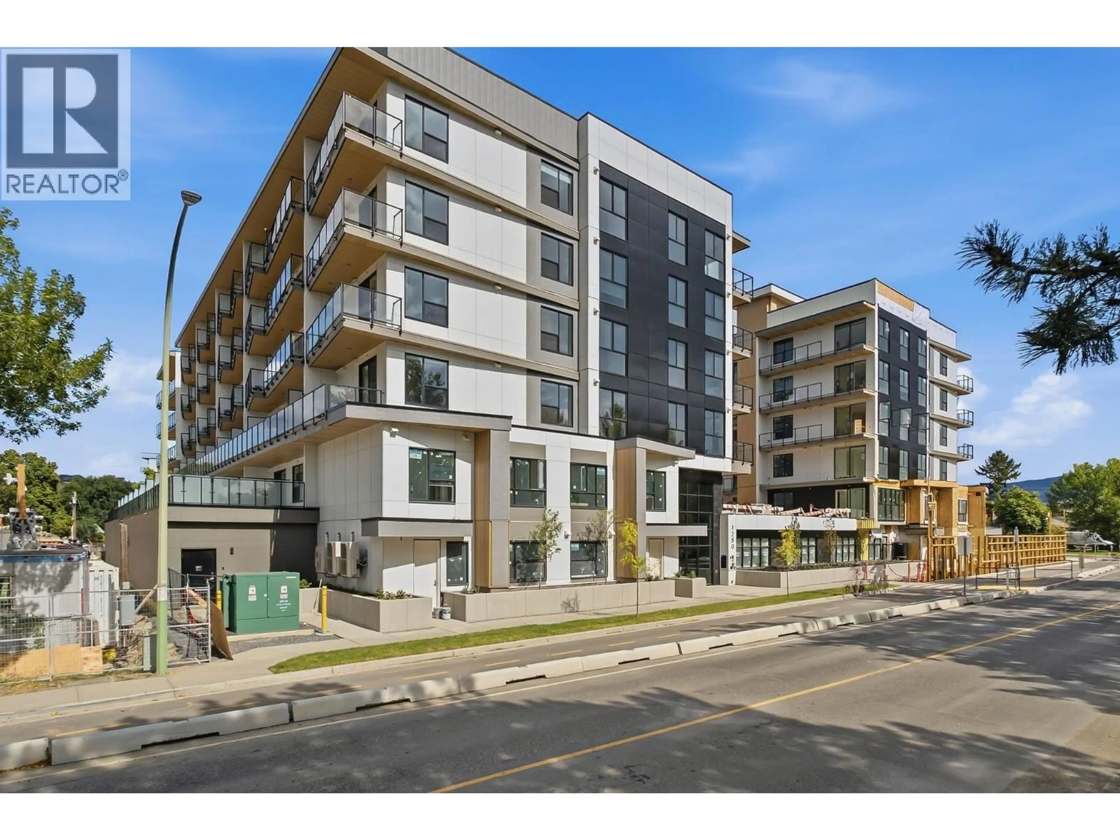
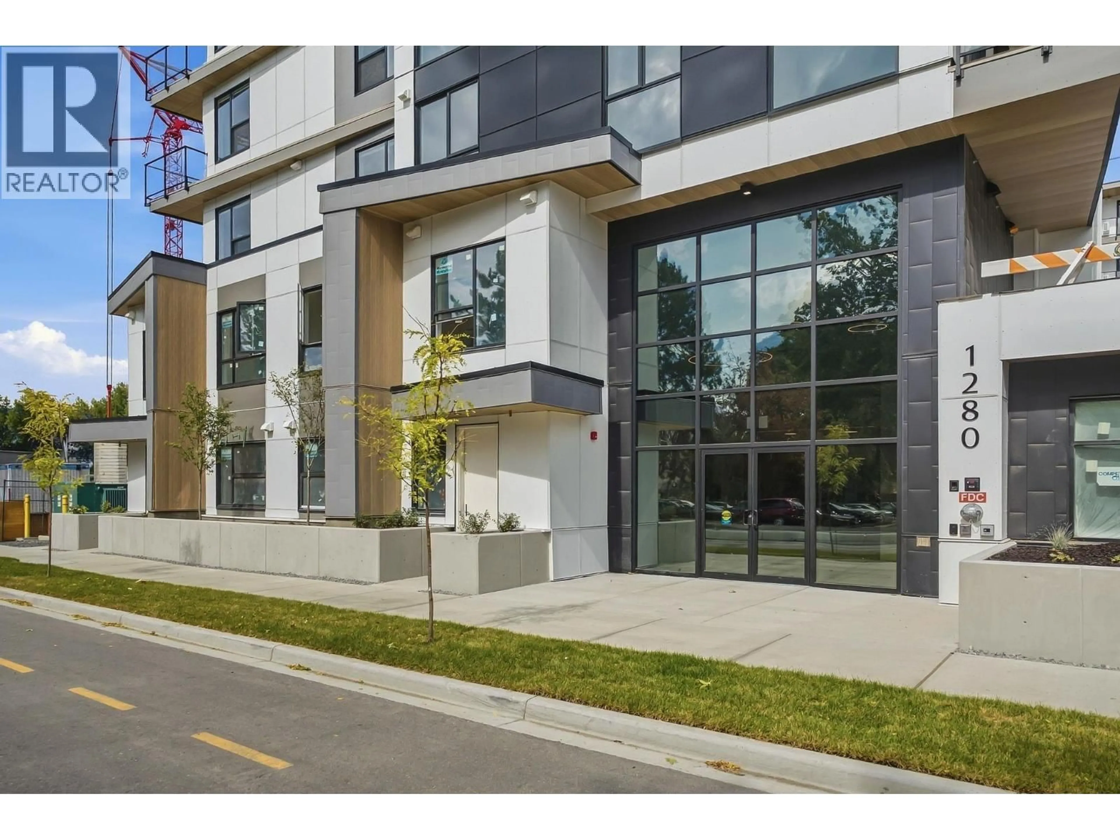
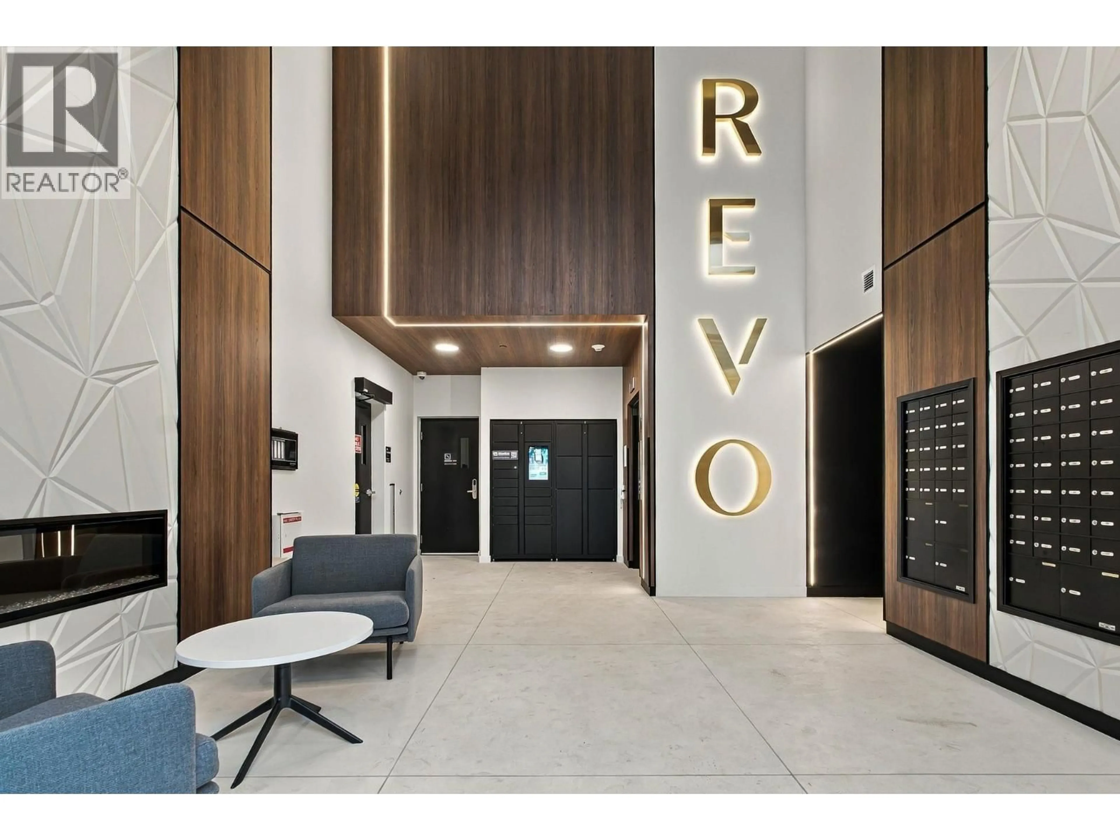
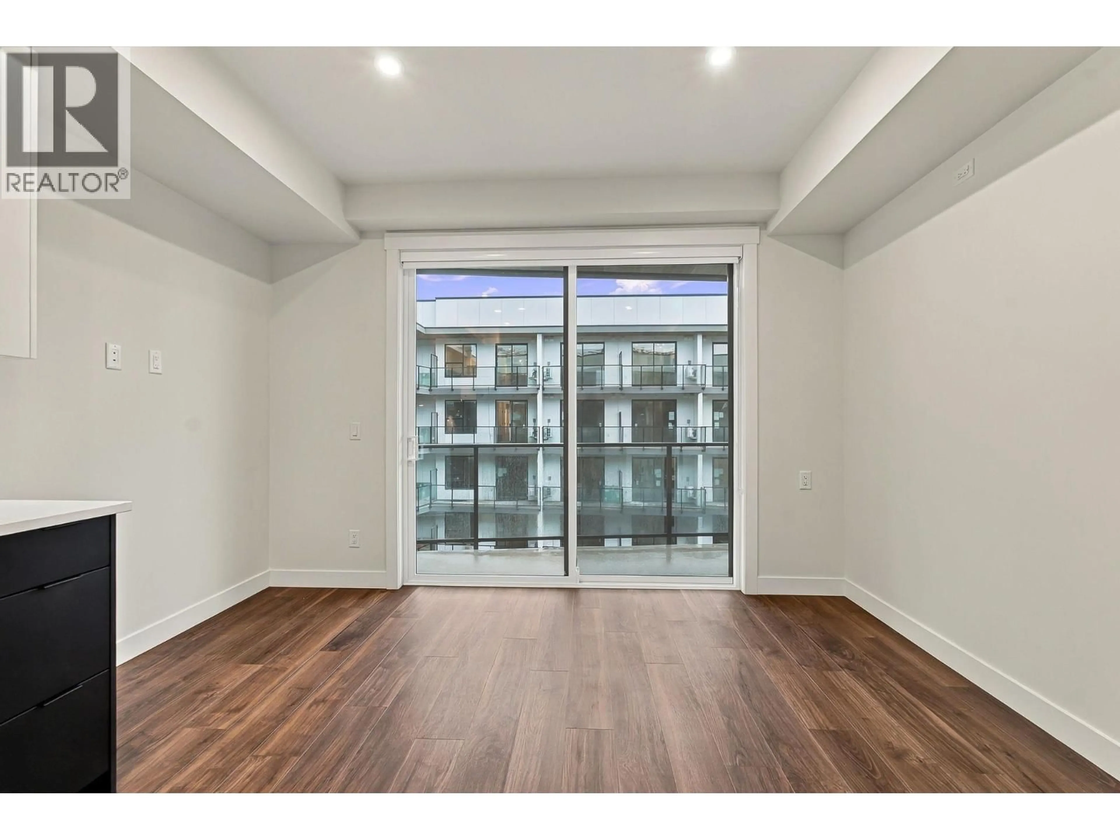
Some mornings at Revo start on the balcony. Coffee, sun coming up over the courtyard, the building still quiet. Then the day unfolds without you needing your keys, your car, or a reason to leave. #515 is a 314 sq ft studio with 9 ft ceilings, in-suite laundry, a heat pump for heating and cooling, and a 67 sq ft east-facing balcony behind privacy glass. Your door, thermostat and building entry answer to your phone, you can text a guest a time-limited key, and the parcel lockers hold deliveries until you're home. Downstairs is where it gets good. Work from the coworking lounge, conference room and coffee bar when the apartment feels small, then lift in the gym or breathe in the Himalayan-salt yoga studio. Fix your bike in the tune-up shop (300+ stalls on Level 2 and the parkade) or grab the car share out back when you need four wheels. Start your evening on the rooftop terrace with friends or working in the 18 plot communal garden. Bring the dog — two pets are welcome, with a fenced run and end the evening watching a movie on the courtyard big screen. Every amenity books at no charge. No parking stall or storage locker comes with this one; it's built for someone who'd rather not need them. Visitor parking with EV charging is on L1. Bike Score 98 — Capri Centre approx. 5 mins on foot, the Landmark District approx. 12, downtown a 9-min ride, & the lake about 11. The 15 min City. Built 2026, 2-5-10 warranty essentially untouched. Price plus GST. (id:39198)
Property Details
Interior
Features
Main level Floor
Full bathroom
6' x 7'7''Bedroom - Bachelor
12'6'' x 21'8''Condo Details
Inclusions
Property History
 35
35
