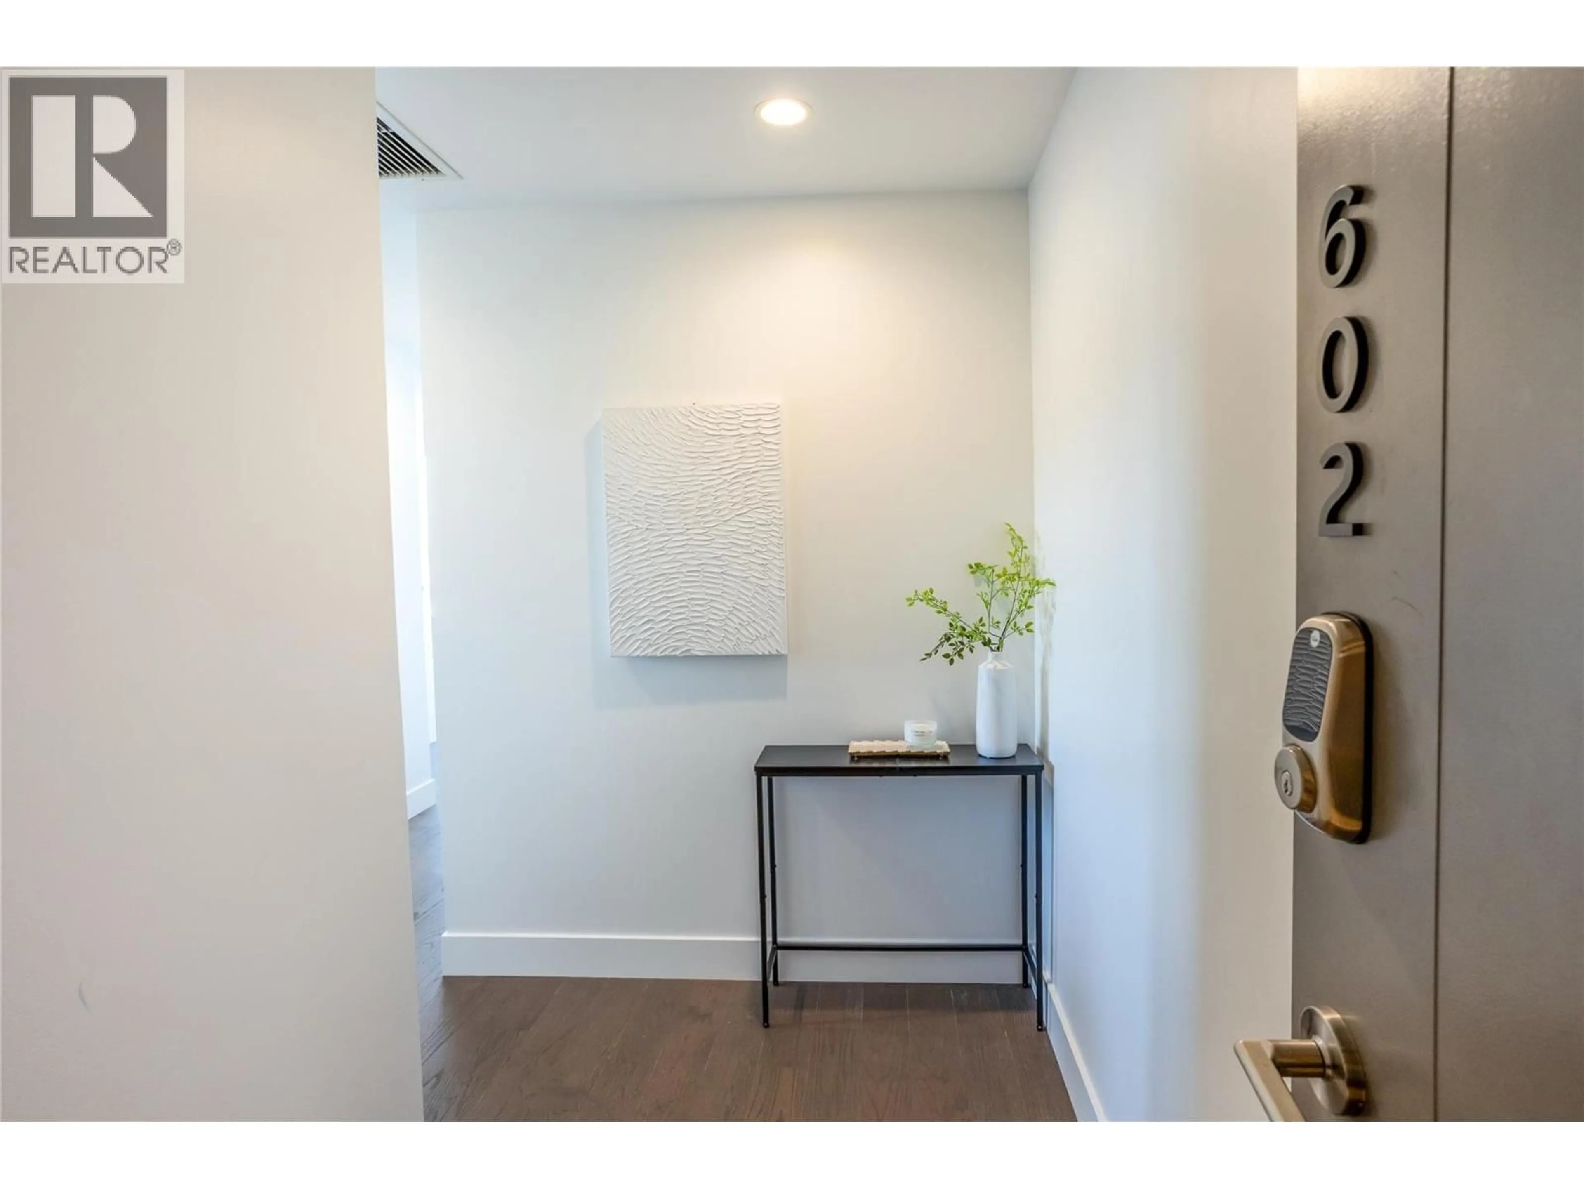
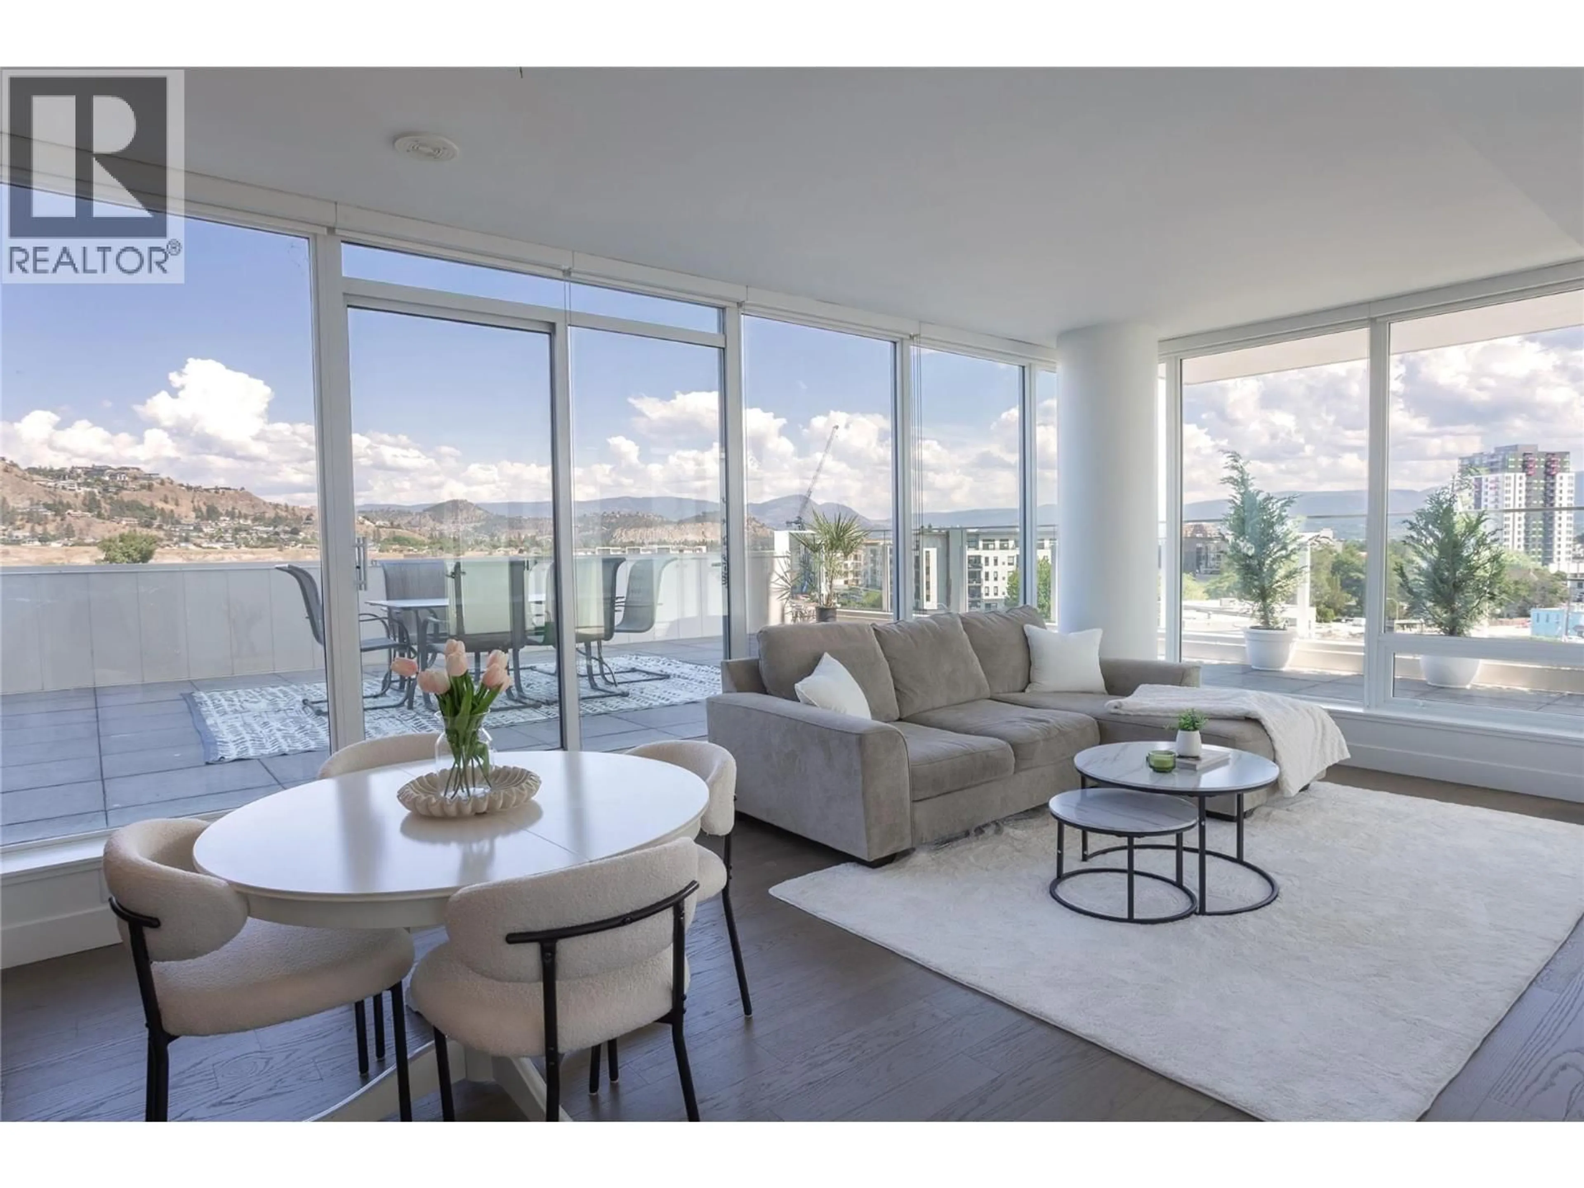
602 - 1191 SUNSET DRIVE, Kelowna, British Columbia V1Y0J4
Contact us about this property
Highlights
Estimated valueThis is the price Wahi expects this property to sell for.
The calculation is powered by our Instant Home Value Estimate, which uses current market and property price trends to estimate your home’s value with a 90% accuracy rate.Not available
Price/Sqft$802/sqft
Monthly cost
Open Calculator
Description
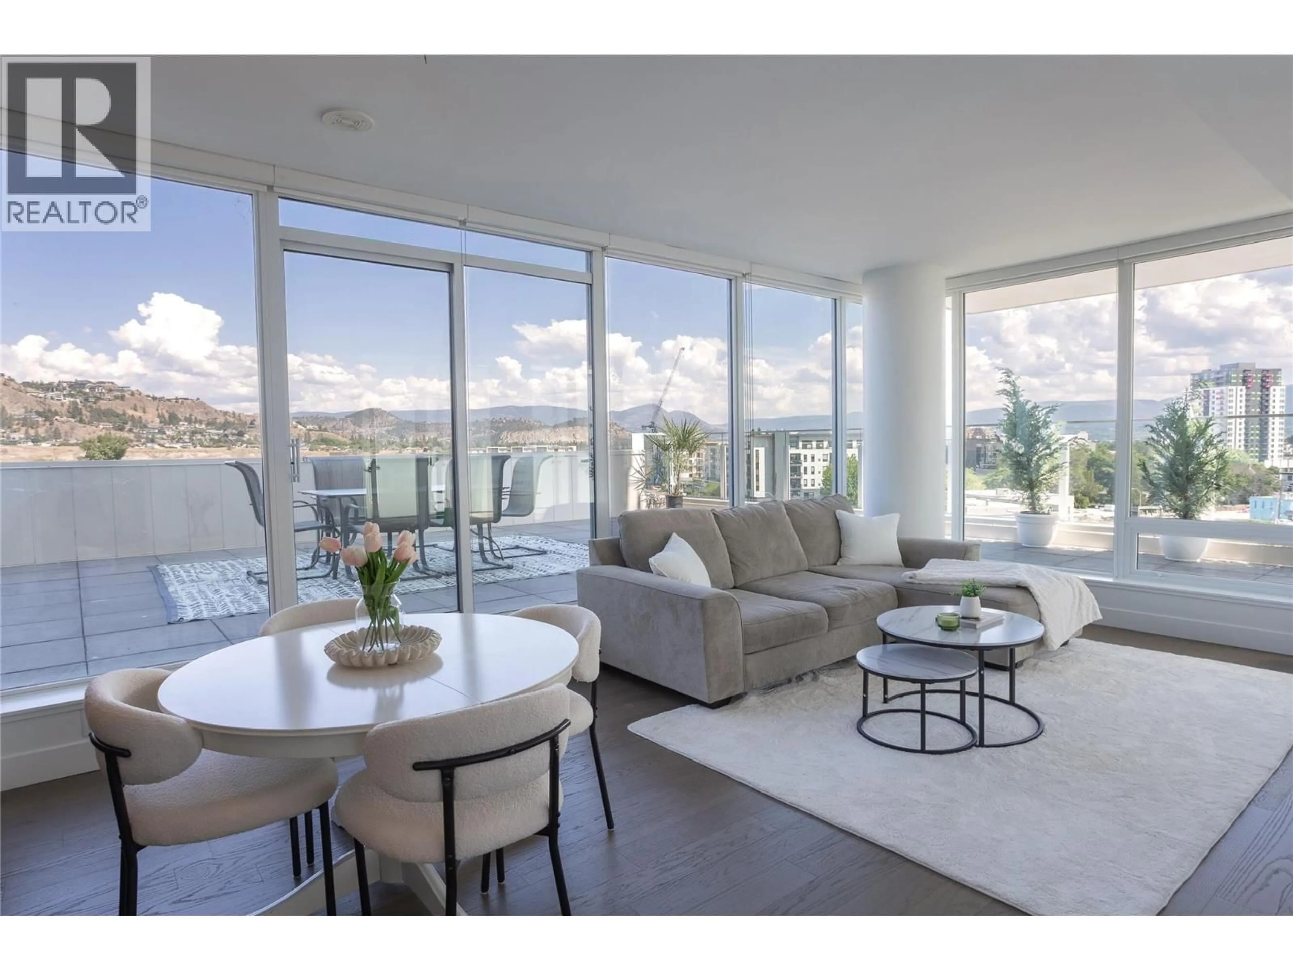
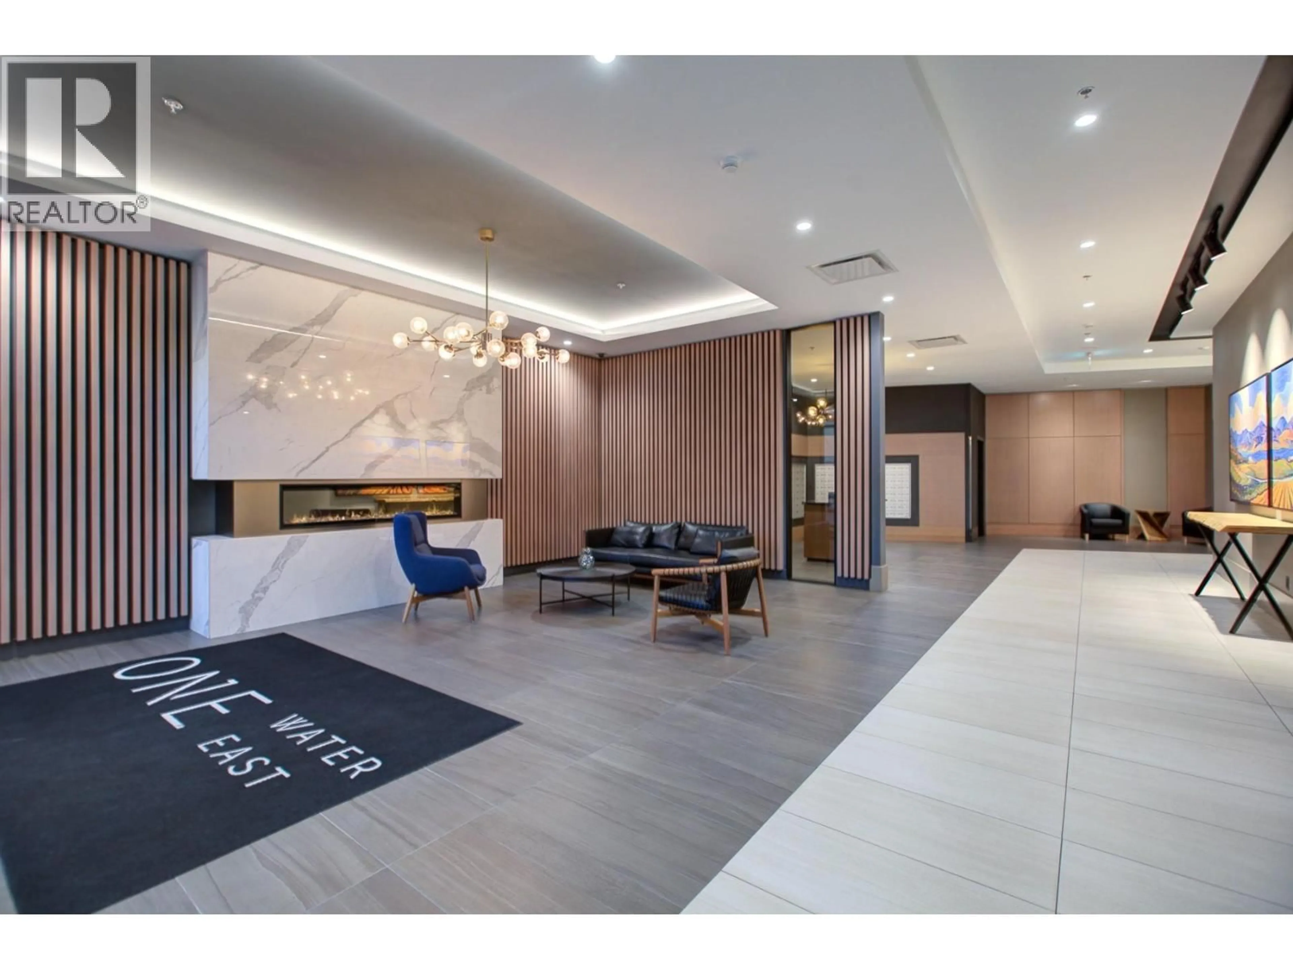
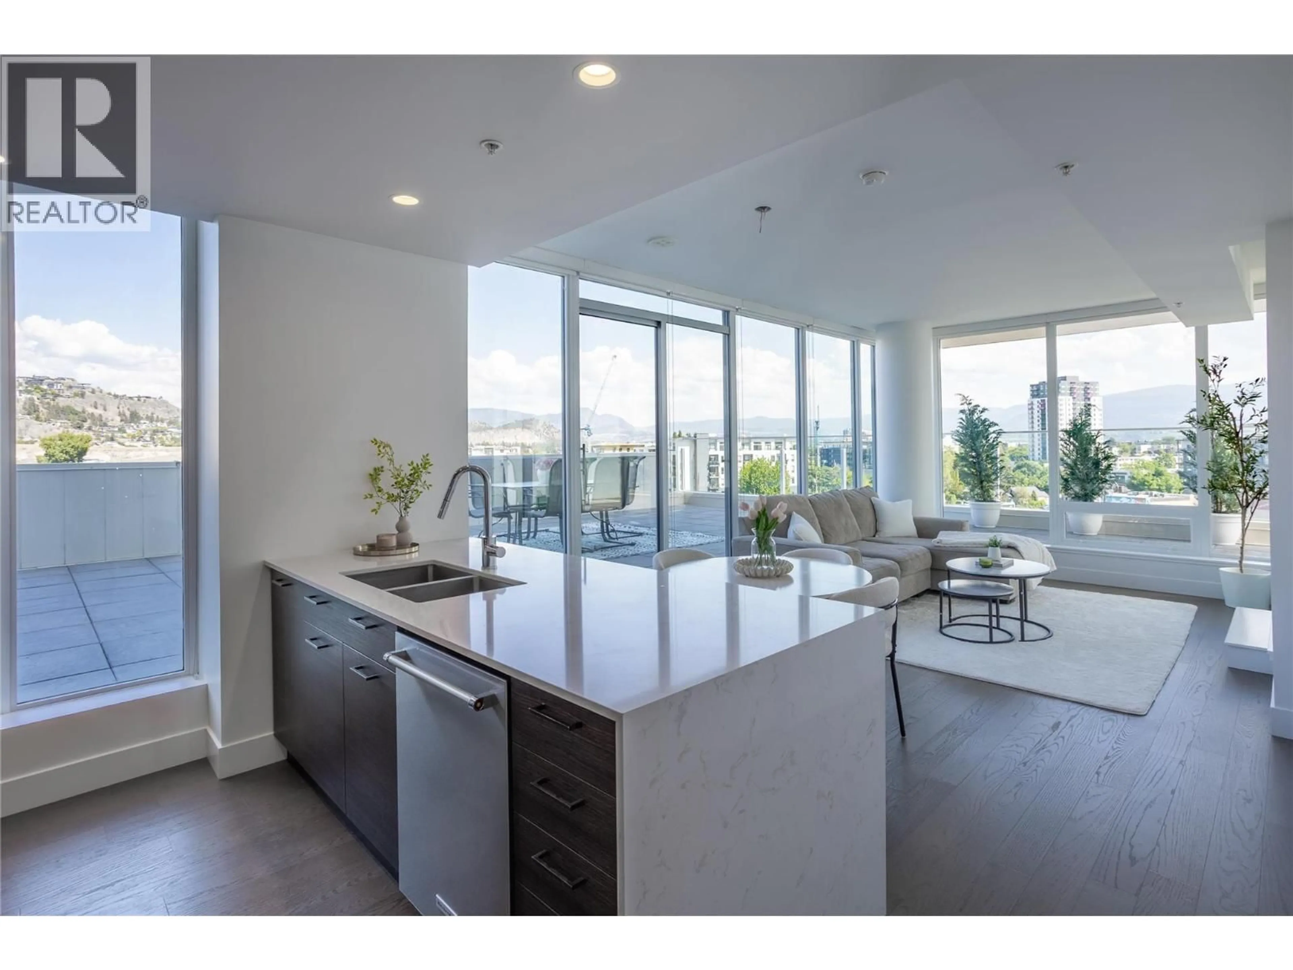
This two bedroom, two bathroom condo is designed for seamless indoor outdoor living, with 840 square feet finished interior space paired with a very rare 900 square feet private patio offering a unique extension of living space so you don’t have to give up your outdoor space for a condo lifestyle. Use the space for outdoor dining, lounge area, bbq, gardens, etc. Inside, rich dark Grey cabinetry and wood flooring, paired with elegant white stone countertops create a sophisticated contrast and timeless modern design. The open concept layout is bright and functional with upscale finishes throughout, while expansive windows invite natural light into the space and frame views of the city and mountains. One parking stall on first level high enough for a large truck. Located in Kelowna’s most sought after tower, residents enjoy access to world class resort style amenities including pools, hot tub, fitness centre, yoga studio, pickleball court, fire pits, BBQ areas, entertainment lounge, business centre, dog park, and beautifully landscaped outdoor spaces. Just steps to the lake, waterfront boardwalk, restaurants, cafes, breweries, shopping, and entertainment, this is downtown Okanagan living at its finest. Rarely does a condo offer this combination of interior finishes and unmatched outdoor space in such a premier location. (id:39198)
Property Details
Interior
Features
Main level Floor
Dining room
7' x 9'Full bathroom
Bedroom
8' x 9'Full ensuite bathroom
Exterior
Features
Parking
Garage spaces -
Garage type -
Total parking spaces 1
Condo Details
Inclusions
Property History
 31
31
