781 BERNARD AVENUE, Kelowna, British Columbia V1Y6P6
Contact us about this property
Highlights
Estimated valueThis is the price Wahi expects this property to sell for.
The calculation is powered by our Instant Home Value Estimate, which uses current market and property price trends to estimate your home’s value with a 90% accuracy rate.Not available
Price/Sqft$410/sqft
Monthly cost
Open Calculator
Description
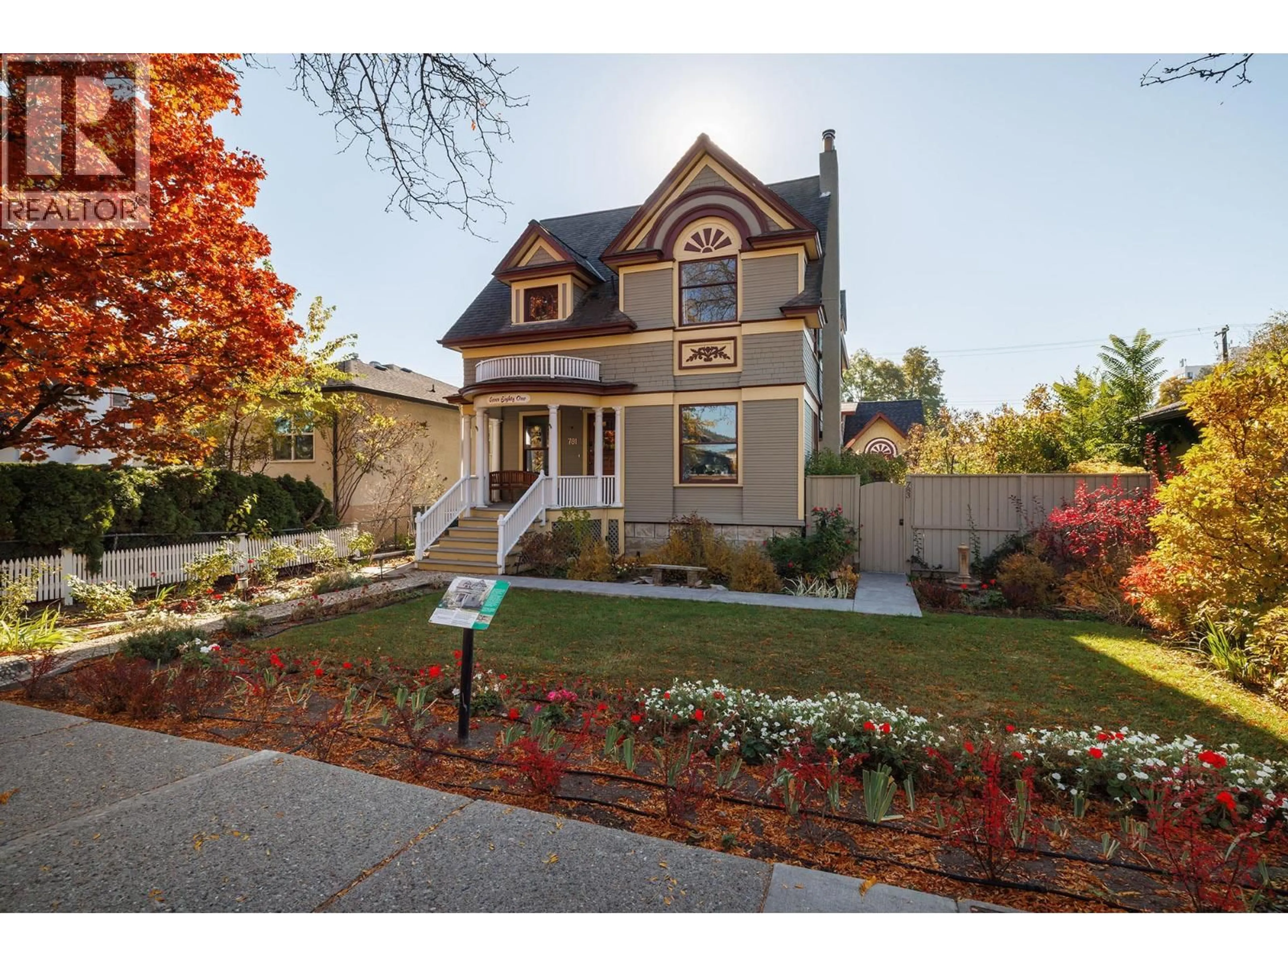
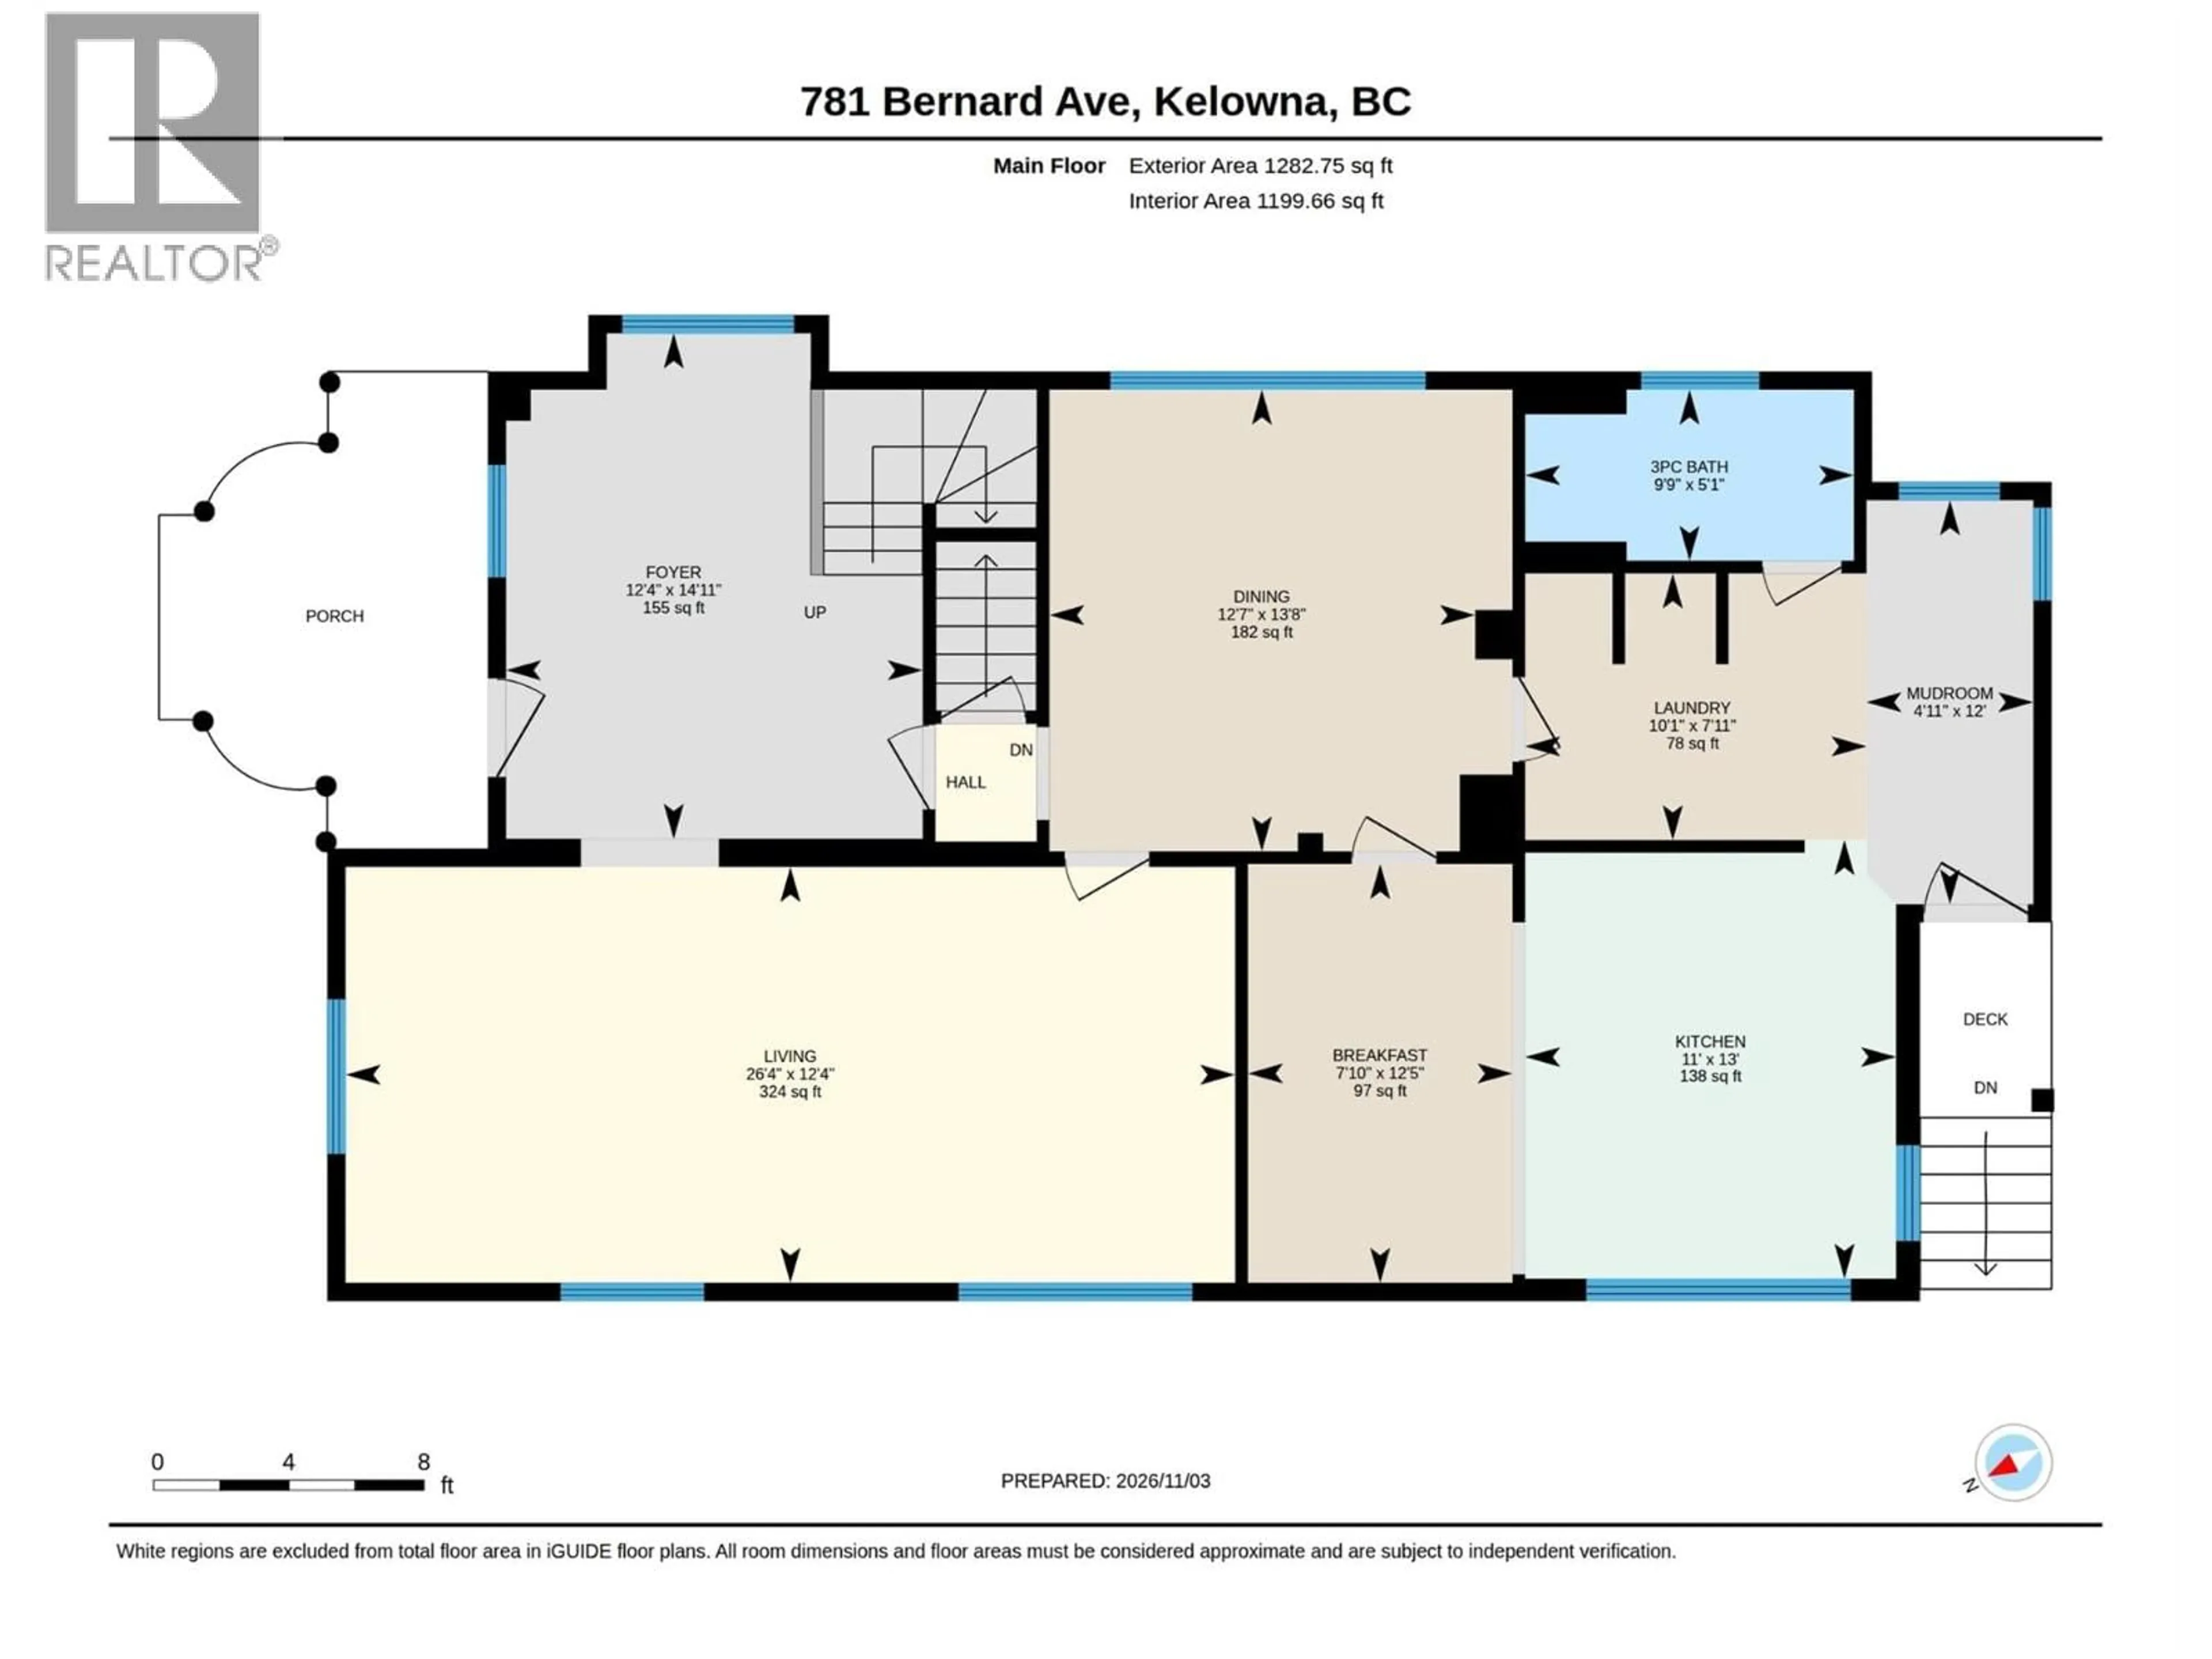
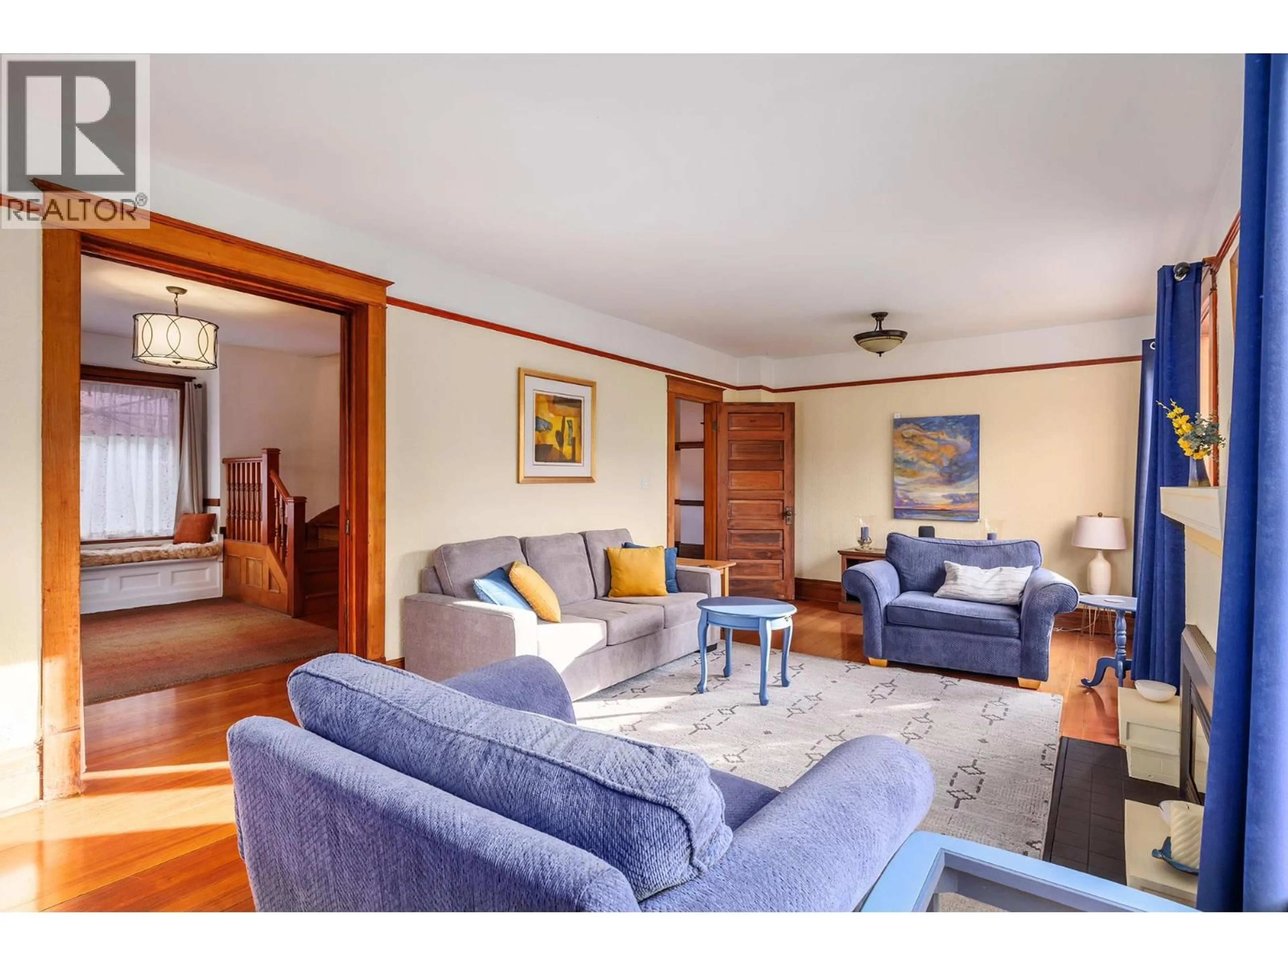
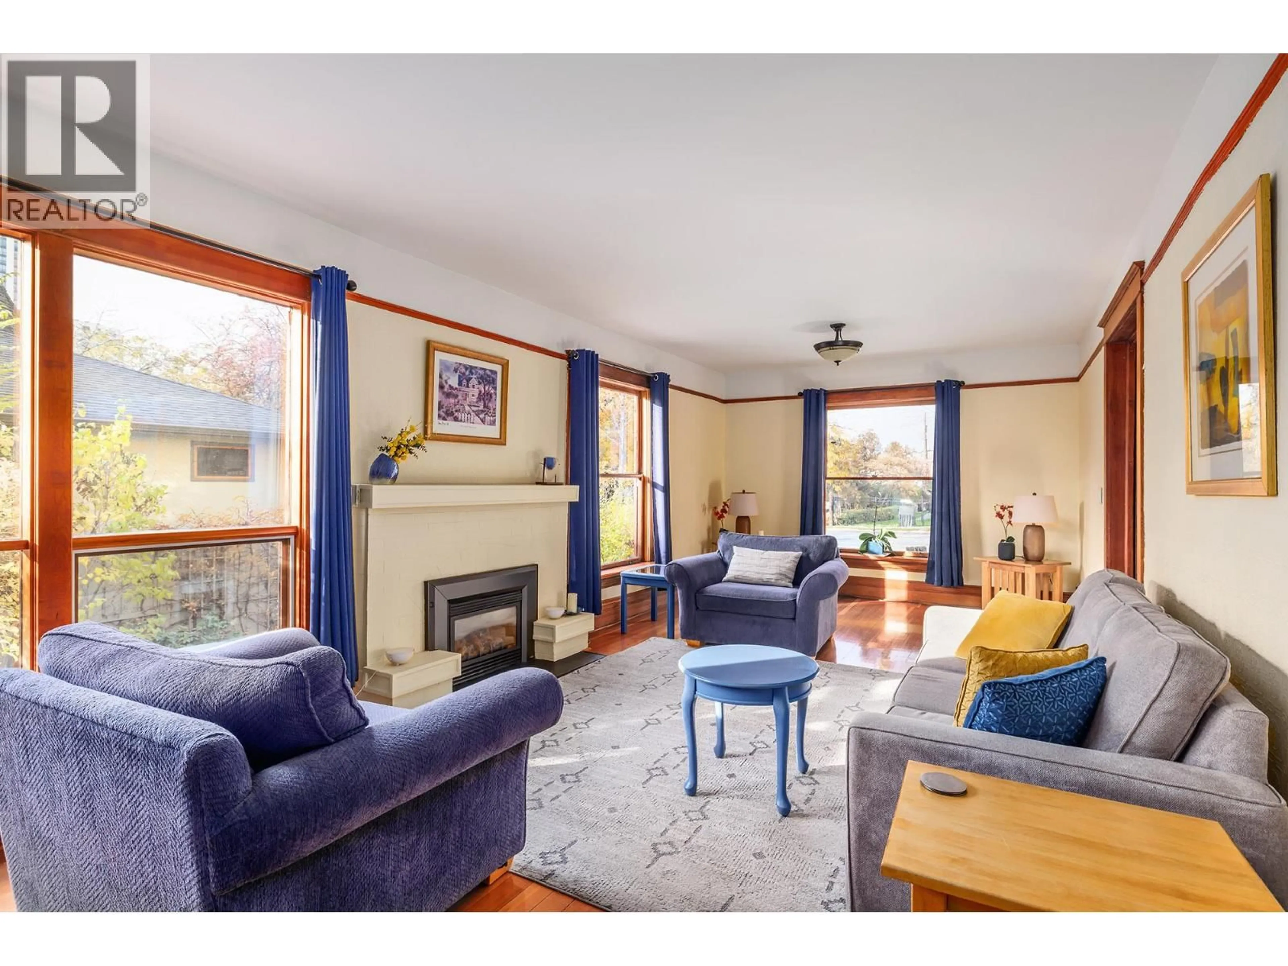
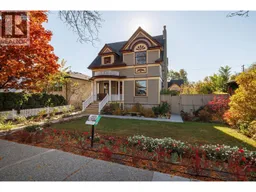
Bright 5-bedroom, 3-bath Heritage home w/ office, PLUS 2-bed, 1-bath carriage home w/ licensed Airbnb (over $40K/yr income from carriage home alone – with 50 Five Star reviews). The main residence is zoned for private uses, commercial uses, health services, & minor retail such as law firm, mortgage broker, accounting, medical & dental offices, chiropractic, massage, acupuncture, health clinics, counselling services, grocery, merchandise, hardware, second hand store, art gallery, liquor store, sporting goods, & custom clothing - to name a few. The Leckie House (circa 1906) has deep roots within Kelowna’s history & architecture with a grand semi-circular veranda & classical columns reminiscent of the Queen Anne period. Ornate floral eaves, bevelled shingles, & distinctive gables provide for the home’s stately presence. Inside, you'll find an elegant family room, grand foyer, wine cellar and loads of storage under the home. The primary master suite has a vaulted ceiling, deck and well-appointed ensuite. The detached Carriage Home has its own side yard & garage for privacy w/ its own address. The landscape is vibrant w/ perennials, annuals, irrigation, & a spacious patio w/ a hot tub rough-in. The Heritage home exterior has been restored to period colours & architectural character, & offers no restrictions on interior renovations - if desired. A three-car garage plus a parking pad is included. Full property inspection will be available. This is truly a one-of-a-kind gem. (id:39198)
Property Details
Interior
Features
Secondary Dwelling Unit Floor
Other
10'6'' x 20'0''Bedroom
11'0'' x 10'8''Living room
14'10'' x 15'0''Kitchen
18'10'' x 9'10''Exterior
Parking
Garage spaces -
Garage type -
Total parking spaces 4
Property History
 49

