822 LAWRENCE AVENUE, Kelowna, British Columbia V1Y6L9
Contact us about this property
Highlights
Estimated valueThis is the price Wahi expects this property to sell for.
The calculation is powered by our Instant Home Value Estimate, which uses current market and property price trends to estimate your home’s value with a 90% accuracy rate.Not available
Price/Sqft$477/sqft
Monthly cost
Open Calculator
Description
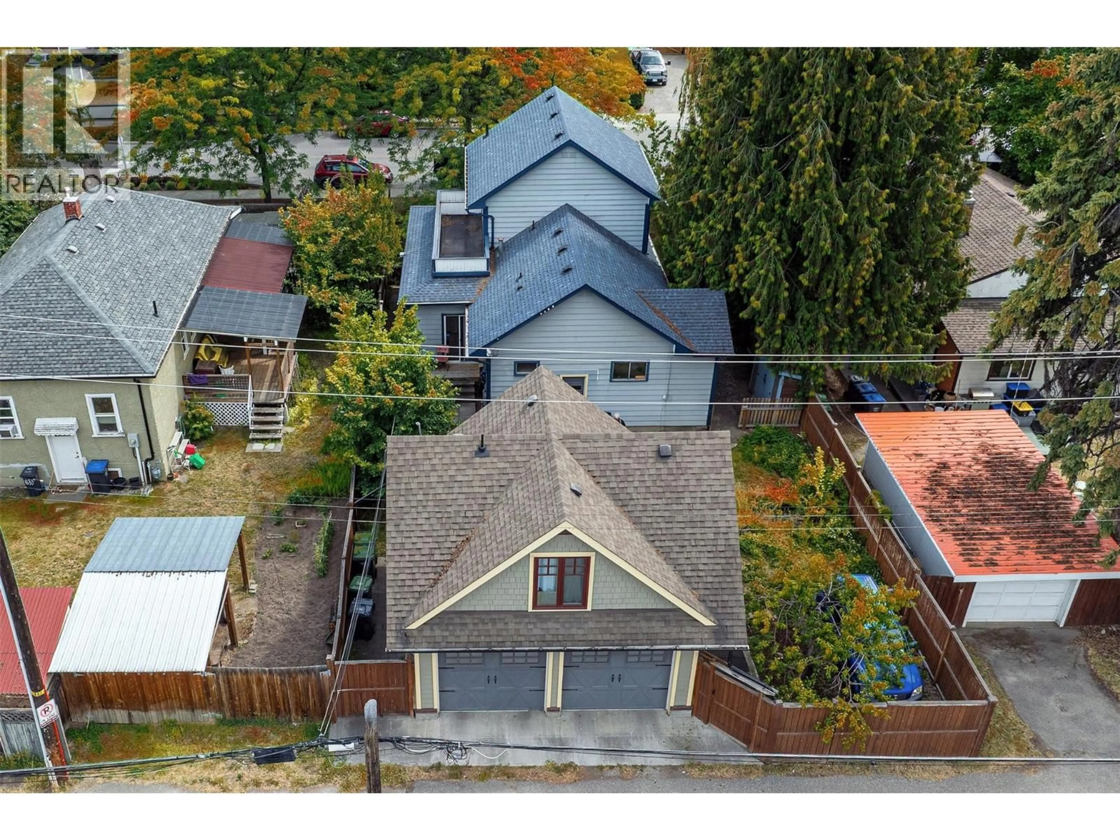
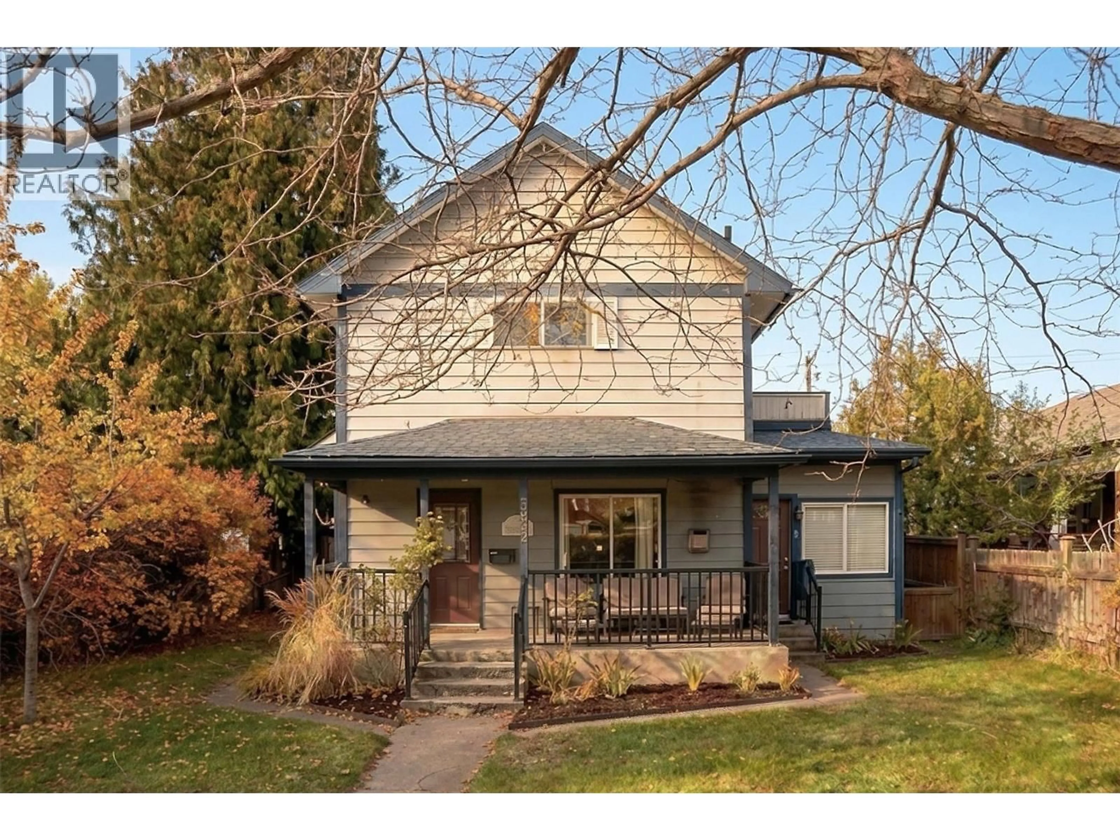
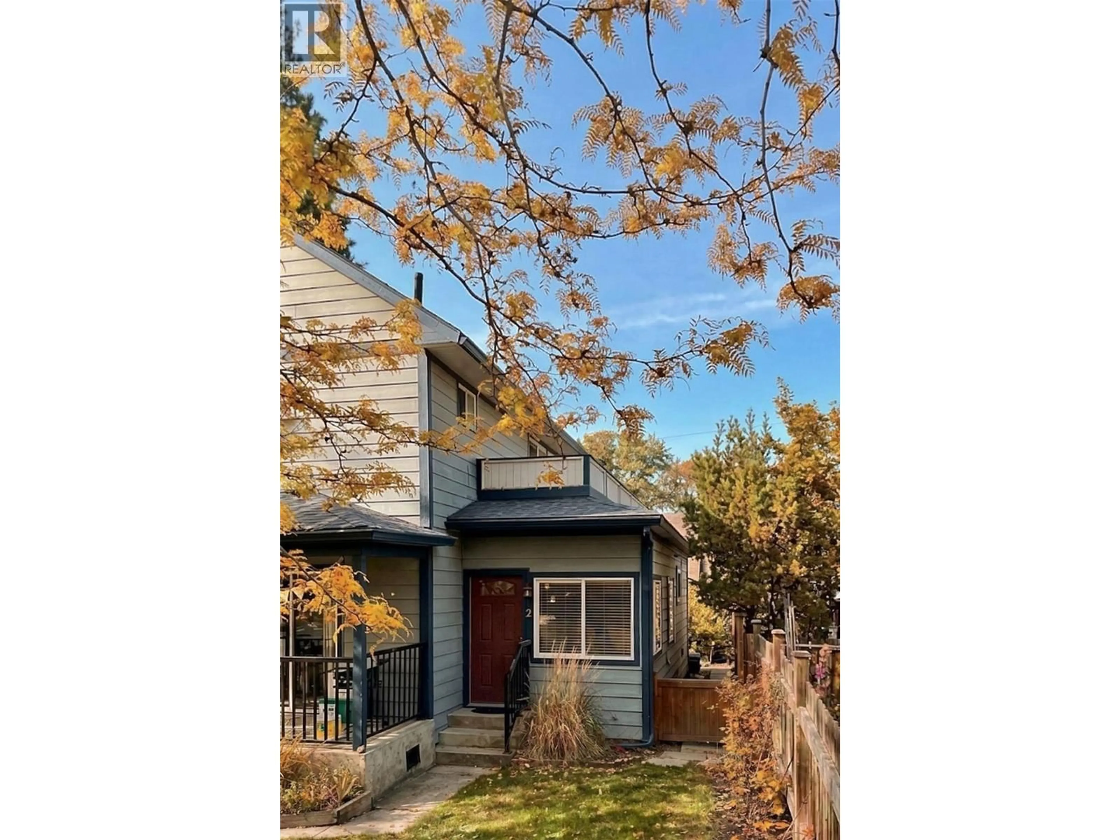
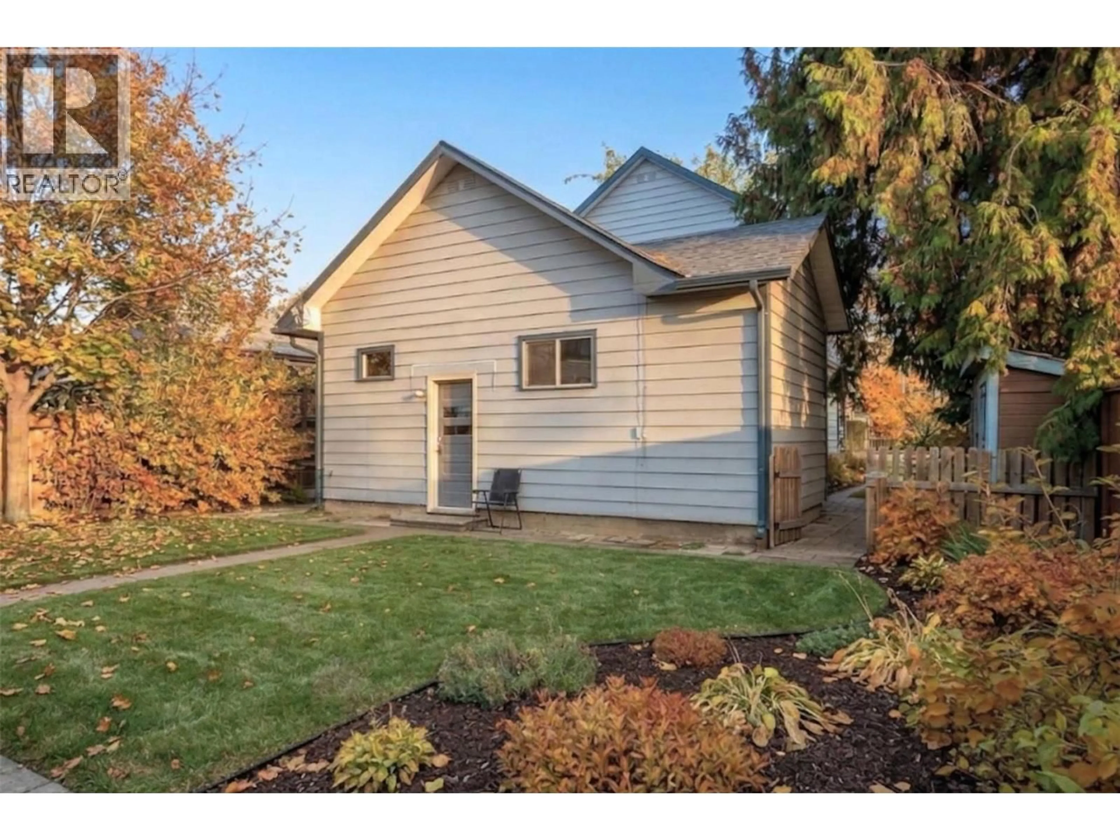
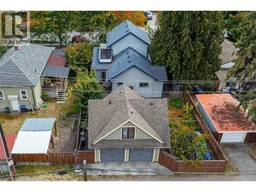
Built in 1906 and recognized on Kelowna's Community Heritage Register, this character home sits on a quiet, established street in the heart of the city, a short walk to Bernard Ave, groceries and the lake. The main house offers four bedrooms and two bathrooms with the warmth buyers look for in a home of this era: hardwood floors, a separate dining area, a gas fireplace in the living room and a clawfoot tub. A covered front porch faces the street, and an upper deck opens off one of the bedrooms. In-suite laundry. Energy audited for max comfort. A self-contained attached studio with its own private entrance and patio adds flexibility for extended family, a home office or rental income. Outside, the full 6,000 sq ft lot (50 x 120) gives you yard space that is hard to find this close to downtown, plus a detached double garage with storage in a detached carriage-style building. Walkable to restaurants, shops, the waterfront and downtown amenities, with the quiet of a mature heritage neighbourhood. The property is currently tenanted on month-to-month terms. Vacant possession may be negotiable for an early 2027 completion. MF1 zoning offers long-term flexibility; buyers to verify permitted uses with the City of Kelowna. (id:39198)
Property Details
Interior
Features
Main level Floor
Full ensuite bathroom
8'0'' x 7'8''Full bathroom
5'8'' x 7'2''Dining room
10'6'' x 14'0''Family room
9'5'' x 15'0''Exterior
Parking
Garage spaces -
Garage type -
Total parking spaces 3
Property History
 49

