115 - 133 WYNDHAM CRESCENT, Kelowna, British Columbia V1V1Y8
Contact us about this property
Highlights
Estimated valueThis is the price Wahi expects this property to sell for.
The calculation is powered by our Instant Home Value Estimate, which uses current market and property price trends to estimate your home’s value with a 90% accuracy rate.Not available
Price/Sqft$371/sqft
Monthly cost
Open Calculator
Description
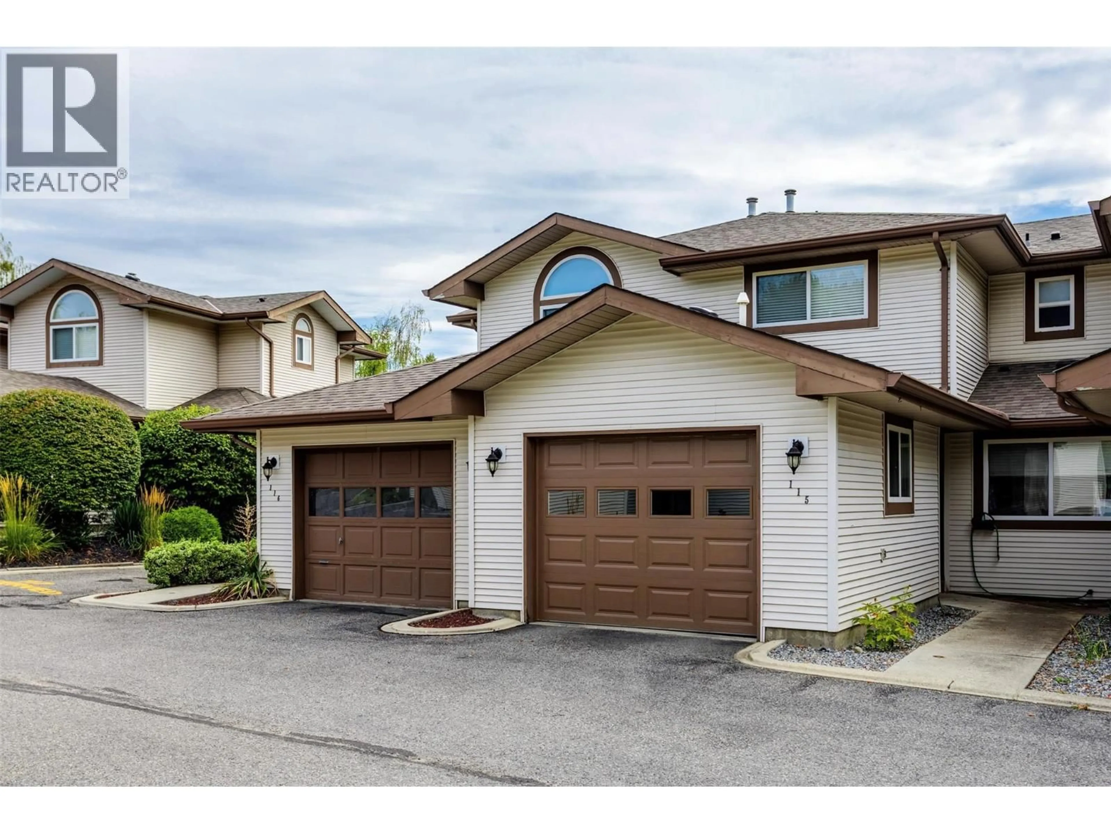
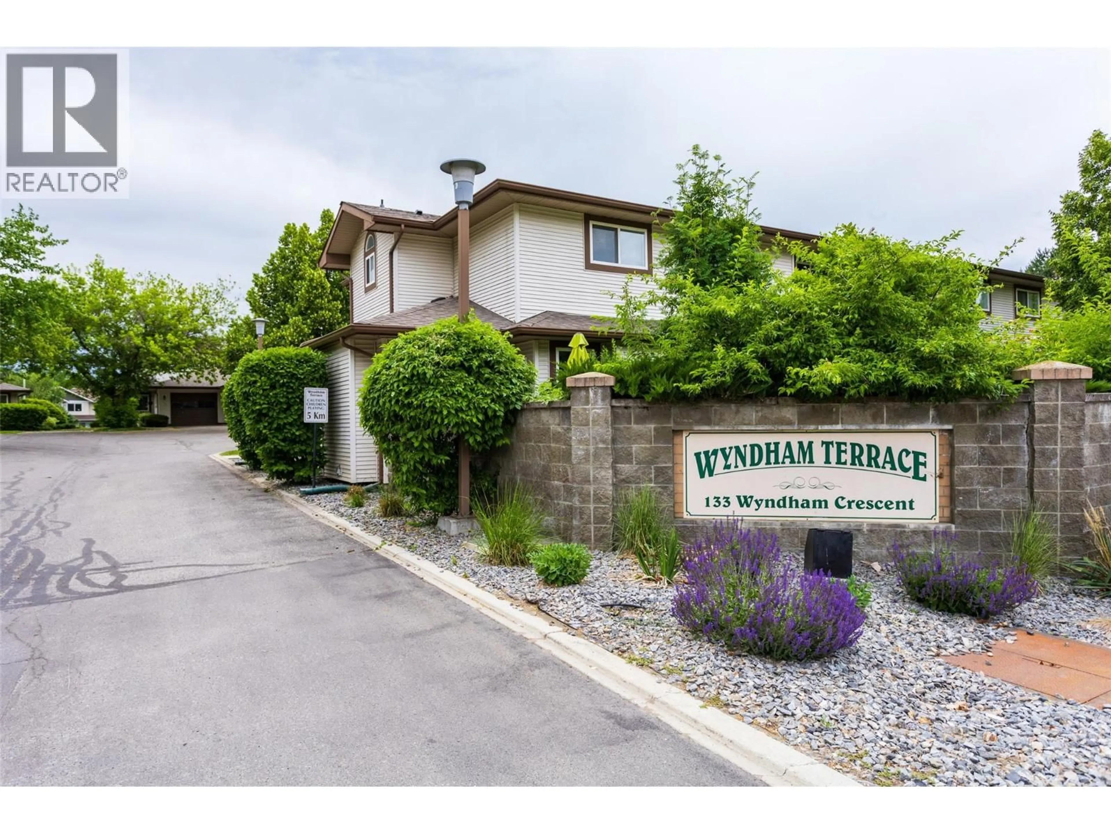
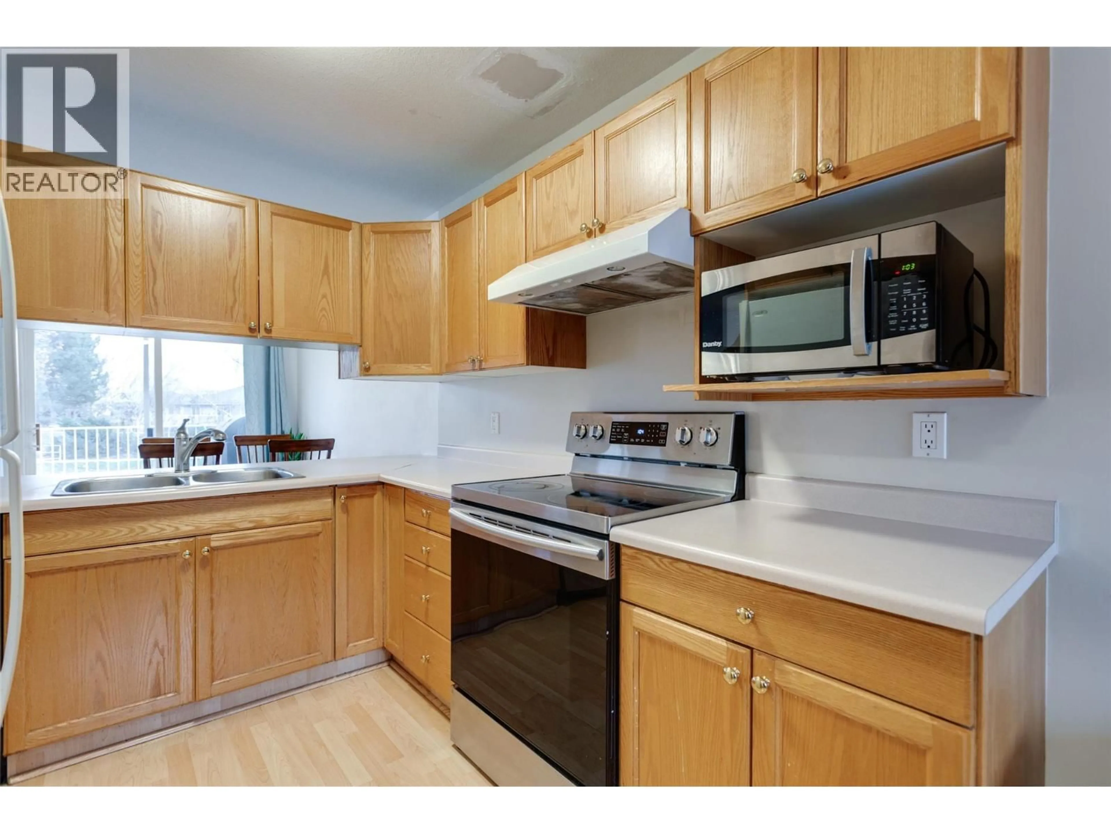
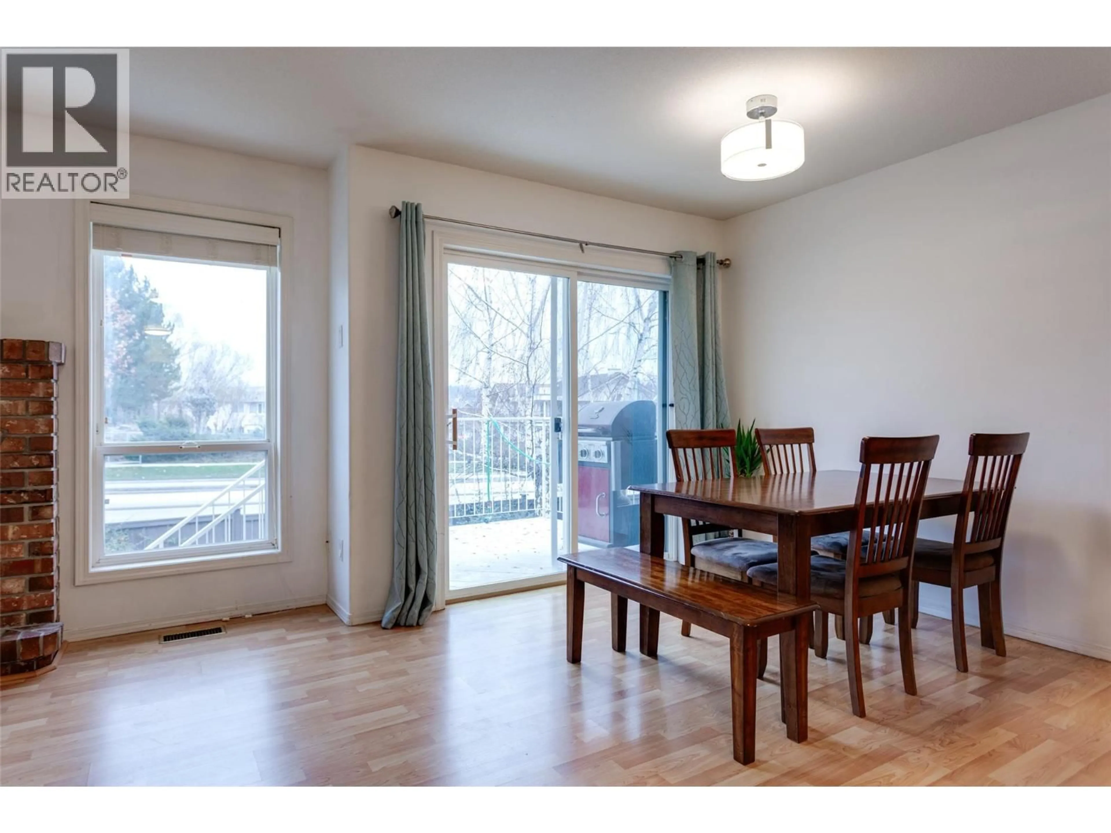
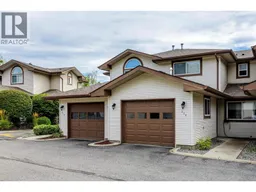
Welcome to 115-133 Wyndham Cres., Kelowna, BC. Townhouse in North Glenmore features 4 bedrooms, 2.5 bathrooms, with garage and one additional parking space, living room with gas fireplace, kitchen/ nook , dining area on the main level, 3 bedrooms and full bathroom up. Lower level has family room, full bathroom and bedroom/ office. Close to schools, university, shopping and transit service. Complex providing a playground and recreation centre. Steps to nearby park. Roof is approx 7 years old. Hot water tank - 2025, Furnace - 2021, Dryer 2020, Stove 2019, Dishwasher 2020, A/C approx. 2010. New garage door 2024. New Attic Insulation. Quick possession available. All measurements taken from I-guide. (id:39198)
Property Details
Interior
Features
Basement Floor
Utility room
5'9'' x 12'10''3pc Bathroom
6'1'' x 7'9''Bedroom
11'3'' x 12'4''Family room
19'9'' x 7'6''Exterior
Parking
Garage spaces -
Garage type -
Total parking spaces 2
Condo Details
Amenities
Clubhouse
Inclusions
Property History
 26
26
