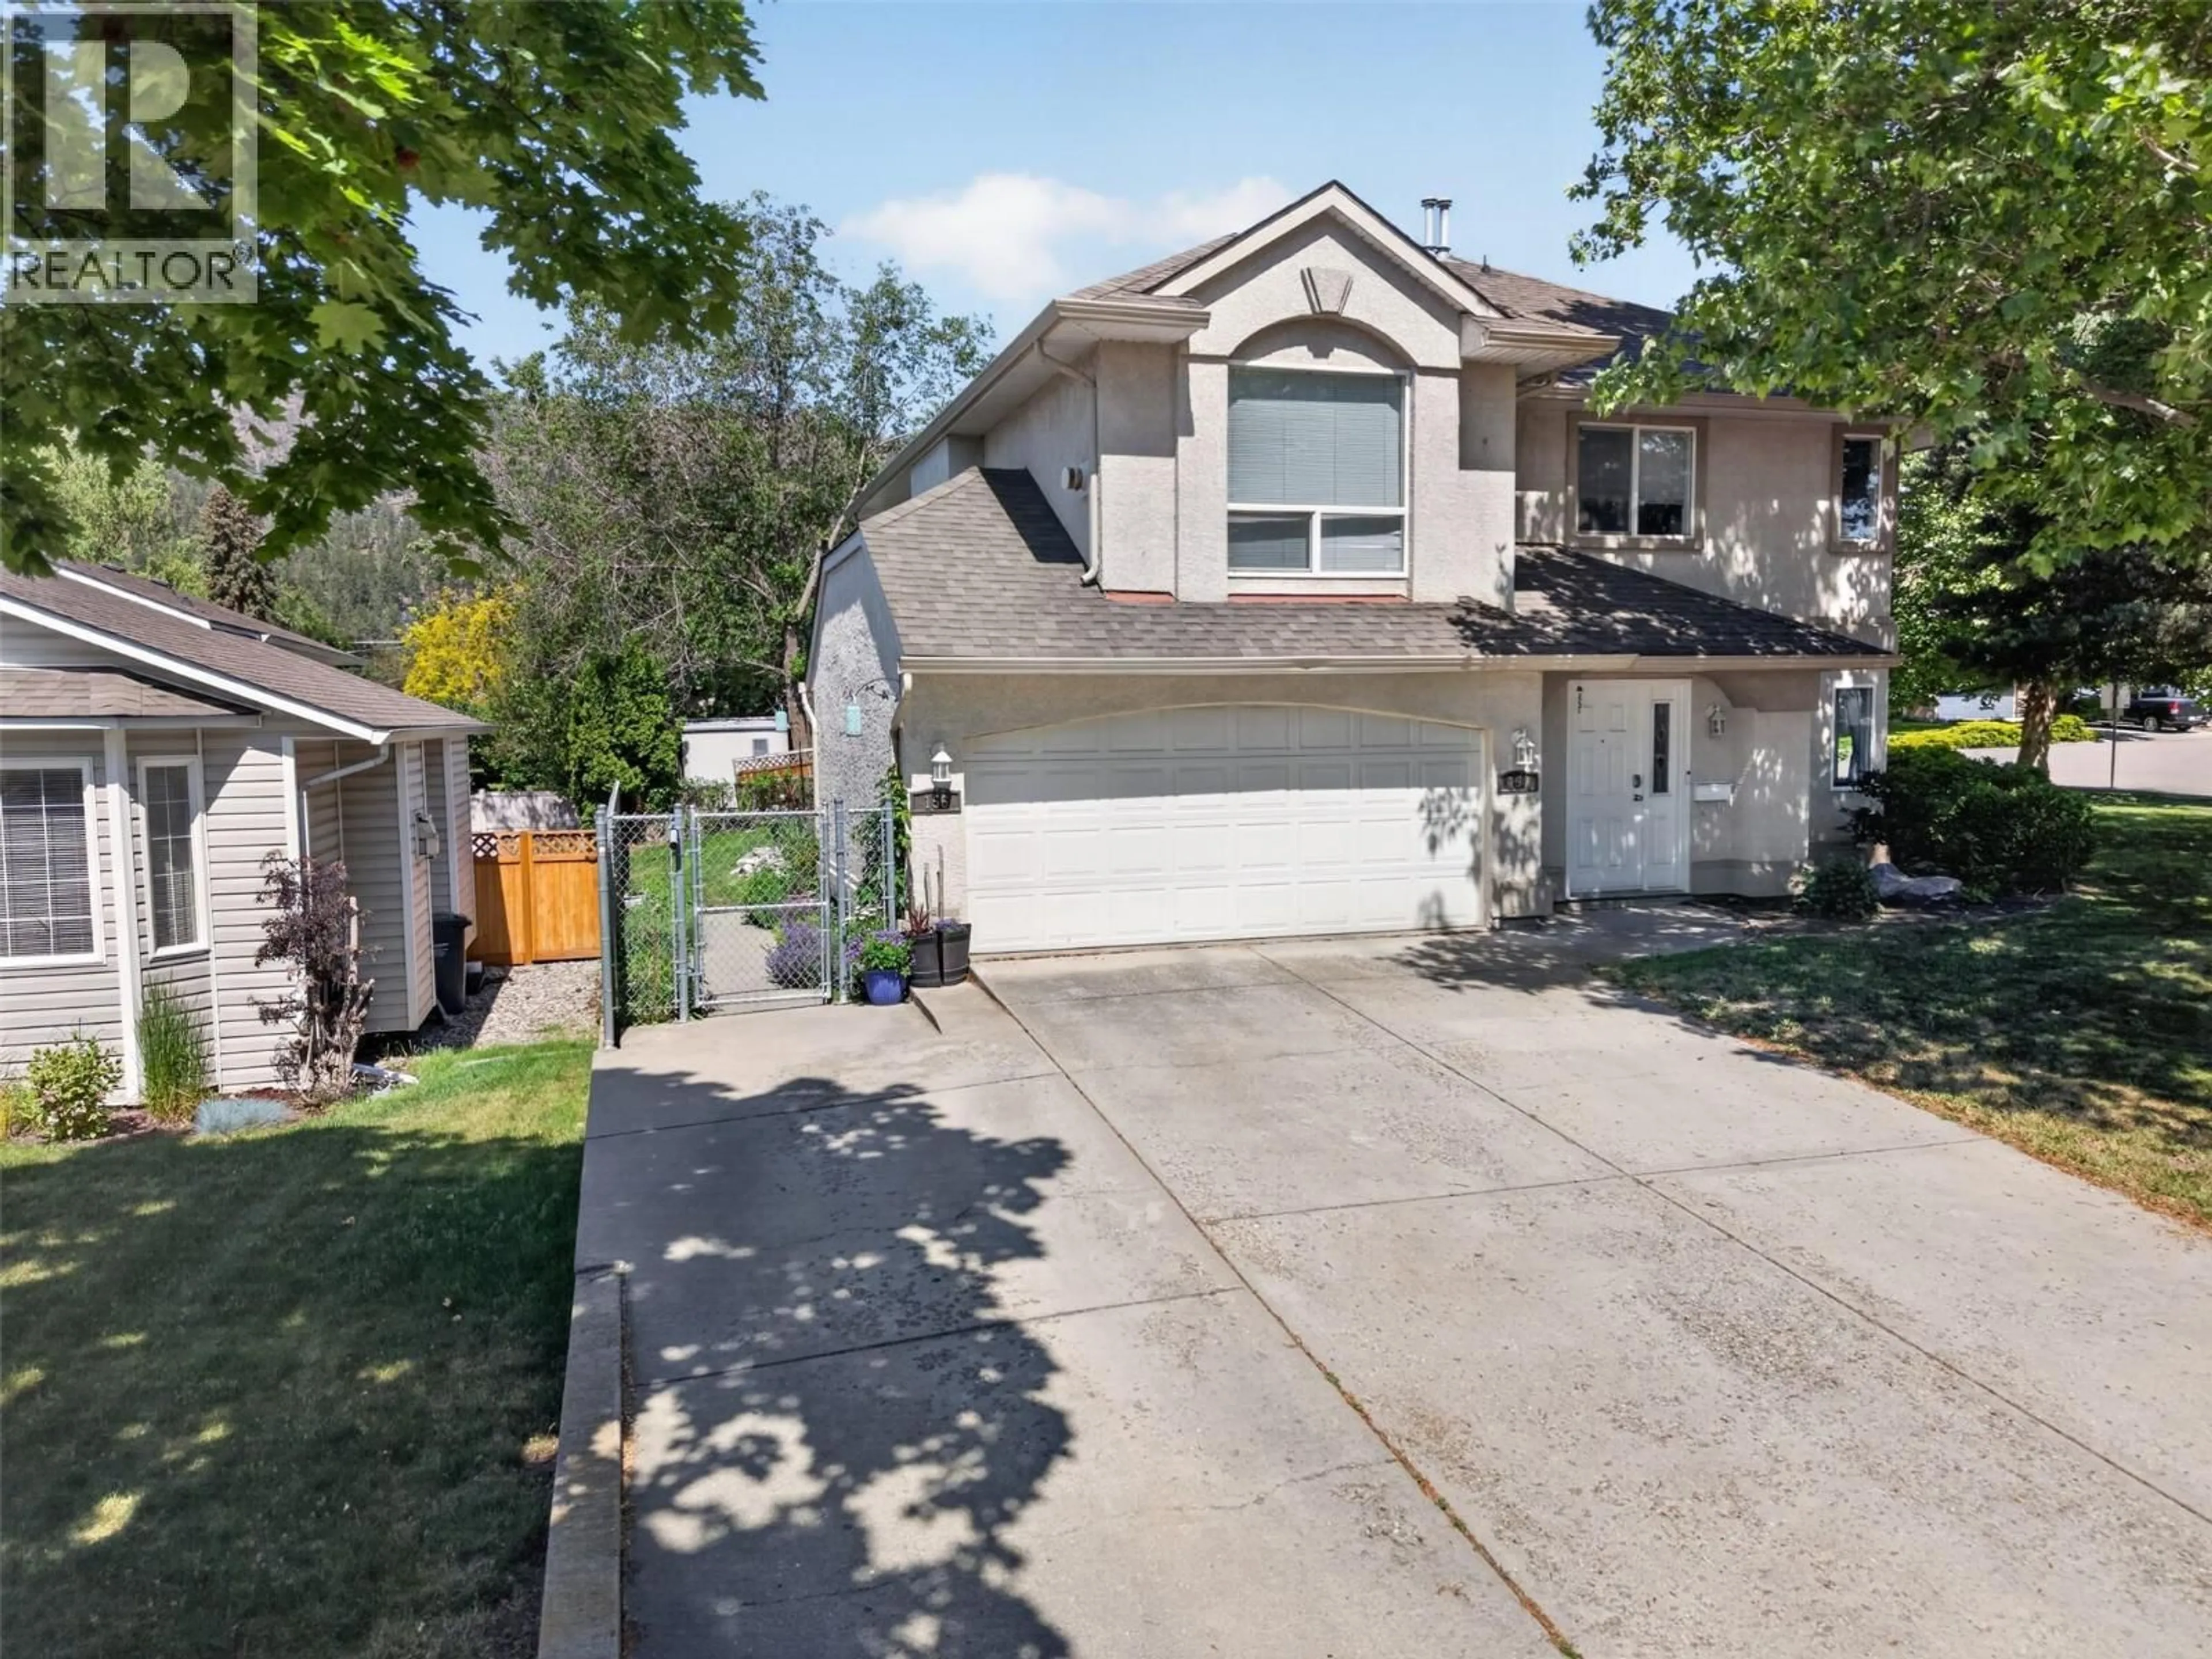
156 RITCHIE COURT, Kelowna, British Columbia V1V1Z2
Contact us about this property
Highlights
Estimated valueThis is the price Wahi expects this property to sell for.
The calculation is powered by our Instant Home Value Estimate, which uses current market and property price trends to estimate your home’s value with a 90% accuracy rate.Not available
Price/Sqft$572/sqft
Monthly cost
Open Calculator
Description
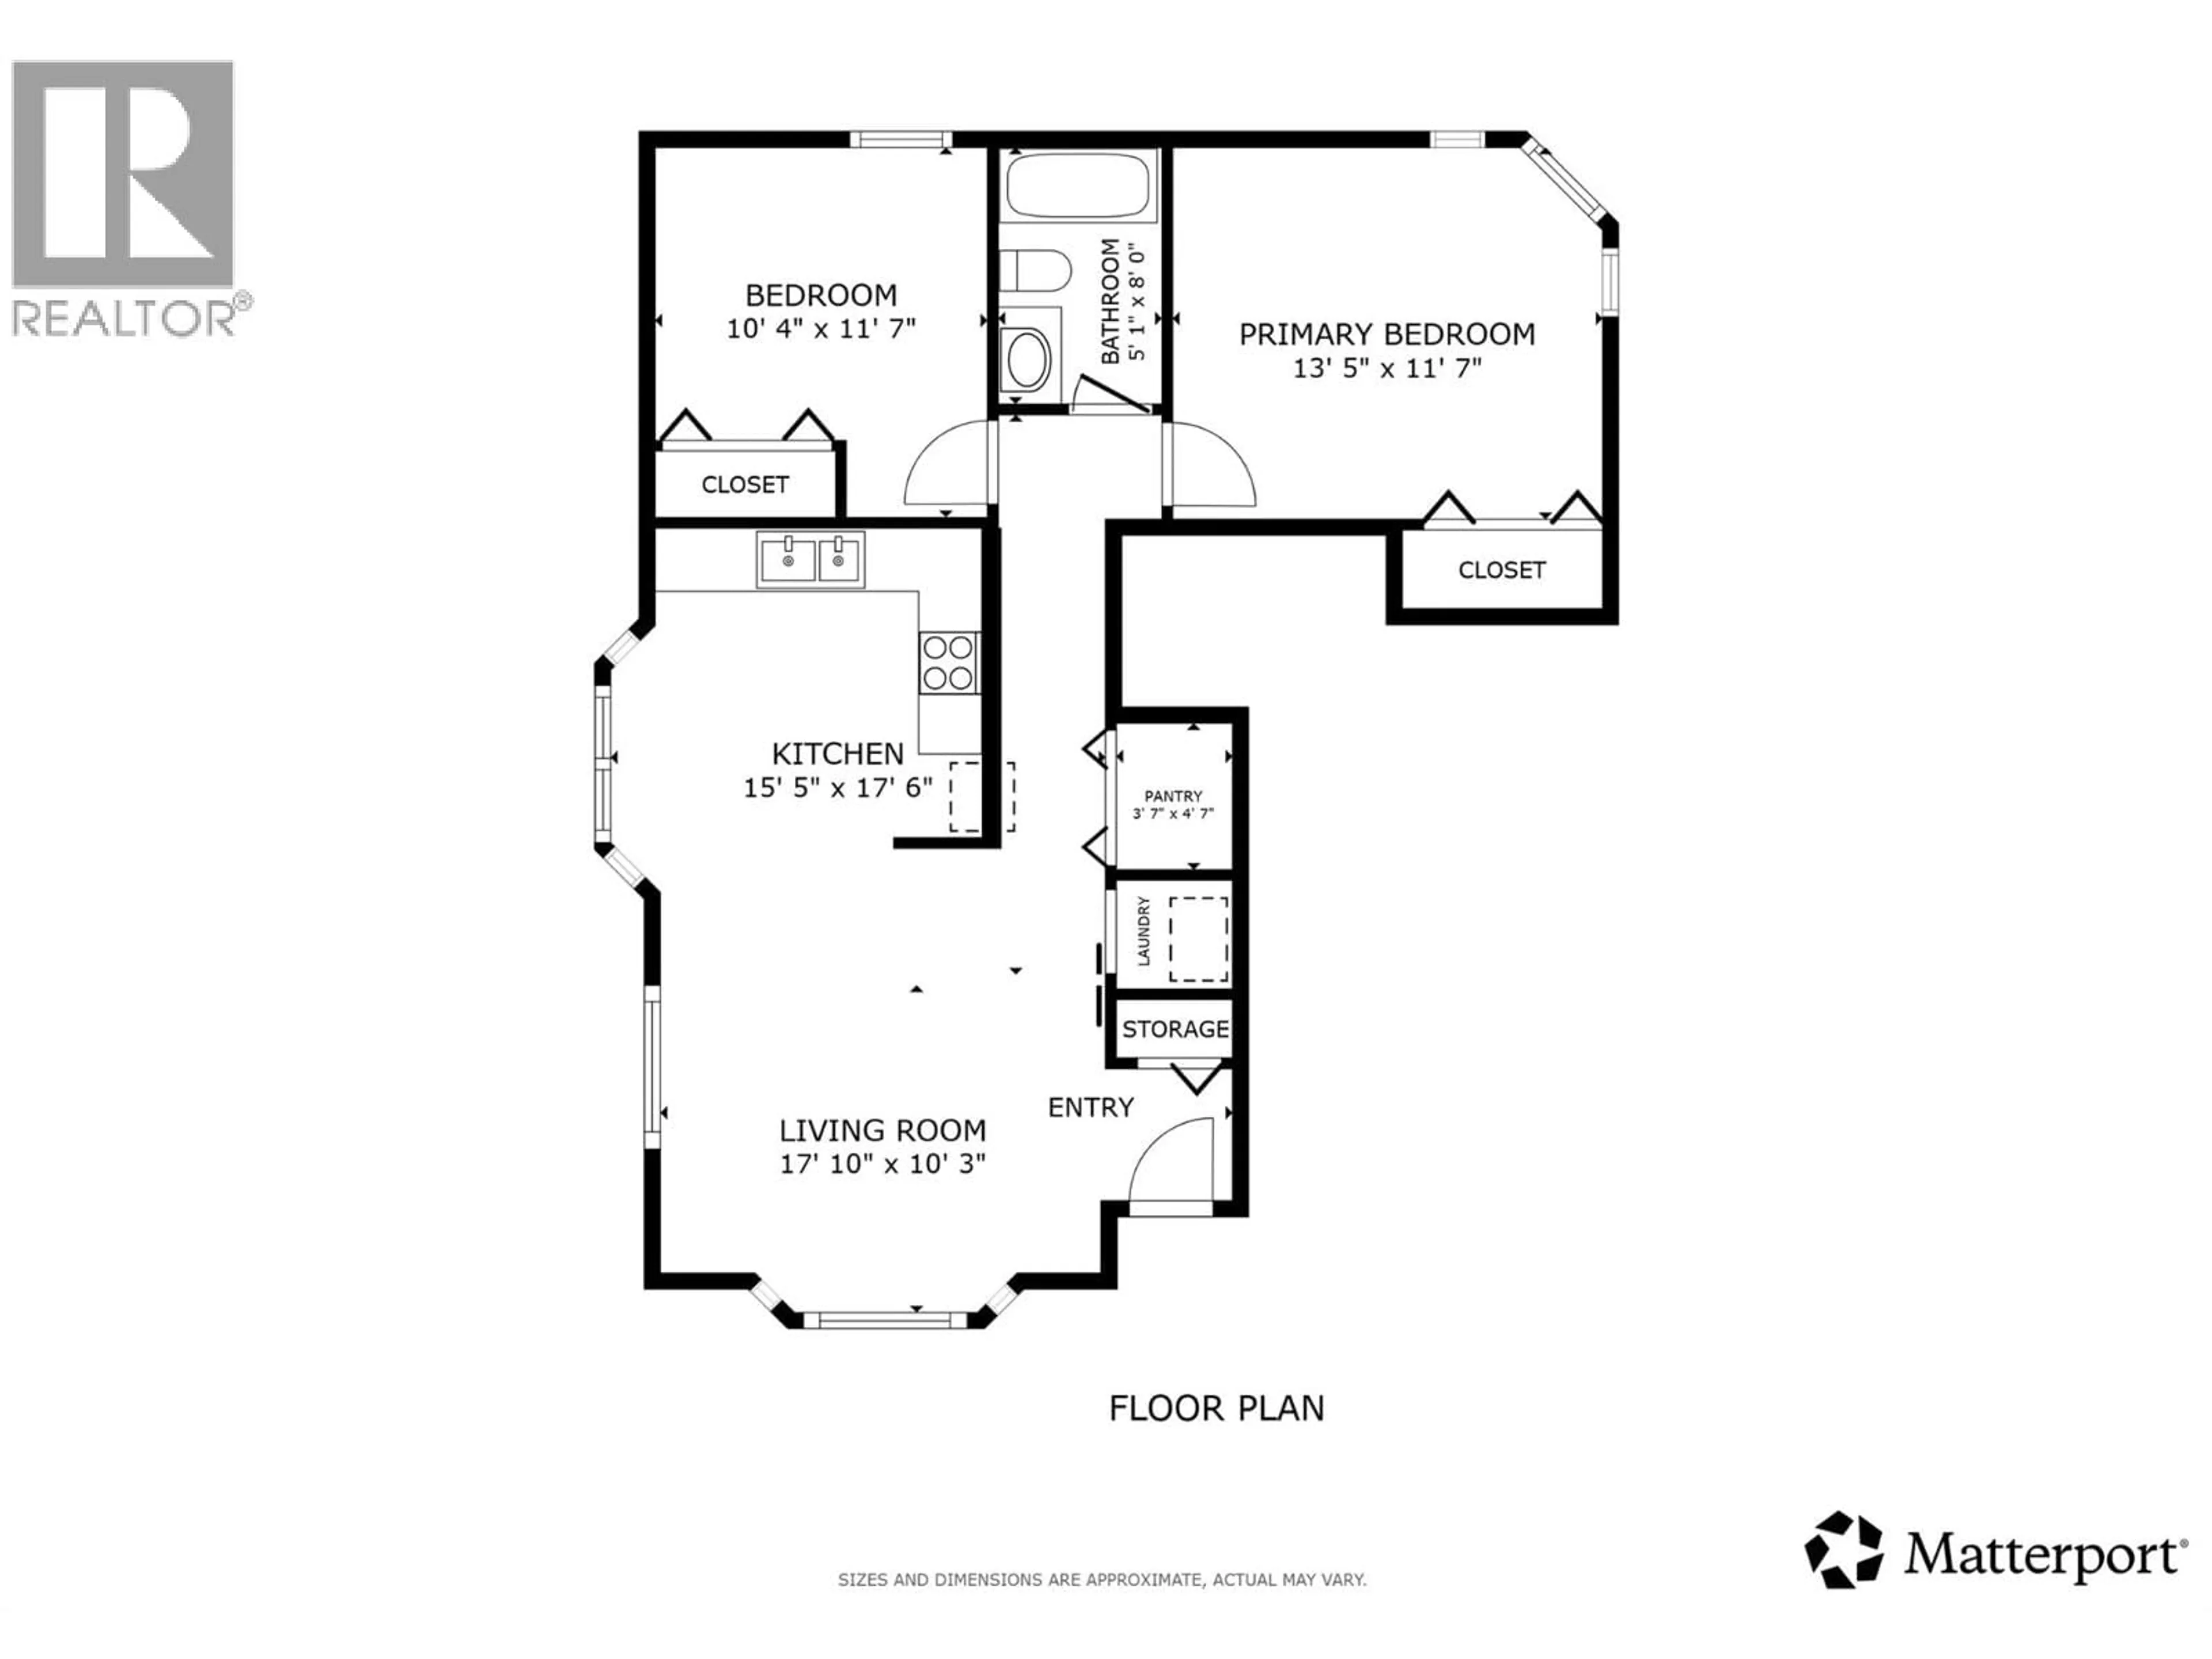
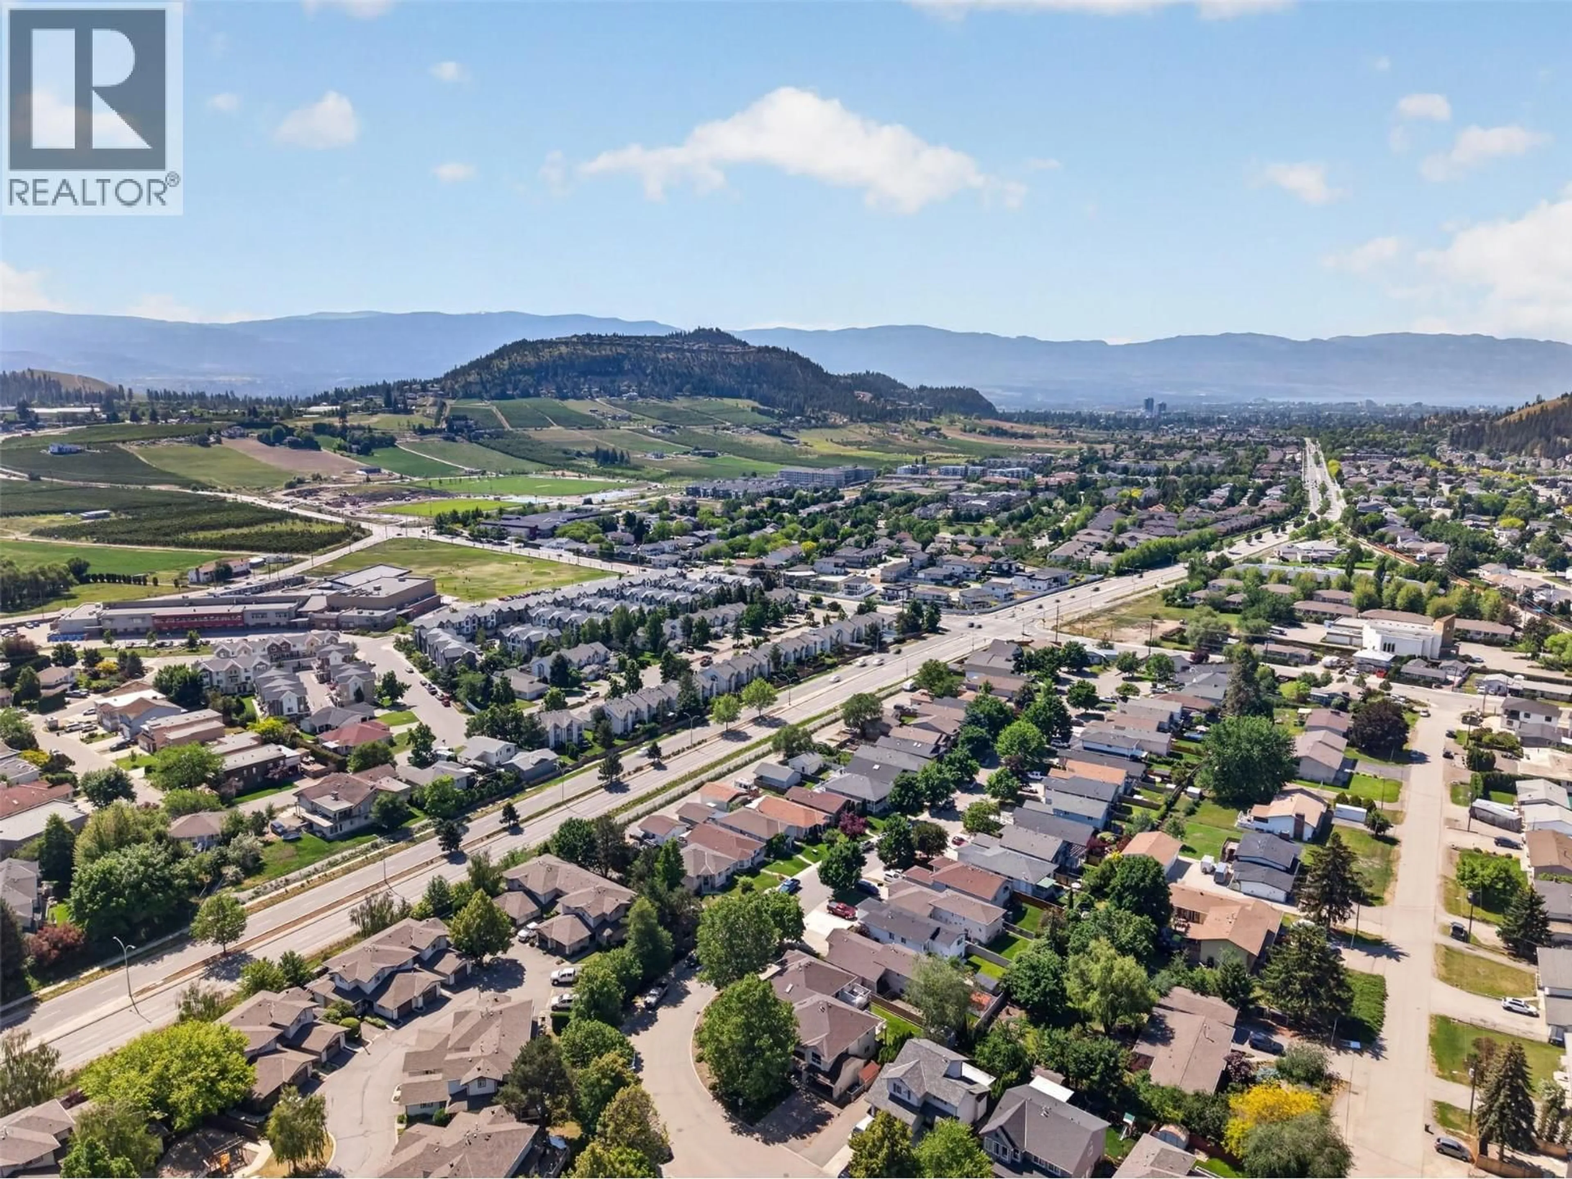
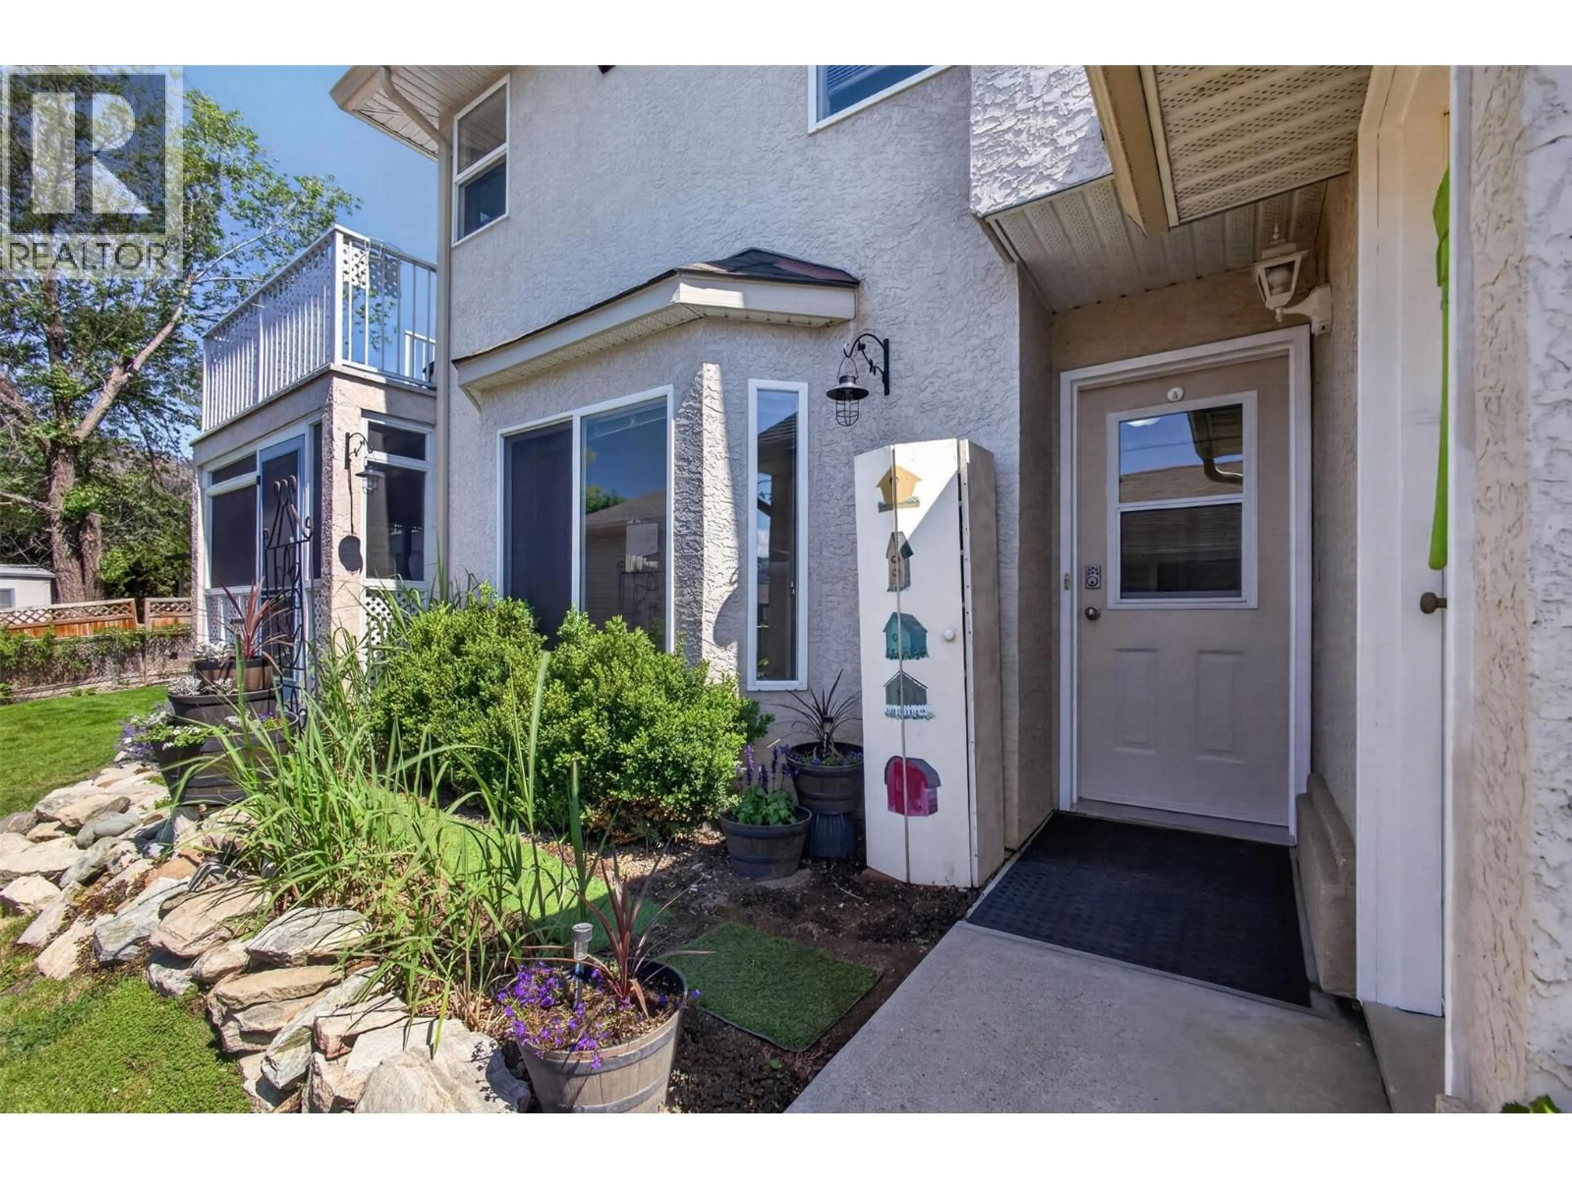
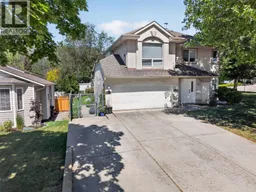
Big perks can come in smartly sized packages, and this 2-bedroom, 1-bath home proves it. Perfectly suited for a small family or couple, this clean and inviting residence offers comfort, convenience, and one feature pet owners rarely find — two dogs are welcome with no size restrictions. Your giant cuddle companion finally gets approval too. Inside, the functional layout makes excellent use of the 786 square feet, while large windows create a bright, welcoming feel overlooking your private backyard space. Whether it’s morning coffee, kids at play, or pets enjoying the outdoors, the yard adds everyday value you’ll appreciate year-round. The location is equally impressive, with North Glenmore Elementary, shopping, restaurants, medical services, and city transit all within walking distance. Low strata fees help keep monthly costs manageable, making this an ideal opportunity for first-time buyers, downsizers, or investors since rentals are also allowed. Affordable, practical, and hard to beat for lifestyle and flexibility, this is one worth seeing in person. Book your private showing today! (id:39198)
Property Details
Interior
Features
Main level Floor
Living room
10'3'' x 17'10''Kitchen
17'6'' x 15'5''Pantry
4'7'' x 3'7''Primary Bedroom
11'7'' x 13'5''Exterior
Parking
Garage spaces -
Garage type -
Total parking spaces 1
Condo Details
Inclusions
Property History
 25
25
